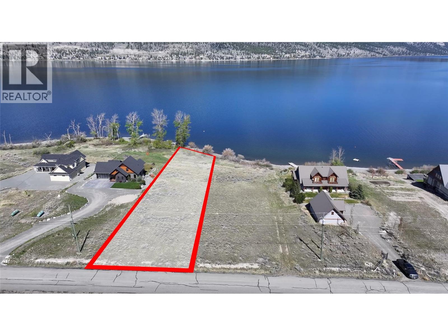
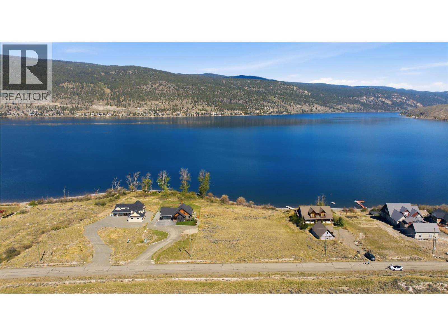
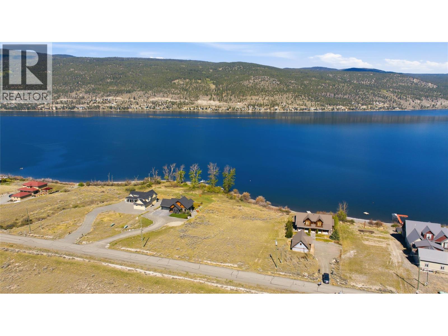
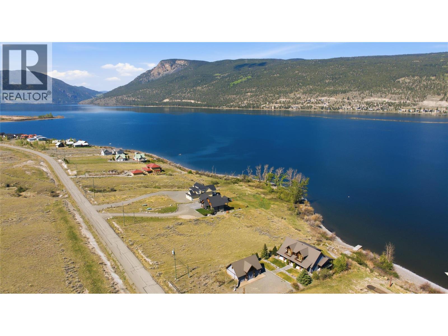
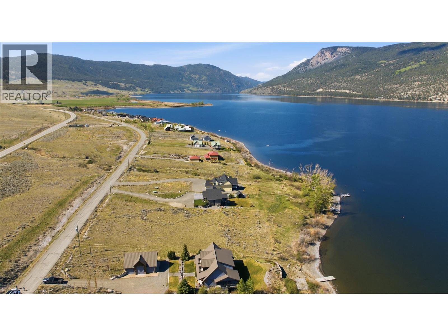

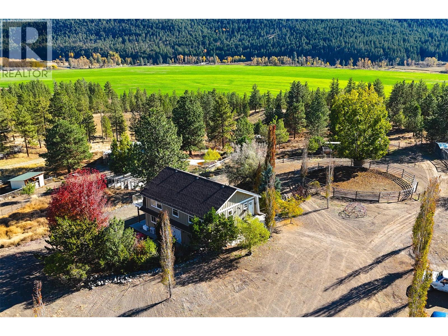
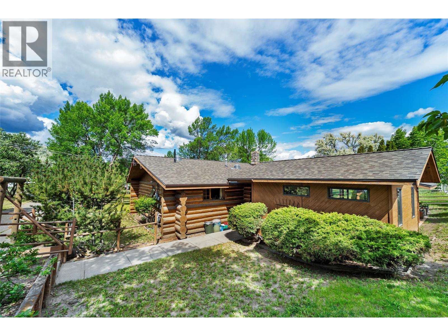
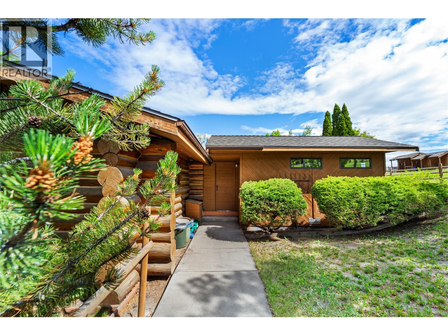
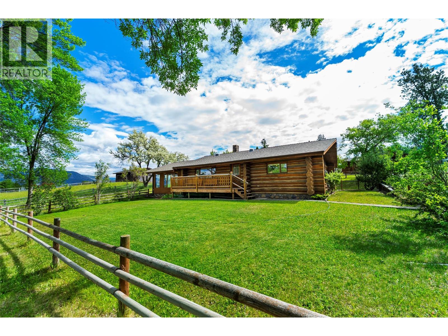
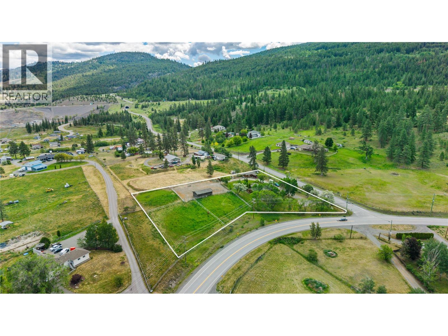
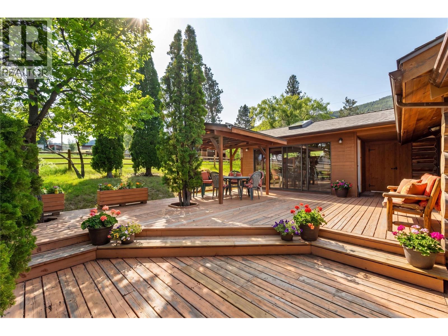
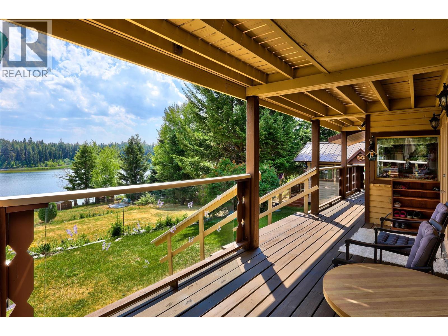
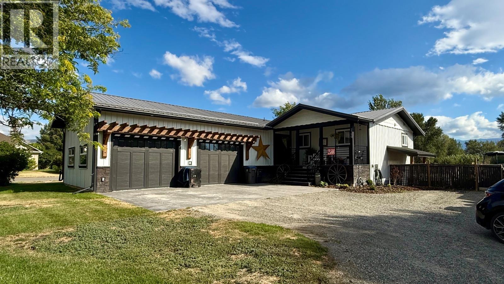
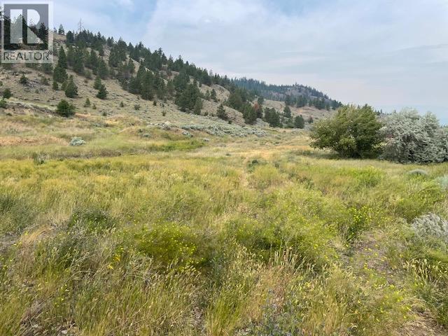
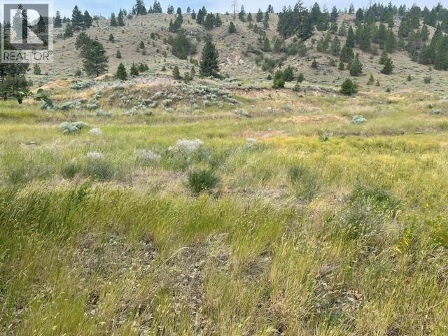
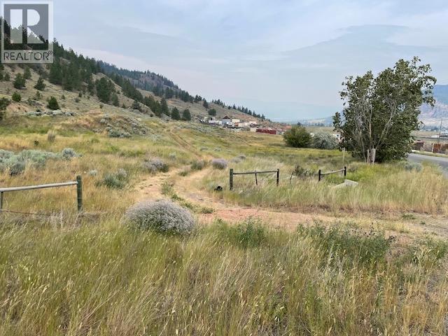
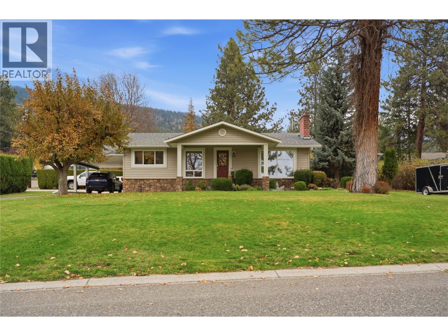
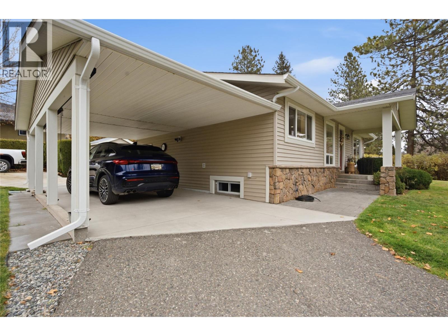
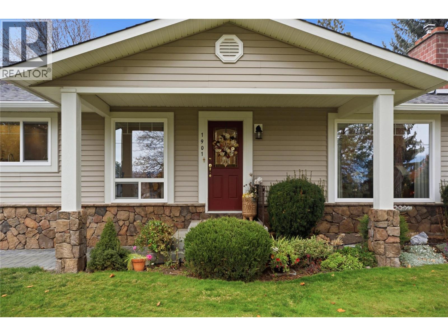
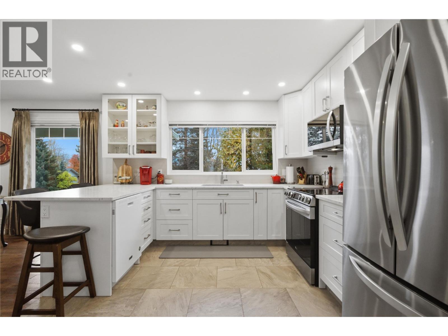
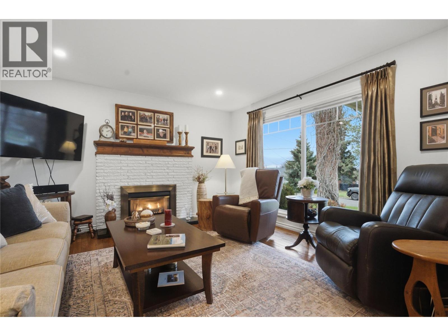
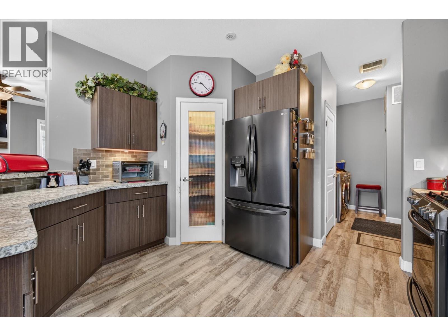
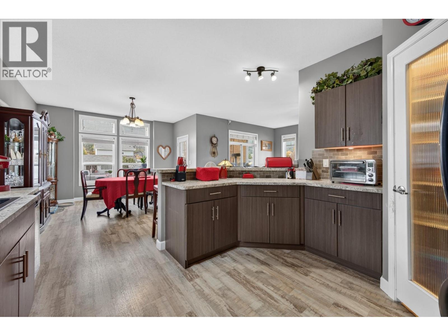
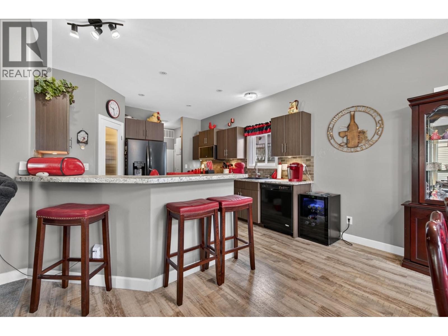
For the love of horses, with a sky that goes on forever! Horse lovers, discover 9.9 acres of sunshine, wide-open skies and room to live the life you've dreamed of in Miller's Sunshine Valley Estates. With quick access to thousands of acres of Crown land, you can ride from home or head out for a peaceful walk with the dogs. Numerous fenced & cross-fenced paddocks, shelters, automatic heated waterer, a riding arena, round pen, & covered hay storage for approx.10 tons create a wonderful setup for horses and livestock. Beneath the home, you'll find 2 horse stalls with custom iron fronts, rubber matting, a heated tack room, hot-and-cold-water livestock wash bay, additional storage & dual garage doors for easy vehicle & toy storage. Multiple outbuildings offer even more options, wrap around driveway makes hauling your horse trailer easy. 1260 sqft bright, inviting 2BR home features spacious vaulted ceiling living & dining areas, expansive windows, a custom kitchen w/ birch cabinetry, an island w/ eating bar, skylight & heated slate floors. A floor-to-ceiling electric rock fireplace adds character, while the 4-piece bathroom offers ensuite access & laundry. Step onto the 10' x 30' deck and enjoy miles of valley views. The finished 1260 sqft below the home is the horse stalls area. 12 kms west of Merritt & 2.5 hrs from Vancouver. This peaceful acreage retreat feel like a vacation every day. Community water is $1,200/year. Hot water tank replaced 2024.
Estimate only, using Canadian semi-annual compounding and standard CMHC premiums. Your lender will confirm your actual rate and payment.




Request a private showing of 1489 Miller Road, or speak with Champagne Taylor about this home and the market — in confidence.
Compare listings
Compare