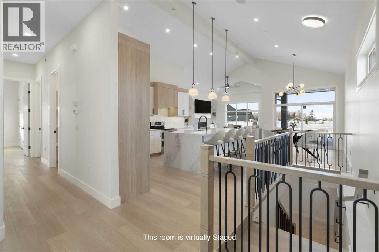
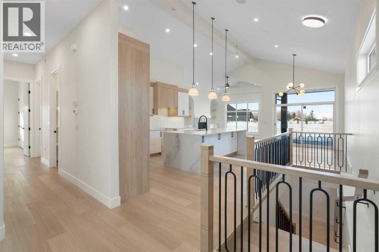
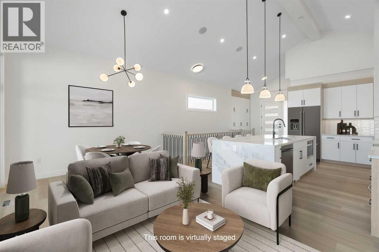
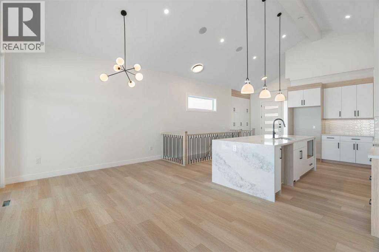
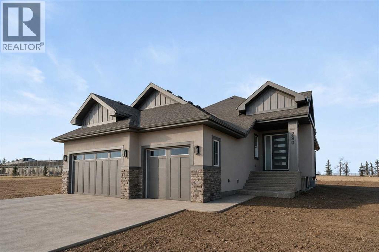

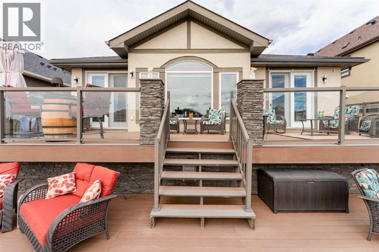
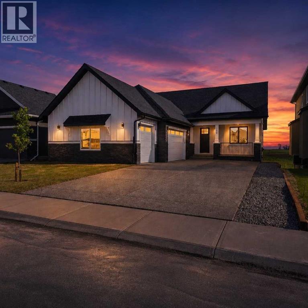
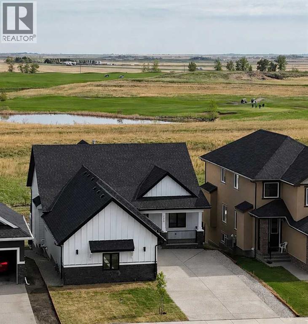
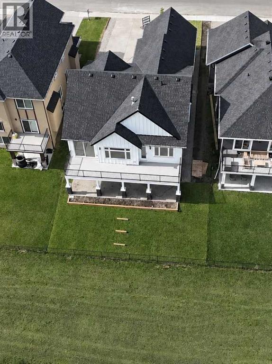
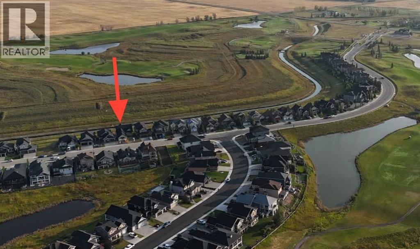
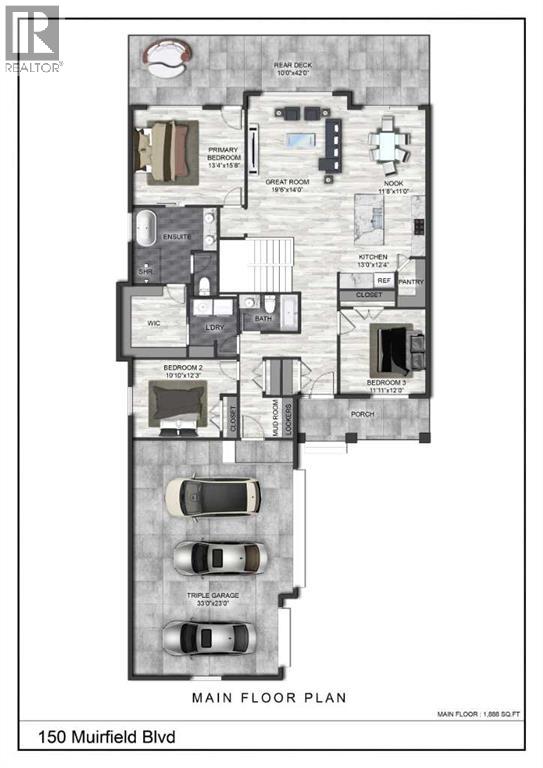
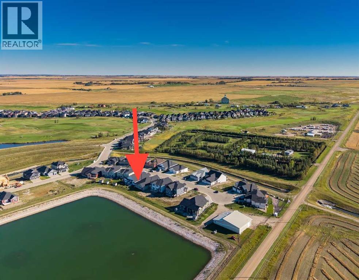
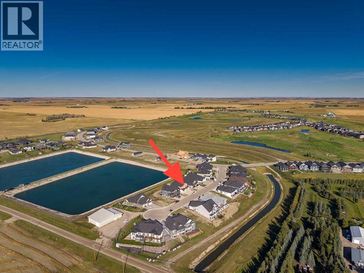
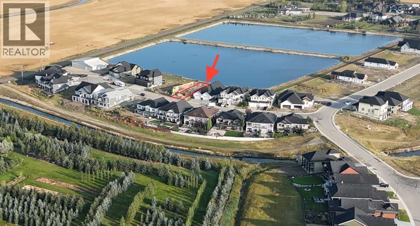
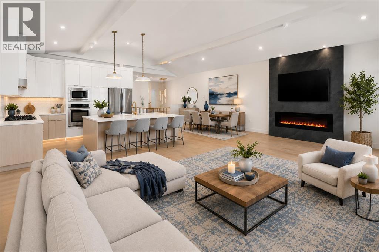
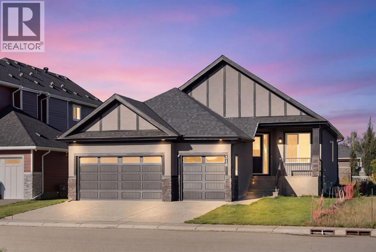
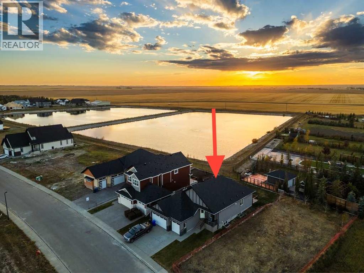
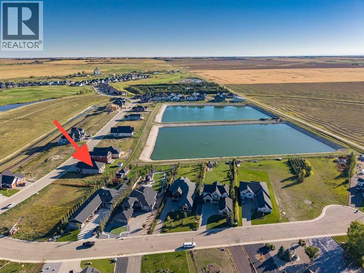
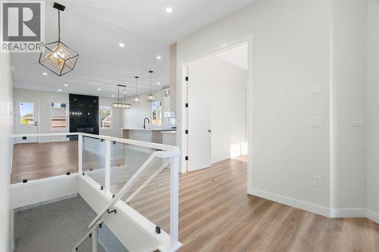
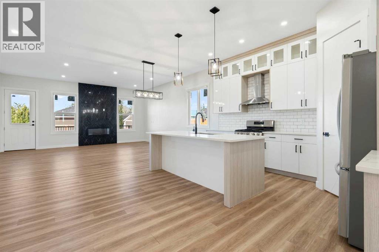
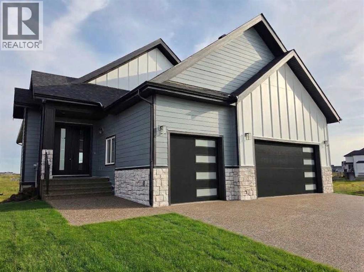
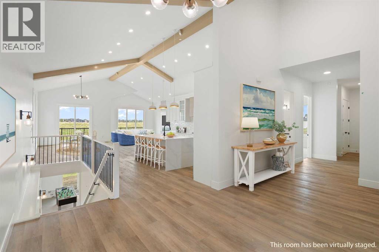
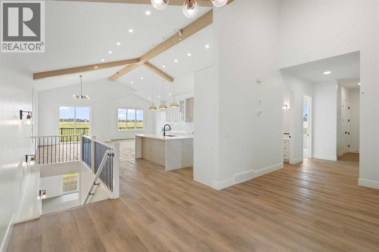
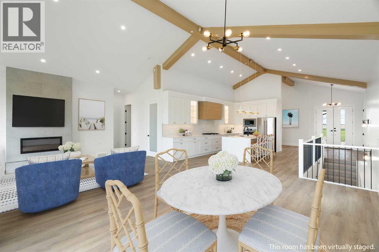
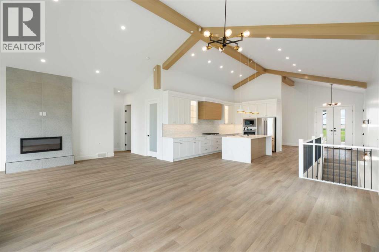
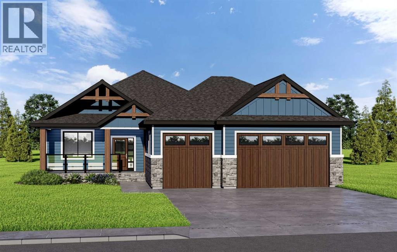
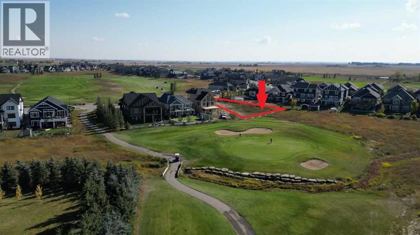
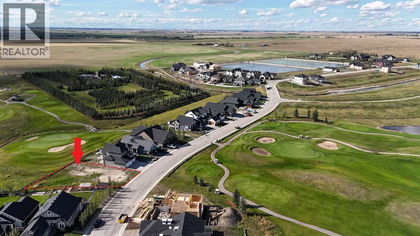
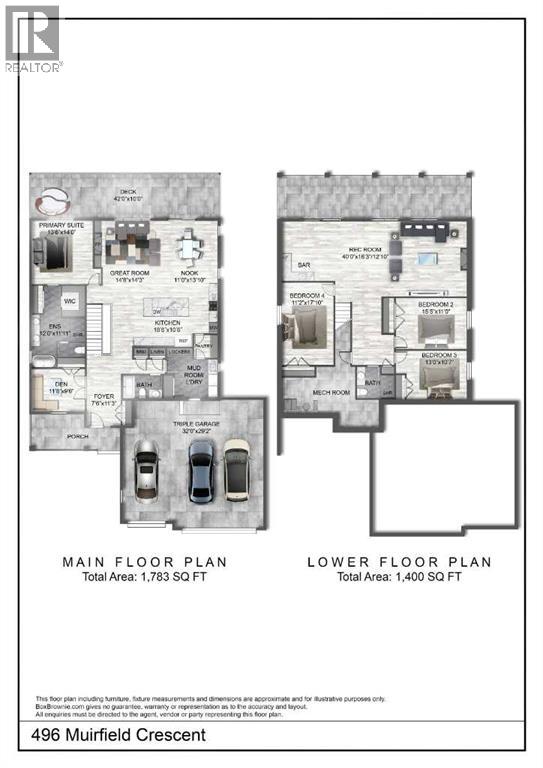
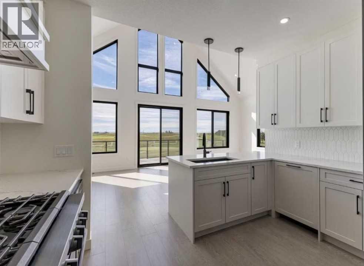
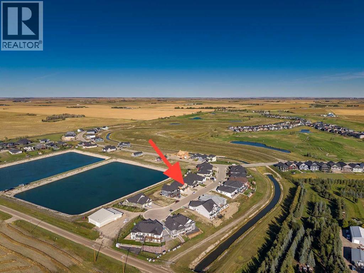
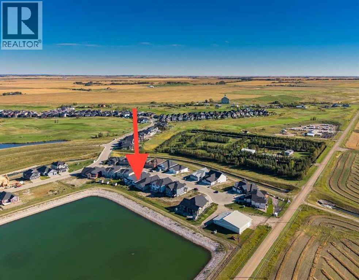
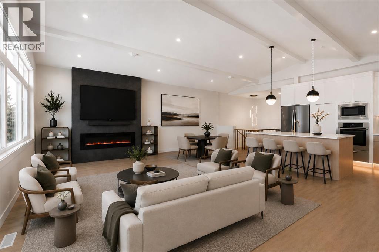
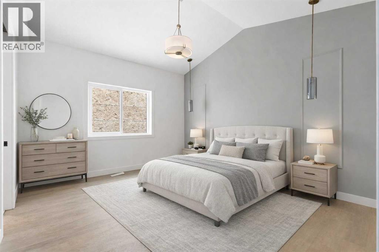
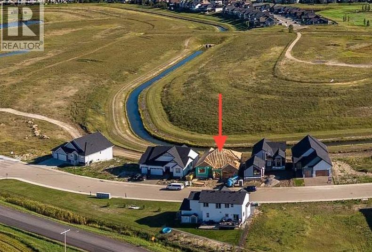
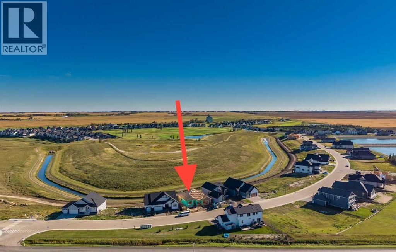
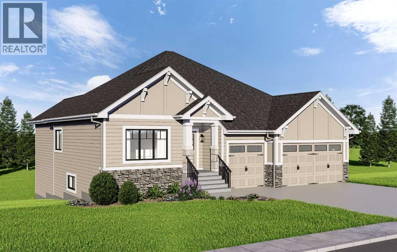
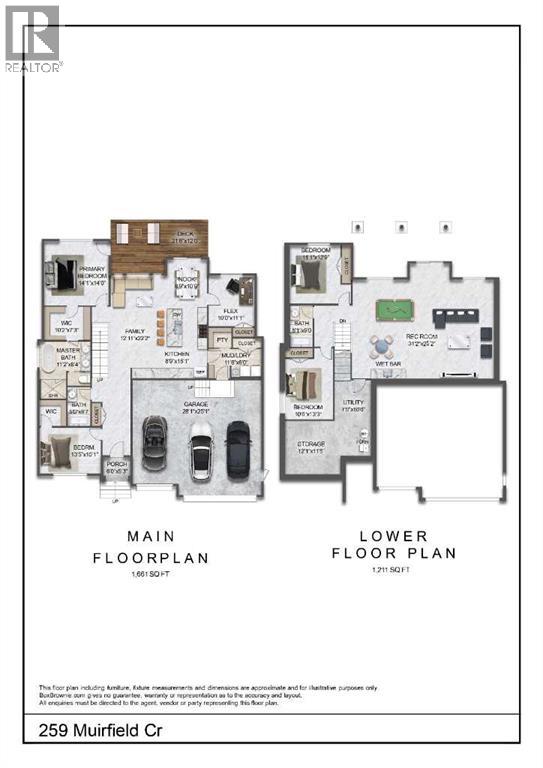
And before we go any further… don’t let the term “double” fool you. This heated double attached beauty doesn’t just pretend to fit two vehicles—your full sized truck AND a car slide in with room to spare.Live in the coveted golf course community of The Lakes of Muirfield. This beautifully upgraded bungalow offers 2,925 sq.ft. of developed living space, a truly spacious heated double garage, and an incredible full width outdoor living area overlooking the 18th green with sweeping sunrise and sunset views.The main floor is bright and open, wrapped in engineered hardwood, upgraded lighting, and Hunter Douglas remote control blinds. The chef’s kitchen stands out with an oversized granite island, hidden pull out drawers, built in wine rack, garbage/recycling center, pull out coffee bar, built in wine cooler, hot water tap, garburator, and a clever Vacuflo toe kick dustpan beneath the microwave drawer. Granite carries throughout the home for a seamless, elevated finish.The dining area flows onto a massive two tier composite deck spanning the full width of the home—zero maintenance and designed for year round enjoyment with a natural gas line for your BBQ and lower deck fire table. The main floor also includes a spacious front den, laundry room, tucked away 2 piece bath, and a cozy living room anchored by a gas fireplace.The primary suite is a true retreat, offering direct access to the upper deck and a spa inspired ensuite with heated floors and towel rack, walk in tile and glass shower, soaker tub, expansive granite counter, and abundant cabinetry. A custom walk in closet with built in drawers completes the space.The fully developed lower level is designed for entertaining, featuring a large recreation area with a second gas fireplace, a stunning wet bar with granite counters and a commercial ice maker, and two oversized bedrooms—one with its own ensuite, the other with a luxurious steam shower. Both lower level bathrooms include heated floors, tile and glass shower s, and granite counters. A huge storage area, sensor activated lighting, and a flex room perfect for a gym round out the level.Additional features include: • Air conditioning • High rise toilets in all bathrooms • Vacuflow on all levels including the garage • Underground sprinklers with flower pot watering heads • Outdoor colour changing Gouly Lights • New shingles, fascia, eaves, soffit (2025) • New garage door • Hot water tank (2025) • Zero maintenance backyardThis is a rare opportunity to own a meticulously upgraded bungalow in a quiet, gated golf community—where every detail has been thoughtfully designed for comfort, style, and effortless living.
Estimate only, using Canadian semi-annual compounding and standard CMHC premiums. Your lender will confirm your actual rate and payment.
Request a private showing of 149 Muirfield Boulevard, or speak with Champagne Taylor about this home and the market — in confidence.
Compare listings
Compare