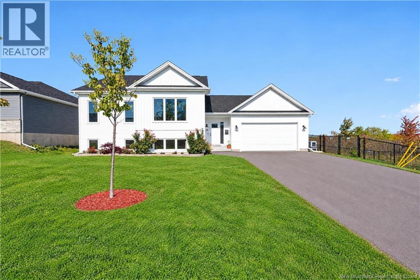
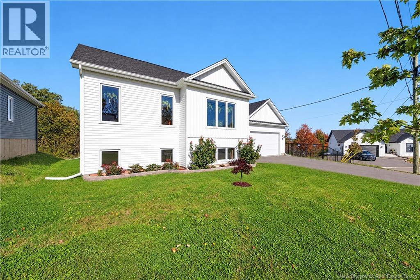
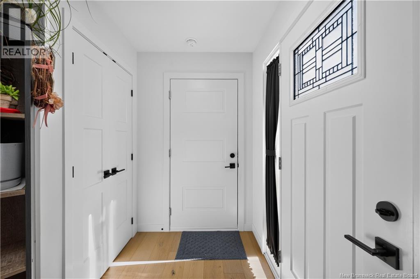
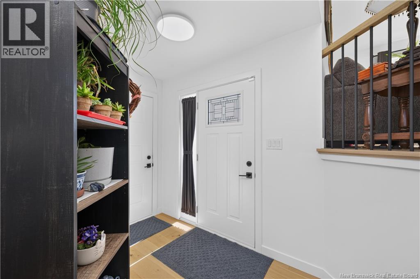
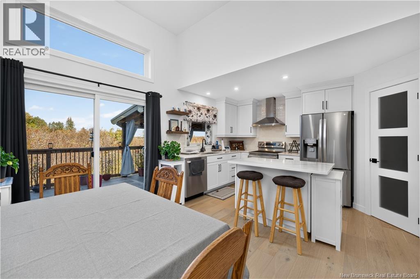

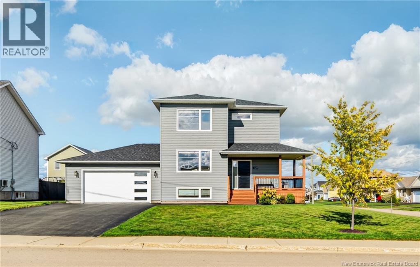
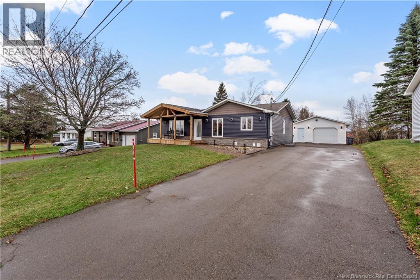
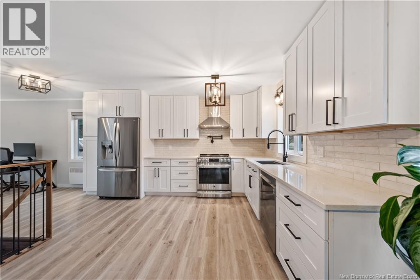
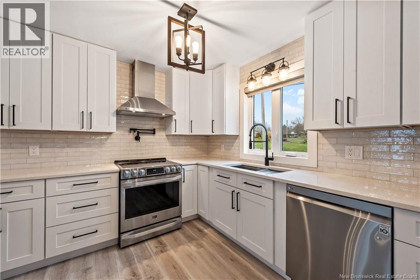
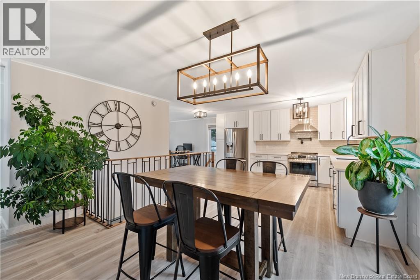
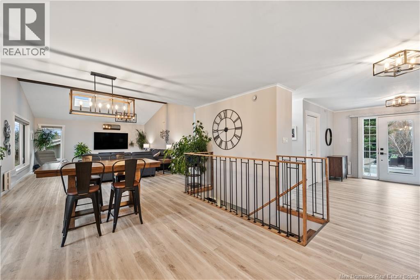
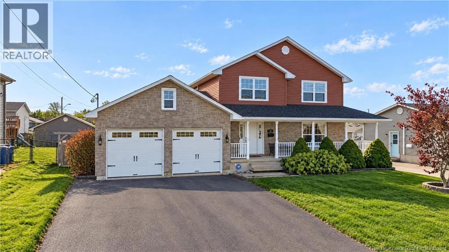
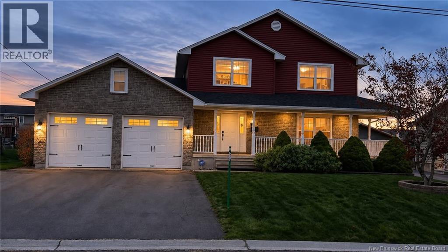
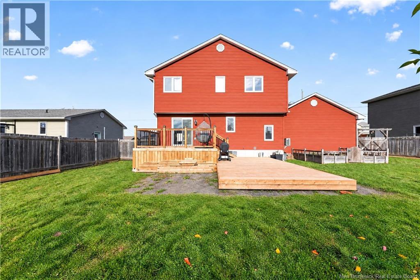
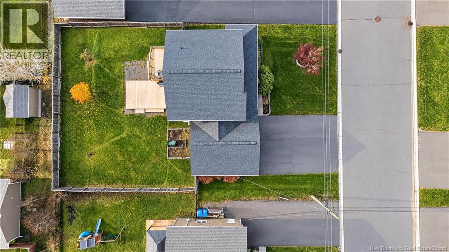
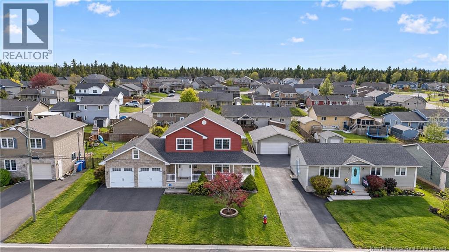
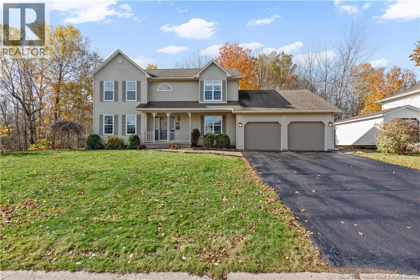
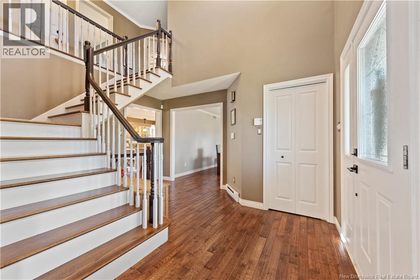
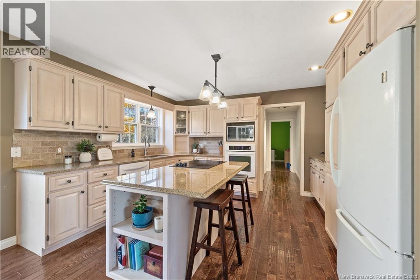
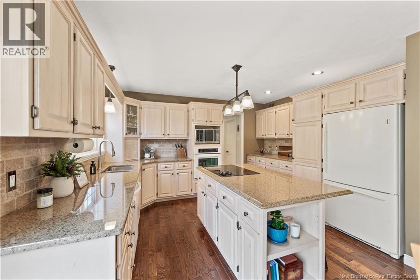
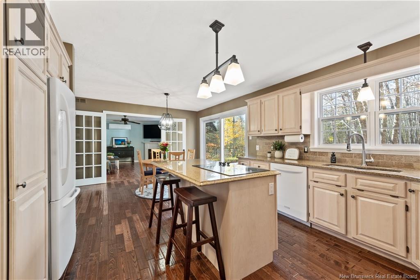
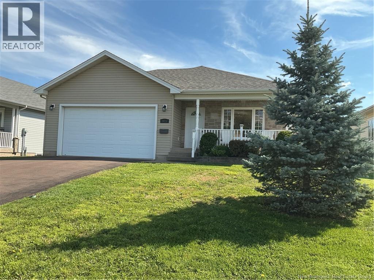
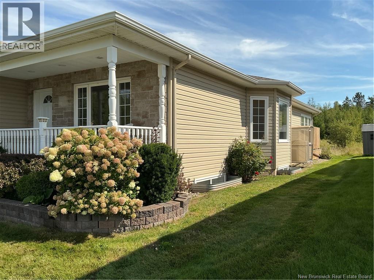
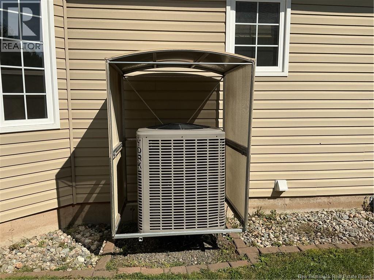
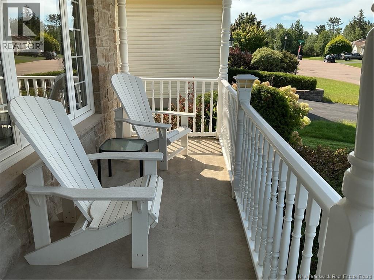
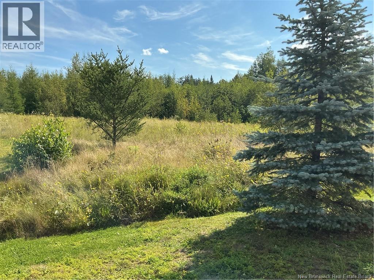
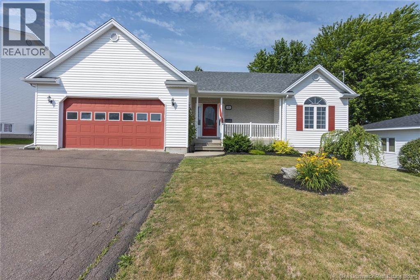
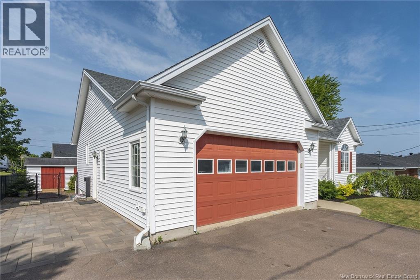
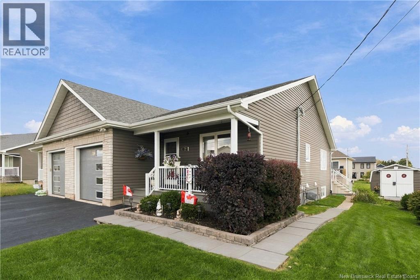
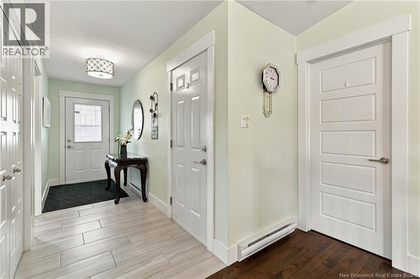
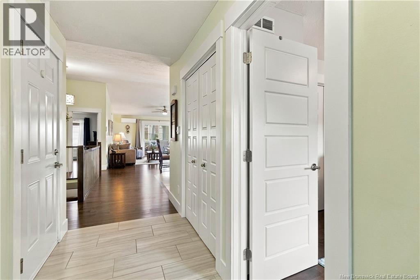
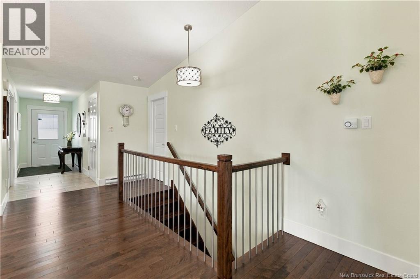
27x24 ATTACHED GARAGE WITH WORK BENCH UPGRADED APPLIANCES SCREENED IN PATIO WITH PERGOLA SIDE ENTRANCE TO BASEMENT Welcome to 149 Oakfield, an immaculate two-storey home on a large corner lot, a short drive to downtown Moncton and a short walk to the community centre and Mill Creek Nature Park. The main floor opens with a spacious foyer with a beautiful hardwood railing separating it from the living room, where a shiplap fireplace wall with a live-edge wood mantel sets the tone. Engineered hardwood, premium light fixtures and custom bamboo blinds add warmth throughout. The kitchen offers quartz countertops, an elongated white glazed tile backsplash, soft-close drawers, upgraded stainless steel appliances and a walk-in pantry, flowing into a bright dining area. Patio doors lead to the screened in back deck with pergola, perfect for relaxing three seasons of the year. A powder room with pedestal washer and dryer completes this level. Upstairs, the large primary bedroom features a 6x5 walk-in closet and an oversized 4-piece ensuite with double vanity and a large glass shower. Two additional bedrooms, each 12 feet wide, and a 12 foot long 4 piece main bath with double vanity complete the second floor. The finished basement adds a massive family room with plenty of natural light, a full bathroom, an oversized bedroom with egress window, a storage room and extra storage under the stairs. A side entrance provides access to the lower level. Comfort is covered year-round with three mini-split heat pumps, one on each floor (main and upper units 2 years old, basement unit 3 years old). The oversized 24' x 27' garage includes a workbench. Upgraded appliances, custom bamboo blinds and balance of the remaining warranty are included with the property.
Estimate only, using Canadian semi-annual compounding and standard CMHC premiums. Your lender will confirm your actual rate and payment.


Request a private showing of 149 Oakfield Drive, or speak with Champagne Taylor about this home and the market — in confidence.
Compare listings
Compare