
1491 ASHINGTON COURT

1491 ASHINGTON COURT

Mississauga (Erindale), Ontario L5C1R5
Offered at $1,750,000
4Bedrooms
3Bathrooms
6Parking
The Residence

House in Mississauga (Erindale)

Virtual tour
Share
WhatsApp Facebook X Email

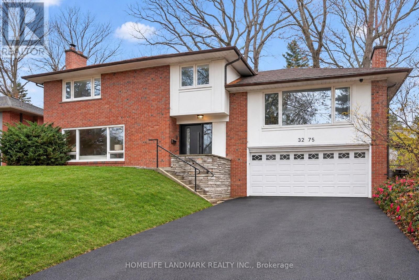
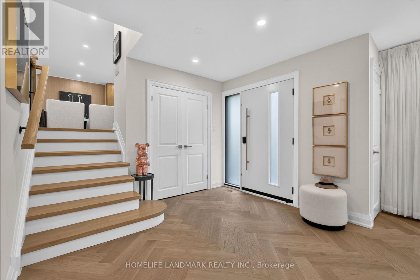
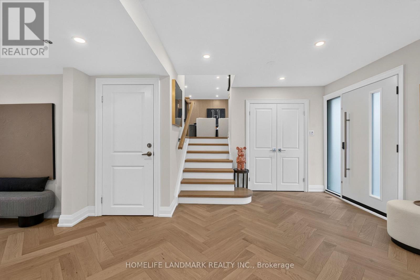
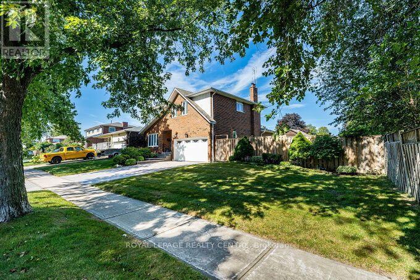
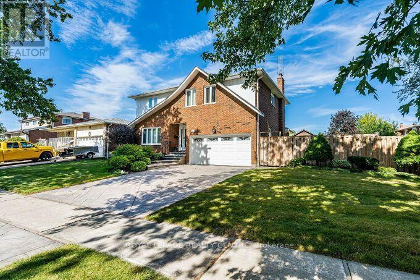
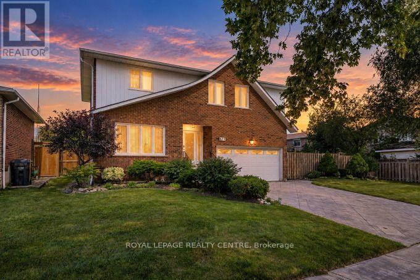
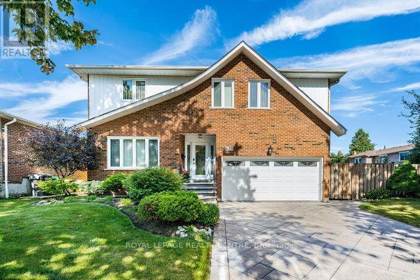
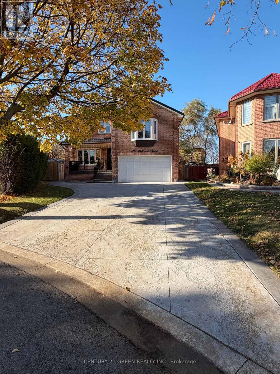
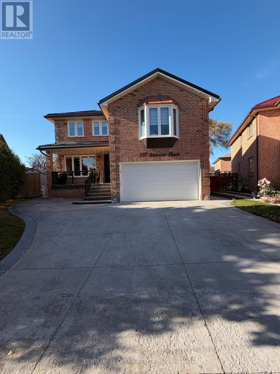
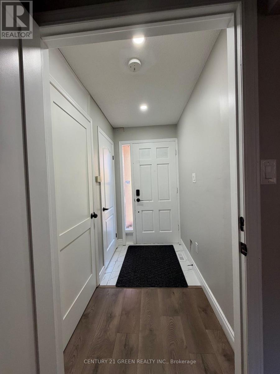
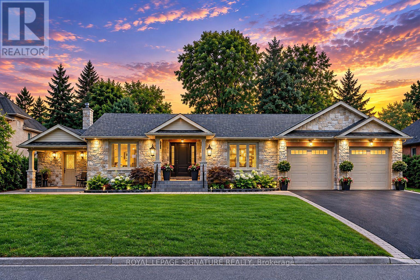
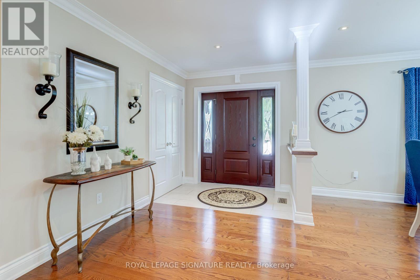
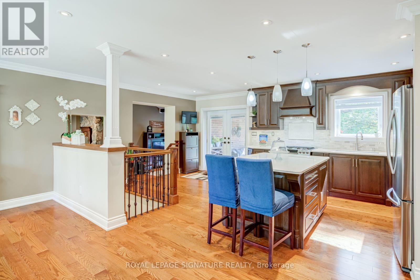
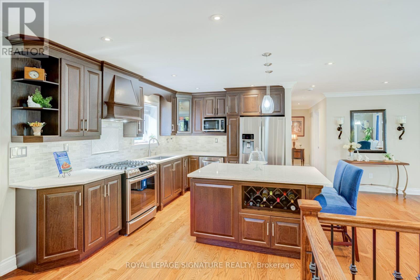
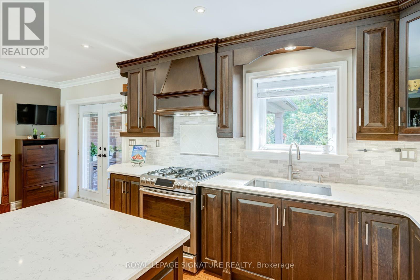
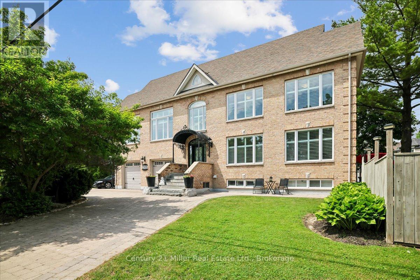
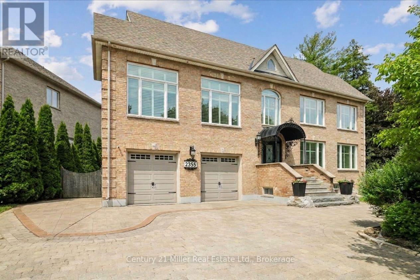
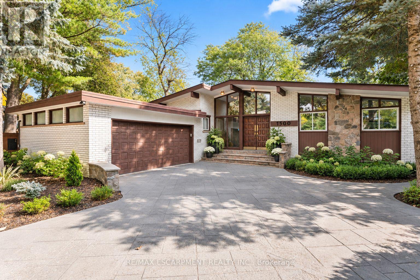
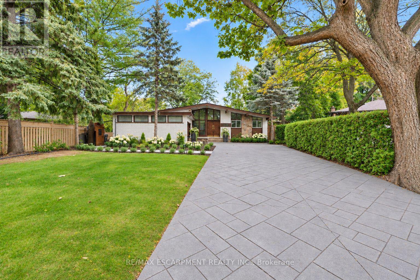
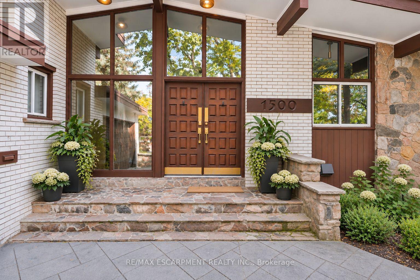
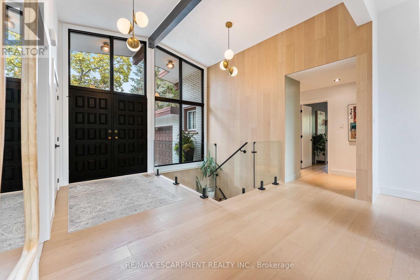
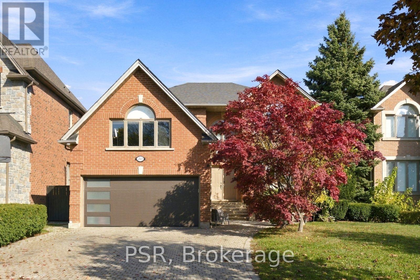
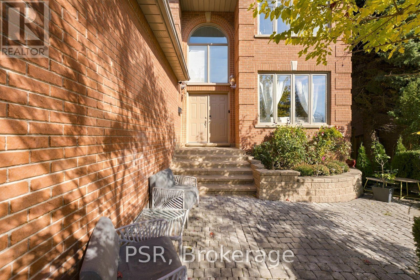
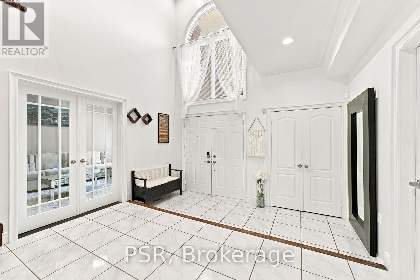
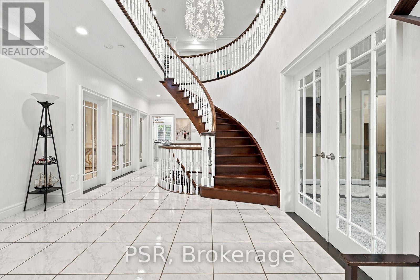
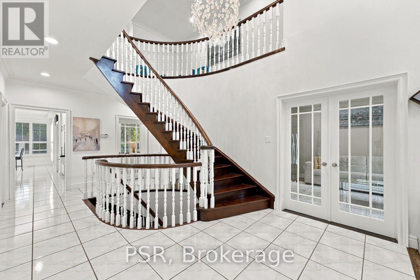
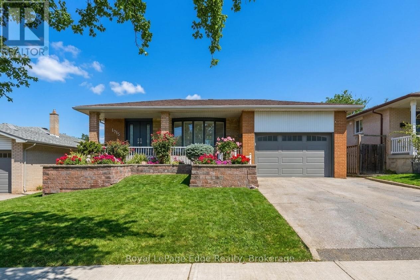
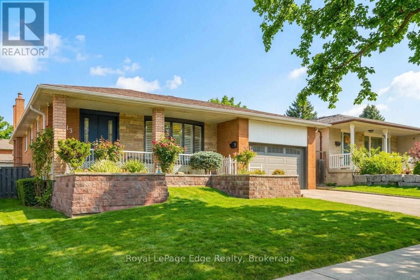
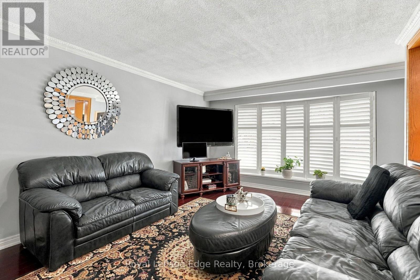
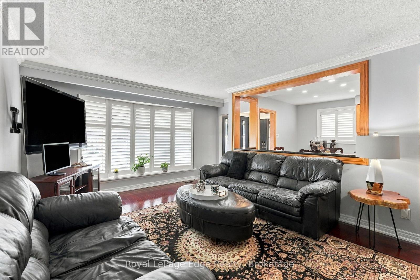
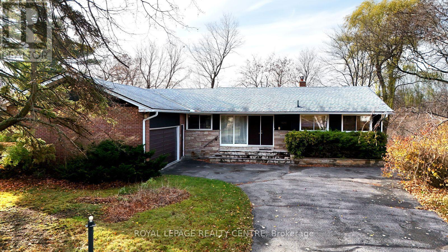
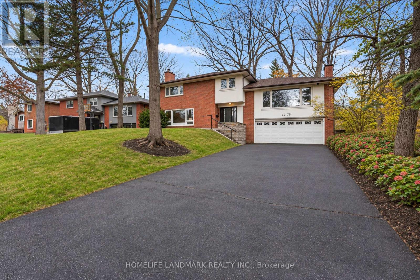
Stop! This Is Your Dream Location! Original Owners, Bought From Builder In 1968. First Time Offered. This Home Is Sitting On A Huge, Oversize Lot On A Very Private And Peaceful Court, With Only 8 Other Home. This Property Featured A Massive Wood Ravine Lot That Leads Down To The Credit River! This Home Is Very Unique In Many Ways.... It Boasts A Double Sided Wood Burning Fireplace Between The Living & Dining Rooms. It Has A Walk-Out Off The Dining Room, To A Second Storey 10 Foot X 20 Foot Deck, Overlooking The Backyard. The Kitchen Is Very Large With Built-In Appliances And Has A Separate Eating Area. The Primary Bedroom Comes With A 3 Piece Ensuite. Open Oak Staircase Leads You To The Lower Level, Where You Will Find A Very Spacious Rec Room That Includes A Wet Bar, A Second Wood Burning Fireplace, Library, And Walk-Out To Backyard. Additionally, The Lower Level Has A Large Spare Bedroom, Workshop, Games Room, Office/Bedroom, Laundry Area, 3 Piece Bathroom & Second Walk-Out To Backyard. Conveniently Located Close To Erindale Park / The Credit River, Schools, Transit, Erindale "Go" Train Station, Riverwood Conservancy, Places Of Worship, Credit Valley Golf Course, Huron Park Rec Centre, U.T.M, Sheridan College, Square One Shopping Centre, Major Hwys, Etc.

MLS® NumberW14177284
Price$1,750,000
Property TypeHouse
Bedrooms4 (3 above + 1 below)
Bathrooms3
Storeys1
Frontage61 feet
OwnershipFreehold
ZoningRESIDENTIAL
Annual Property Tax$13,327
Days on Market9
The Gallery

Interiors & Grounds

Features & Amenities

Every Detail, Considered

Interior & Systems

FlooringTile, Hardwood, Marble, Parquet, Carpeted, Ceramic
HeatingHeat Pump, Baseboard heaters, Electric
CoolingWall unit
BasementFinished, Full, Separate entrance, Walk out, N/A, N/A
Fireplaces2

Appliances & Features

  • Washer
  • Refrigerator
  • Dishwasher
  • Stove
  • Range
  • Oven
  • Dryer
  • Microwave
  • Oven - Built-In
  • Hood Fan
  • Window Coverings
  • Water Heater

Construction & Lot

StyleBungalow
FoundationBlock
ExteriorBrick
Lot FeaturesIrregular lot size, Ravine, Conservation/green belt

Parking

Total Spaces6
TypeAttached Garage, Garage

Building & Community

  • Fireplace(s)

Room Dimensions

Main level

Kitchen—
Dining room—
Foyer—
Living room—
Primary Bedroom—
Bedroom 2—
Bedroom 3—
Bathroom—
Bathroom—

Lower level

Workshop—
Recreational, Games room—
Office—
Foyer—
Laundry room—
Bathroom—
Family room—
Bedroom 4—
Map & Location
Address1491 ASHINGTON COURT
CityMississauga (Erindale)
ProvinceOntario
Postal CodeL5C1R5
CountryCanada
Open in Google Maps
Affordability

Estimate Your Monthly Payment

$0per month
  • Mortgage payment $0
  • Property tax $0
  • Home insurance $0
  • Condo fees $0
  • Down payment $0
  • CMHC insurance $0
  • Mortgage amount $0

Estimate only, using Canadian semi-annual compounding and standard CMHC premiums. Your lender will confirm your actual rate and payment.
By Appointment

Begin a Private Conversation.

Request a private showing of 1491 ASHINGTON COURT, or speak with Champagne Taylor about this home and the market — in confidence.