
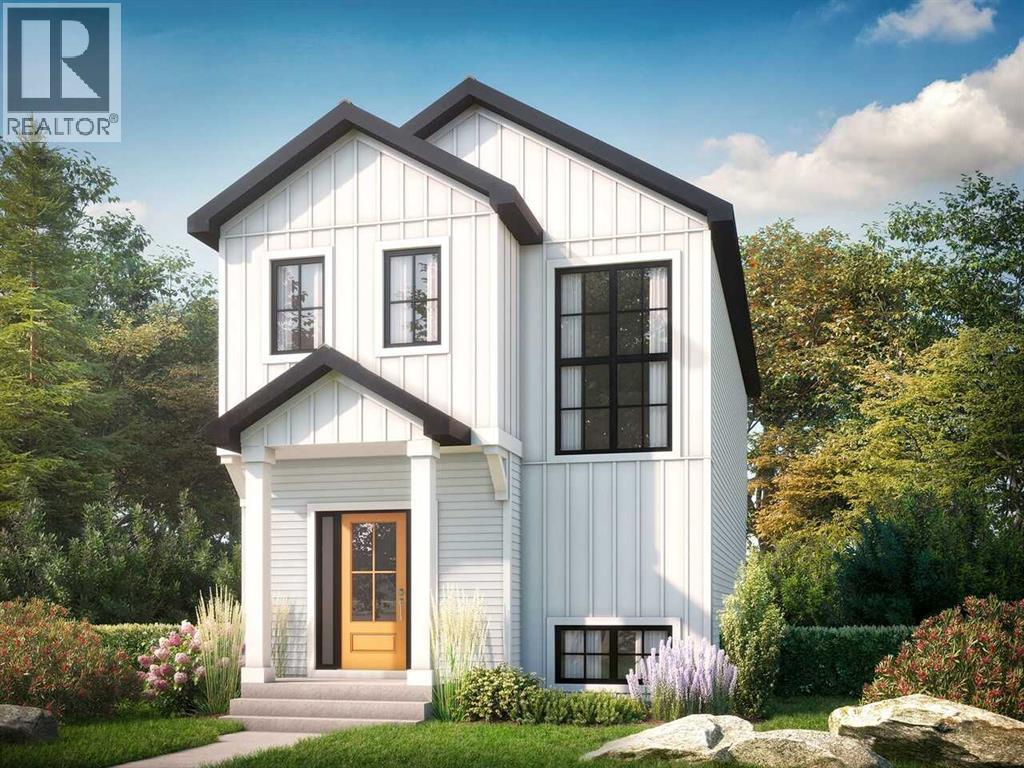
15 Stellar Crescent
House in Cochrane Lake
Share
REAR LANED HOME in SKY RANCH, a brand new DARK SKY community near Cochrane Lake, featuring glow-stone pathways, a playground tower, and clear skies made for stargazing. The Sasha by BEDROCK HOMES offers 3 BEDROOMS, 2.5 BATHROOMS, a SOUTH-FACING BACKYARD that soaks up the afternoon sun, and a 20'x20' CONCRETE PARKING PAD for two vehicles. A SIDE ENTRANCE allows for future basement development. The OPEN-CONCEPT main floor features 9' CEILINGS, oversized windows, KNOCKDOWN CEILINGS, and soft-close cabinetry. The L-SHAPED KITCHEN has a large island and walk-in pantry, and the great room features a 50" ELECTRIC FIREPLACE. Upstairs, the primary bedroom offers a walk-in closet and LUXURIOUS 5-PIECE ENSUITE with dual vanity and walk-in shower, plus SECOND-FLOOR LAUNDRY. The basement has 9' walls and a 3-piece bath rough-in. Includes a high-efficiency furnace, HWT, HRV, SMART THERMOSTAT, and KEYPAD LOCK. Minutes to Cochrane, with nearby schools and parks.
Interiors & Grounds
Every Detail, Considered
Interior & Systems
Appliances & Features
- Microwave Range Hood Combo
Construction & Lot
Parking
Room Dimensions
Main level
Upper Level
Estimate Your Monthly Payment
- Mortgage payment $0
- Property tax $0
- Home insurance $0
- Condo fees $0
- Down payment $0
- CMHC insurance $0
- Mortgage amount $0
Estimate only, using Canadian semi-annual compounding and standard CMHC premiums. Your lender will confirm your actual rate and payment.
Begin a Private Conversation.
Request a private showing of 15 Stellar Crescent, or speak with Champagne Taylor about this home and the market — in confidence.