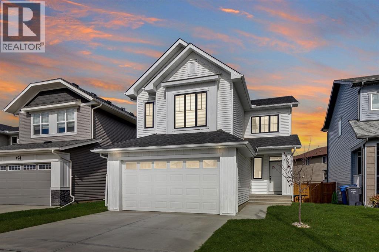
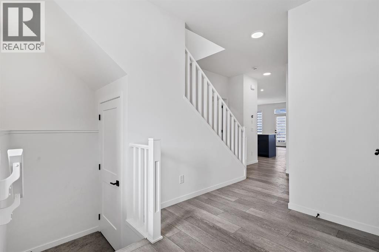
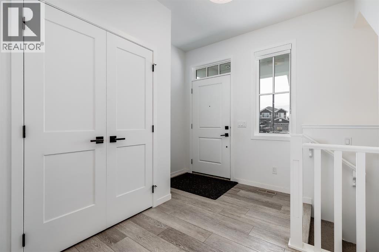
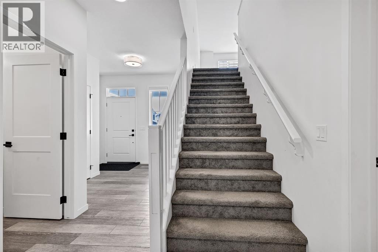
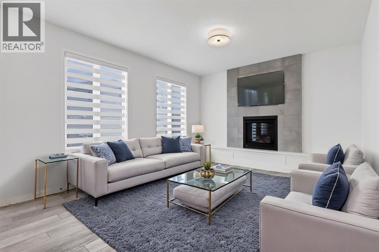

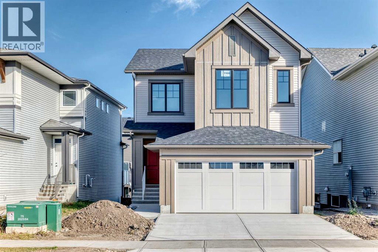
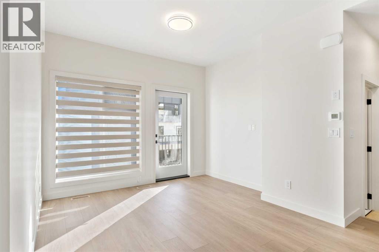
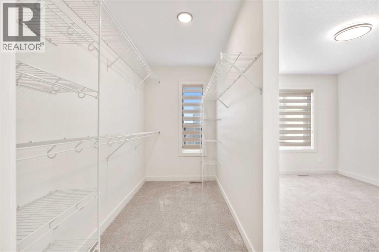
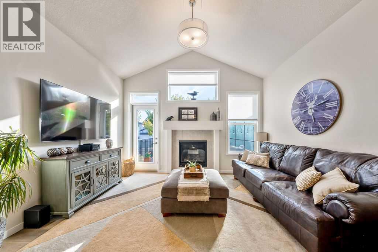
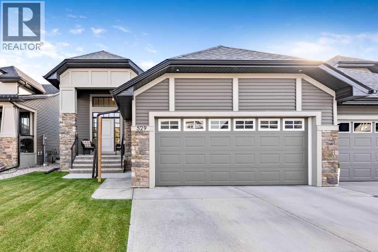
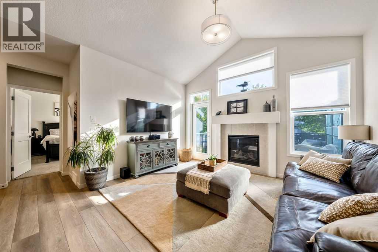
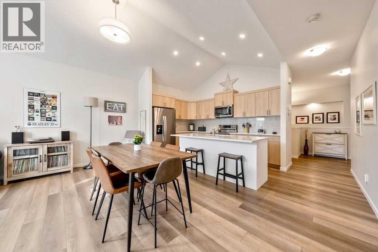
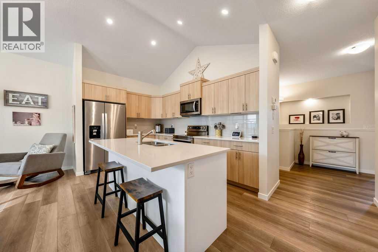
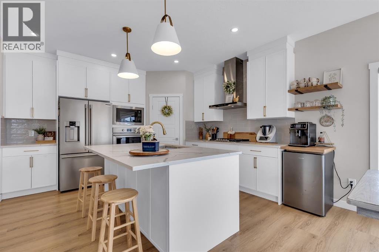
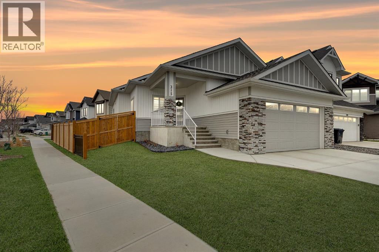
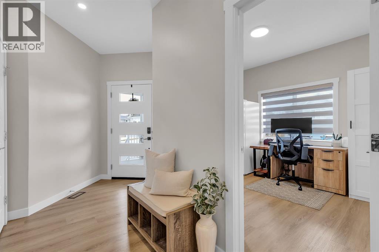
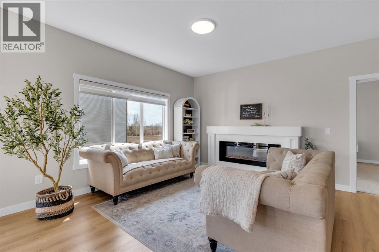
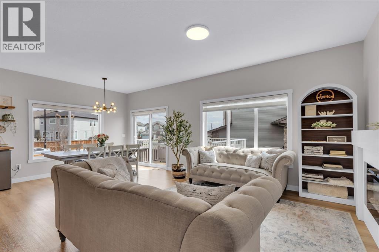
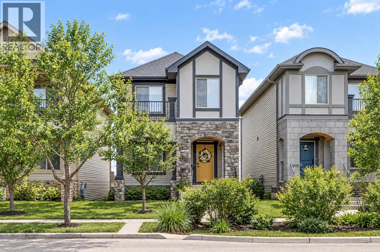
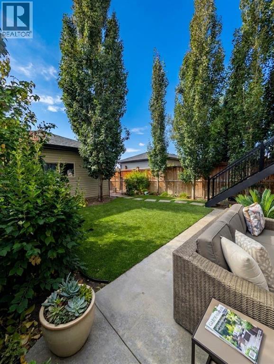
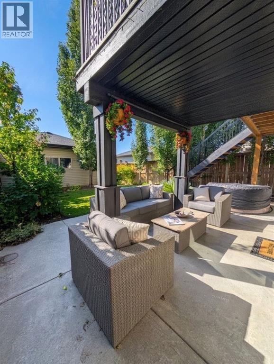
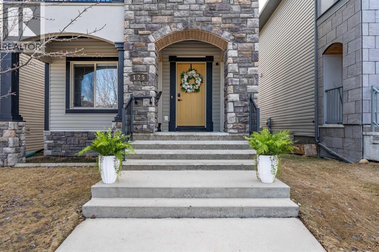
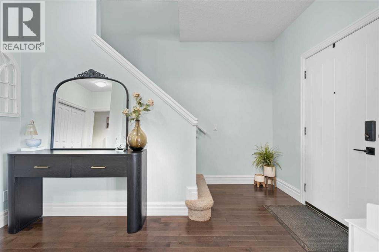
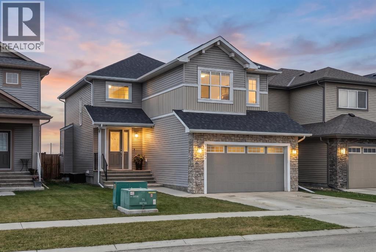
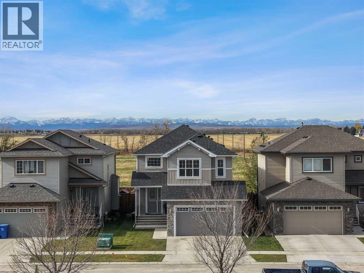
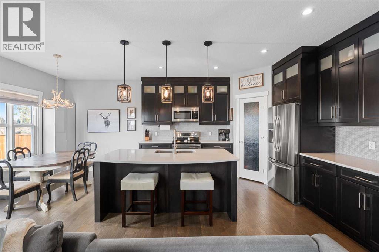
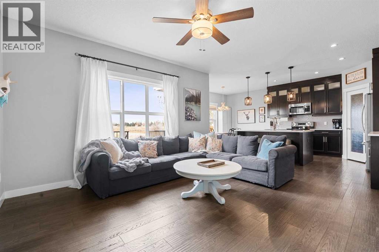
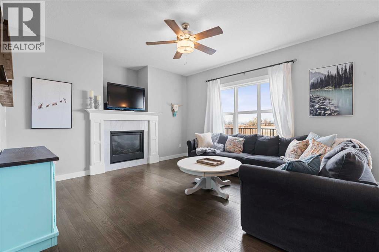
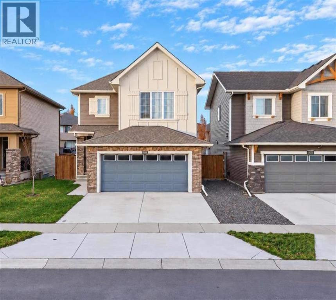
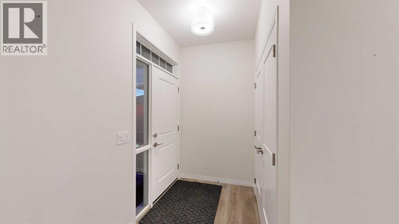
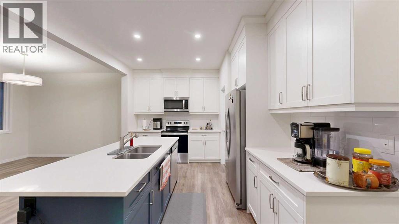
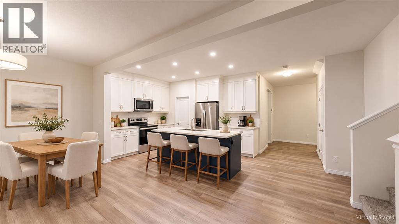
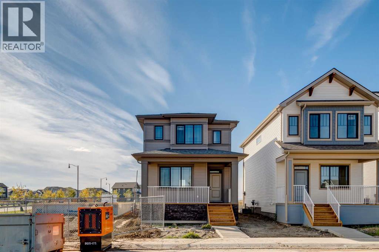
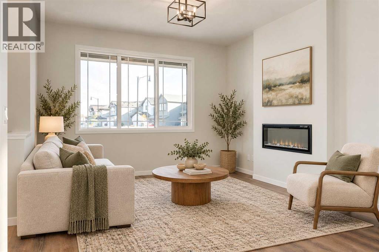
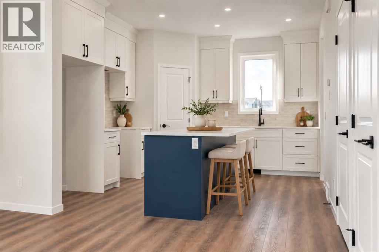
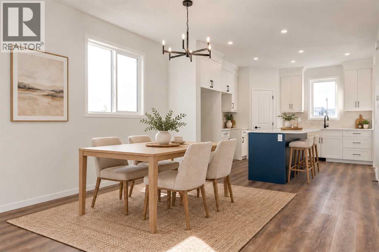
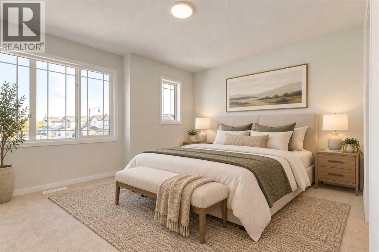
Welcome to the Lanahan by Homes by Dream in Montrose, where bright, beautifully coordinated finishes meet a thoughtful family layout, an elevated rear deck and an unfinished walkout basement. Offering approximately 2,000 sq. ft. of above-grade living space, three bedrooms, 2.5 bathrooms and a double attached garage, this home delivers comfortable everyday living with room to grow. Warm wood-look flooring flows through the open main floor, complemented by soft neutral walls, crisp white trim and black hardware and lighting. The kitchen makes a striking impression with full-height white cabinetry, sleek white countertops, a vertically stacked tile backsplash and floating shelves flanking a stainless steel chimney hood. A generous island with a black undermount sink, matching faucet and breakfast bar creates a natural gathering spot for morning coffee, meal preparation and conversation, while the oversized pantry keeps everyday essentials neatly tucked away. The adjoining dining area is framed by a large window and a modern black chandelier, with direct access to the rear deck for easy indoor-outdoor entertaining. Already built and ready to enjoy, the elevated deck with metal railing is a standout addition, giving you an outdoor space for summer dinners, weekend barbecues or a quiet moment in the fresh air. Back inside, the living room features large windows and a sleek linear fireplace that adds warmth and character without interrupting the open feel. A convenient powder room and dedicated mudroom off the garage round out the main floor. Upstairs, a spacious central family room provides a separate place for movie nights, playtime, homework or relaxing. The winged bedroom layout places the primary suite apart from the secondary bedrooms, offering welcome privacy along with its own ensuite and walk-in closet. Two additional bedrooms, a full bathroom and conveniently located upper floor laundry complete this practical level. The unfinished walkout basement brings excitin g possibilities for future development, with direct backyard access and the flexibility to design additional living space around your needs. Envision a recreation room, home gym, office or guest space, with the freedom to finish it when the time is right. Beyond your door, Montrose offers green spaces, pathways and parks that make outdoor time part of everyday life. Enjoy High River's schools, recreation, shopping, restaurants and welcoming community atmosphere, all within a setting that offers a refreshing change of pace from city living. With its inviting finishes, versatile family spaces, rear deck and walkout potential, the Lanahan is ready for your next chapter.
Estimate only, using Canadian semi-annual compounding and standard CMHC premiums. Your lender will confirm your actual rate and payment.

Request a private showing of 1508 3 Street SE, or speak with Champagne Taylor about this home and the market — in confidence.
Compare listings
Compare