
1513 Westview Drive

1513 Westview Drive

Bowden, Alberta T0M0K0
Offered at $399,900
3Bedrooms
3Bathrooms
1,328Interior Sq Ft
7,600Lot Sq Ft
2001Built
6Parking
The Residence

House in Bowden

Share
WhatsApp Facebook X Email

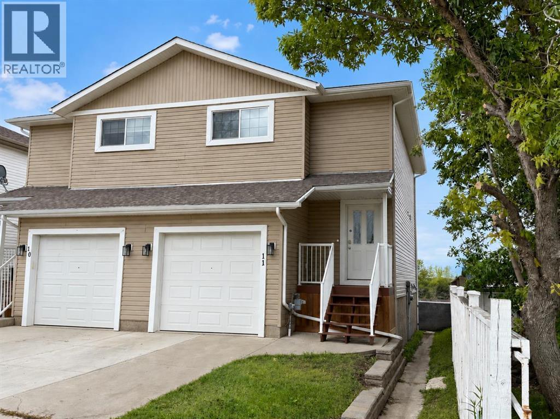
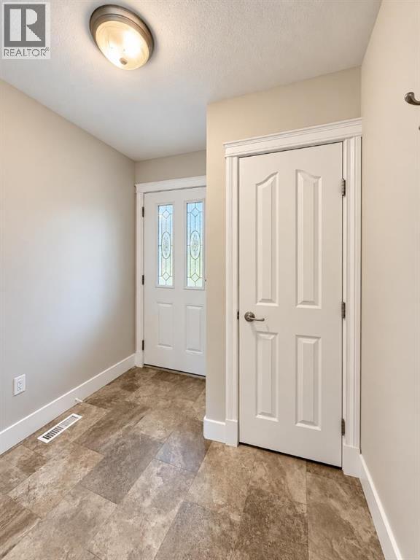
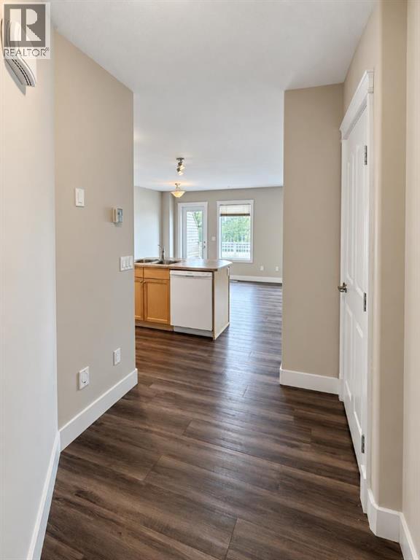
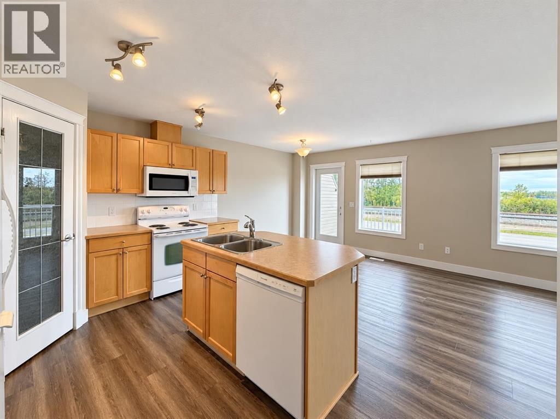
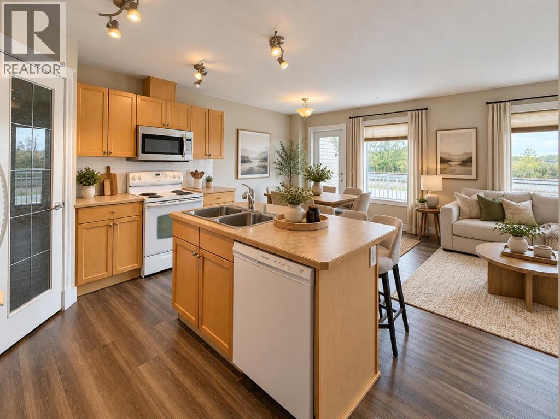
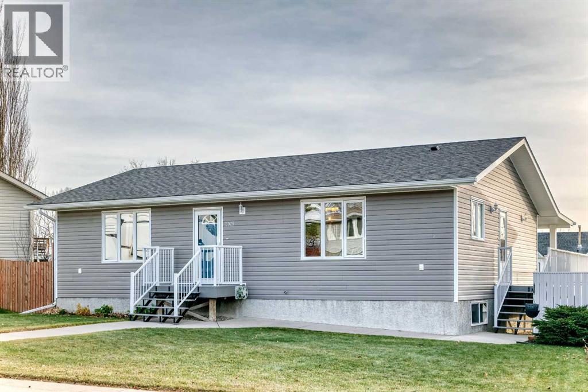
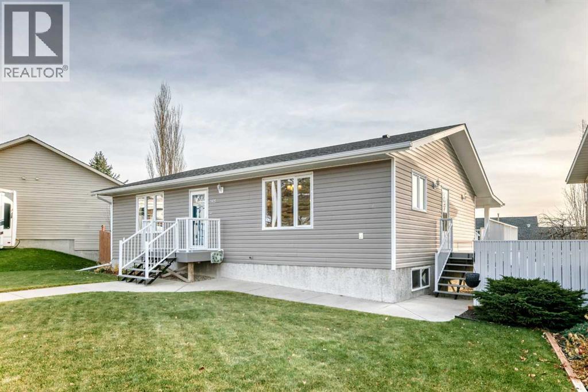
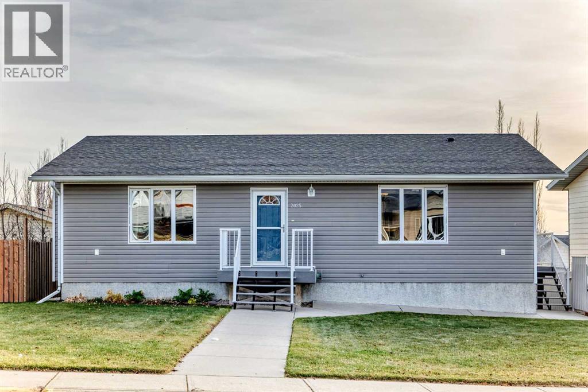
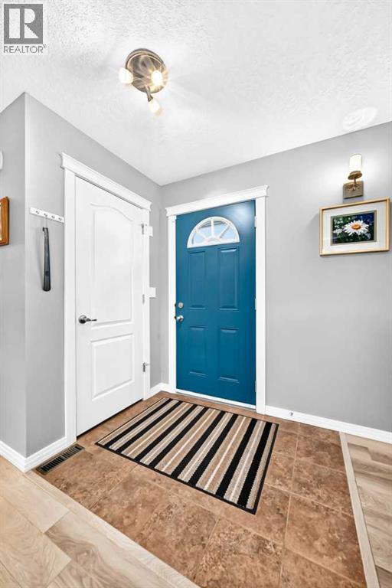
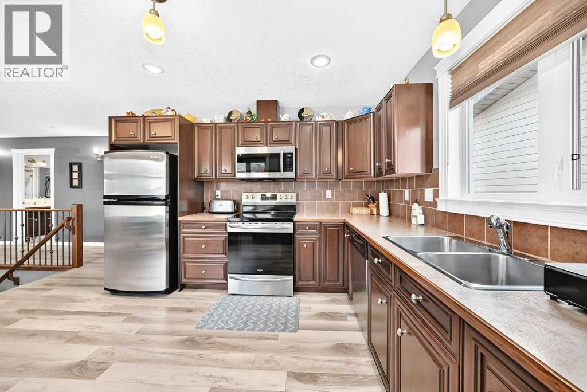
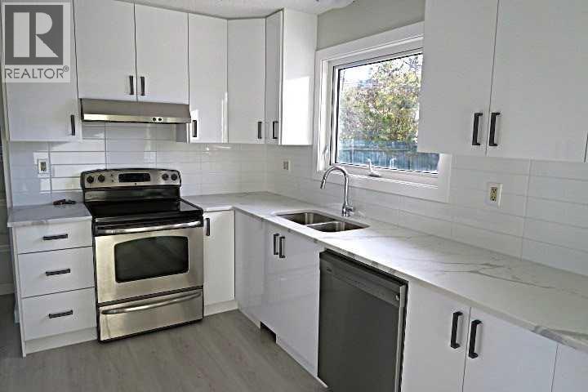
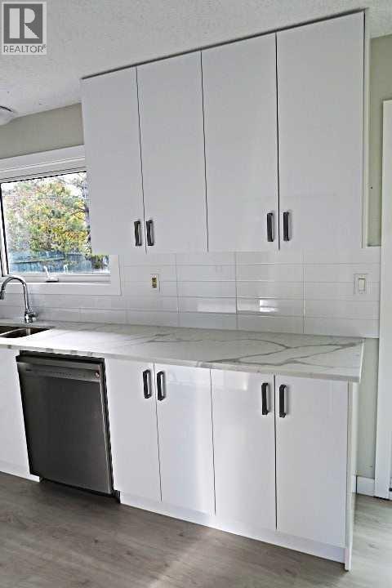
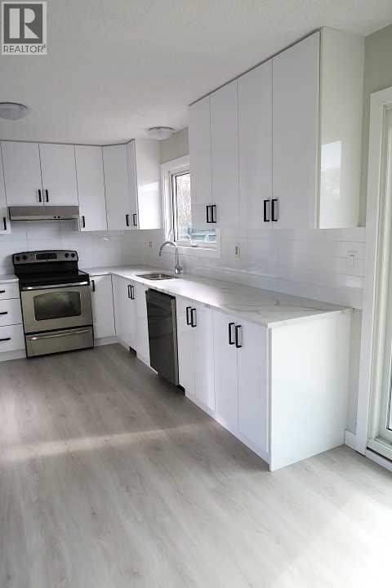
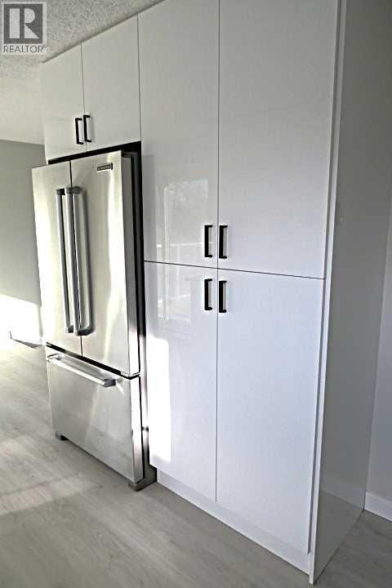
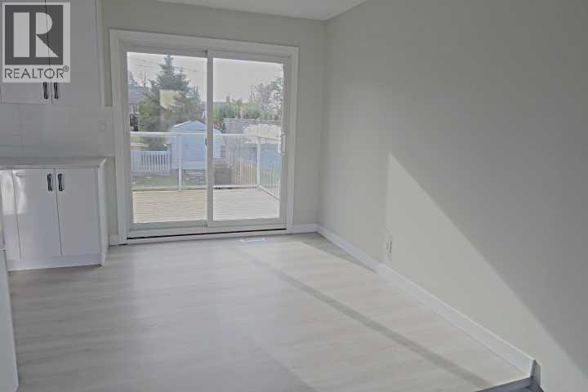
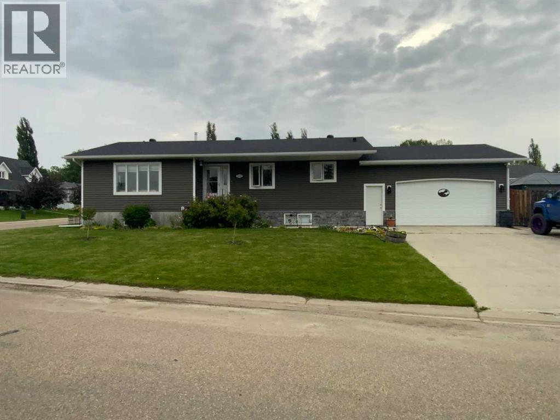
Welcome to your beautiful FULLY DEVELOPED 1328 Sq. Ft Bungalow. This home has had NUMEROUS UPDATES in recent years It is move in ready. Main floor has huge living room off the large Foyer, Beautiful U shaped kitchen with adjoining dining area and good access to the laundry room and Garage. At the end of the hall a Large 4 piece bathroom adjacent to the second Bedroom. Central to the home this Massive Master bedroom with walk-in closet and 3 PCE ENSUITE. On the Locked off Lower level you will find you have an office area just at the bottom of the stairs adjacent to the huge bedroom with it's own 4 piece bathroom. There is a MASSIVE family room, a Large storage room combined with furnace/utility room with a newer Hot Water Tank. Adjacent is the exercise Gym area and another large storage room. There is a high ceiling in the OVERSIZED HEATED GARAGE WITH 220V. Off the Garage is the Back yard with a BBQ (gas) and entertaining area with a Large gazebo and private yard. All set up for the Kids with even a dog run. RV Parking adjacent to the Back alley and room to park another 3-4 vehicle plus two in the Garage! The exterior of this home has NEWER SIDING and SHINGLES. CENTRAL AIR CONDITIONING and the underground sprinkler system are big bonuses. As well there is a central vac system and security cameras set up. There are numerous garden areas and flower beds with lots of hardy perennials as well as being designated a Certified Wildlife Friendly Habitat. Bowden is a fantastic community that is really starting to grow with many eateries and amenities currently available. As well as being on the Hwy 2 corridor, giving you quick access to multiple destinations.

MLS® NumberA2328397
Price$399,900
Property TypeHouse
Living Area1,328 sq ft
Bedrooms3 (2 above + 1 below)
Bathrooms3
Year Built2001
Storeys1
Lot Size7,600 square feet
Frontage50.59 meters
OwnershipFreehold
ZoningR1
Annual Property Tax$3,376 (2026)
Days on Market134
The Gallery

Interiors & Grounds

Features & Amenities

Every Detail, Considered

Interior & Systems

FlooringTile, Hardwood, Laminate, Carpeted, Vinyl Plank
HeatingForced air, Natural gas
CoolingCentral air conditioning
BasementPartially finished, Full

Appliances & Features

  • Washer
  • Refrigerator
  • Dishwasher
  • Range
  • Dryer
  • Microwave Range Hood Combo
  • Window Coverings
  • Garage door opener

Construction & Lot

StyleBungalow
FoundationPoured Concrete
FencingPartially fenced
Lot FeaturesCul-de-sac, See remarks, Other, Back lane, PVC window

Parking

Total Spaces6
TypeAttached Garage, Garage, Parking Pad, Other, RV, Oversize, Concrete, Heated Garage

Building & Community

  • Golf Course Development

Room Dimensions

Main level

Kitchen11.42 Ft x 13.33 Ft
Dining room10.08 Ft x 10.17 Ft
Foyer5.83 Ft x 13.33 Ft
Living room11.42 Ft x 18.92 Ft
Primary Bedroom11.17 Ft x 21.33 Ft
3pc Bathroom4.92 Ft x 5.50 Ft
Other4.92 Ft x 5.08 Ft
Bedroom8.83 Ft x 11.92 Ft
4pc Bathroom7.92 Ft x 8.17 Ft
Laundry room5.17 Ft x 10.42 Ft
Other3.67 Ft x 6.50 Ft

Basement

Exercise room11.83 Ft x 10.50 Ft
Storage5.00 Ft x 10.50 Ft
Storage7.67 Ft x 10.33 Ft
Family room16.75 Ft x 17.83 Ft
Office7.75 Ft x 12.75 Ft
Bedroom9.42 Ft x 19.33 Ft
4pc Bathroom5.17 Ft x 10.67 Ft
Furnace10.33 Ft x 13.25 Ft
Map & Location
Address1513 Westview Drive
CityBowden
ProvinceAlberta
Postal CodeT0M0K0
CountryCanada
Open in Google Maps
Affordability

Estimate Your Monthly Payment

$0per month
  • Mortgage payment $0
  • Property tax $0
  • Home insurance $0
  • Condo fees $0
  • Down payment $0
  • CMHC insurance $0
  • Mortgage amount $0

Estimate only, using Canadian semi-annual compounding and standard CMHC premiums. Your lender will confirm your actual rate and payment.

By Appointment

Begin a Private Conversation.

Request a private showing of 1513 Westview Drive, or speak with Champagne Taylor about this home and the market — in confidence.