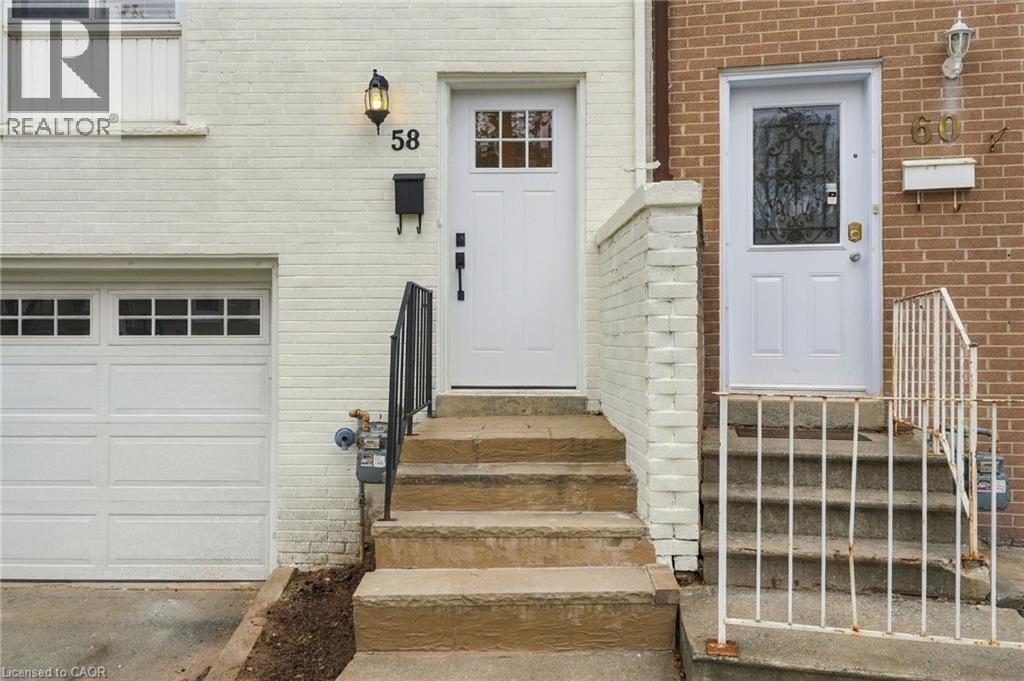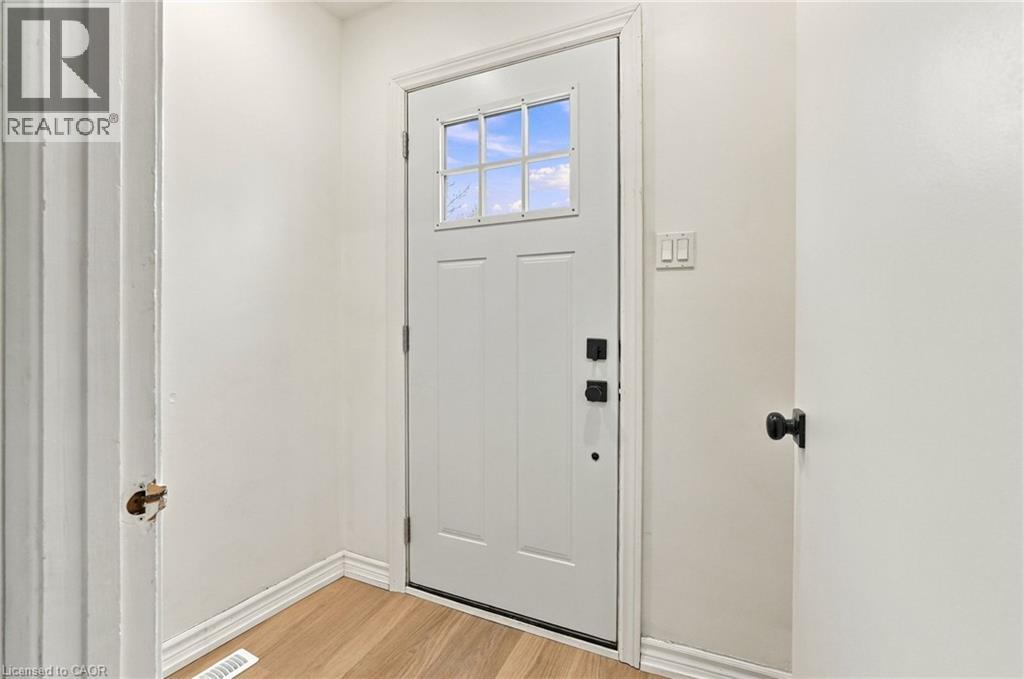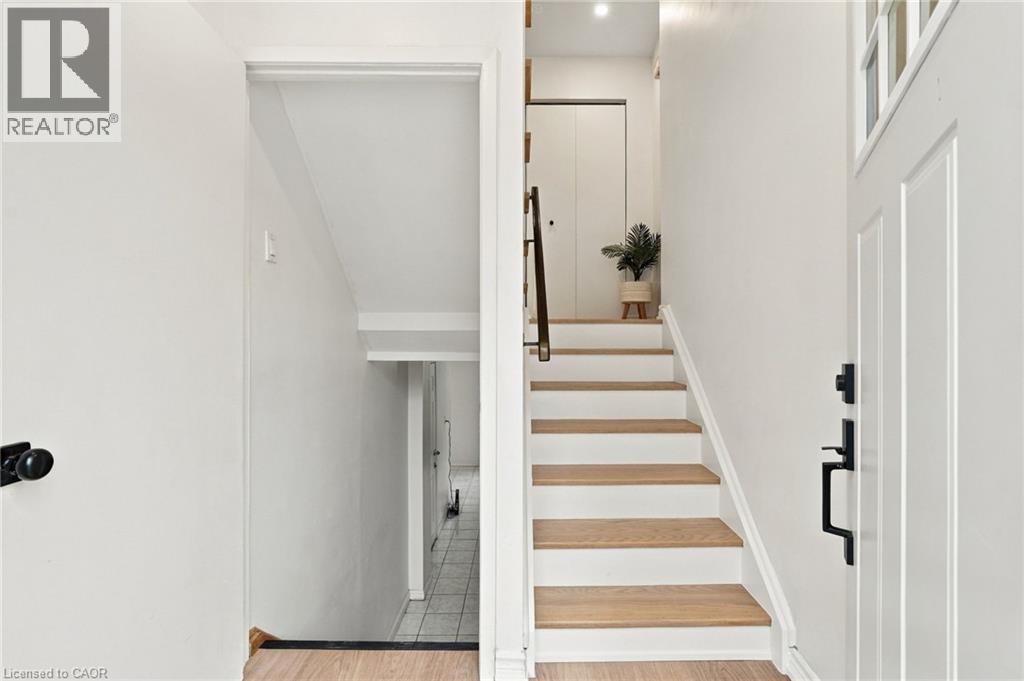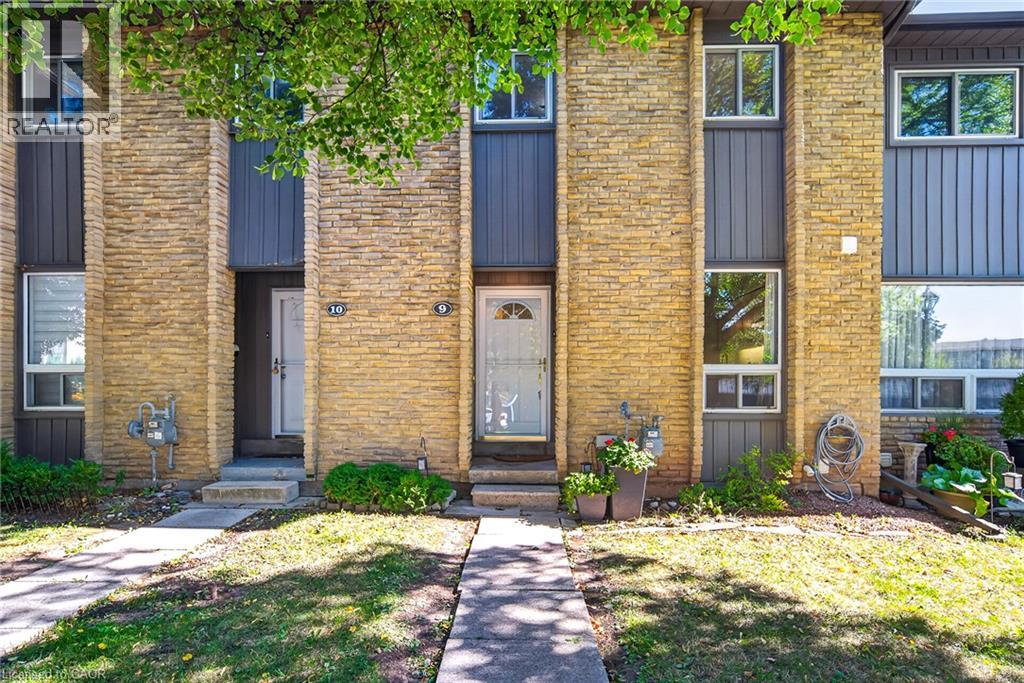

1518 SIXTH Line Unit# 27

1518 SIXTH Line Unit# 27

1003 - CP College Park, Oakville, Ontario L6H2P2
Offered at $689,000
3Bedrooms
2.5Bathrooms
1,453Interior Sq Ft
1973Built
2Parking
The Residence

Row / Townhouse in 1003 - CP College Park

Virtual tour
Share
WhatsApp Facebook X Email

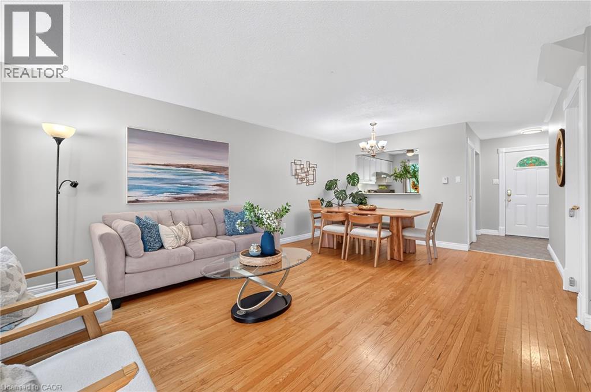
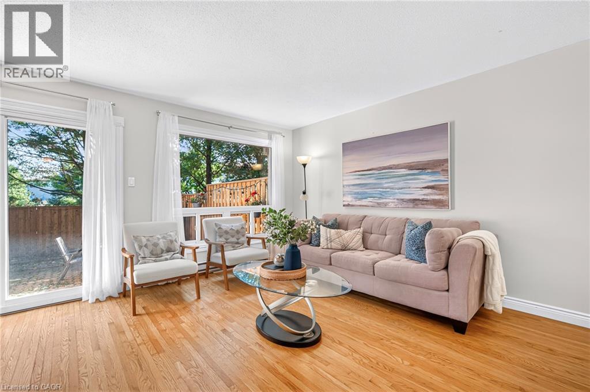
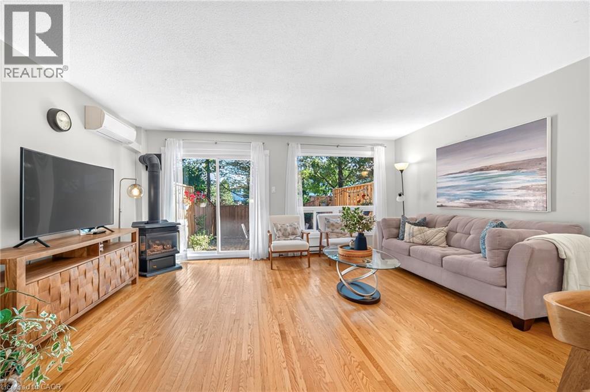
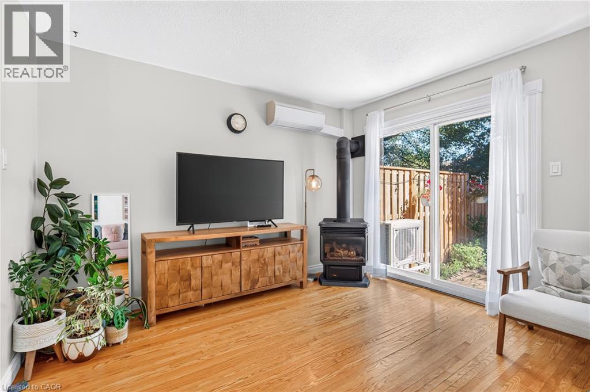
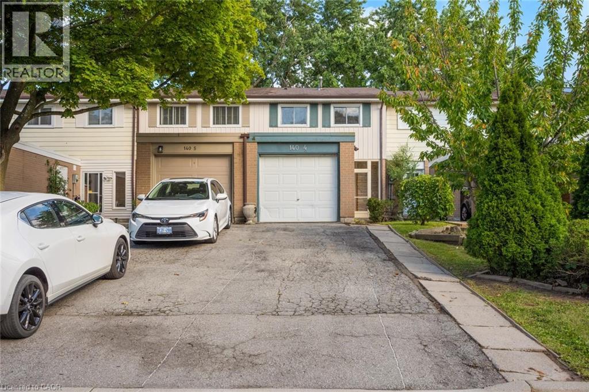
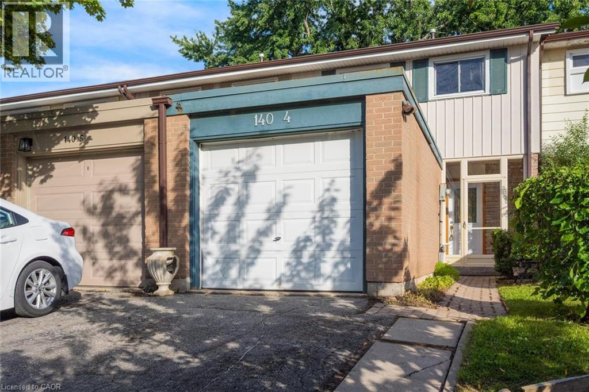
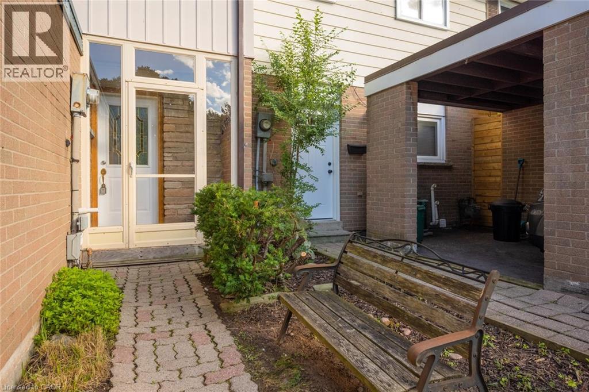
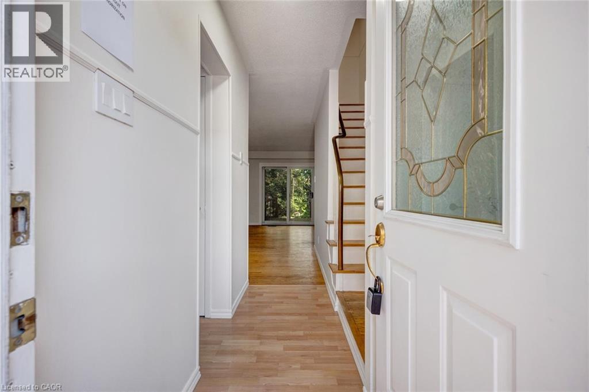
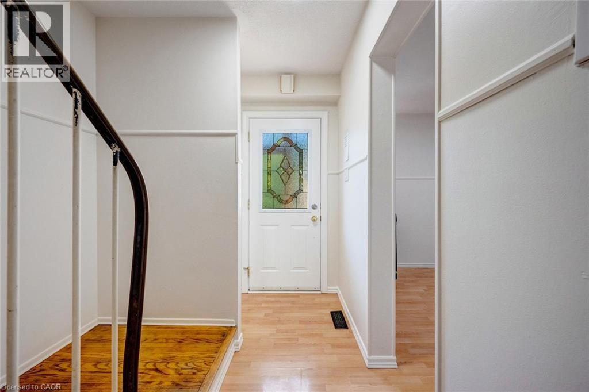
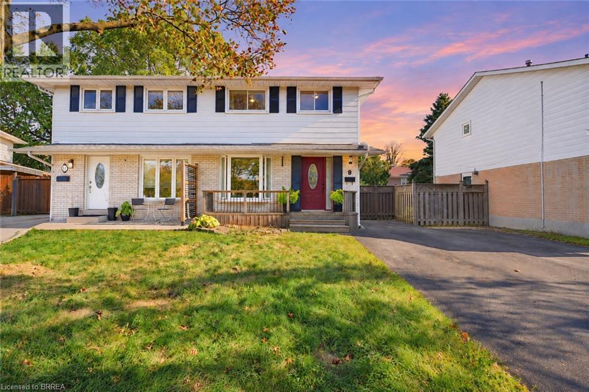
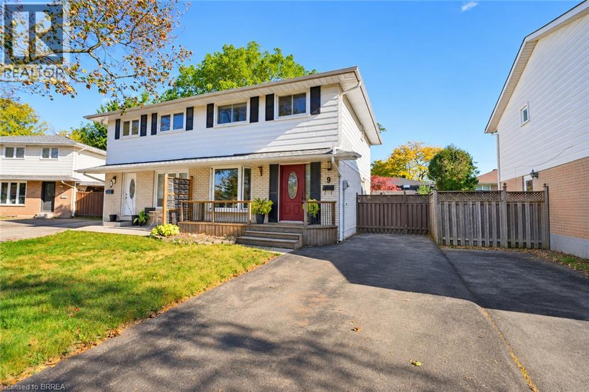
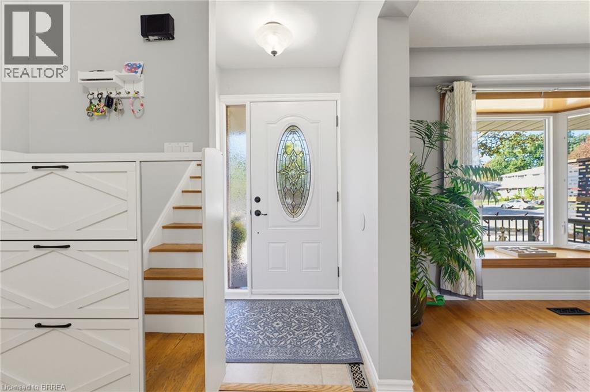
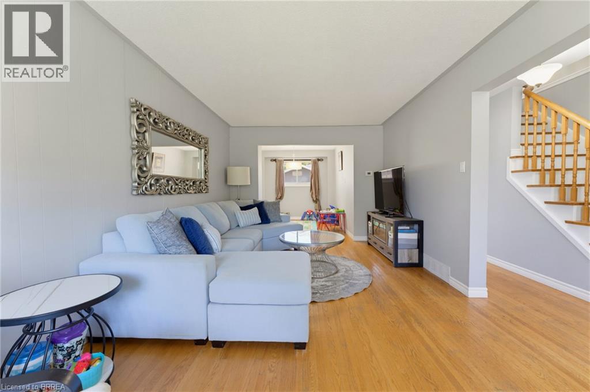
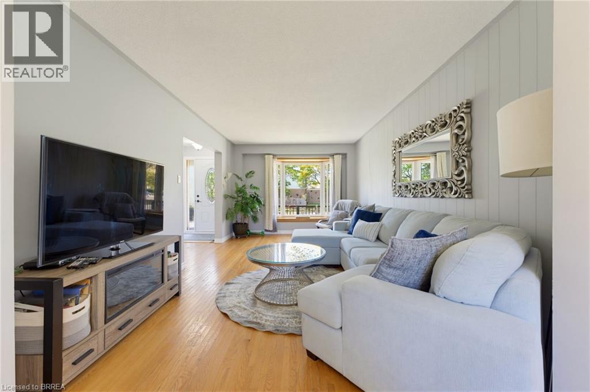
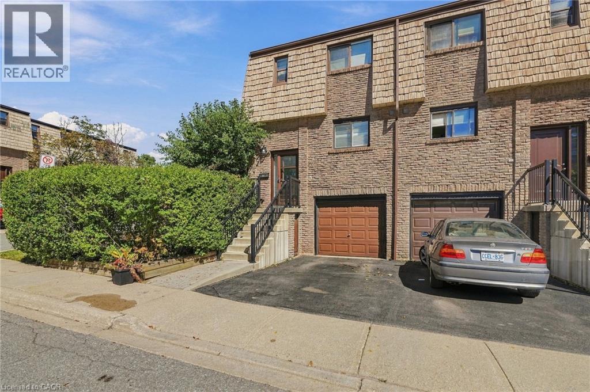
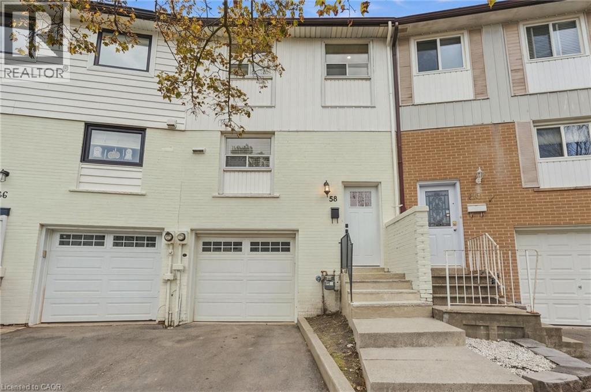
Welcome to this beautifully finished 3-bedroom, 2-bathroom end-unit townhouse in Oakville’s desirable College Park neighbourhood. Bright, spacious and thoughtfully designed, this home features an inviting open-concept main floor that offers a seamless flow for everyday living and entertaining. The end-unit location provides added privacy and a wonderful sense of space, while the bright interior creates a warm and welcoming atmosphere throughout. Enjoy a fantastic location close to excellent schools, parks, shopping, restaurants and everyday amenities. Walking trails are nearby, perfect for enjoying the outdoors, while the local recreation centre offers a variety of activities for the whole family. With easy access to major highways, commuting throughout Oakville and surrounding communities is convenient and effortless. Beautifully finished and move-in ready, this townhouse offers the perfect combination of comfort, style and location. A wonderful opportunity to enjoy all that College Park has to offer!

MLS® Number40879496
Price$689,000
Property TypeRow / Townhouse
Living Area1,453 sq ft
Bedrooms3
Bathrooms2 (+1 half)
Year Built1973
Storeys2
OwnershipCondo/Strata
ZoningR7
Annual Property Tax$2,723
Condo Fee$580.00 / Monthly
Days on Market0
The Gallery

Interiors & Grounds

Features & Amenities

Every Detail, Considered

Interior & Systems

HeatingForced air
CoolingCentral air conditioning
BasementPartially finished, Full

Appliances & Features

  • Washer
  • Refrigerator
  • Dishwasher
  • Stove
  • Dryer
  • Smoke Detectors

Construction & Lot

FoundationPoured Concrete
ExteriorBrick
Lot FeaturesAutomatic Garage Door Opener

Parking

Total Spaces2
TypeAttached Garage

Building & Community

  • Community Centre

Condo Fees

Fee$580.00 / Monthly
  • Landscaping
  • Water
  • Insurance
  • Parking

Room Dimensions

Basement

Utility room5'10'' x 5'2''
Laundry room13'7'' x 6'0''
2pc Bathroom—
Recreation room17'3'' x 11'5''

Second level

4pc Bathroom—
Bedroom10'2'' x 8'11''
Bedroom13'10'' x 7'10''
Primary Bedroom14'2'' x 10'0''

Main level

Dining room11'4'' x 15'11''
Living room9'3'' x 17'1''
Kitchen10'8'' x 10'9''
Map & Location
Address1518 SIXTH Line Unit# 27
Community1003 - CP College Park
CityOakville
ProvinceOntario
Postal CodeL6H2P2
CountryCanada
Open in Google Maps
Affordability

Estimate Your Monthly Payment

$0per month
  • Mortgage payment $0
  • Property tax $0
  • Home insurance $0
  • Condo fees $0
  • Down payment $0
  • CMHC insurance $0
  • Mortgage amount $0

Estimate only, using Canadian semi-annual compounding and standard CMHC premiums. Your lender will confirm your actual rate and payment.
By Appointment

Begin a Private Conversation.

Request a private showing of 1518 SIXTH Line Unit# 27, or speak with Champagne Taylor about this home and the market — in confidence.