
15236 Hwy 858

15236 Hwy 858

Plamondon, Alberta T0A2T0
Offered at $825,000
7Bedrooms
3Bathrooms
2,396Interior Sq Ft
5.91Acres
2007Built
2Parking
The Residence

House in Plamondon

Share
WhatsApp Facebook X Email

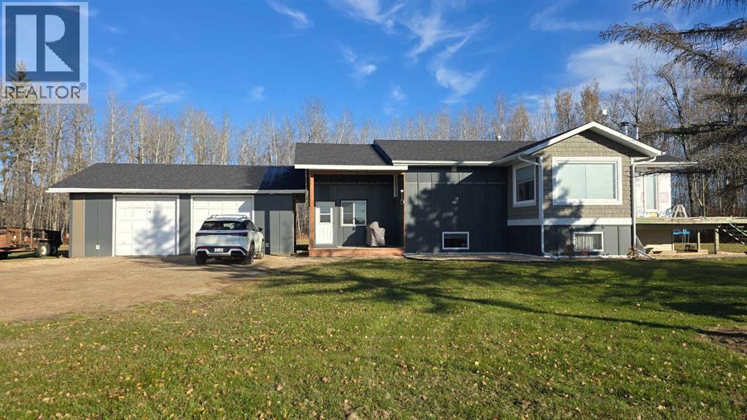
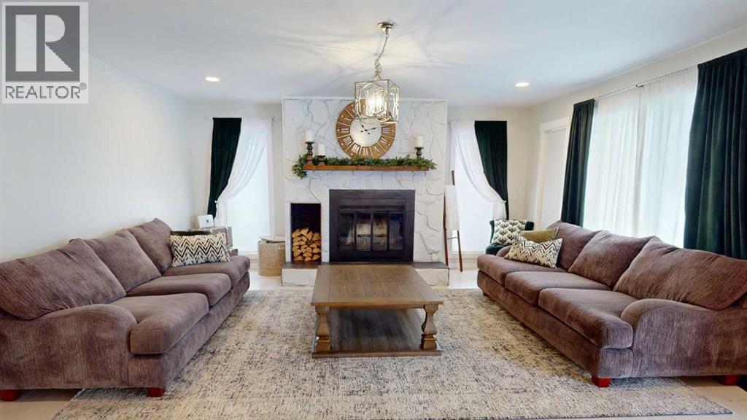
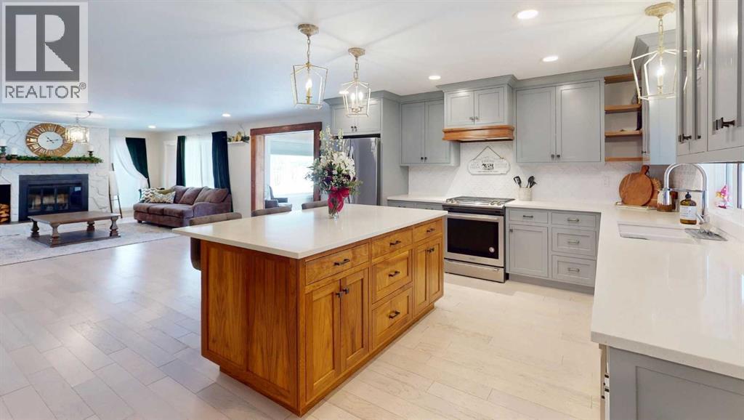
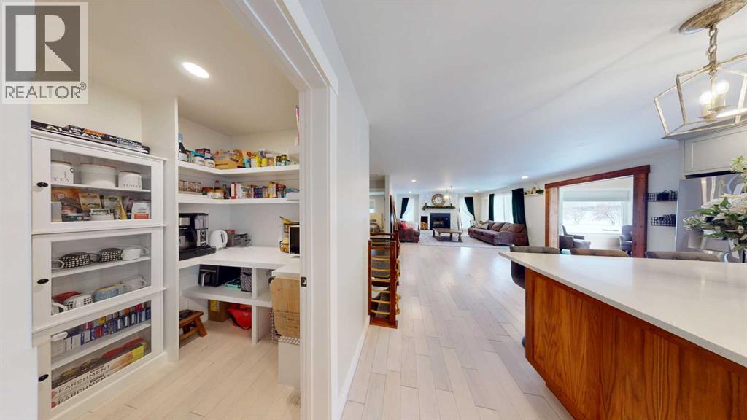
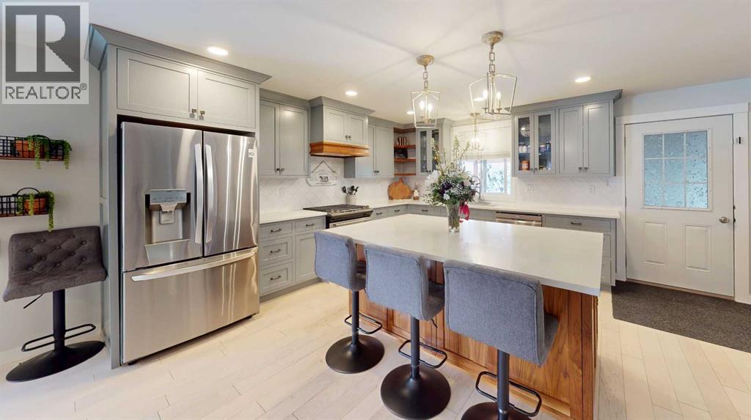
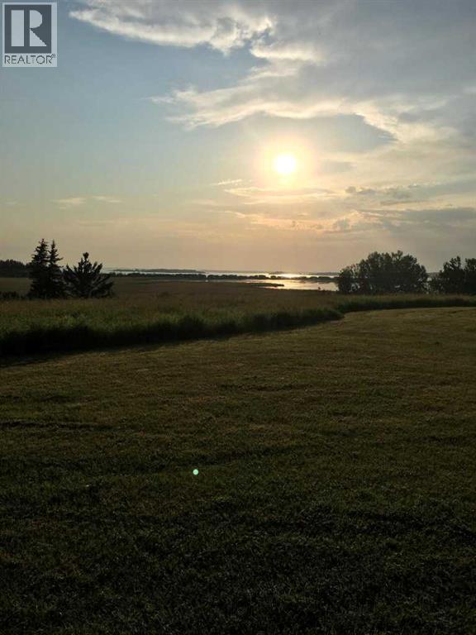
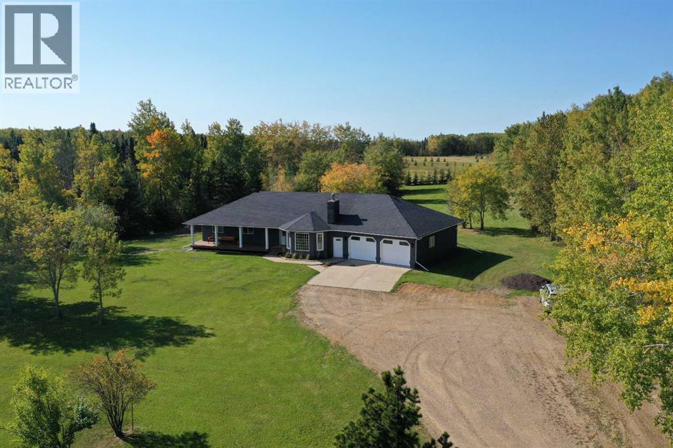
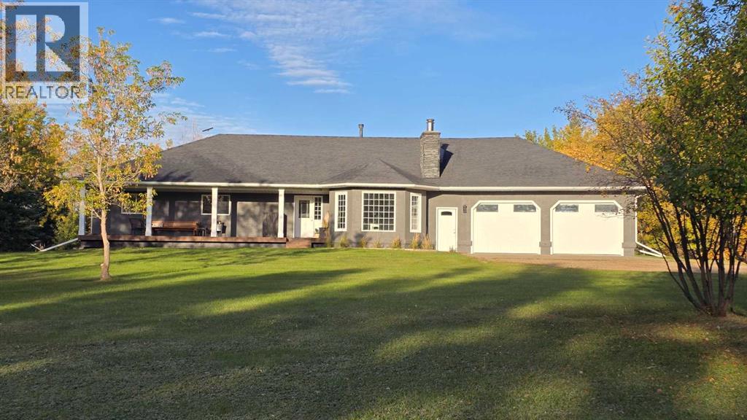
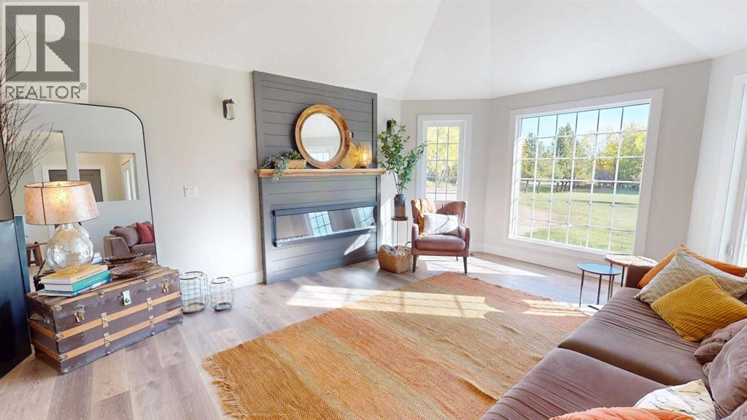
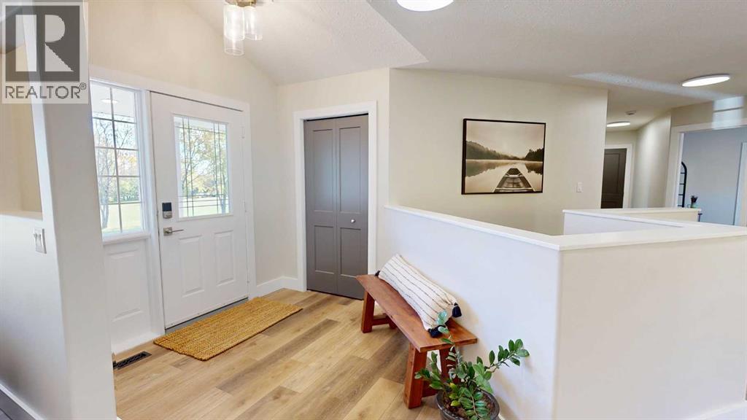
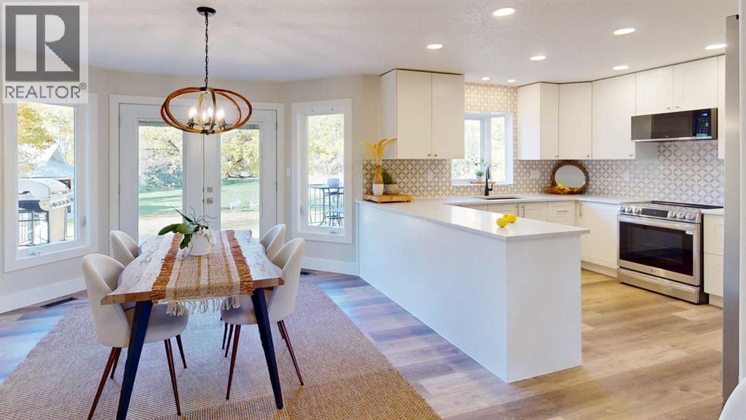
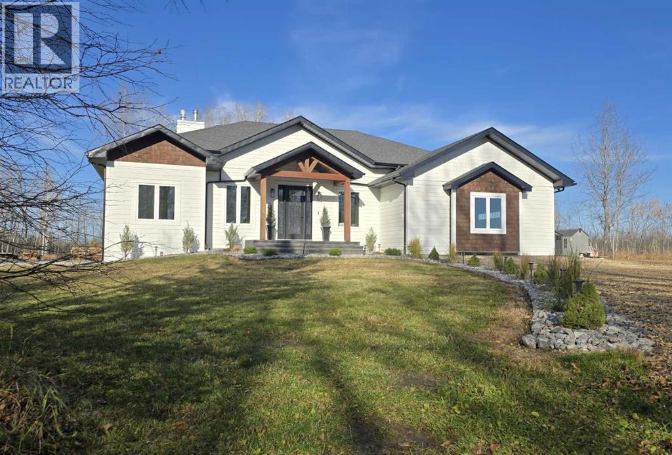
This incredible 2,396 square-foot home on a private 5.91-acre natural sanctuary offers the perfect blend of modern luxury and peaceful seclusion, having been fully completed in 2025 with brand-new finishes throughout following its original 2007 structural build. The main floor features four spacious bedrooms and a magazine-worthy kitchen boasting integrated cabinetry, custom range hood, a 12-foot quartz island and matching backsplash, and an adjacent butler's pantry. Downstairs, the fully finished basement includes in-floor heating plus a WETT Certified Woodstove for back-up heat, three additional bedrooms plus a craft room, a wet bar, and three custom-shelved storage rooms. Set against a backdrop of complete privacy with no visible neighbors, the exterior is built to last with Hardy board siding, new roof, stamped concrete stairs and walkways around and leading to a fire pit area and a reinforced cement pad ready for an above-ground pool and hot tub. Practical upgrades abound, including a 24x24 attached garage equipped with an extra fridge, stove, and commercial ice maker, a private well with a 1,700-gallon holding tank, underground water lines pre-run for future chicken coops, and underground electrical wiring laid for a future detached shop or garage. This house is simply magnificent with no detail overlooked.

MLS® NumberA2355564
Price$825,000
Property TypeHouse
Living Area2,396 sq ft
Bedrooms7 (4 above + 3 below)
Bathrooms3
Year Built2007
Storeys1
Lot Size6 acres
OwnershipFreehold
ZoningAG
Annual Property Tax$2,945 (2026)
Days on Market14
The Gallery

Interiors & Grounds

Features & Amenities

Every Detail, Considered

Interior & Systems

FlooringVinyl Plank
HeatingForced air, In Floor Heating, Natural gas
CoolingCentral air conditioning
BasementFinished, Full
Fireplaces1

Appliances & Features

  • Refrigerator
  • Cooktop - Gas
  • Range - Electric
  • Dishwasher
  • Oven
  • Washer/Dryer Stack-Up

Construction & Lot

StyleBungalow
FoundationSee Remarks
ExteriorConcrete
ConstructionPoured concrete, Wood frame
FencingPartially fenced
Lot FeaturesSee remarks, Other, Wet bar, Closet Organizers, No Animal Home, No Smoking Home, Level, Gas BBQ Hookup

Parking

Total Spaces2
TypeAttached Garage

Room Dimensions

Main level

Primary Bedroom13.17 Ft x 16.08 Ft
4pc Bathroom11.00 Ft x 18.42 Ft
Other6.42 Ft x 10.33 Ft
Kitchen13.42 Ft x 19.75 Ft
Dining room11.00 Ft x 11.50 Ft
Living room15.75 Ft x 13.75 Ft
Media16.92 Ft x 11.00 Ft
3pc Bathroom8.92 Ft x 7.00 Ft
Bedroom10.67 Ft x 10.42 Ft
Bedroom11.75 Ft x 10.08 Ft
Bedroom11.58 Ft x 10.67 Ft
Pantry7.67 Ft x 6.58 Ft

Basement

Living room17.58 Ft x 27.25 Ft
Bedroom12.58 Ft x 10.83 Ft
Bedroom16.00 Ft x 10.67 Ft
Bedroom13.92 Ft x 12.08 Ft
3pc Bathroom9.92 Ft x 6.75 Ft
Furnace12.00 Ft x 10.58 Ft
Other10.58 Ft x 12.42 Ft
Storage7.25 Ft x 7.42 Ft
Laundry room9.92 Ft x 6.50 Ft
Bonus Room9.67 Ft x 9.33 Ft
Storage6.92 Ft x 12.00 Ft
Storage5.83 Ft x 12.00 Ft
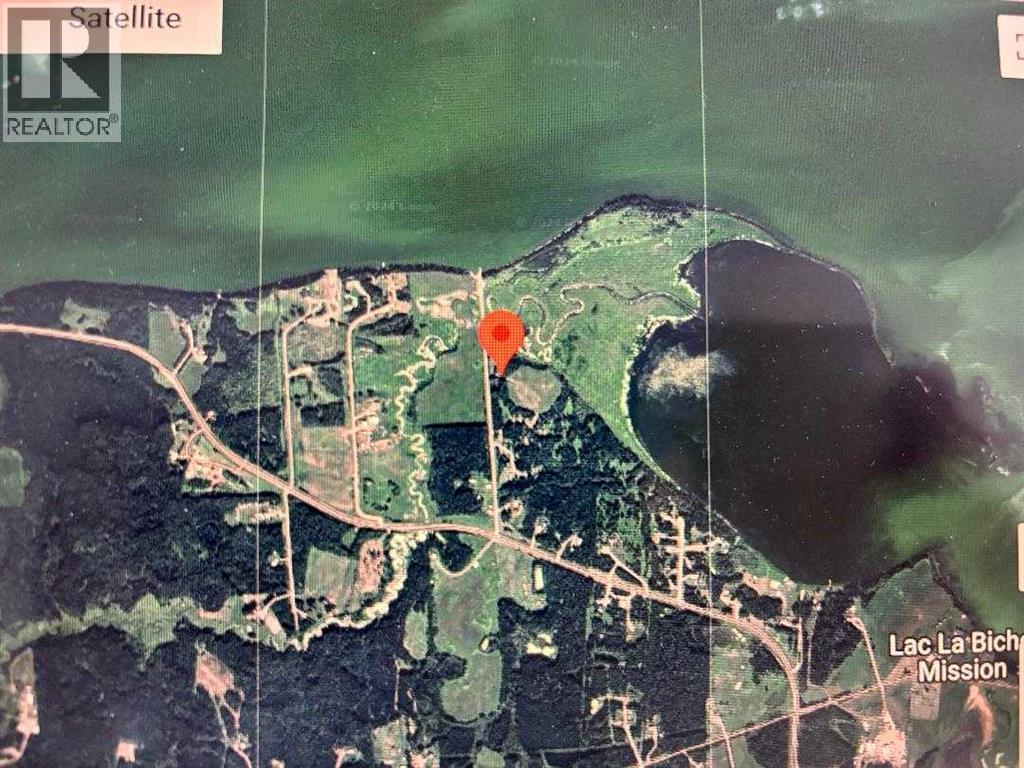
Map & Location
Address15236 Hwy 858
CityPlamondon
ProvinceAlberta
Postal CodeT0A2T0
CountryCanada
Open in Google Maps
Affordability

Estimate Your Monthly Payment

$0per month
  • Mortgage payment $0
  • Property tax $0
  • Home insurance $0
  • Condo fees $0
  • Down payment $0
  • CMHC insurance $0
  • Mortgage amount $0

Estimate only, using Canadian semi-annual compounding and standard CMHC premiums. Your lender will confirm your actual rate and payment.

By Appointment

Begin a Private Conversation.

Request a private showing of 15236 Hwy 858, or speak with Champagne Taylor about this home and the market — in confidence.