
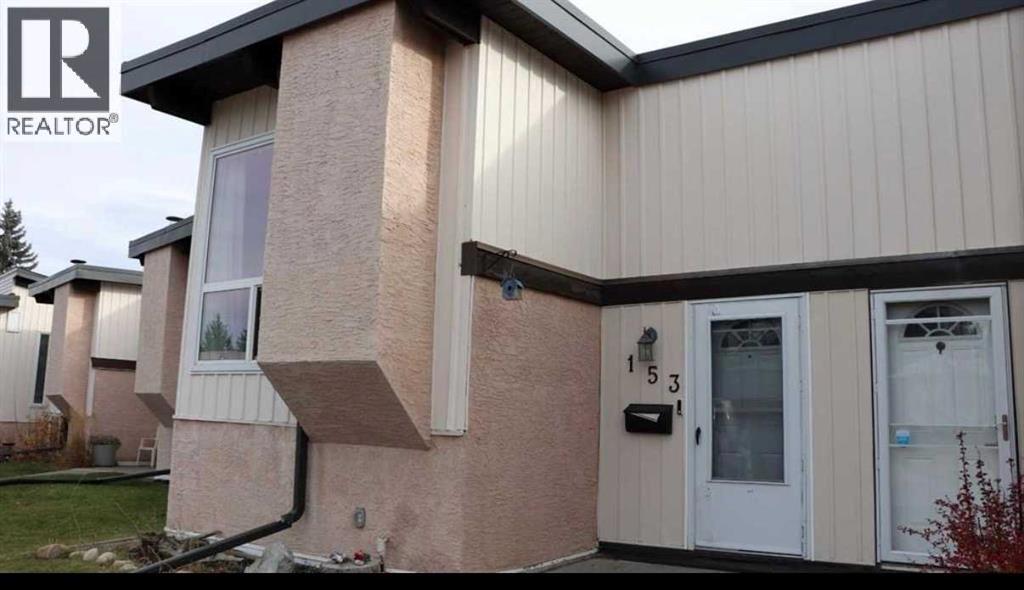
153 Oaktree Lane SW

153 Oaktree Lane SW

Oakridge, Calgary, Alberta T2V4E3
Offered at $259,000
2Bedrooms
1Bathroom
507Interior Sq Ft
1975Built
2Parking
The Residence

Duplex in Oakridge

Share
WhatsApp Facebook X Email

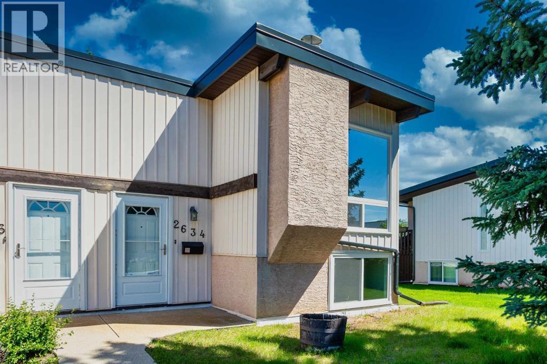
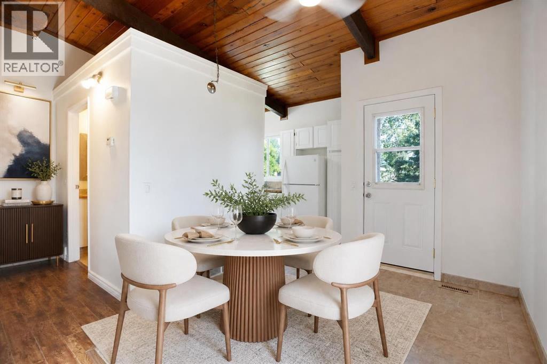
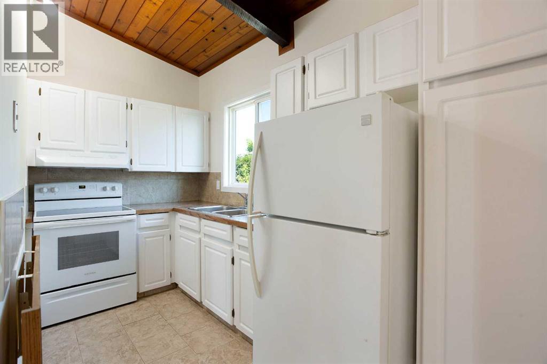
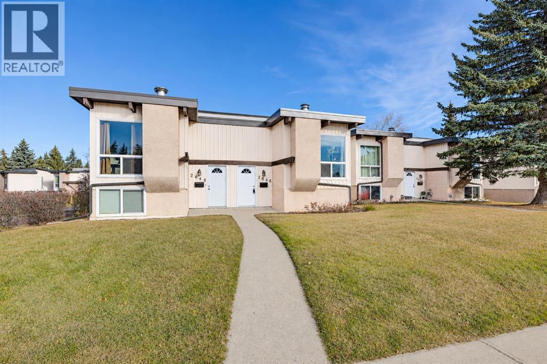
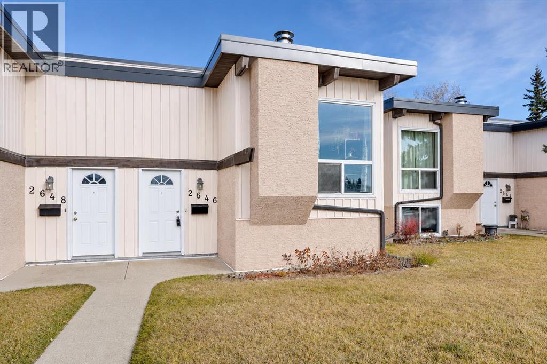
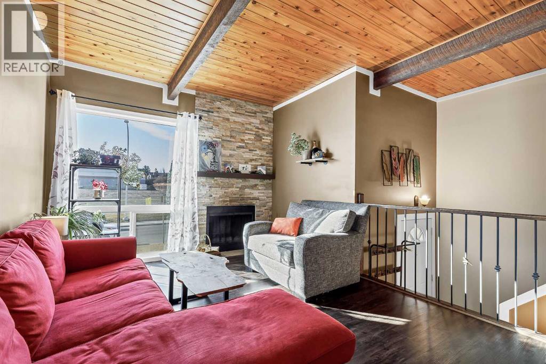
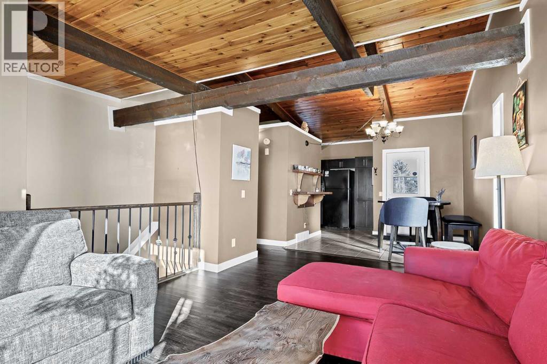
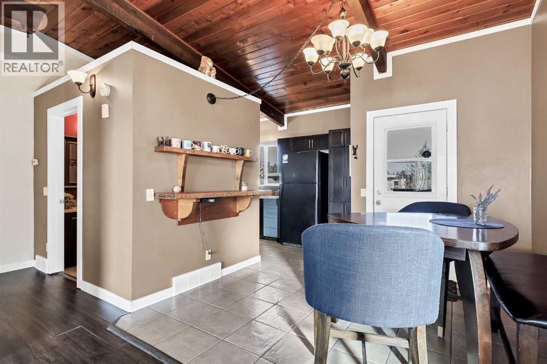
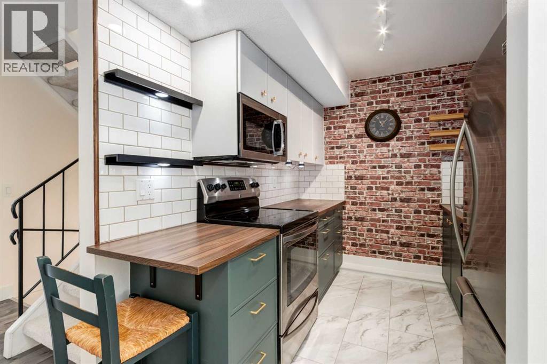
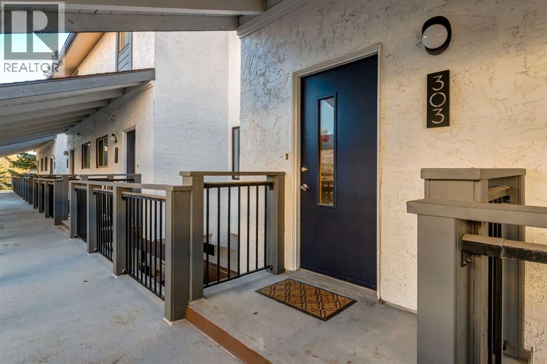
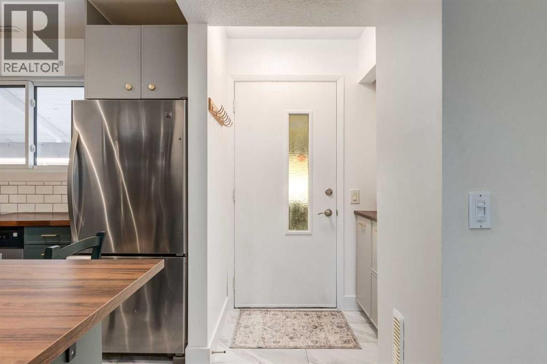
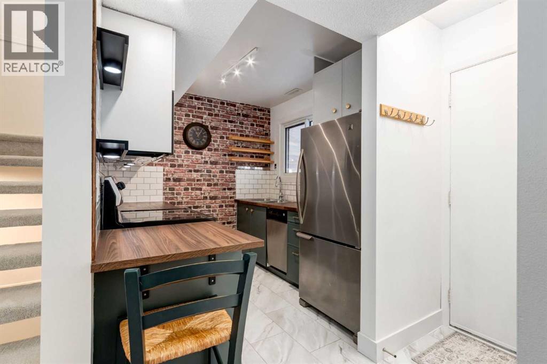
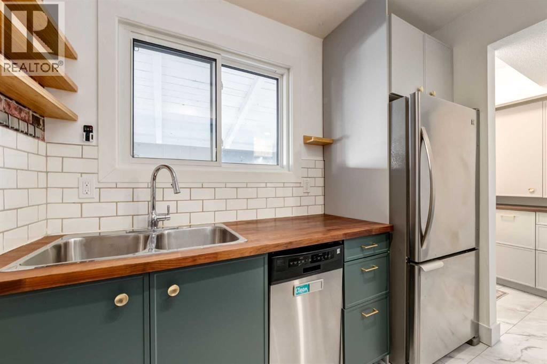
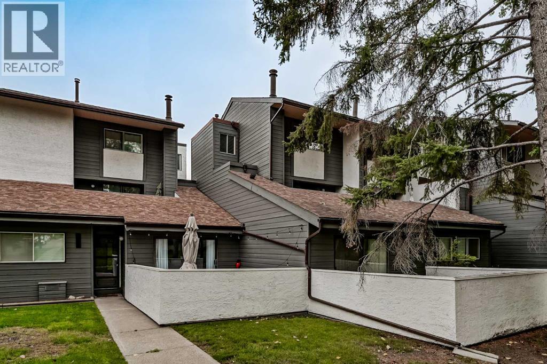
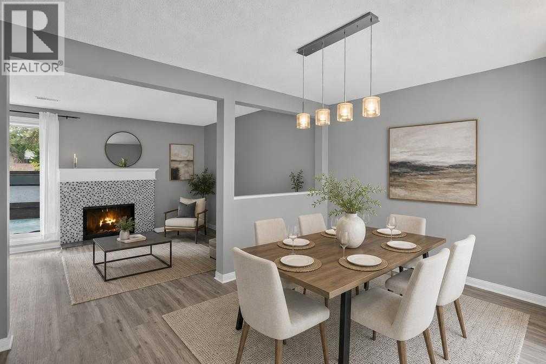
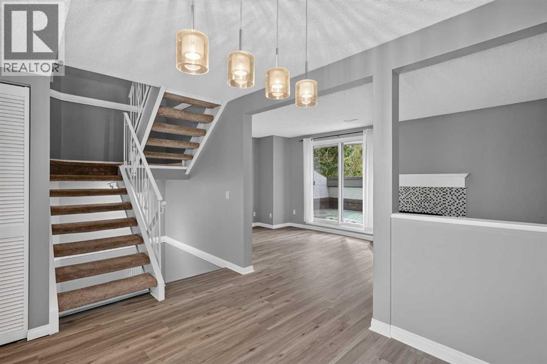
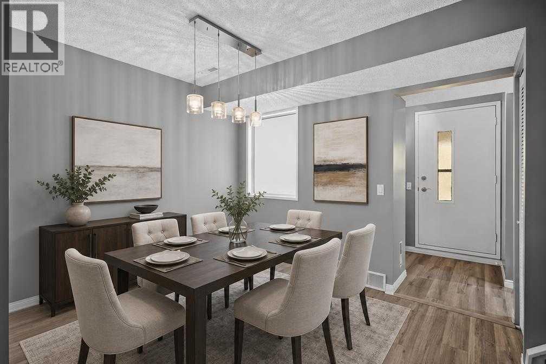
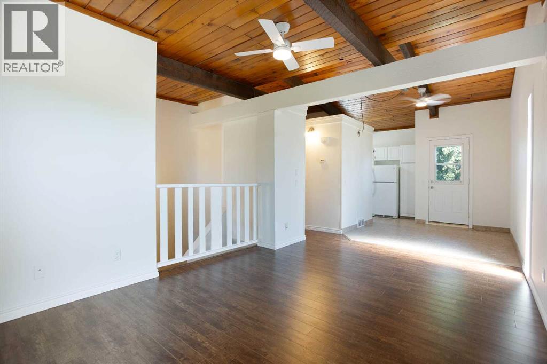
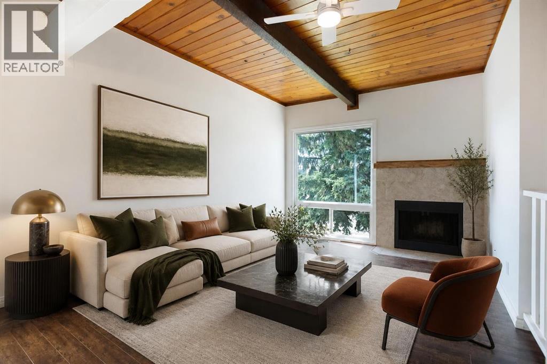
Open House Saturday 11:00-1:00. Welcome to this inviting Oakridge bi-level townhouse offering 896 sq. ft. of comfortable living space. Recent updates include brand-new vinyl plank flooring, a gorgeous four-piece bathroom and a brand-new microwave.The bright and spacious main living area features vaulted cedar ceilings, a cozy wood-burning fireplace and an open living and dining layout. The kitchen offers ample cabinetry and a window above the sink overlooking the beautiful green space behind the property. Step out from the dining area onto the large east-facing deck, perfect for morning coffee or relaxing outdoors.The lower level offers two generously sized bedrooms, including a spacious primary bedroom with a large closet, an additional oversized storage area and convenient laundry. The furnace was replaced within the last 12 years.Enjoy the fully fenced backyard with a second lower deck, ideal for BBQs and outdoor enjoyment. Two assigned parking stalls are conveniently located directly in front of the unit.Ideally situated close to Southland Leisure Centre, parks, schools, shopping and public transportation, this home also offers easy access to Anderson Road and Stoney Trail. Enjoy the added convenience of being close to the beautiful Glenmore Reservoir and South Glenmore Park, perfect for walking, cycling and enjoying the outdoors.Whether you're a first-time buyer, downsizing or looking for an investment opportunity, this well-located Oakridge townhouse is definitely worth a look!

MLS® NumberA2357226
Price$259,000
Property TypeDuplex
Living Area507 sq ft
Bedrooms2
Bathrooms1
Year Built1975
Storeys1
OwnershipCondo/Strata
ZoningM-C1
Annual Property Tax$1,782 (2026)
Condo Fee$550.93 / Monthly
Days on Market6
The Gallery

Interiors & Grounds

Features & Amenities

Every Detail, Considered

Interior & Systems

FlooringCarpeted, Vinyl Plank
HeatingForced air
CoolingNone
BasementFinished, Full
Fireplaces1

Appliances & Features

  • Washer
  • Refrigerator
  • Range - Electric
  • Dryer
  • Microwave Range Hood Combo
  • Window Coverings

Construction & Lot

StyleBi-level
FoundationPoured Concrete
ExteriorStucco, Metal
ConstructionWood frame
FencingFence
Lot FeaturesParking

Parking

Total Spaces2

Building & Community

  • Pets Allowed With Restrictions

Condo Fees

Fee$550.93 / Monthly
Managed BySimco Management (Calgary) Inc
  • Common Area Maintenance
  • Property Management
  • Waste Removal
  • Ground Maintenance
  • Insurance
  • Parking

Room Dimensions

Main level

Other11.92 Ft x 7.00 Ft
4pc Bathroom7.58 Ft x 4.92 Ft
Living room10.83 Ft x 16.25 Ft
Kitchen11.75 Ft x 5.92 Ft
Dining room9.75 Ft x 10.17 Ft
Other8.00 Ft x 13.83 Ft

Basement

Primary Bedroom15.25 Ft x 19.67 Ft
Bedroom10.58 Ft x 10.75 Ft
Laundry room6.67 Ft x 12.33 Ft
Storage5.92 Ft x 3.58 Ft
Map & Location
Address153 Oaktree Lane SW
CommunityOakridge
CityCalgary
ProvinceAlberta
Postal CodeT2V4E3
CountryCanada
Open in Google Maps
Affordability

Estimate Your Monthly Payment

$0per month
  • Mortgage payment $0
  • Property tax $0
  • Home insurance $0
  • Condo fees $0
  • Down payment $0
  • CMHC insurance $0
  • Mortgage amount $0

Estimate only, using Canadian semi-annual compounding and standard CMHC premiums. Your lender will confirm your actual rate and payment.
By Appointment

Begin a Private Conversation.

Request a private showing of 153 Oaktree Lane SW, or speak with Champagne Taylor about this home and the market — in confidence.