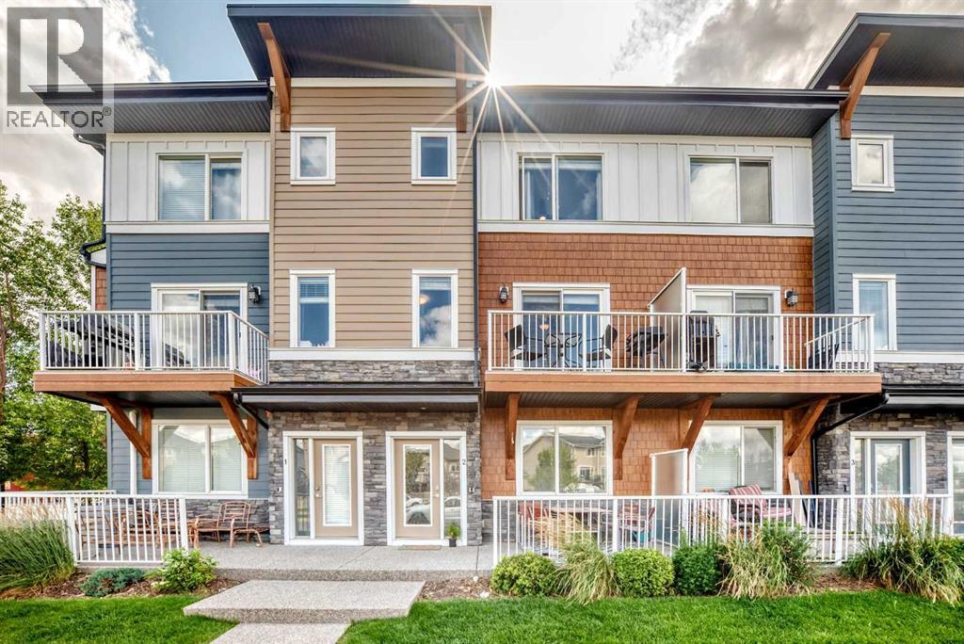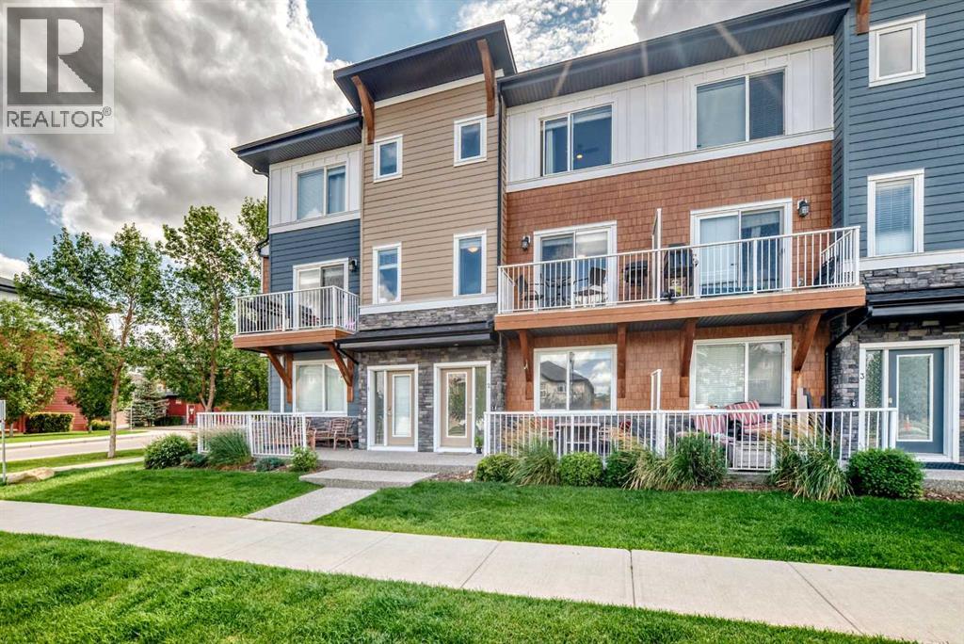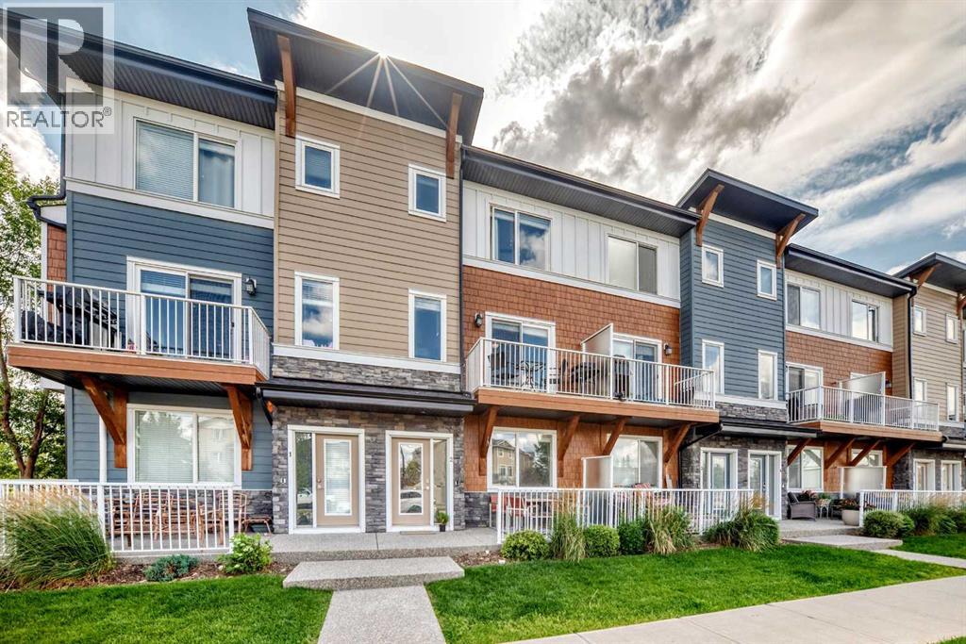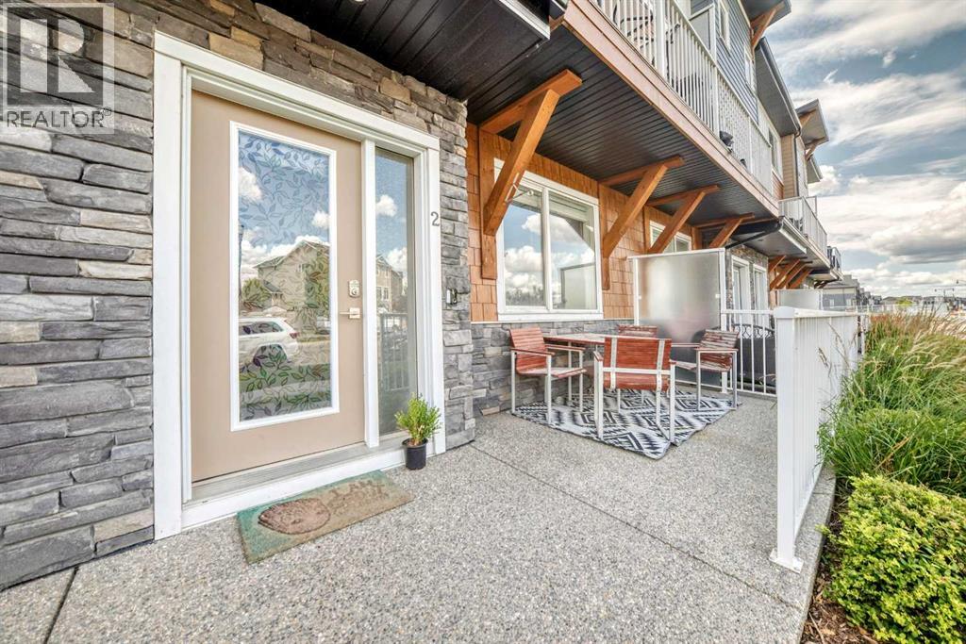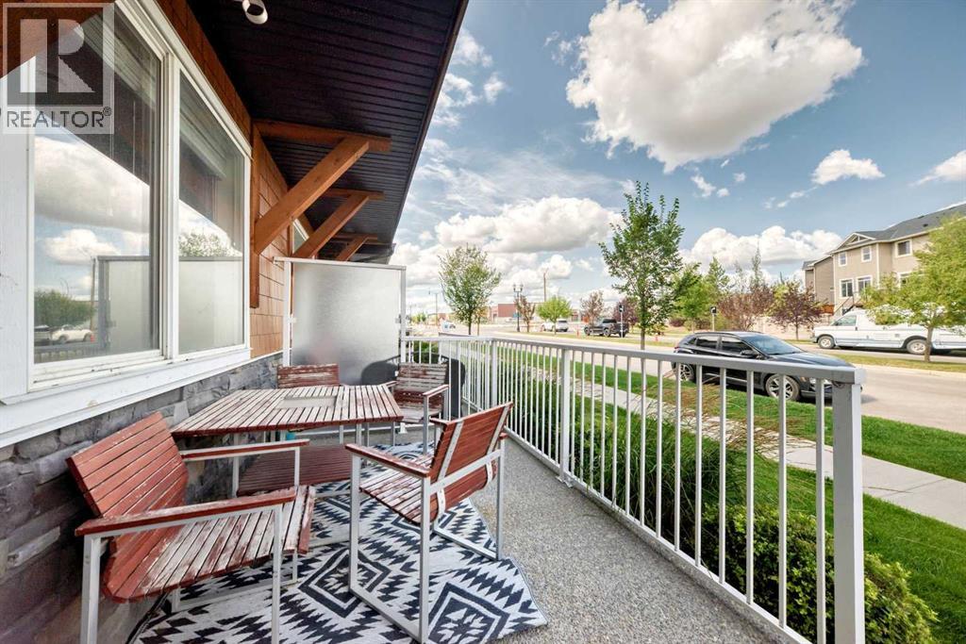

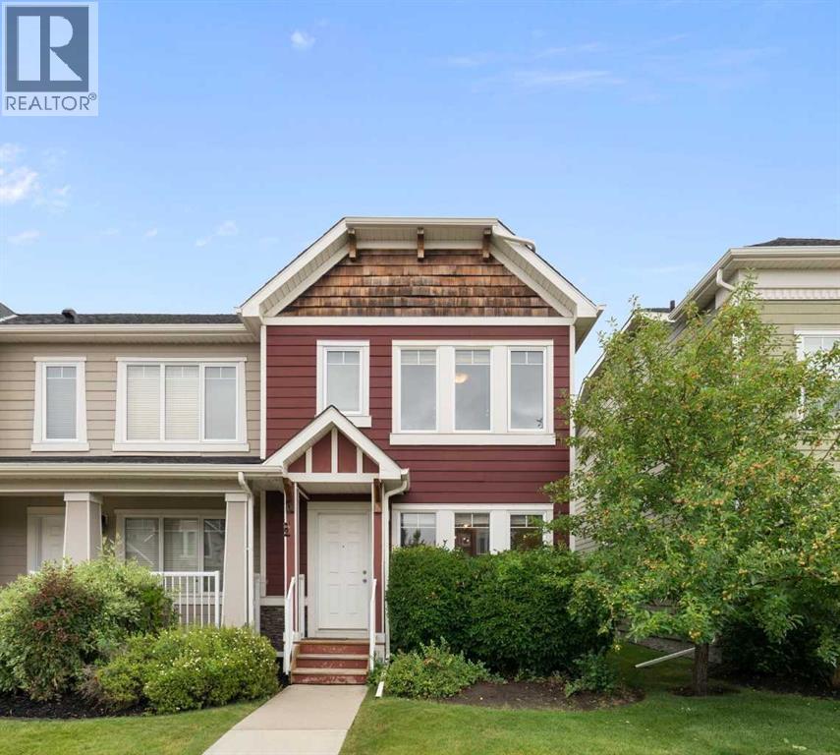
Front View -Burgundy

153 Rainbow Falls Manor W

Rainbow Falls, Chestermere, Alberta T1X0M3
Offered at $349,900
3Bedrooms
3.5Bathrooms
1,228Interior Sq Ft
2009Built
3Parking
The Residence

Row / Townhouse in Rainbow Falls

Virtual tour
Share
WhatsApp Facebook X Email

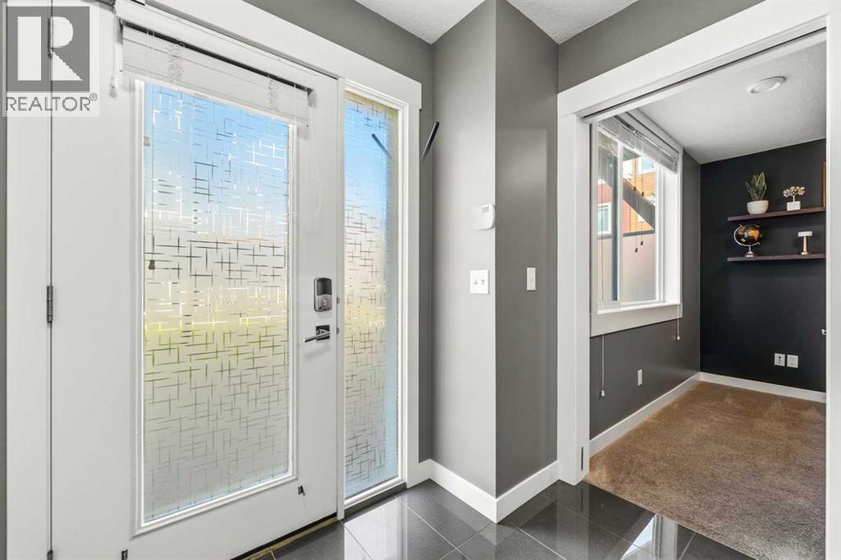
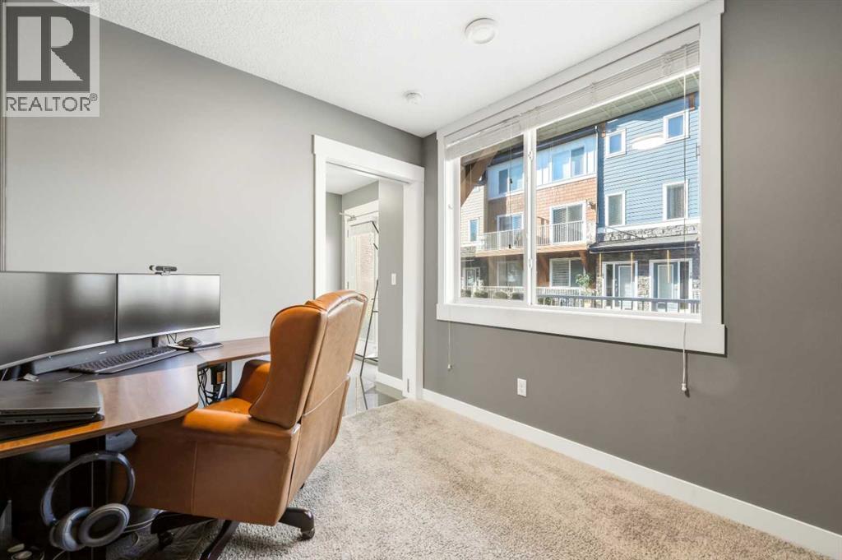
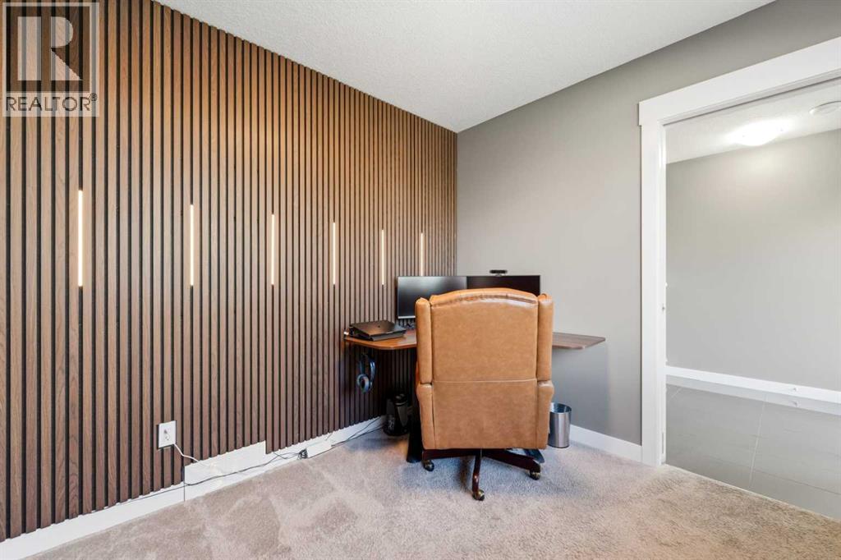
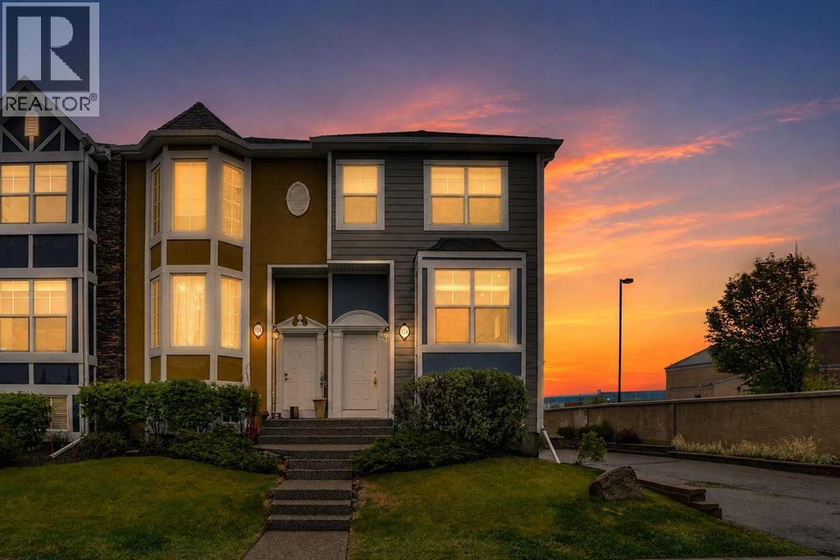
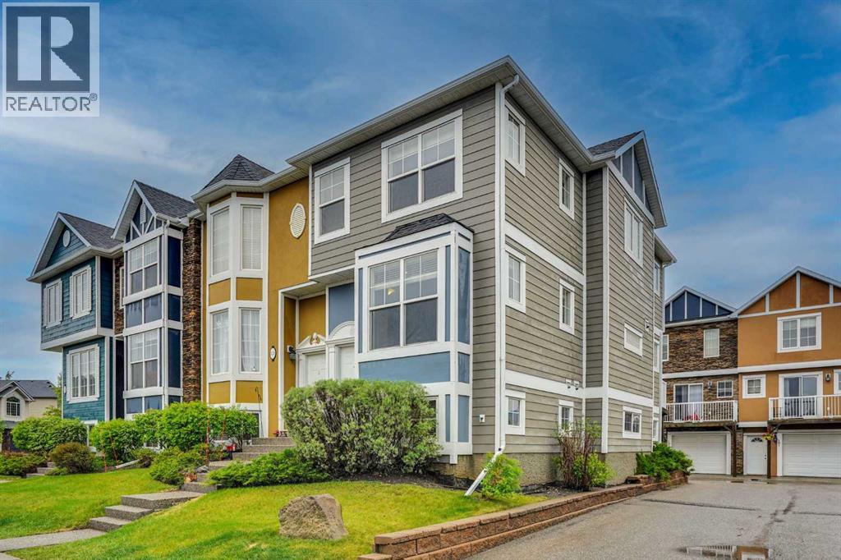
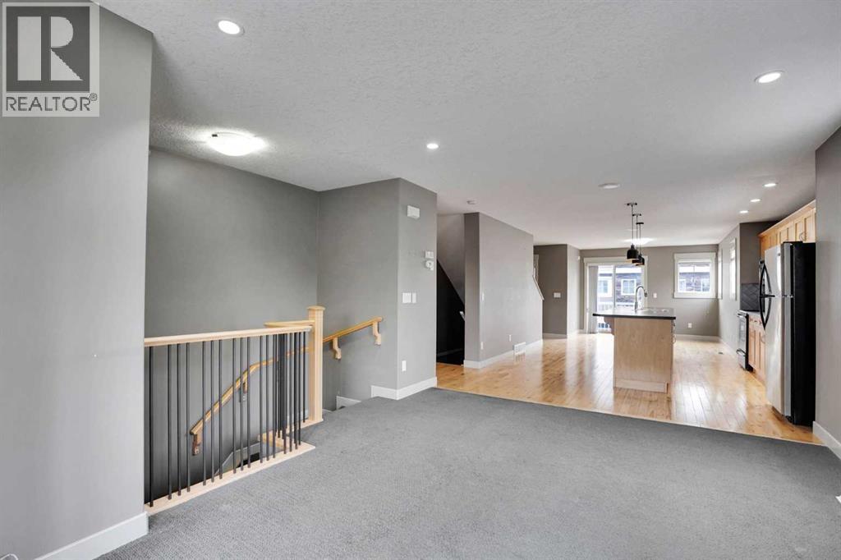
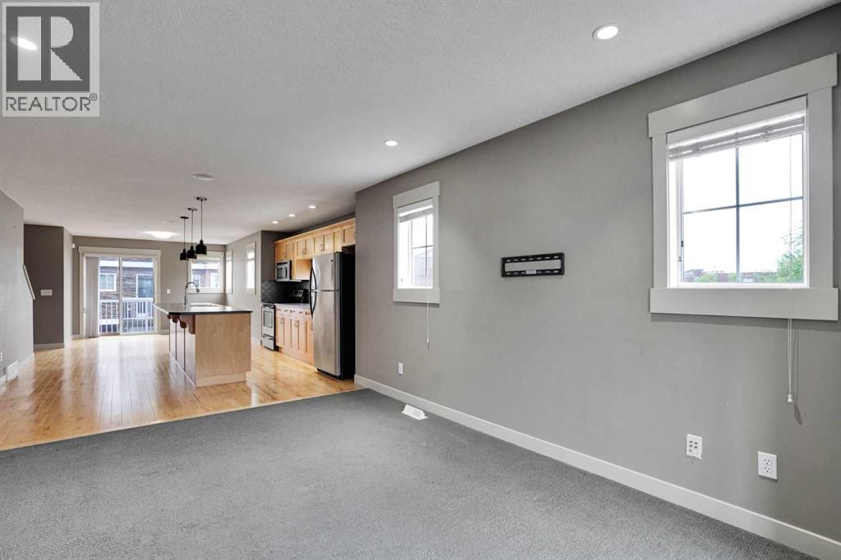
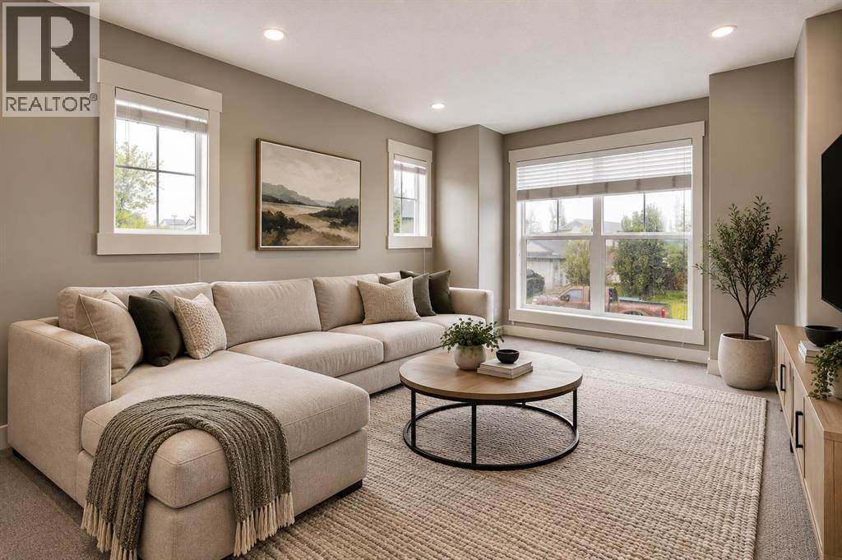
This end-unit townhouse in Rainbow Falls offers the kind of layout that makes everyday living easy—with 1,228 sq. ft. above grade, three bedrooms, 2.5 bathrooms and a full unfinished basement ready for whatever comes next. Immediate Possession Available!!!The main floor is bright, open and inviting, with hardwood flooring, large windows and a seamless flow between the living, dining and kitchen areas. The kitchen features quartz countertops, a generous island, ample cabinetry and a functional layout that keeps you connected to the rest of the home. The dining area overlooks the backyard, while the living room offers plenty of room to relax or entertain. Upstairs, the spacious primary bedroom features its own ensuite, while two additional bedrooms and a full bathroom provide plenty of flexibility for family, guests or a home office. The unfinished basement adds valuable storage and future development potential, with laundry already in place plus a brand new hot water tank. Outside, enjoy your own private yard and the added privacy of an end-unit location. Central air conditioning keeps things comfortable through the summer. Parking is convenient with two parking stalls at the rear with direct access to the back door and additional street parking at the front. Located in the desirable Rainbow Falls community, you're close to Lake Chestermere, parks, schools, shopping, walking paths and the amenities of Chestermere—all while enjoying the space and feel of a traditional home without the upkeep of a detached property. Comfortable. Practical. Private. And ready for its next chapter.

MLS® NumberA2337231
Price$349,900
Property TypeRow / Townhouse
Living Area1,228 sq ft
Bedrooms3
Bathrooms3 (+1 half)
Year Built2009
Storeys2
OwnershipCondo/Strata
ZoningR-3
Annual Property Tax$2,225 (2026)
Condo Fee$420.89 / Monthly
Days on Market91
The Gallery

Interiors & Grounds

Features & Amenities

Every Detail, Considered

Interior & Systems

FlooringHardwood, Carpeted
HeatingForced air, Natural gas
CoolingCentral air conditioning
BasementUnfinished, Full

Appliances & Features

  • Washer
  • Refrigerator
  • Dishwasher
  • Stove
  • Dryer
  • Microwave Range Hood Combo
  • Window Coverings

Construction & Lot

FoundationPoured Concrete
ExteriorConcrete, Vinyl siding, Composite Siding
ConstructionPoured concrete, Wood frame
FencingPartially fenced
Lot FeaturesPVC window, No Smoking Home

Parking

Total Spaces3
TypeOther, Street

Building & Community

  • Golf Course Development
  • Pets Allowed
  • Pets Allowed With Restrictions

Condo Fees

Fee$420.89 / Monthly
Managed ByEquium Group
  • Common Area Maintenance
  • Property Management
  • Waste Removal
  • Ground Maintenance
  • Insurance
  • Reserve Fund Contributions

Room Dimensions

Main level

2pc Bathroom4.67 Ft x 4.67 Ft
Dining room8.00 Ft x 16.92 Ft
Kitchen12.50 Ft x 11.83 Ft
Living room12.50 Ft x 14.67 Ft

Second level

4pc Bathroom4.92 Ft x 7.58 Ft
4pc Bathroom7.75 Ft x 5.50 Ft
Primary Bedroom14.33 Ft x 11.17 Ft
Bedroom12.42 Ft x 8.33 Ft
Primary Bedroom14.33 Ft x 8.33 Ft

Basement

Storage30.08 Ft x 16.50 Ft
Map & Location
Address153 Rainbow Falls Manor W
CommunityRainbow Falls
CityChestermere
ProvinceAlberta
Postal CodeT1X0M3
CountryCanada
Open in Google Maps
Affordability

Estimate Your Monthly Payment

$0per month
  • Mortgage payment $0
  • Property tax $0
  • Home insurance $0
  • Condo fees $0
  • Down payment $0
  • CMHC insurance $0
  • Mortgage amount $0

Estimate only, using Canadian semi-annual compounding and standard CMHC premiums. Your lender will confirm your actual rate and payment.
By Appointment

Begin a Private Conversation.

Request a private showing of 153 Rainbow Falls Manor W, or speak with Champagne Taylor about this home and the market — in confidence.