
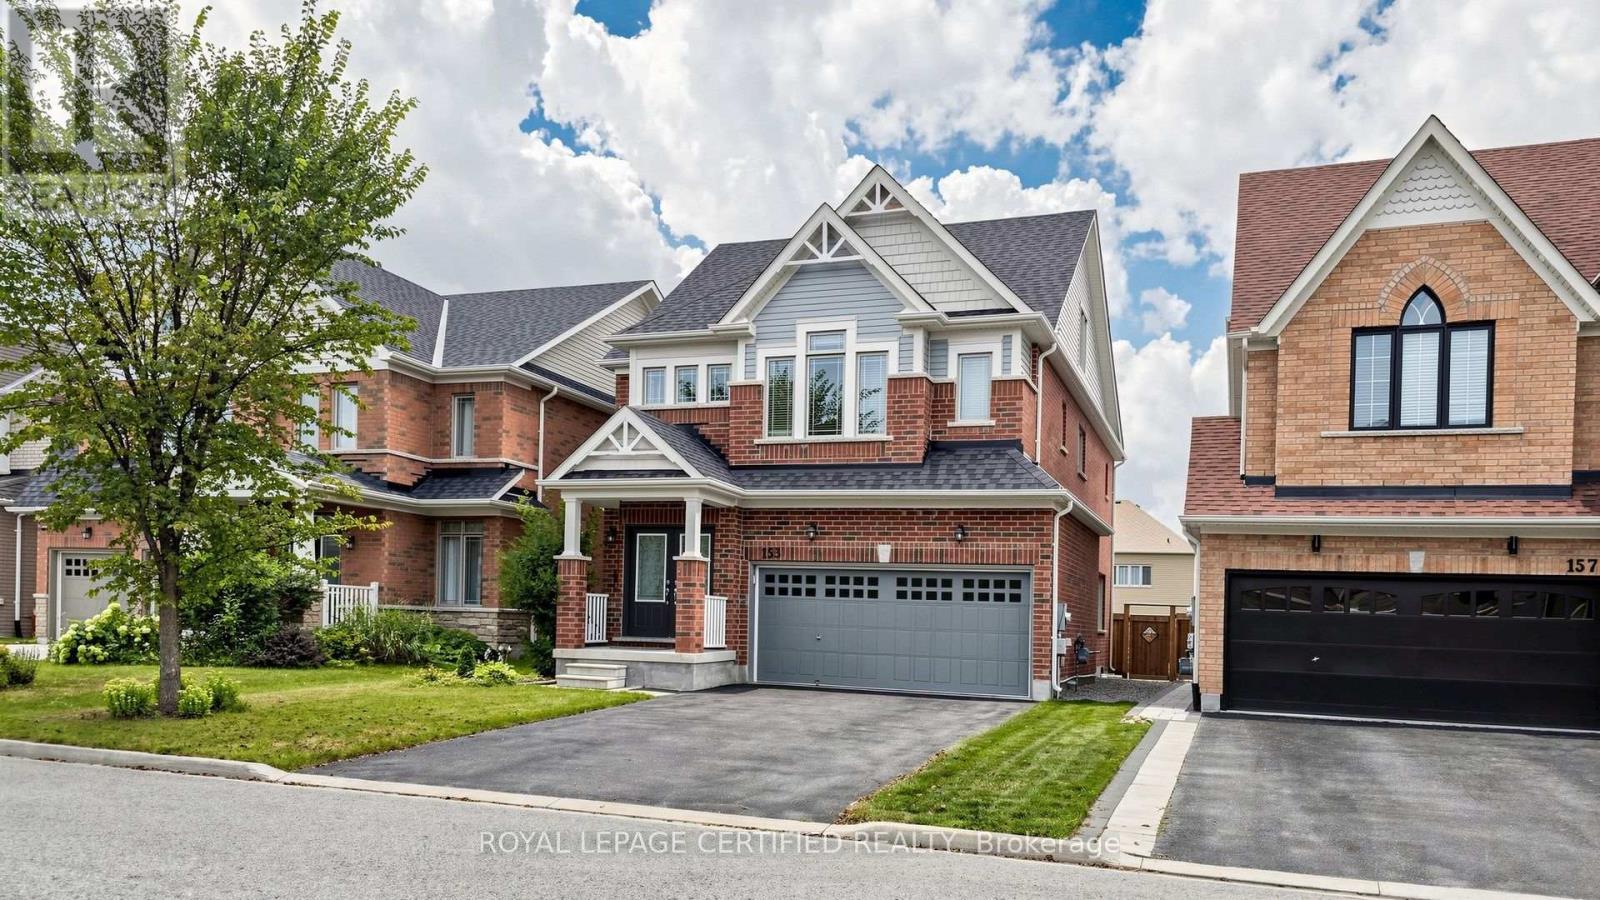
153 ROMANELLI CRESCENT
Bradford West Gwillimbury (Bradford), Ontario L3Z0X6
Offered at
$1,199,900
5Bedrooms
5.5Bathrooms
6Parking
The Residence
House in Bradford West Gwillimbury (Bradford)
Virtual tour
Share
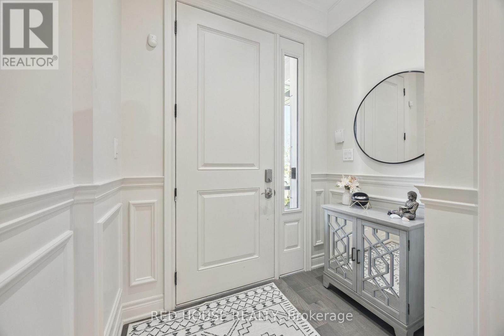
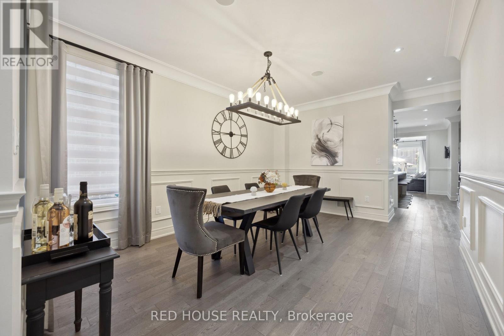
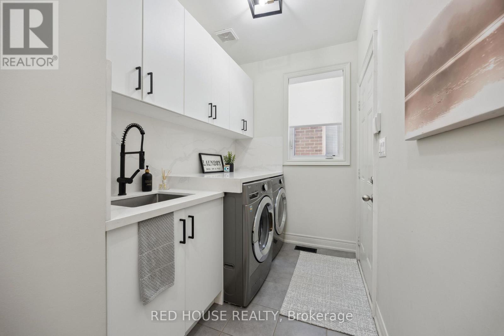
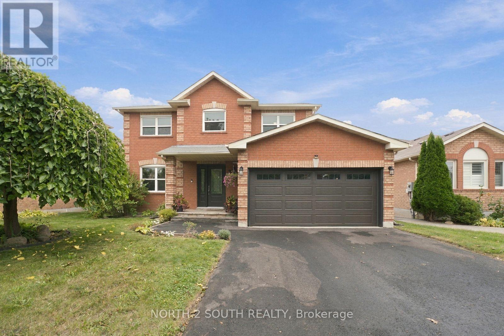
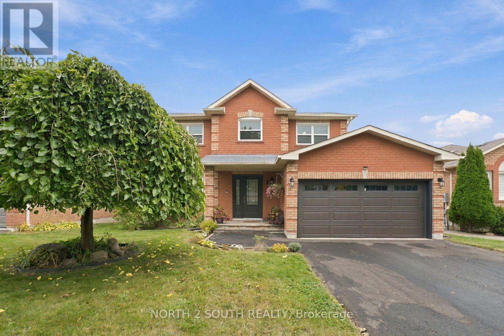
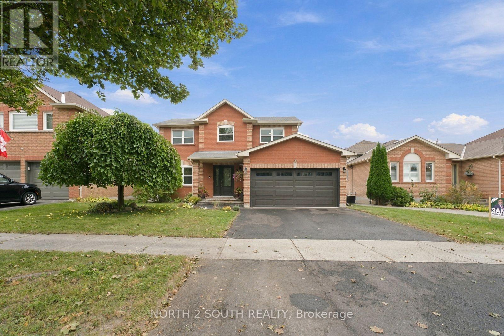
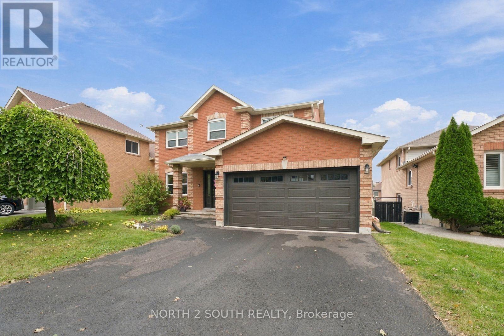
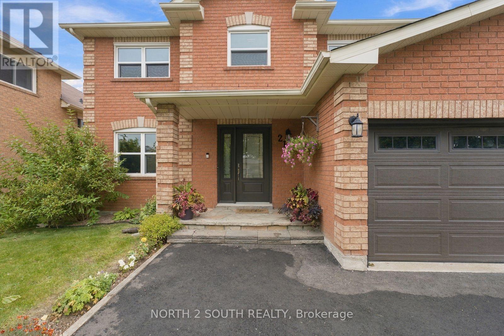
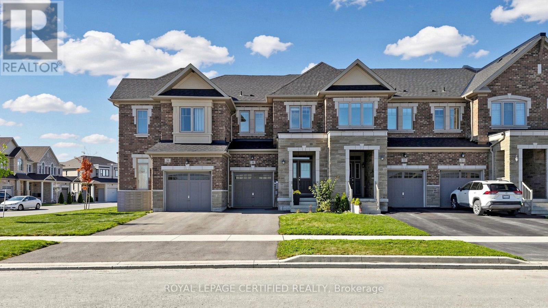
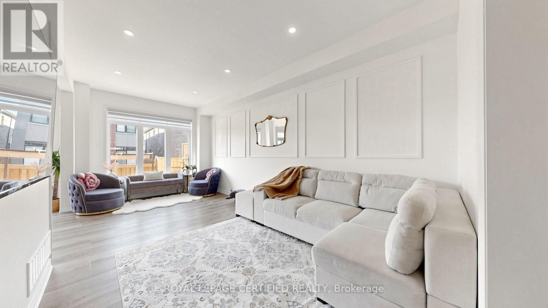
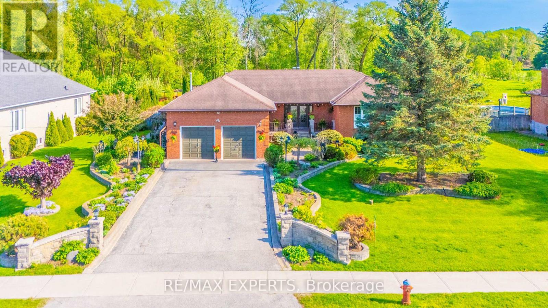
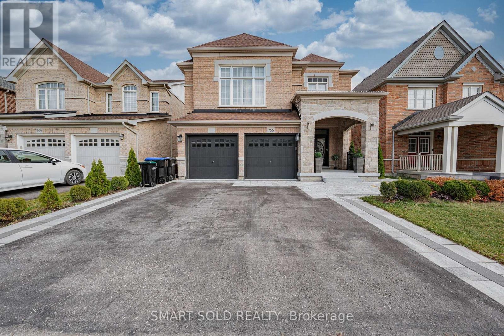
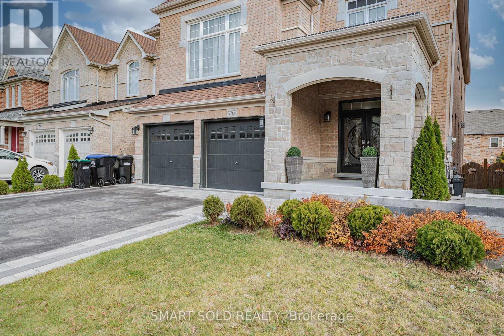
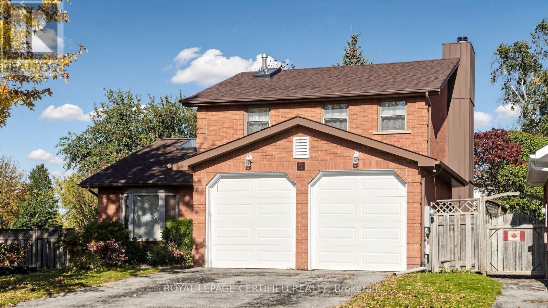
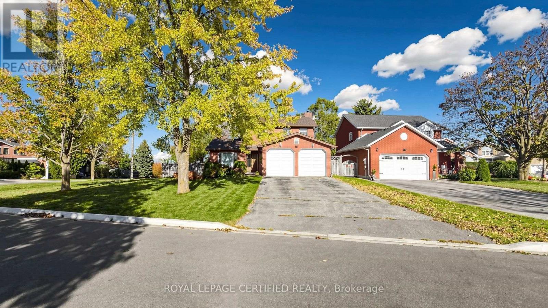
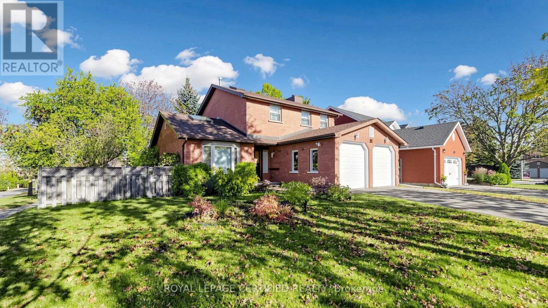
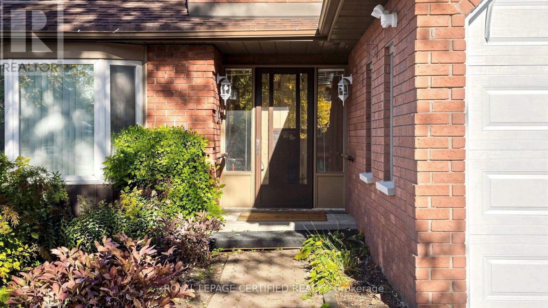
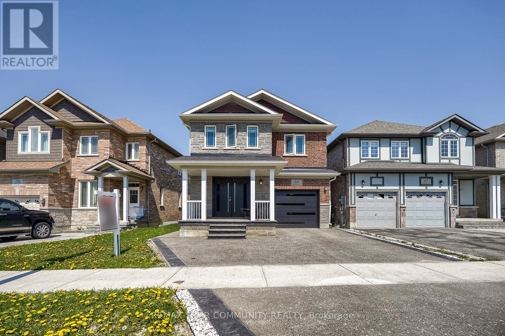
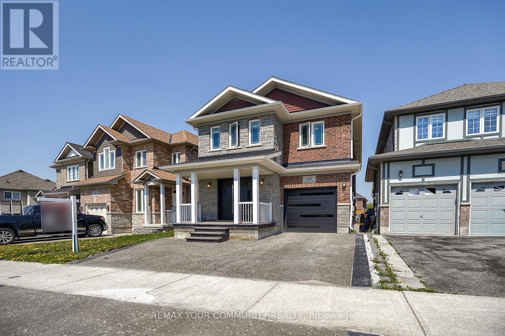
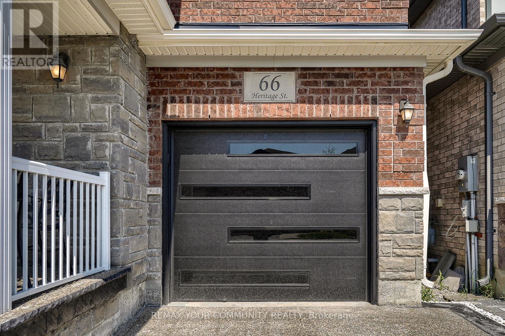
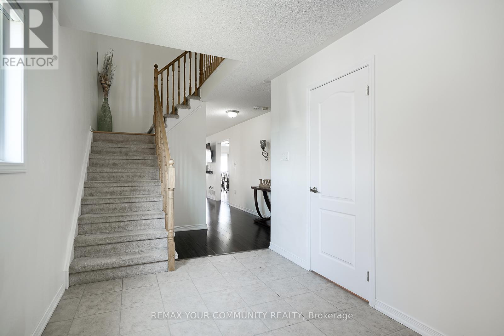
WELCOME TO 153 ROMANELLI CRESCENT! Discover this beautifully upgraded detached home offering approximately 3,000 sq. ft. of spacious and versatile living space, featuring 5 bedrooms, 5 bathrooms, and a rare third-floor retreat! The bright and inviting main floor boasts 9-ft ceilings, elegant hardwood flooring, pot lights, an upgraded staircase, and a cozy family room with fireplace. The modern kitchen features granite countertops, custom backsplash, under-cabinet lighting, and stainless steel appliances. The spacious primary bedroom offers a walk-in closet and a luxurious 5-piece ensuite with glass shower. The second bedroom features its own private ensuite, while the third and fourth bedrooms share a convenient semi-ensuite. A RARE THIRD-FLOOR LIVING SPACE offers an expansive recreation room and a 5th bedroom/loft with its own 4-piece ensuite, ideal for extended family, teenagers, guests, or a private home office! Enjoy the convenience of a double built-in garage, a 4-car driveway with no sidewalk, and parking for up to 6 vehicles. Ideally located in a sought-after Bradford neighbourhood, just minutes from schools, parks, recreation facilities, library, shopping, banks, public transit, and Highway 400. AN EXCEPTIONAL FAMILY HOME OFFERING SPACE, COMFORT, AND FLEXIBILITY FOR EVERY STAGE OF LIFE!
MLS® NumberN14171260
Price$1,199,900
Property TypeHouse
Bedrooms5
Bathrooms5 (+1 half)
Storeys2
Frontage38.1 feet
OwnershipFreehold
Annual Property Tax$6,977
Days on Market2
The Gallery
Interiors & Grounds
Features & Amenities
Every Detail, Considered
Interior & Systems
FlooringHardwood
HeatingForced air, Natural gas
CoolingCentral air conditioning
BasementUnfinished, Full
FireplacesYes
Appliances & Features
- Washer
- Refrigerator
- Water softener
- Central Vacuum
- Dishwasher
- Stove
- Dryer
- Hood Fan
- Window Coverings
- Water Heater
Construction & Lot
FoundationConcrete
ExteriorBrick
Parking
Total Spaces6
TypeGarage
Room Dimensions
Ground level
Kitchen—
Eating area—
Family room—
Dining room—
Second level
Primary Bedroom—
Bedroom 2—
Bedroom 3—
Bedroom 4—
Third level
Recreational, Games room—
Bedroom 5—
Map & Location
Address153 ROMANELLI CRESCENT
CityBradford West Gwillimbury (Bradford)
ProvinceOntario
Postal CodeL3Z0X6
CountryCanada
Affordability
Estimate Your Monthly Payment
$0per month
- Mortgage payment $0
- Property tax $0
- Home insurance $0
- Condo fees $0
- Down payment $0
- CMHC insurance $0
- Mortgage amount $0
Estimate only, using Canadian semi-annual compounding and standard CMHC premiums. Your lender will confirm your actual rate and payment.
More to Explore
Other Homes in Bradford West Gwillimbury (Bradford)
By Appointment
Begin a Private Conversation.
Request a private showing of 153 ROMANELLI CRESCENT, or speak with Champagne Taylor about this home and the market — in confidence.