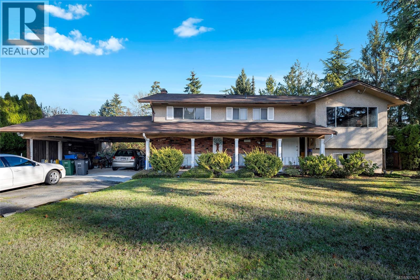
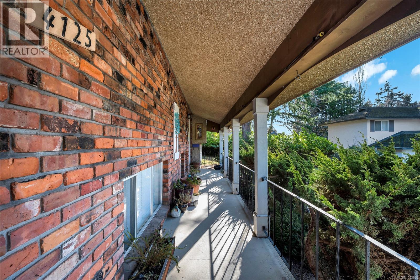
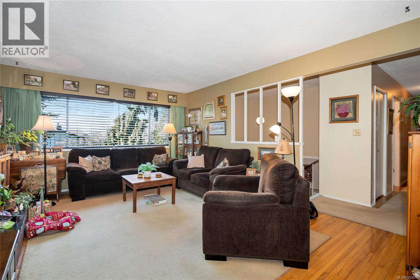
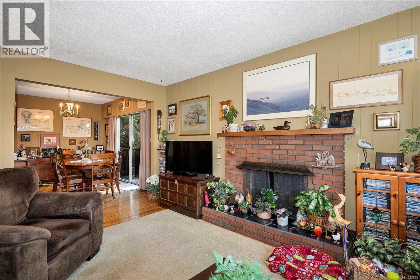
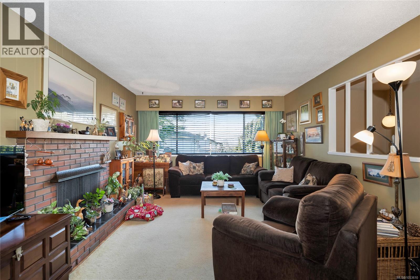

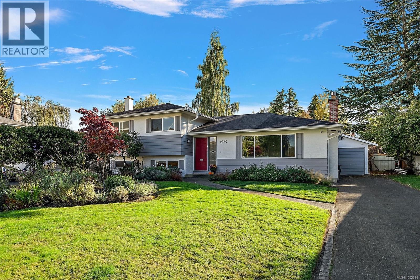
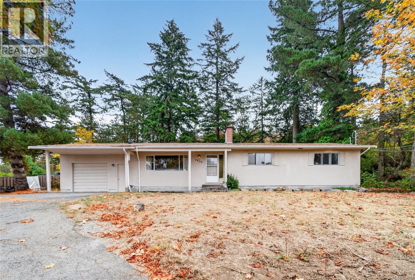
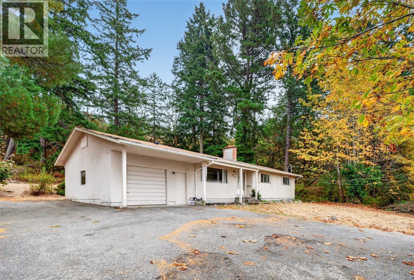
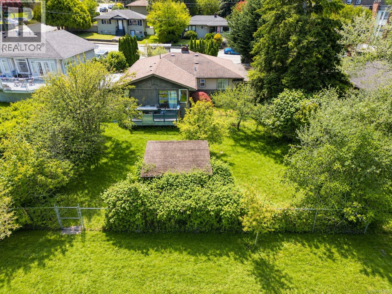
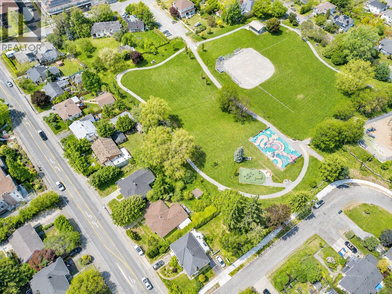
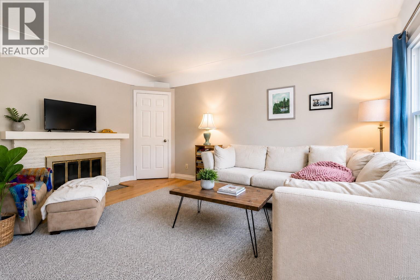
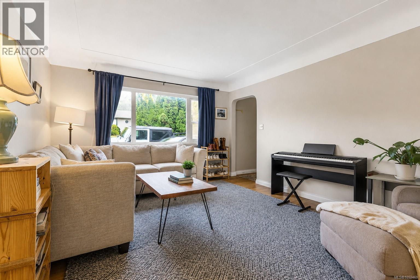
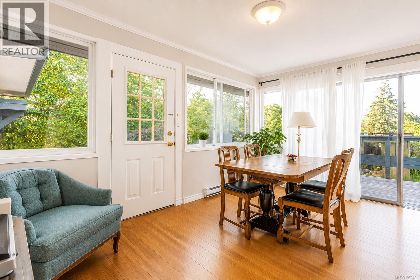
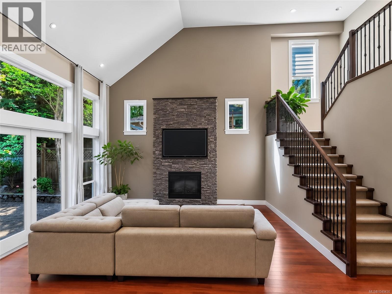
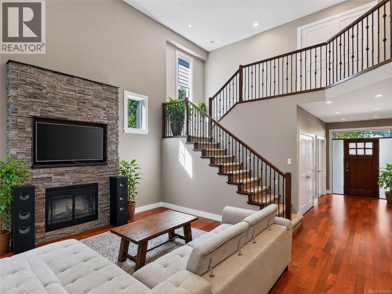
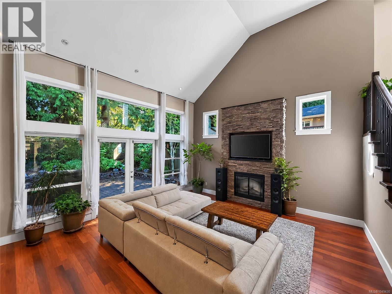
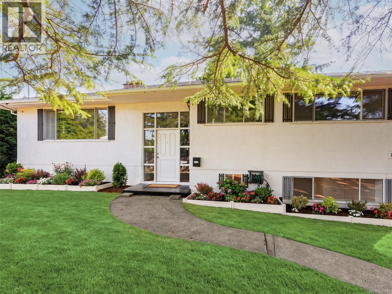
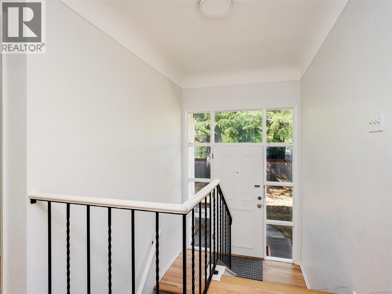
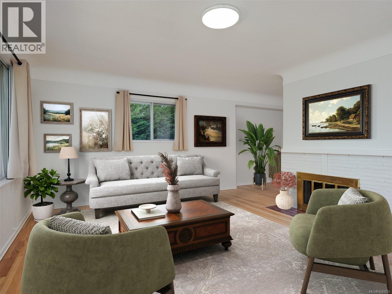
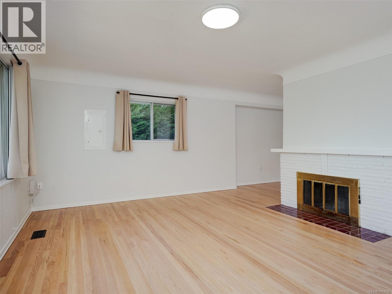
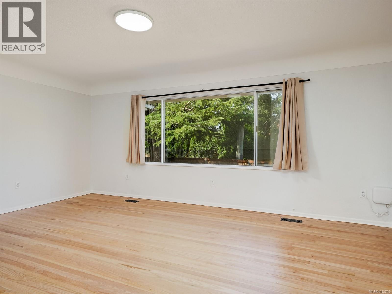
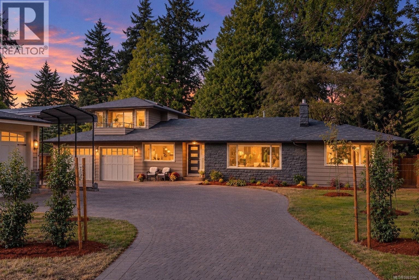
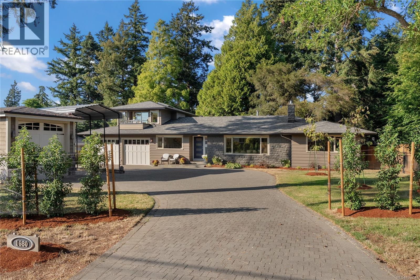
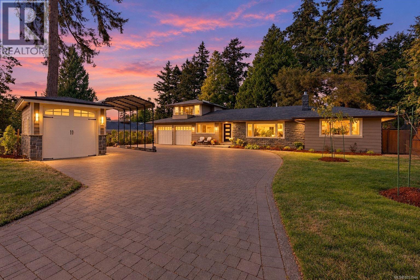
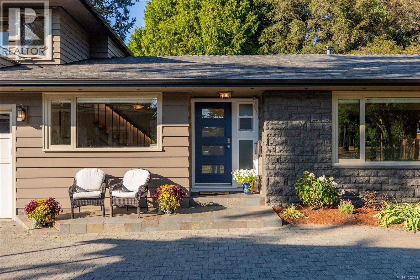
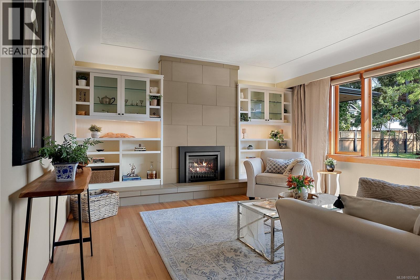
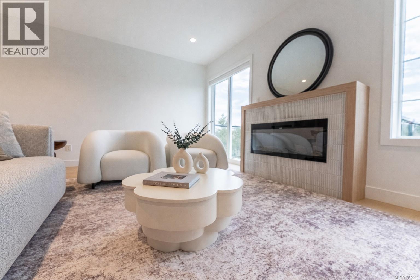
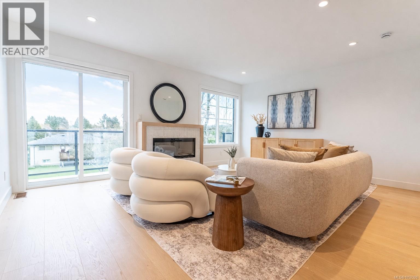
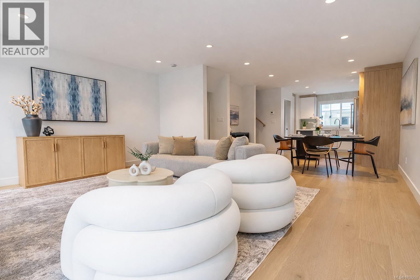
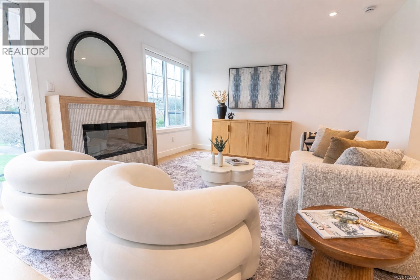
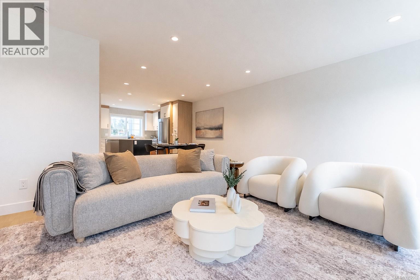
Spacious 4-Bedroom, 2-Bathroom Family Home in Desirable Gordon Head. Welcome to 1530 Edgemont Road, a spacious and inviting family home in the sought-after Gordon Head neighbourhood. Featuring 4 bedrooms, 2 bathrooms, and a fully finished lower level, this home offers a wonderful combination of comfort, functionality, and flexible living space. Enjoy year-round comfort with a heat pump providing efficient heating and cooling, while two gas fireplaces add warmth and ambiance to the living spaces. The versatile floor plan offers plenty of room for growing families, entertaining guests, working from home, or creating a comfortable recreation area. The finished lower level provides additional space to accommodate your changing needs. Located in an established residential neighbourhood, this home offers convenient access to schools, the University of Victoria, beautiful beaches, parks, and the scenic trails of Mount Douglas Park (PKOLS). With its generous living spaces, practical layout, and desirable location, this property presents a fantastic opportunity to settle into one of Saanich's most popular family-friendly communities. Discover the comfort, convenience, and possibilities of 1530 Edgemont Road!
Estimate only, using Canadian semi-annual compounding and standard CMHC premiums. Your lender will confirm your actual rate and payment.


Request a private showing of 1530 Edgemont Rd, or speak with Champagne Taylor about this home and the market — in confidence.
Compare listings
Compare