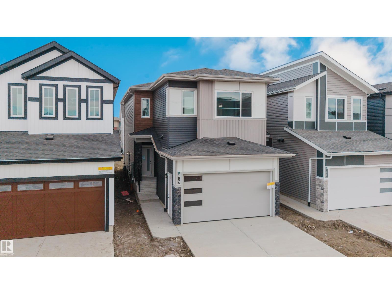
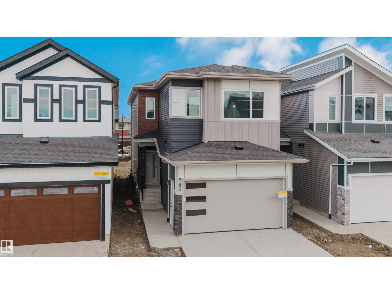
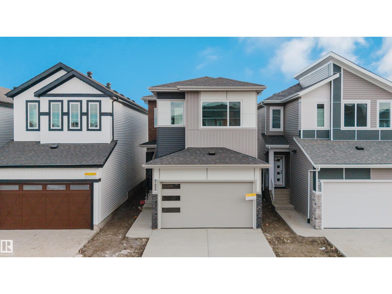
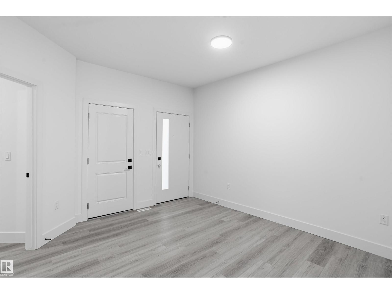
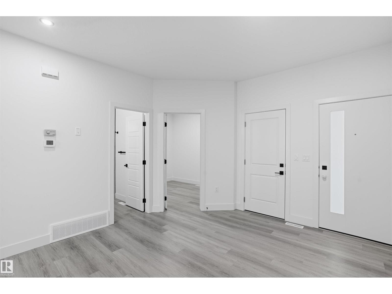

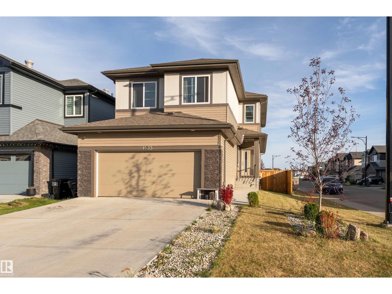
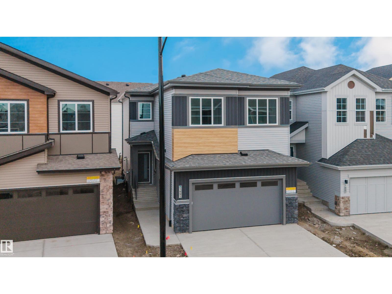
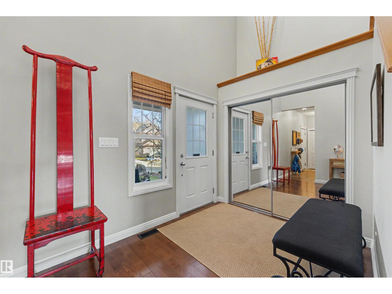
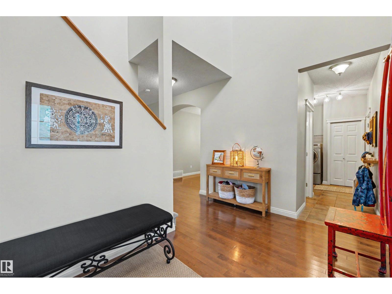
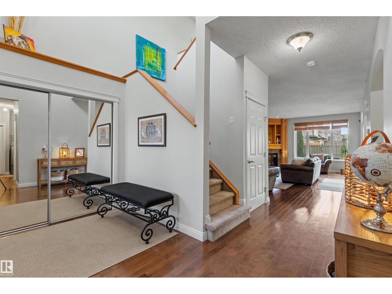
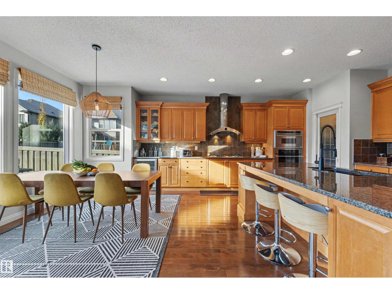
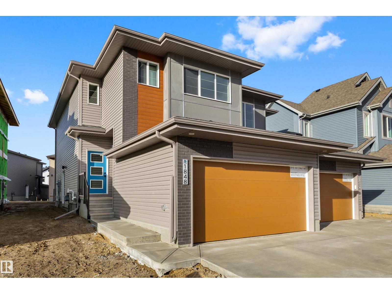
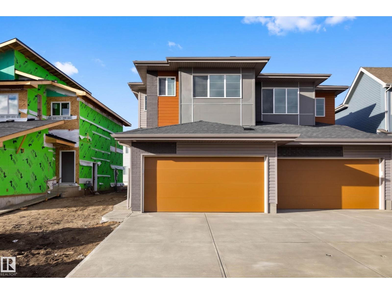
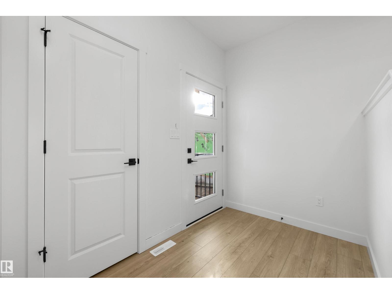
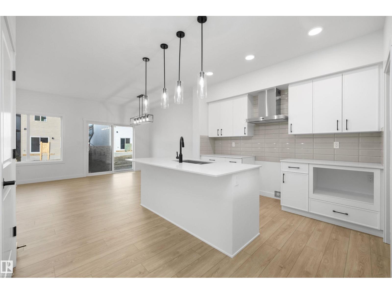
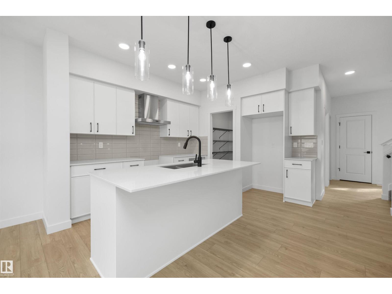
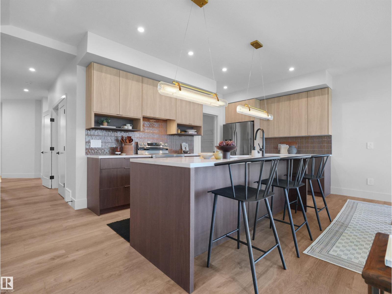
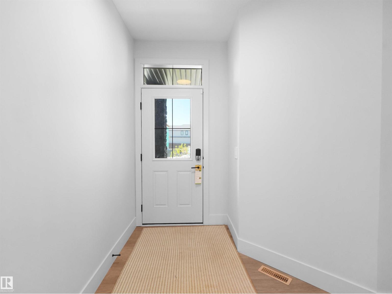
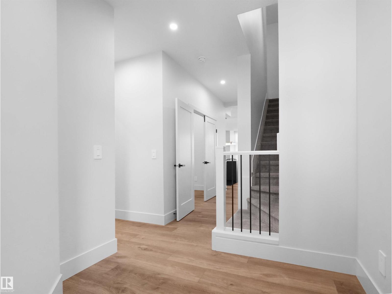
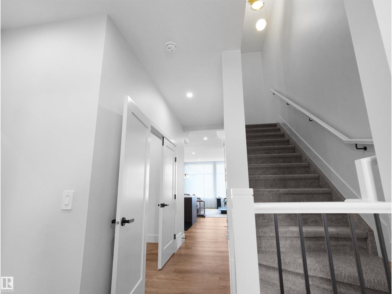
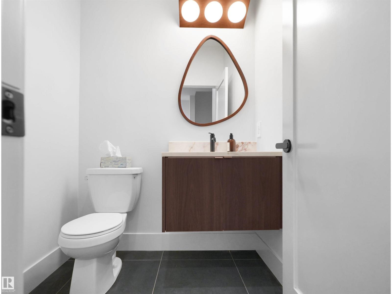
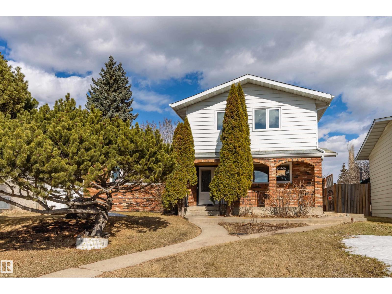
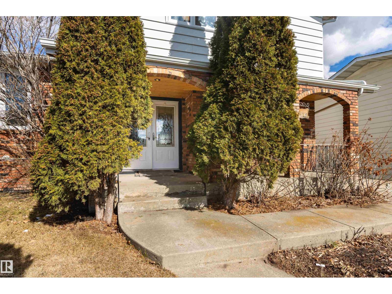
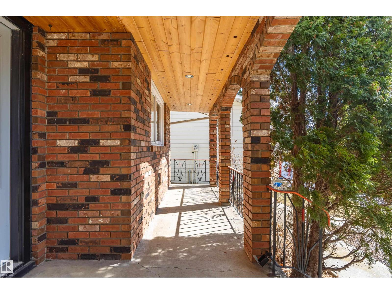
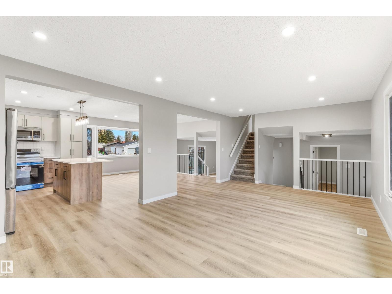
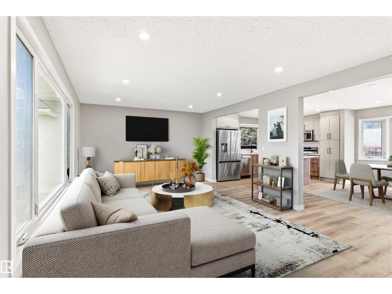
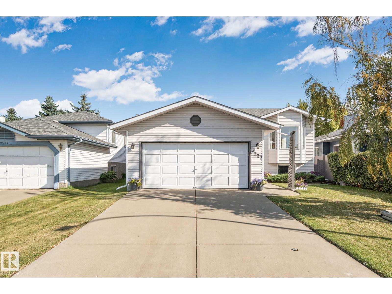
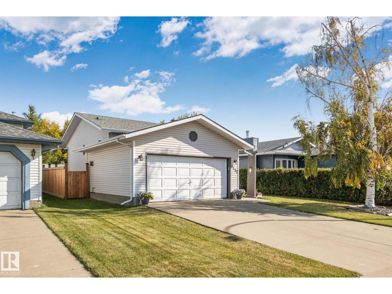
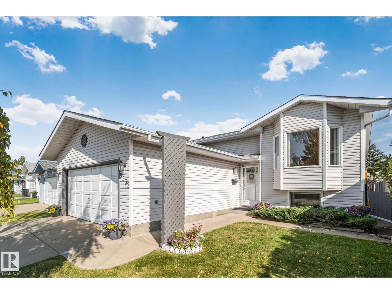
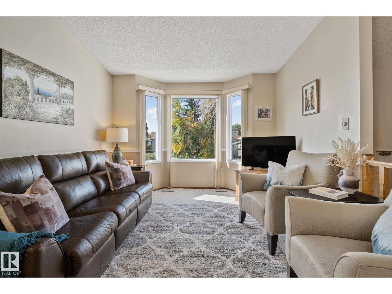
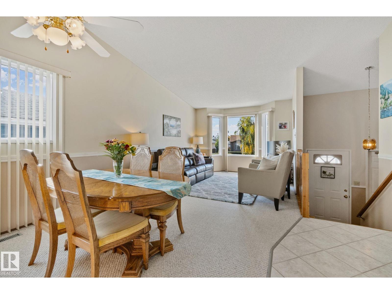
GET INSPIRED IN EDGEMONT! This move-in-ready 2-storey on a CORNER LOT offers over 2,000 sq. ft., a DOUBLE ATTACHED GARAGE and SEPARATE SIDE ENTRANCE! Step inside to 9' ceilings, vinyl plank flooring and a bright, open layout with extra windows and a stunning open-to-below design. The kitchen impresses with QUARTZ countertops, a large island, GAS STOVE, stainless steel appliances, abundant cabinetry and a walk-through pantry. A MAIN FLOOR BEDROOM and FULL BATH add everyday flexibility, while the living room's gas fireplace creates a welcoming place to unwind. Upstairs, discover a spacious primary retreat with a 5-piece ensuite, JACUZZI TUB and walk-in closet, plus 2 more bedrooms, BONUS ROOM with coffered ceilings, laundry and another full bath. The unfinished basement features multiple windows and room for your ideas. Outside, enjoy a fully FENCED, LANDSCAPED yard and DECK. With a mudroom and central vacuum too, this beautiful West Edmonton home checks all the right boxes.
Estimate only, using Canadian semi-annual compounding and standard CMHC premiums. Your lender will confirm your actual rate and payment.
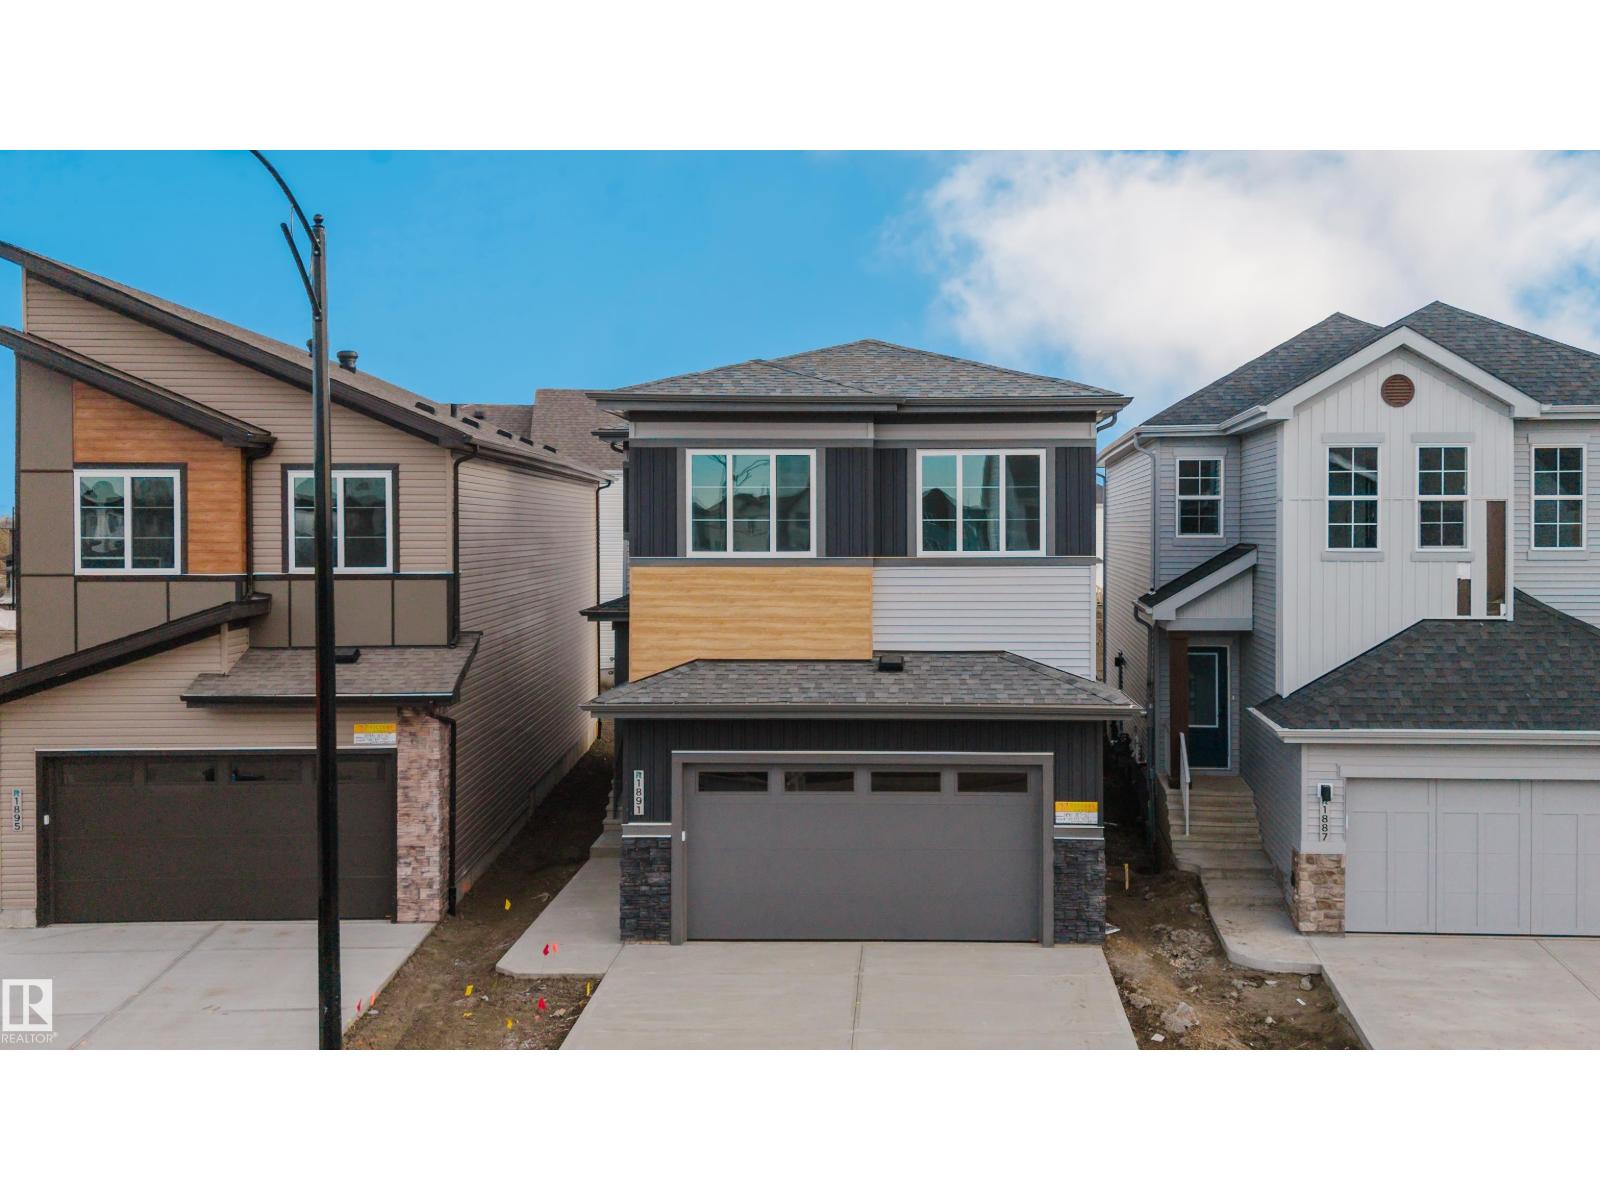
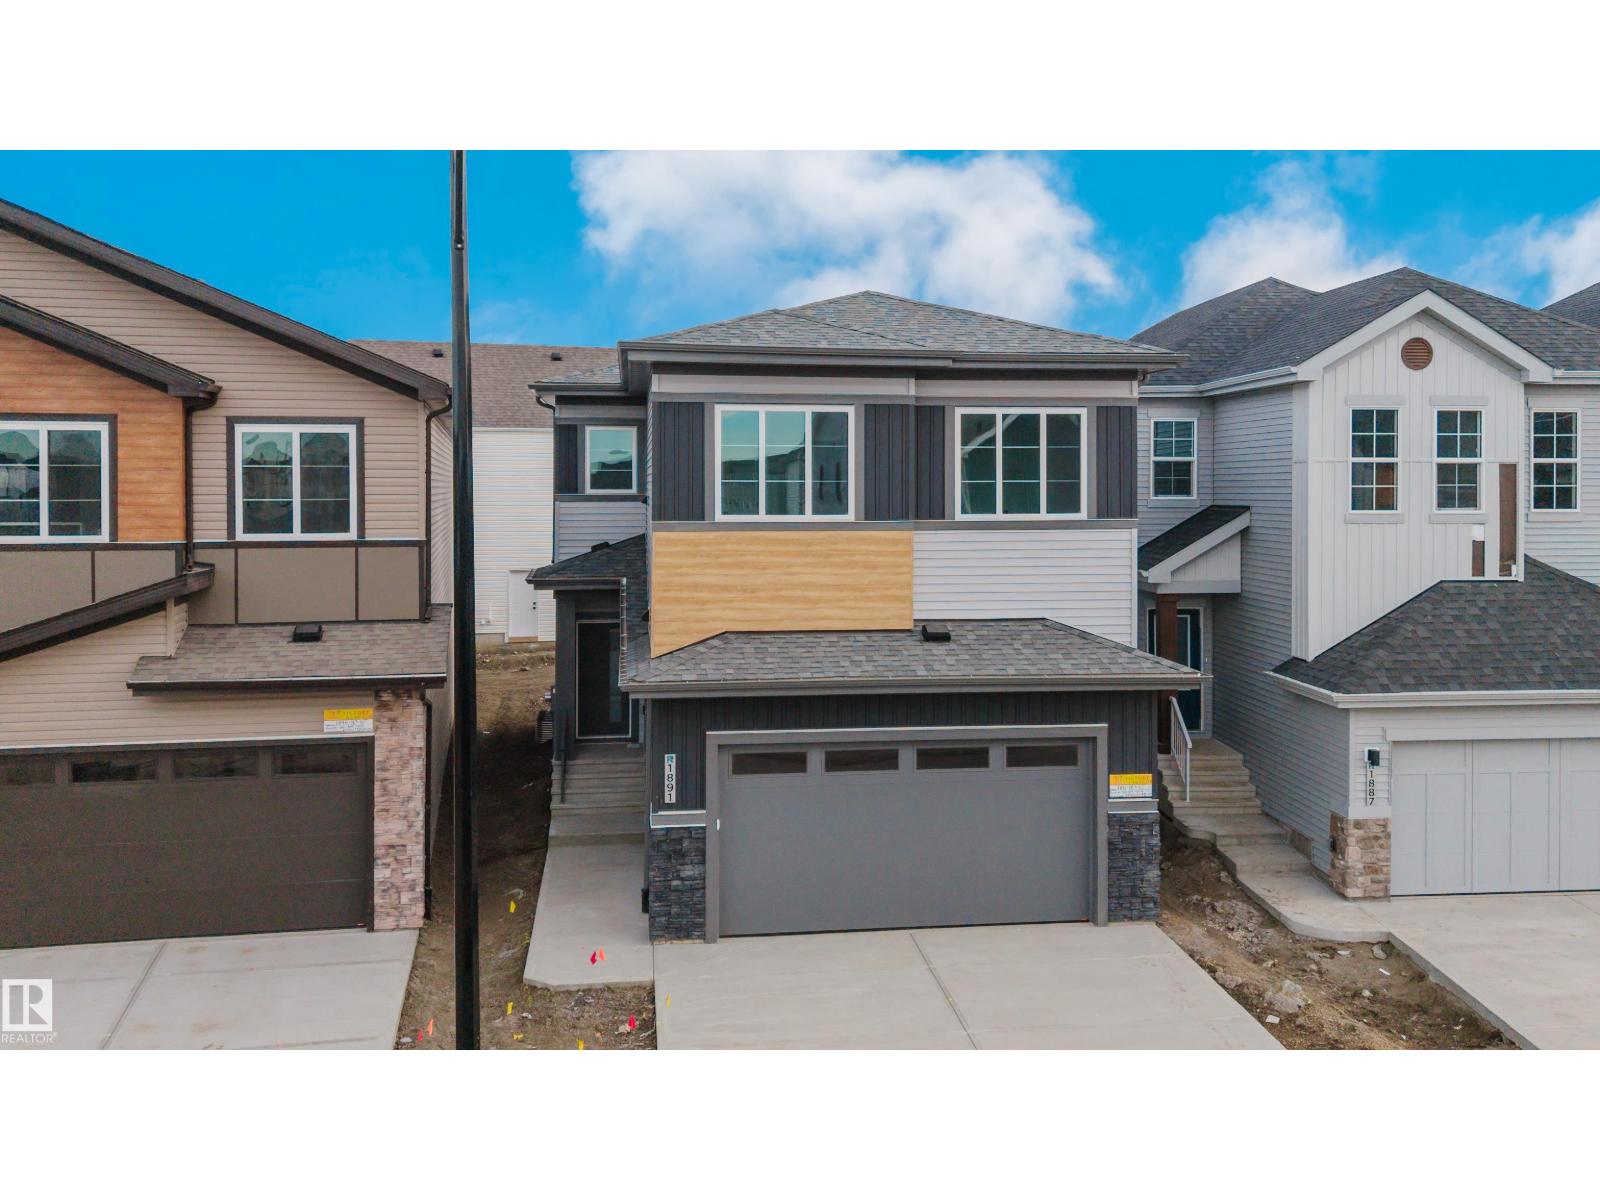
Request a private showing of 1533 ERKER LI NW, or speak with Champagne Taylor about this home and the market — in confidence.
Compare listings
Compare