15129 104B Street
Whispering Ridge, Rural Grande Prairie No. 1, County of
$775,000
House
MLS® A2351618

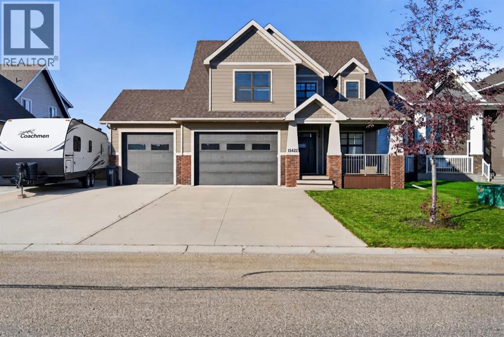
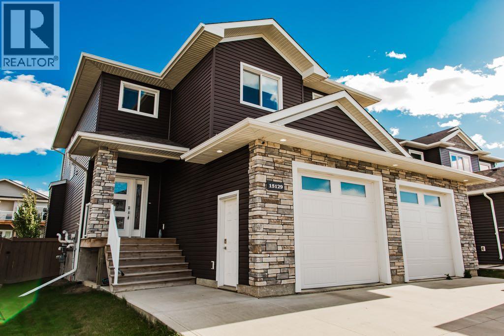
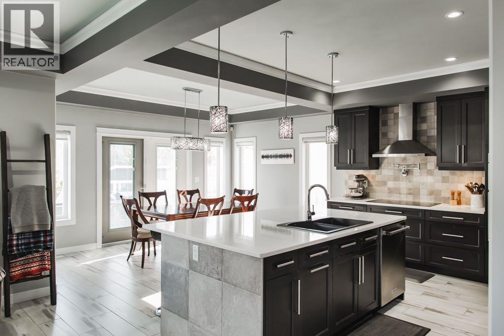
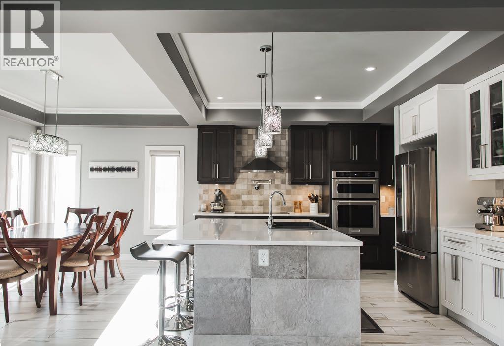
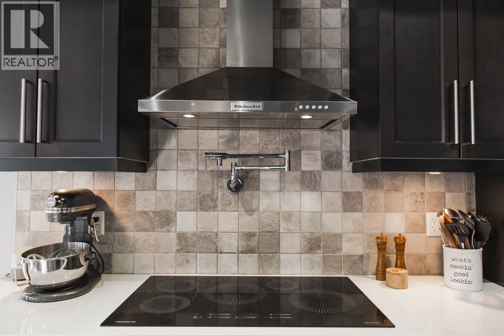
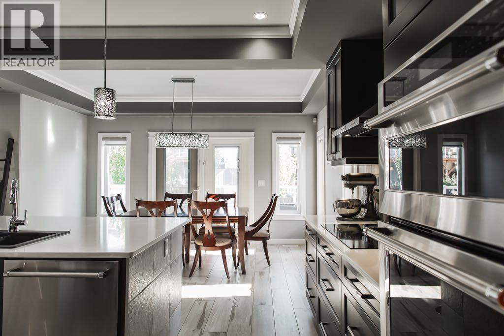
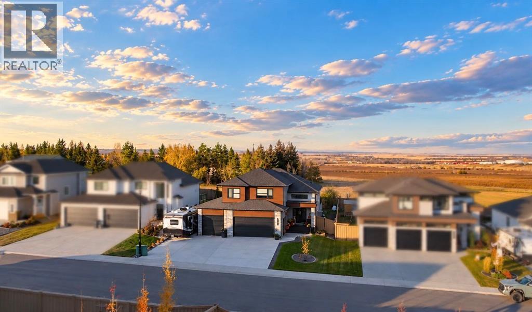
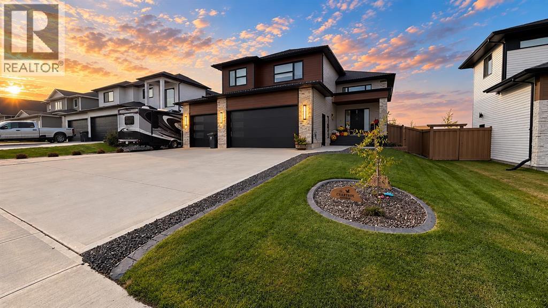
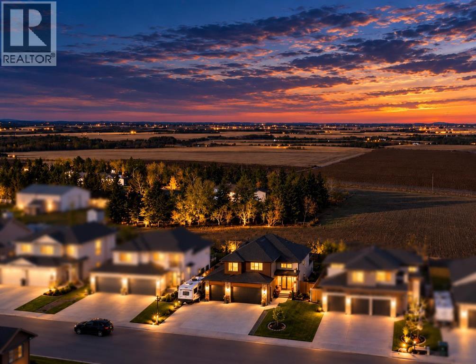
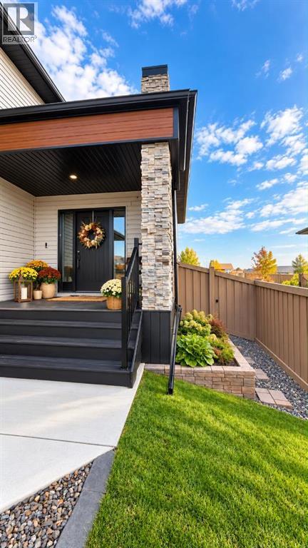
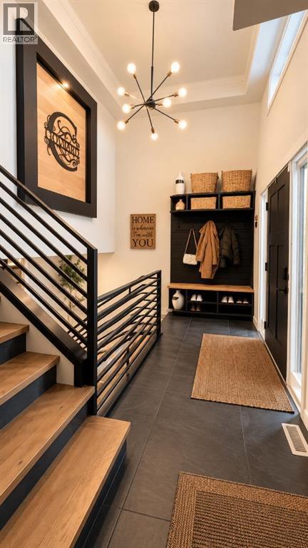
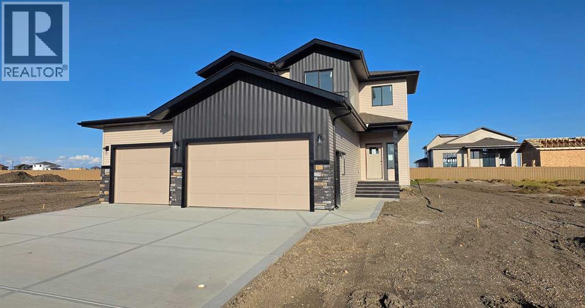
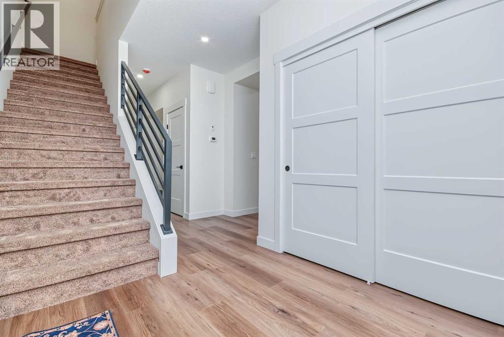
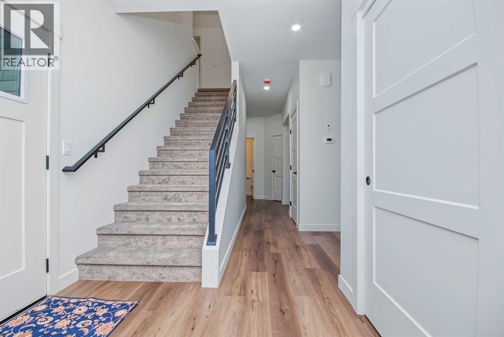
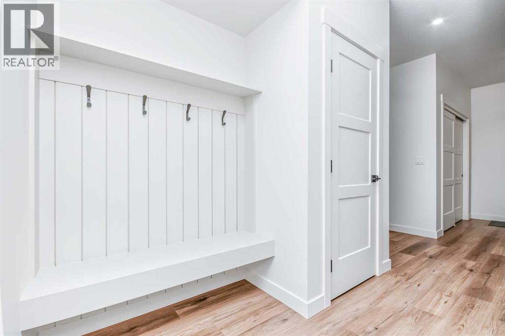
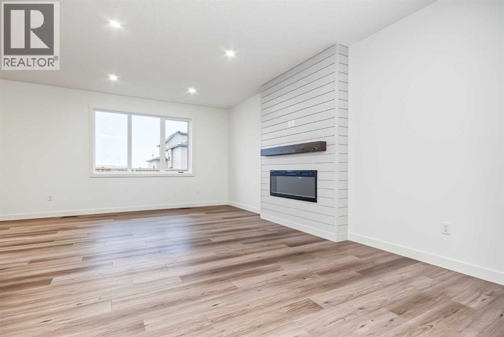
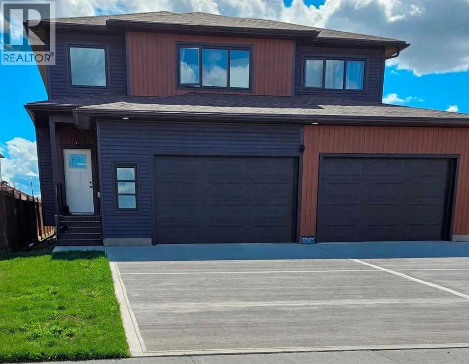
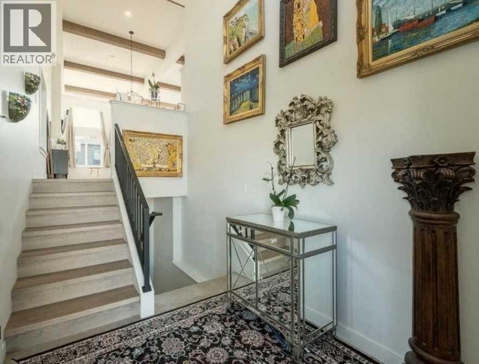
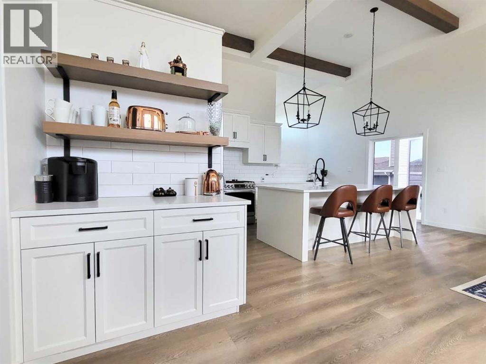
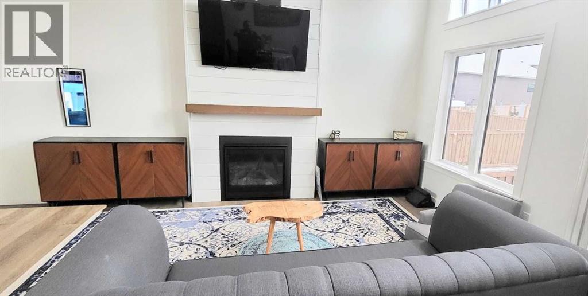
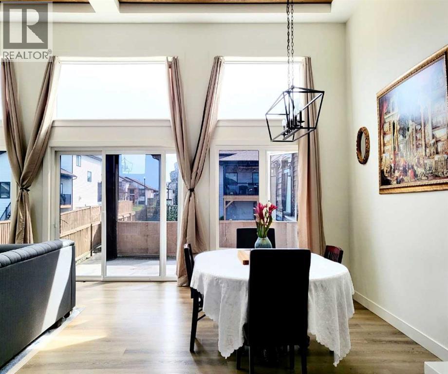
Welcome to your statement. An exceptional custom-built residence where thoughtful architecture, sophisticated finishes, and everyday functionality come together effortlessly. Offering 3,730 sq. ft. of beautifully developed living space, including 2,620 sq. ft. above grade, this distinguished two-storey home features 5 bedrooms, 3.5 bathrooms, and a triple attached heated garage, perfectly positioned on an expansive 0.25-acre lot with beautiful water views. From its striking exterior and inviting covered front porch to its carefully curated interiors, every detail contributes to a sense of understated elegance. Inside, rich hardwood flooring, warm natural textures, and an abundance of natural light create an atmosphere that is both welcoming and refined. The main floor features a private office and an impressive open-concept living area, anchored by a dramatic floor-to-ceiling stone fireplace with custom architectural detailing. At the heart of the home, a beautifully appointed kitchen makes an unforgettable impression. An expansive quartz island with seating for six takes centre stage, complemented by timeless white cabinetry, a custom range hood, floating wood shelving, statement pendant lighting, and an exceptional butler's pantry complete with a secondary sink, generous storage, and additional preparation space. The adjoining dining area offers picturesque backyard views and an effortless connection between indoor and outdoor living. Upstairs, the primary suite is a sanctuary of its own, featuring tranquil water views, an elegant tray ceiling, and a spa-inspired ensuite with a freestanding soaker tub, oversized tiled shower, dual vanities, and a generous walk-in closet. Additional bedrooms, a beautifully appointed bathroom, upper-floor laundry, and a spacious bonus room create a versatile upper level designed with family living in mind. The fully developed lower level continues the home's impressive sense of space, offering an inviting recreation area, additional bedrooms, and a full bathroom, ideal for guests, entertaining, or relaxing in comfort. Beyond its beautiful design, the home offers thoughtful comforts and practical features, including central air conditioning for warm summer days, a high-efficiency furnace, and a built-in radon gas removal system in the basement for added peace of mind. Outdoors, the expansive fenced backyard is equally impressive, featuring a spacious deck, substantial concrete patio, and beautifully open green space, not to mention a 76-foot concrete RV parking pad providing exceptional space for recreational vehicles and additional parking. Beyond the property, peaceful water views and a neighbouring walking path provide a scenic backdrop to everyday life. With its generous proportions, distinctive craftsmanship, exceptional entertaining spaces, and desirable Whispering Ridge setting, this is a residence that offers far more than beautiful finishes. It is a home designed to be lived in, enjoyed, and appreciated for years to come.
Estimate only, using Canadian semi-annual compounding and standard CMHC premiums. Your lender will confirm your actual rate and payment.


Request a private showing of 15422 107 St. Street, or speak with Champagne Taylor about this home and the market — in confidence.
Compare listings
Compare