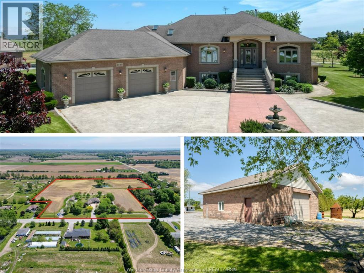
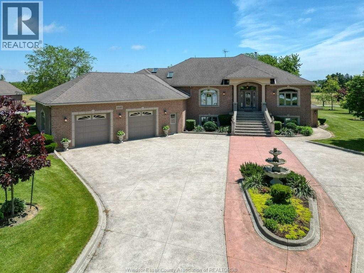
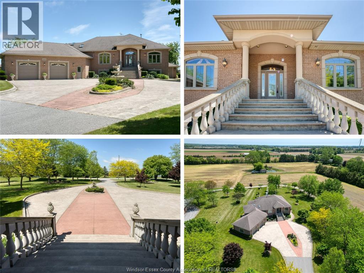
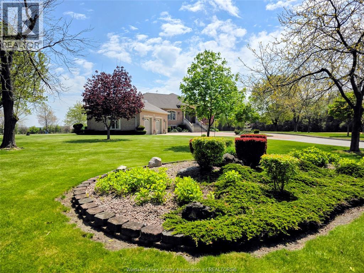
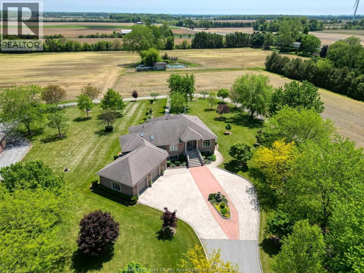

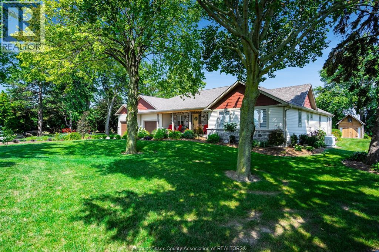
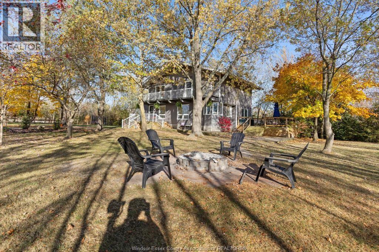
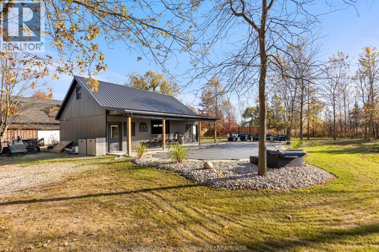
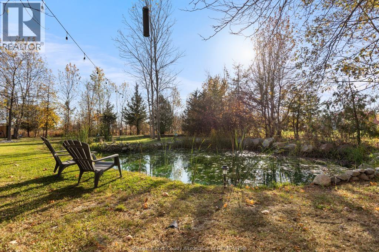
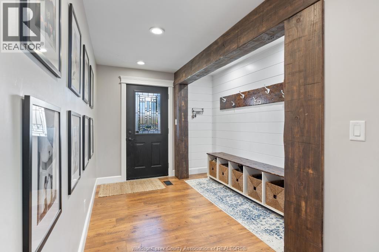
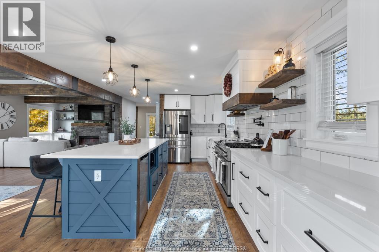
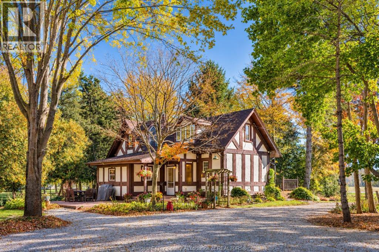
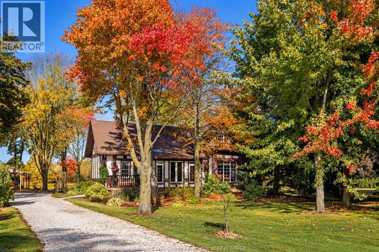
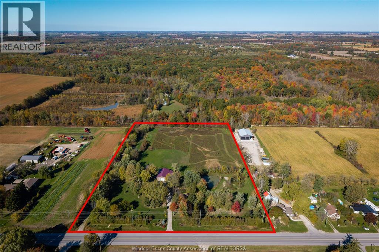
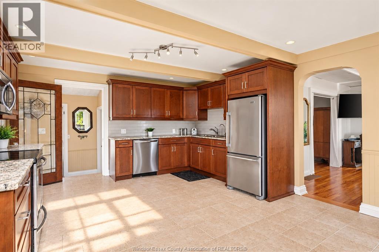
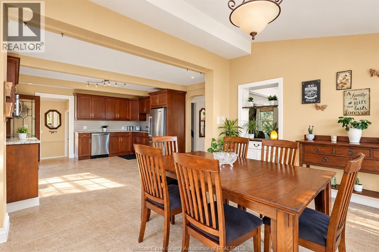
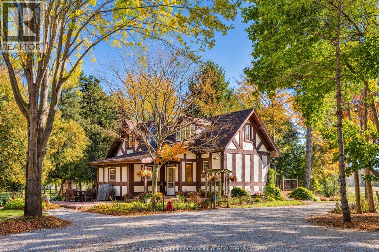
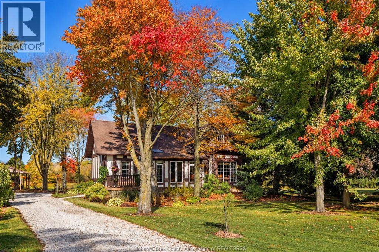
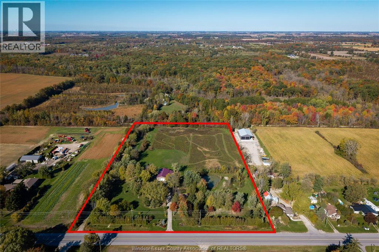
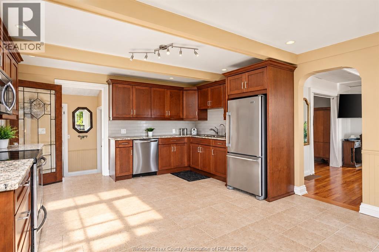
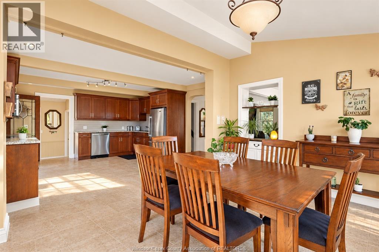
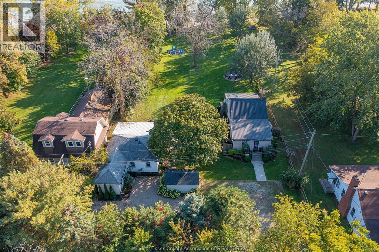
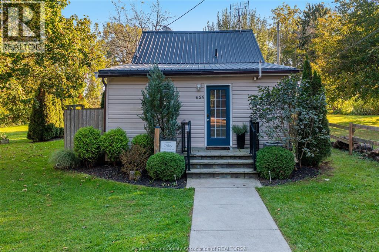
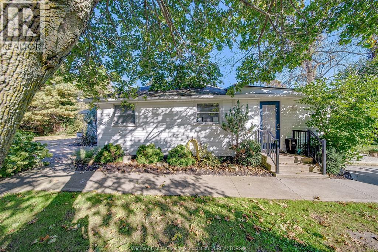
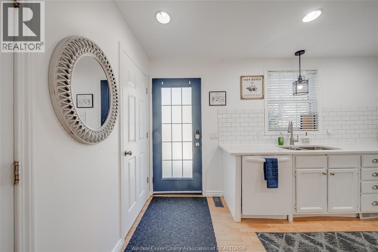
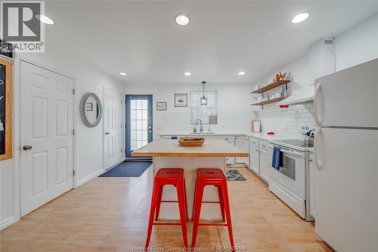
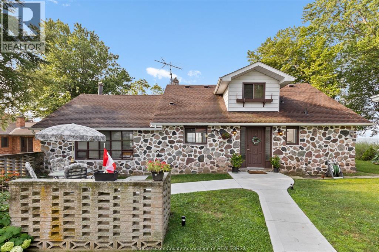
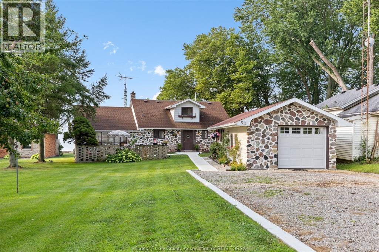
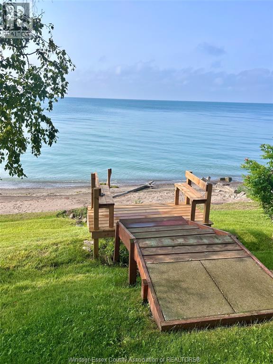
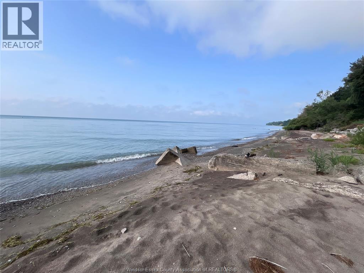
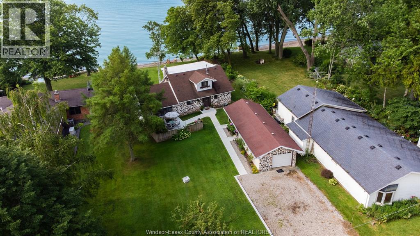
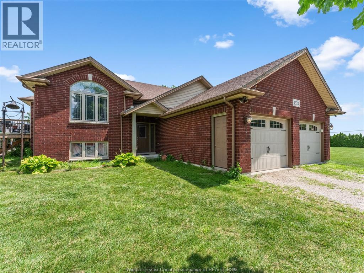
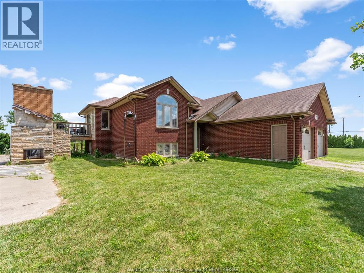
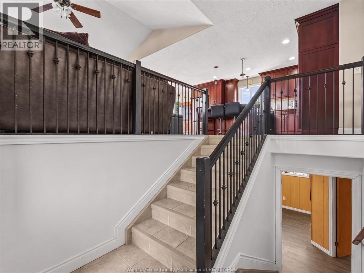
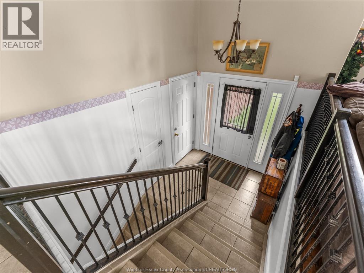
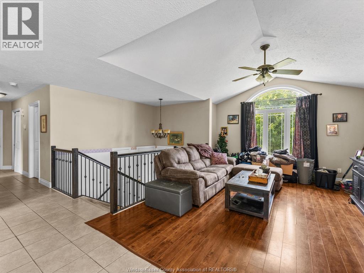
Summer starts here! Set on a picturesque stretch of Gore Road in Harrow, this truly one-of-a-kind property offers two incredible homes on one parcel and a lifestyle that feels like a private resort. The main ranch-style residence was fully renovated in 2023 and showcases custom built-ins, stylish modern finishes, and an open-concept layout designed for easy living and entertaining. Offering 2-3 bedrooms, the home blends comfort and flexibility with bright, inviting spaces that flow seamlessly from the kitchen to the dining and living areas. A stunning backyard oasis awaits outside with an inground pool, hot tub, and expansive outdoor living space perfect for long summer days, evening cocktails, and nights spent under the stars. The second dwelling is a standout in its own right — a striking A-frame retreat with warm rustic charm and vacation-like vibes throughout. Featuring a loft-style bedroom, attached garage, and a beautiful screened-in porch ideal for relaxing summer mornings or quiet evenings, this unique space offers endless possibilities for guests, multi-generational living, creative use, or potential income. Both homes feature attached garages, and the property has seen extensive updates including roof, furnace, air conditioning, plumbing, electrical, and septic system updates, allowing you to simply move in and enjoy. Surrounded by mature landscape and open space while still being conveniently located near wineries, beaches, and everything Essex County wine country has to offer, this is the kind of property people dream about owning.
Estimate only, using Canadian semi-annual compounding and standard CMHC premiums. Your lender will confirm your actual rate and payment.
Request a private showing of 1568 Gore ROAD, or speak with Champagne Taylor about this home and the market — in confidence.
Compare listings
Compare