
1583 Golf Ridge Drive

1583 Golf Ridge Drive

Kamloops, British Columbia V2H0A5
Offered at $719,900
3Bedrooms
3Bathrooms
2,475Interior Sq Ft
2008Built
4Parking
The Residence

Row / Townhouse in Kamloops

Virtual tour
Share
WhatsApp Facebook X Email

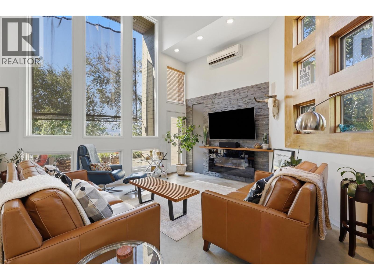
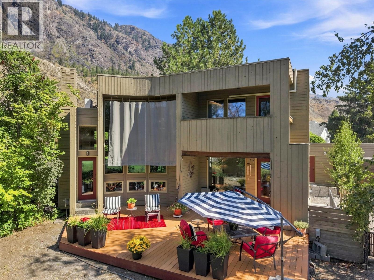
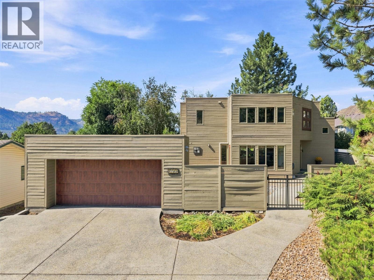
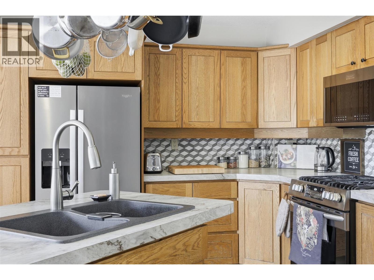
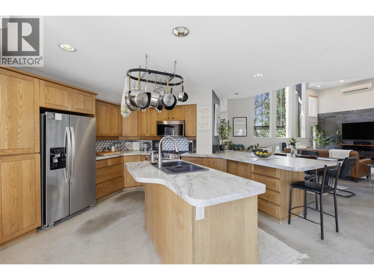
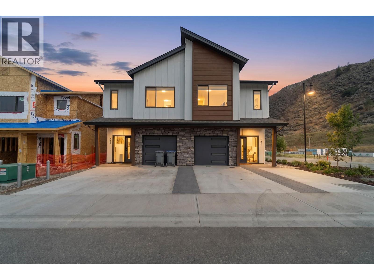
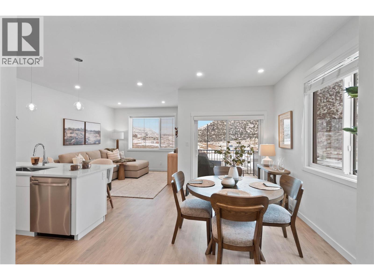
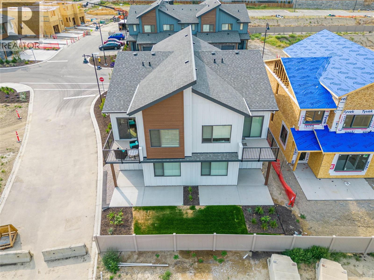
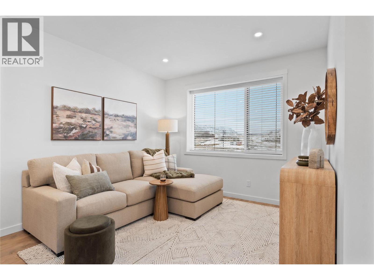
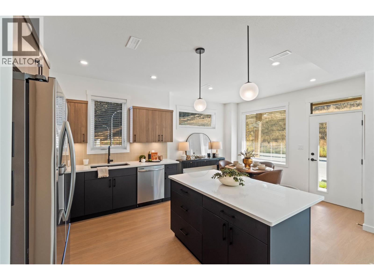
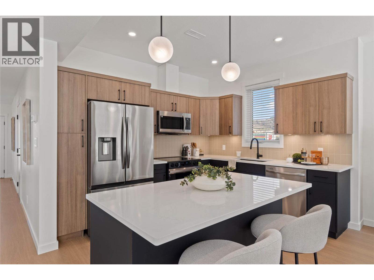
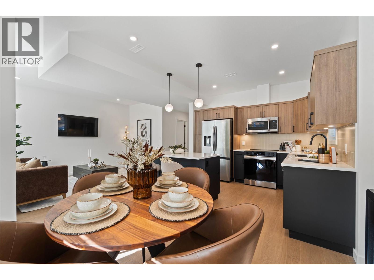
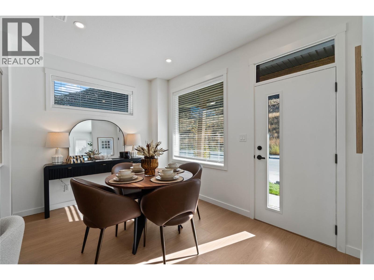
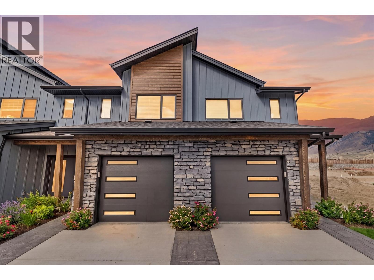
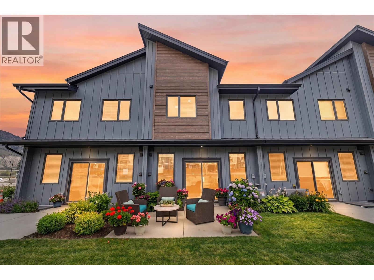
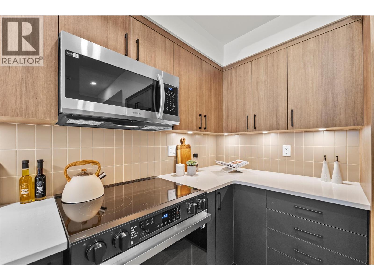
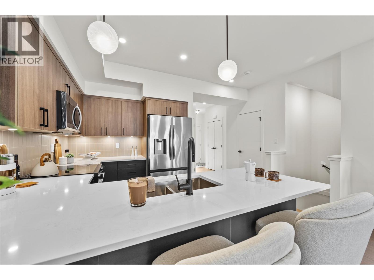
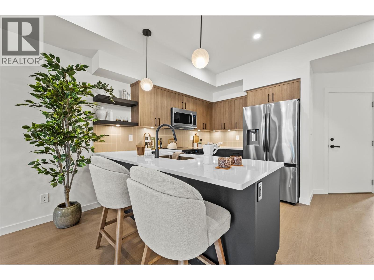
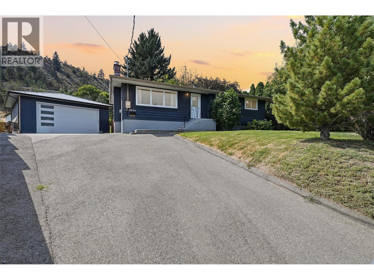
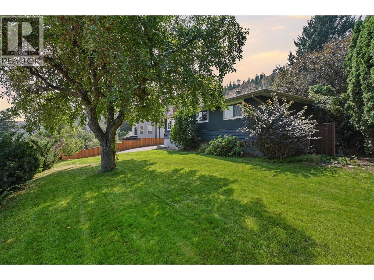
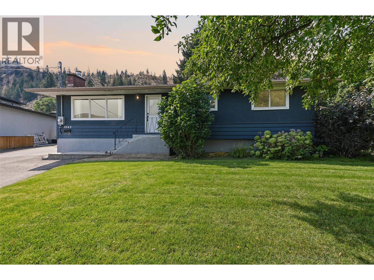
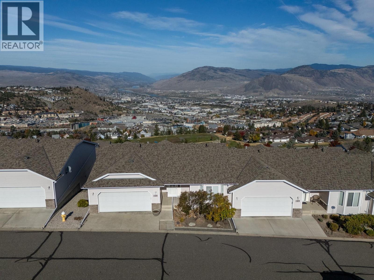
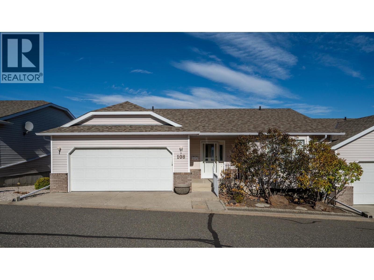
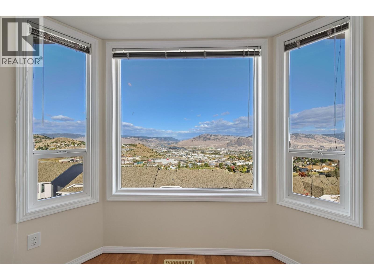
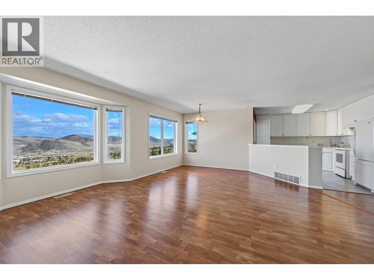
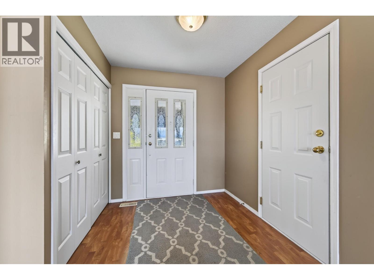
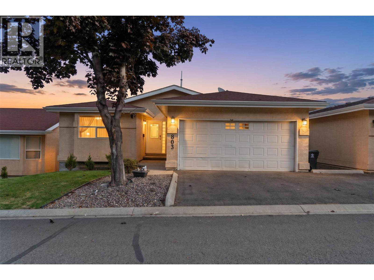
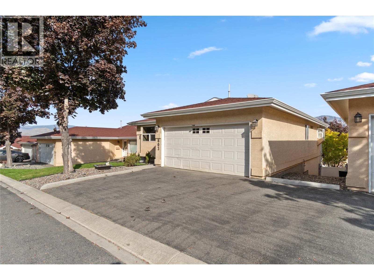
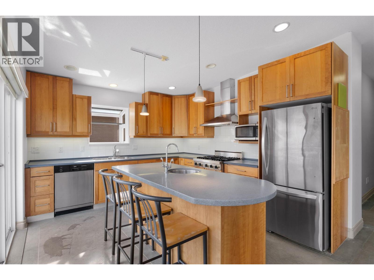
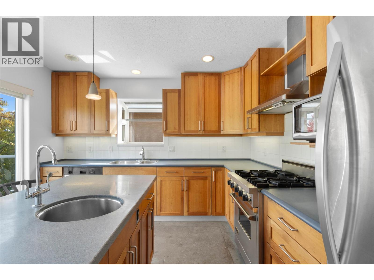
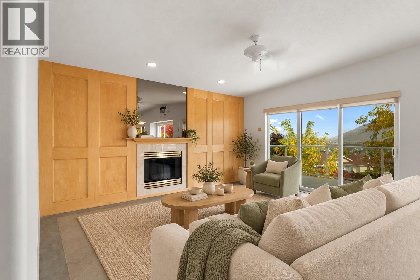
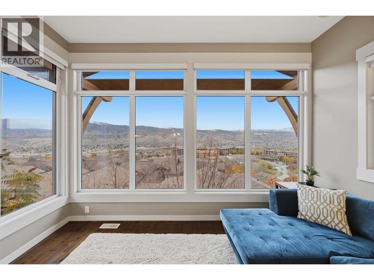
OPEN HOUSE! Sunday, November 15th 11am - 1pm...Tucked at the end of a quiet cul-de-sac beside the golf course. You can walk to world-class golf, hiking trails, restaurants, groceries, and the exclusive Golf Ridge amenity building with dipping pool and gathering space. An unmatched lifestyle you will not find elsewhere in the city. The main floor is built for easy single-level living, with open-concept kitchen, dining, and living area with floor-to-ceiling windows that frame your views beautifully. The kitchen features granite countertops, espresso shaker cabinets, stainless appliances, pantry, and stone-tile backsplash, with hardwood floors flowing into the living and dining area. Step out to the spacious balcony— take in the scenes and enjoy your morning coffee, evening bbqs, and drinks. The large primary bedroom faces the gorgeous panoramic views, complete with walk-in closet and 4pc ensuite with a dual sink vanity. A second bedroom, 3pc bath, laundry and a true double garage complete the main floor. The walkout lower level offers a rec room with large windows, making a fantastic second living room. The additional flex space makes a great gym, media space, or hobby area. Third bedroom with walk-in closet, a 4pc bath, and an additional private balcony. Newer geothermal unit ($19,000). New HWT. Very low maintenance living for a lock-and-go lifestyle. This home is priced very sharply. Don’t miss it!

MLS® Number10405248
Price$719,900
Property TypeRow / Townhouse
Living Area2,475 sq ft
Bedrooms3
Bathrooms3
Year Built2008
Storeys2
OwnershipLeasehold
Annual Property Tax$4,371
Condo Fee$571.03 / Monthly
Days on Market10
The Gallery

Interiors & Grounds

Features & Amenities

Every Detail, Considered

Interior & Systems

FlooringHardwood, Carpeted
HeatingForced air, Geothermal
CoolingCentral air conditioning
BasementFull
Fireplaces1

Appliances & Features

  • Refrigerator
  • Dishwasher
  • Range
  • Microwave
  • Washer & Dryer
  • Security system

Construction & Lot

StyleRanch
RoofAsphalt shingle, Unknown
Lot FeaturesCul-de-sac, Private setting, Central island, Two Balconies

Parking

Total Spaces4
TypeAttached Garage

Building & Community

  • Clubhouse
  • Pets Allowed
  • Outdoor pool

Condo Fees

Fee$571.03 / Monthly

Room Dimensions

Basement

Utility room11'5'' x 13'0''
Storage5'2'' x 7'2''
Other10'10'' x 17'4''
Recreation room13'0'' x 31'5''
4pc Bathroom5'1'' x 8'4''
Bedroom11'11'' x 13'6''

Main level

Laundry room4'10'' x 5'2''
3pc Bathroom5'11'' x 6'9''
4pc Bathroom5'11'' x 12'10''
Bedroom8'3'' x 10'11''
Primary Bedroom12'1'' x 13'11''
Dining room9'1'' x 14'0''
Living room13'7'' x 18'11''
Kitchen12'3'' x 12'9''
Map & Location
Address1583 Golf Ridge Drive
CityKamloops
ProvinceBritish Columbia
Postal CodeV2H0A5
CountryCanada
Open in Google Maps
Affordability

Estimate Your Monthly Payment

$0per month
  • Mortgage payment $0
  • Property tax $0
  • Home insurance $0
  • Condo fees $0
  • Down payment $0
  • CMHC insurance $0
  • Mortgage amount $0

Estimate only, using Canadian semi-annual compounding and standard CMHC premiums. Your lender will confirm your actual rate and payment.

By Appointment

Begin a Private Conversation.

Request a private showing of 1583 Golf Ridge Drive, or speak with Champagne Taylor about this home and the market — in confidence.