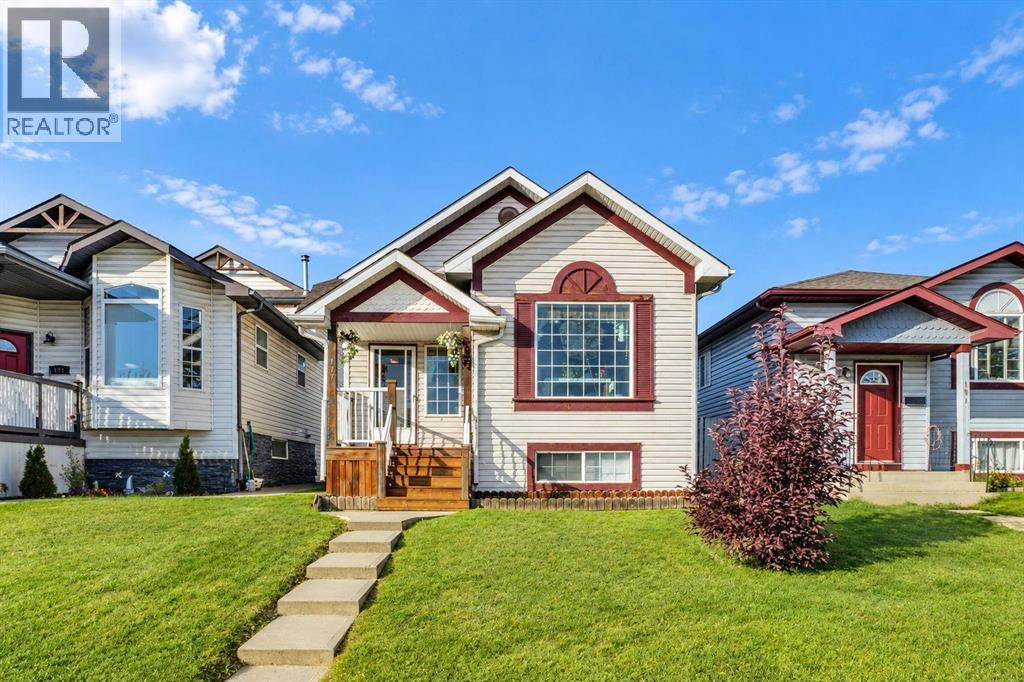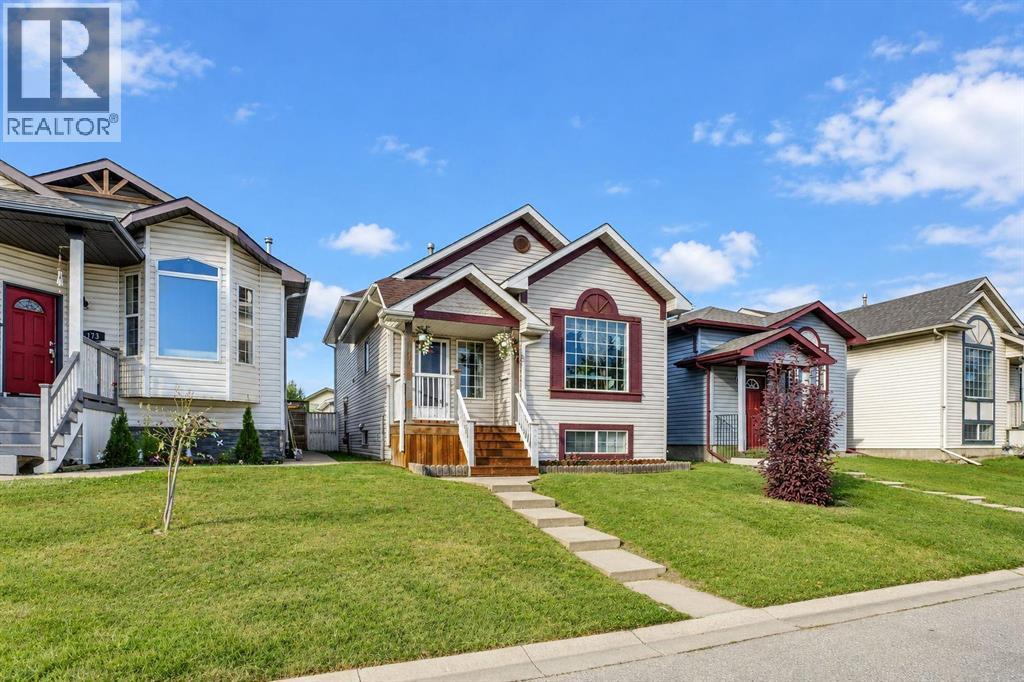

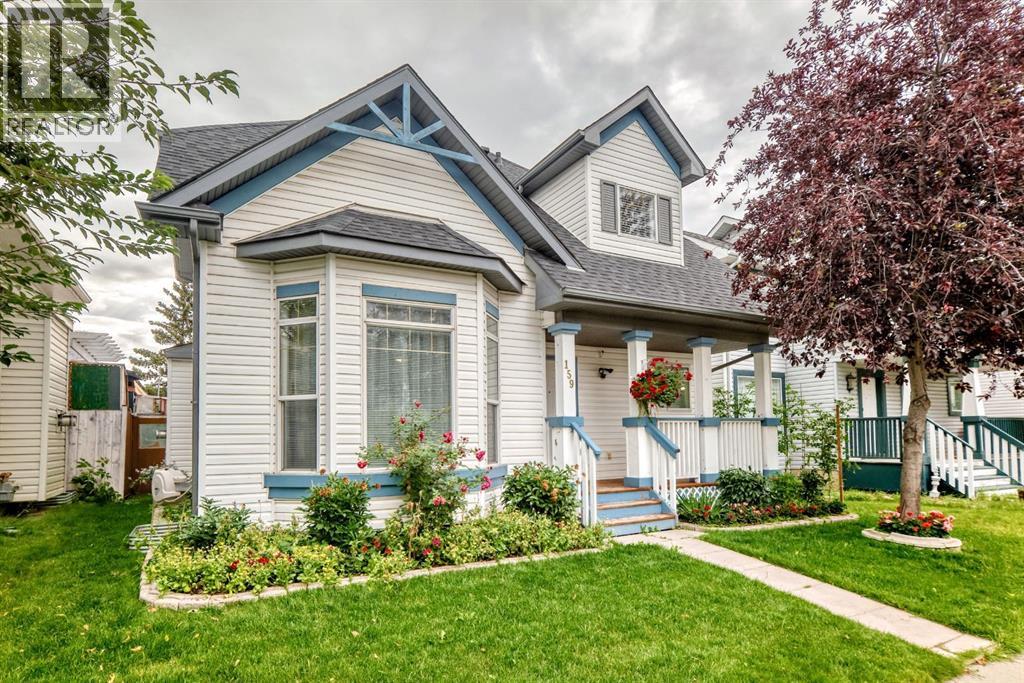
Front

159 Erin Grove SE

Erin Woods, Calgary, Alberta T2B3L2
Offered at $589,000
5Bedrooms
4.5Bathrooms
1,621Interior Sq Ft
2,777Lot Sq Ft
1998Built
3Parking
The Residence

House in Erin Woods

Share
WhatsApp Facebook X Email

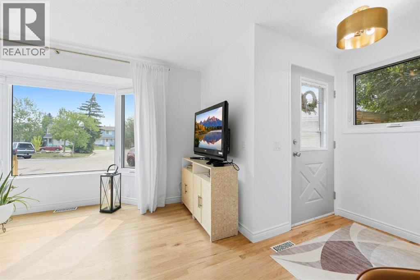
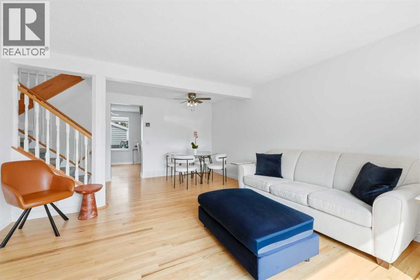
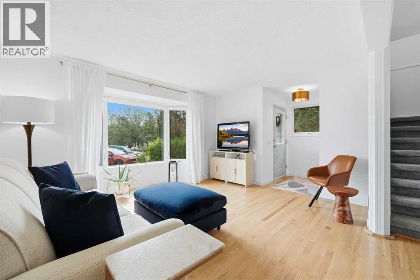
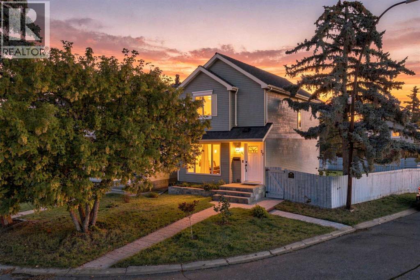
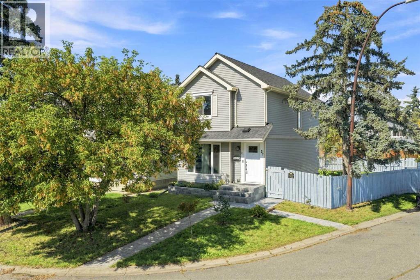
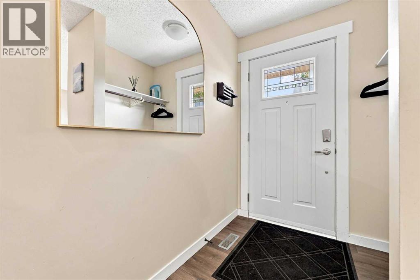
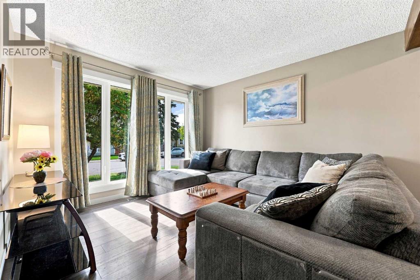
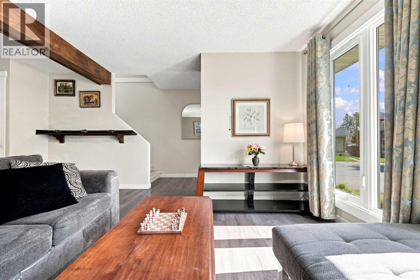
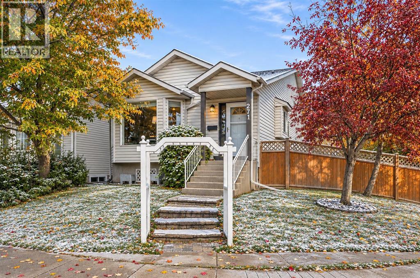
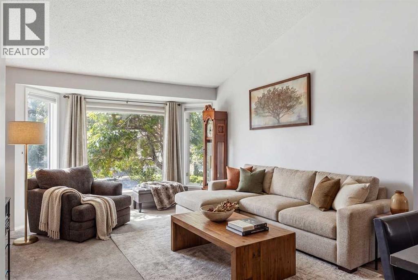
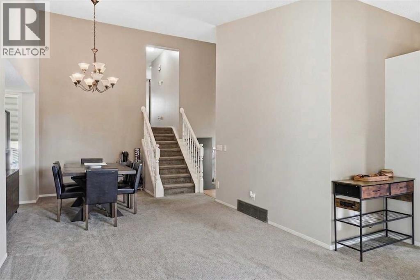
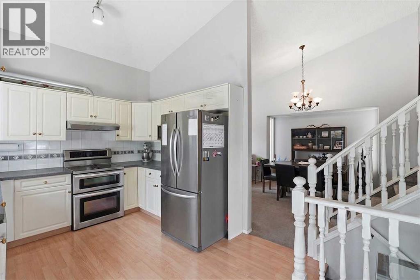
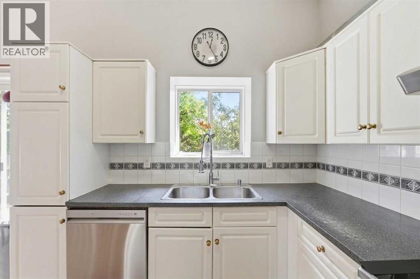
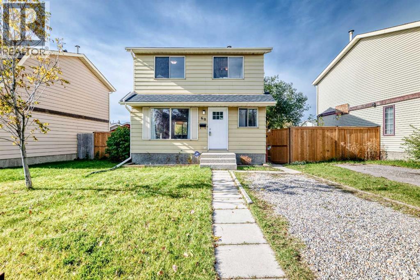
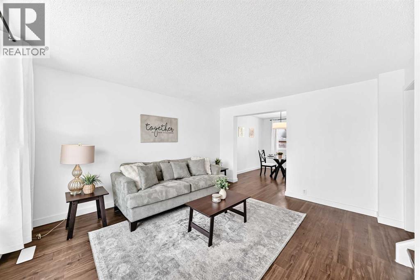
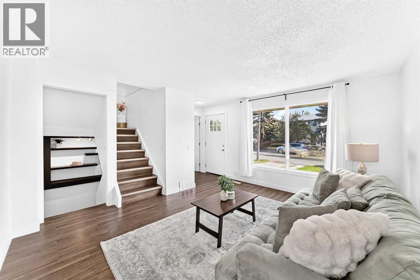
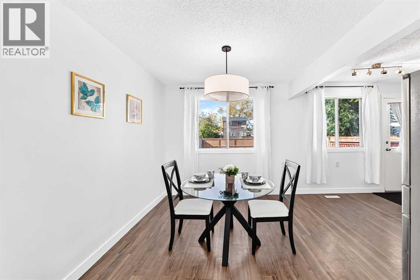
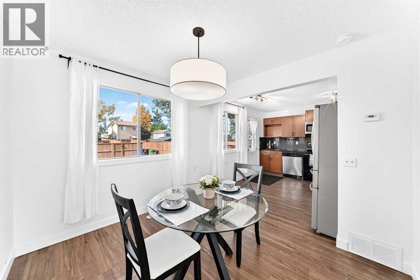
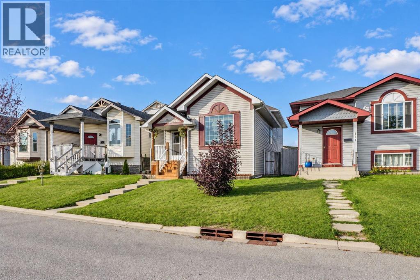
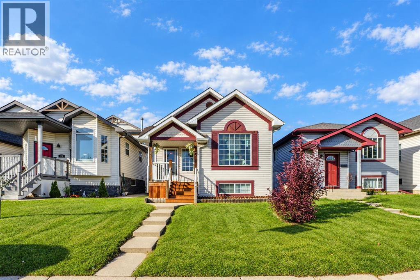
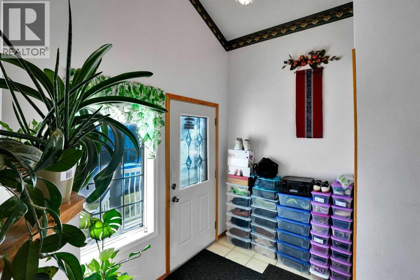
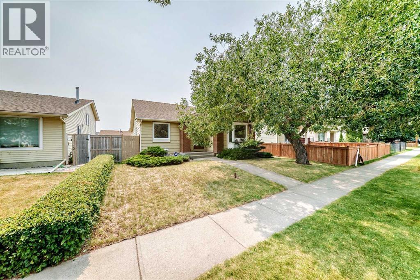
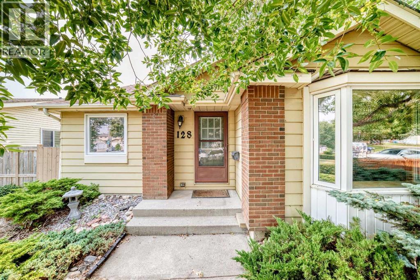
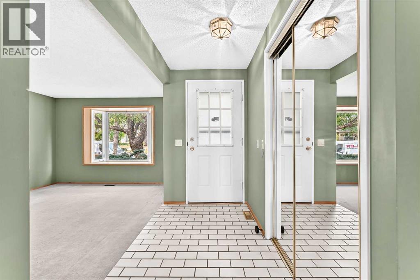
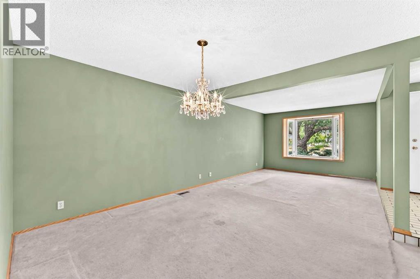
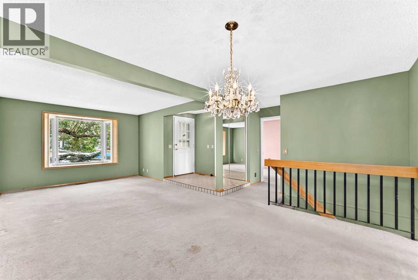
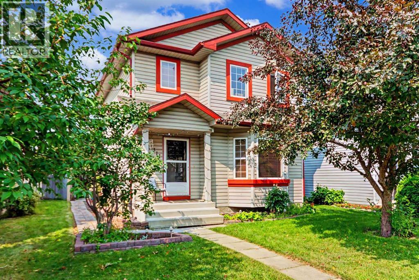
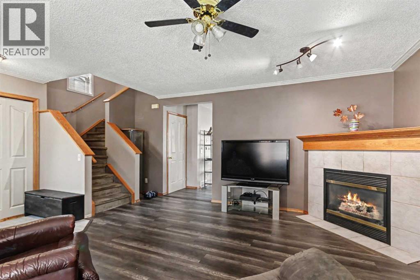
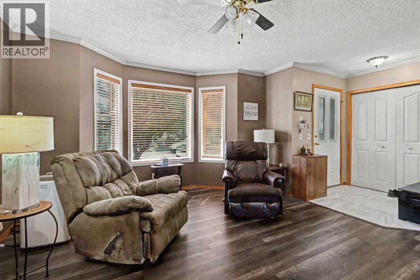
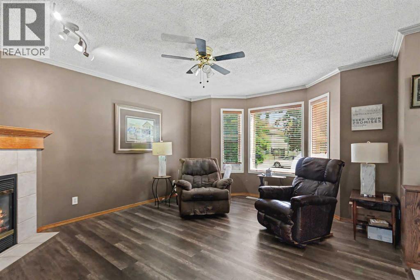
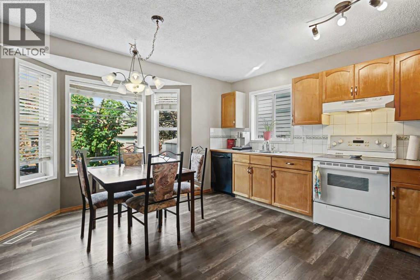
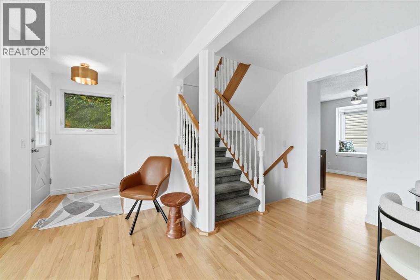
Welcome to this Very nice , Quiet , and Family friendly home in the neighborhood of Erin woods in Southeast, very close to all amenities, Bus stop is just a few steps away , 15 minutes drive to Downtown Calgary, close to Peigan trail , Stoney trail, Deerfoot trail , and 52 st leading to industrial park or Peter Lougheed hospital. Erinwoods school is just a 5 minutes walk , There’s a convenience store and gas station nearby, a few minutes walk near the Bus stop. Grocery stores and restaurants are a few minutes away, this house is well maintained throughout the years , the roof was done on 2022, brand new Samsung washer and dryer, all stainless steel appliances in the kitchen. Newer energy efficient furnace and hot water tank , There's a total of 3 and a half bathrooms, 3 bedrooms upstairs, The newly finished basement has an uplifted laminate floor , 2 bedrooms , bigger window, living room, a wet bar, and a full bathroom, a new fridge is also included. Quartz counter top on the main island kitchen and all over the kitchen cabinets, nice tile backsplash ,hardwood floors and marble tiles on the main floor , 2 living rooms on the main floor, that can easily welcome your friends and visitors, there's a newly installed chandelier on top of the tall cathedral ceiling, come on down and check this beautiful house, you won’t be disappointed!!! OPEN HOUSE !! Saturday, nNovember 07 , 12:00-3:00pm !!

MLS® NumberA2346694
Price$589,000
Property TypeHouse
Living Area1,621 sq ft
Bedrooms5 (3 above + 2 below)
Bathrooms4 (+1 half)
Year Built1998
Storeys2
Lot Size2,777 square feet
Frontage11.7 meters
OwnershipFreehold
ZoningR-CG
Annual Property Tax$3,551 (2026)
Days on Market55
The Gallery

Interiors & Grounds

Features & Amenities

Every Detail, Considered

Interior & Systems

FlooringTile, Hardwood, Carpeted, Vinyl Plank
HeatingForced air, Natural gas
CoolingNone
BasementFinished, Full
Fireplaces1

Appliances & Features

  • Washer
  • Refrigerator
  • Range - Electric
  • Dishwasher
  • Dryer
  • Microwave
  • Hood Fan
  • Window Coverings

Construction & Lot

FoundationPoured Concrete
ExteriorConcrete, Vinyl siding
ConstructionPoured concrete, Wood frame
FencingFence
Lot FeaturesNo neighbours behind, No Animal Home, No Smoking Home, Gas BBQ Hookup

Parking

Total Spaces3
TypeParking Pad, Other, Street, Gravel

Room Dimensions

Main level

2pc Bathroom6.70 M x 3.00 M
Laundry room7.11 M x 5.60 M
Other8.80 M x 5.11 M
Living room10.40 M x 13.11 M
Family room12.11 M x 13.70 M
Other17.11 M x 14.11 M
Pantry5.00 M x 3.11 M
Other4.70 M x 14.80 M

Upper Level

Primary Bedroom14.30 M x 11.90 M
3pc Bathroom7.10 M x 4.11 M
4pc Bathroom4.11 M x 7.50 M
Bedroom11.40 M x 9.90 M
Bedroom12.40 M x 9.10 M
Other5.11 M x 6.50 M

Basement

Bedroom7.90 M x 13.30 M
3pc Bathroom8.40 M x 5.00 M
Recreational, Games room20.90 M x 12.70 M
Other10.10 M x 4.90 M
Furnace6.80 M x 7.60 M
Bedroom9.30 M x 11.10 M
Map & Location
Address159 Erin Grove SE
CommunityErin Woods
CityCalgary
ProvinceAlberta
Postal CodeT2B3L2
CountryCanada
Open in Google Maps
Affordability

Estimate Your Monthly Payment

$0per month
  • Mortgage payment $0
  • Property tax $0
  • Home insurance $0
  • Condo fees $0
  • Down payment $0
  • CMHC insurance $0
  • Mortgage amount $0

Estimate only, using Canadian semi-annual compounding and standard CMHC premiums. Your lender will confirm your actual rate and payment.
By Appointment

Begin a Private Conversation.

Request a private showing of 159 Erin Grove SE, or speak with Champagne Taylor about this home and the market — in confidence.