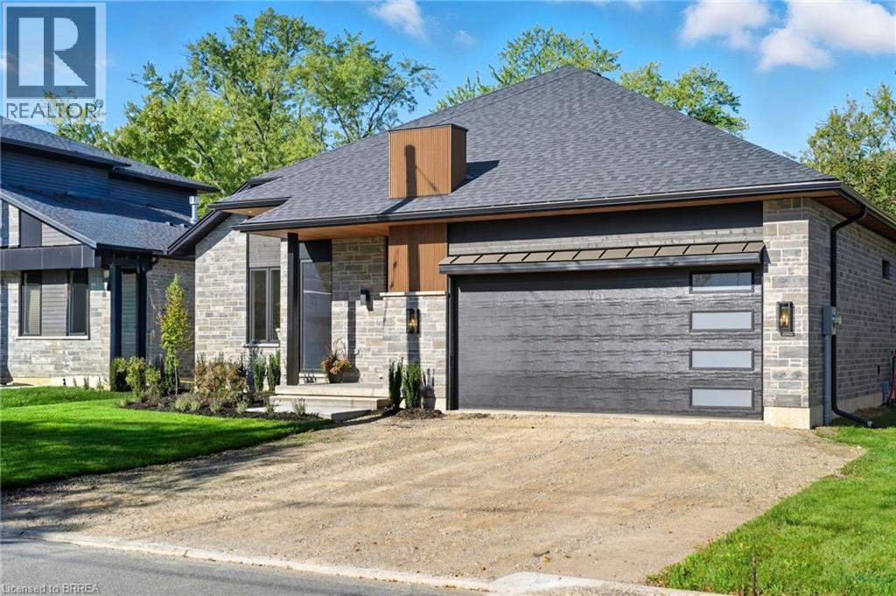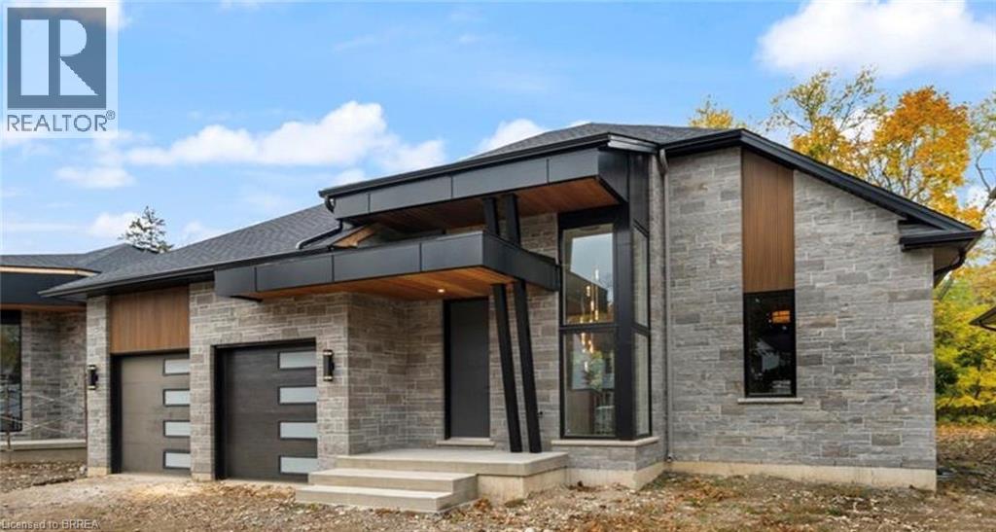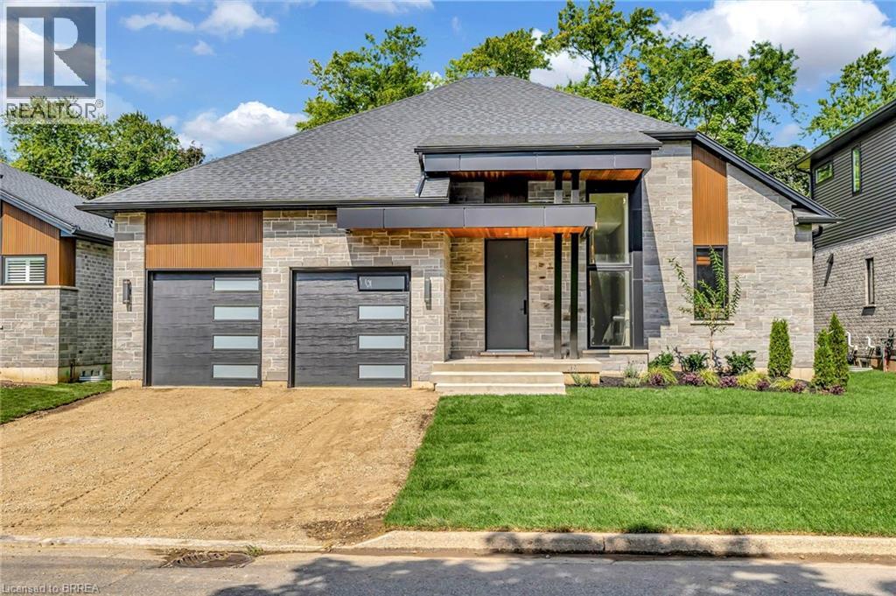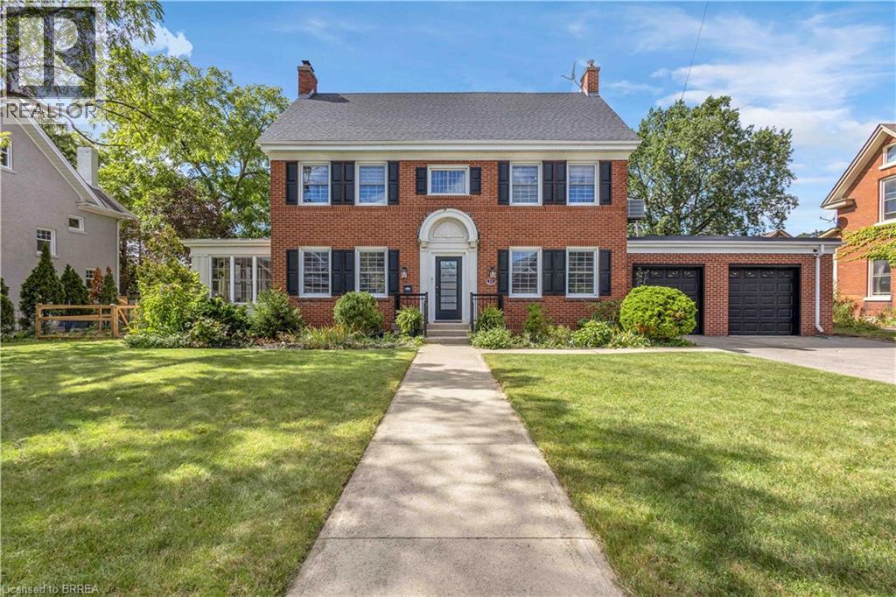
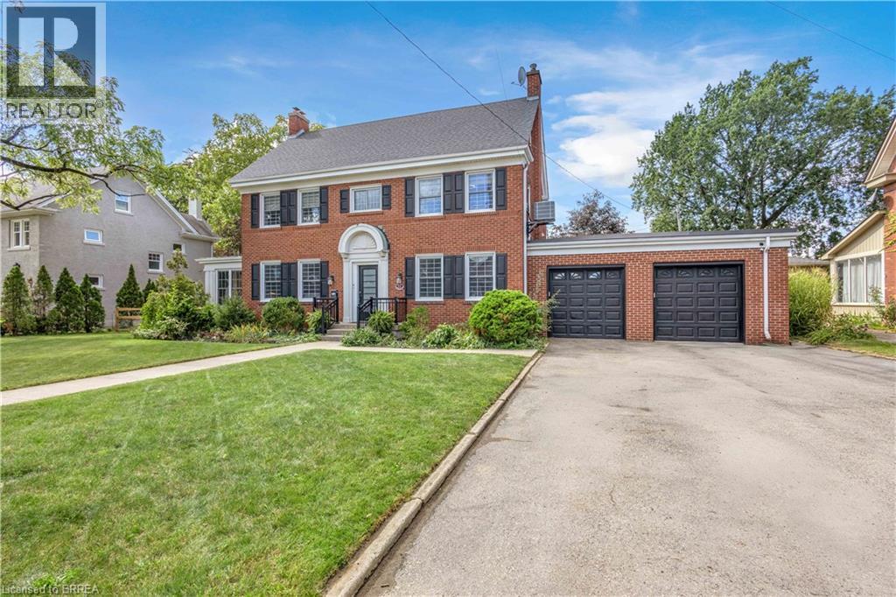

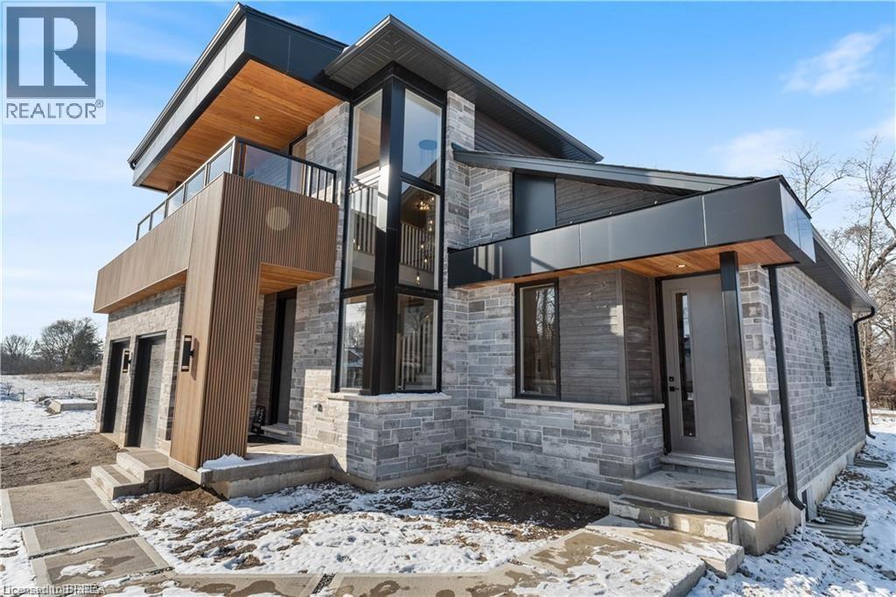
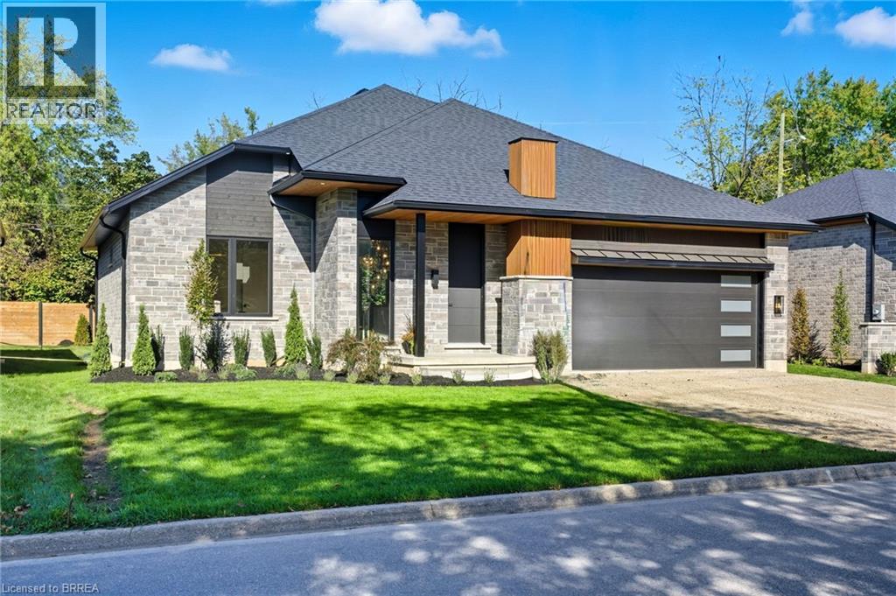
TO BE BUILT SIMILAR BUT NOT EXACT

159 PARKSIDE Drive

2038 - Holmedale, Brantford, Ontario N3T0S9
Offered at $1,468,000
5Bedrooms
3Bathrooms
2,764Interior Sq Ft
4Parking
The Residence

House in 2038 - Holmedale

Share
WhatsApp Facebook X Email

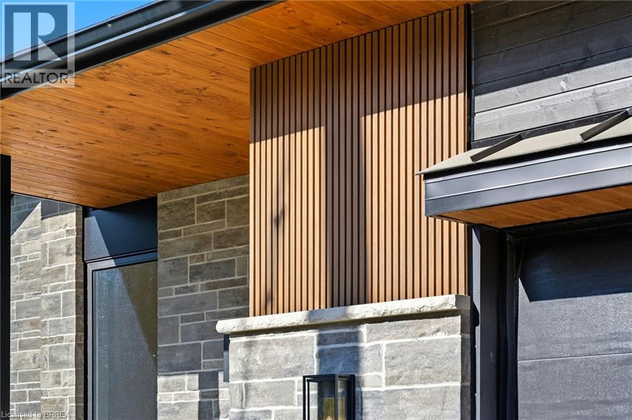
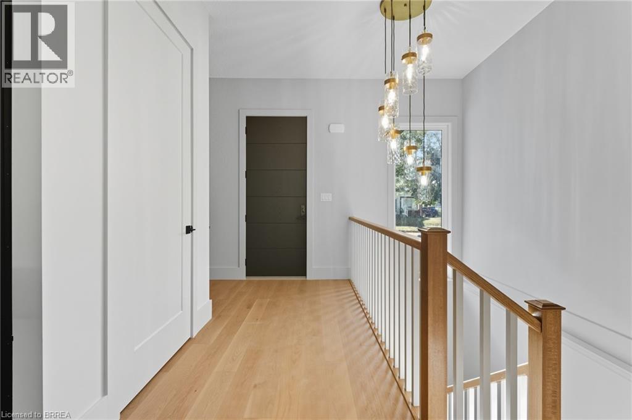
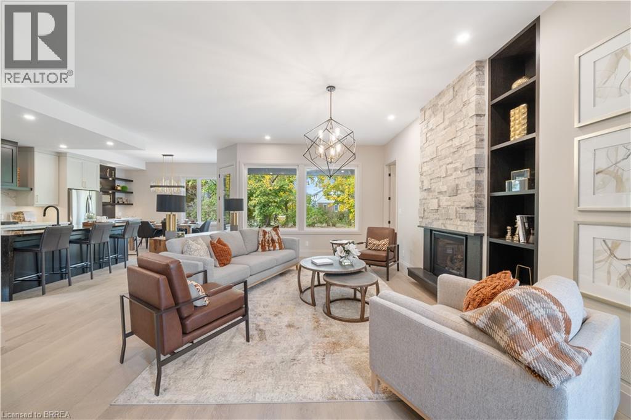
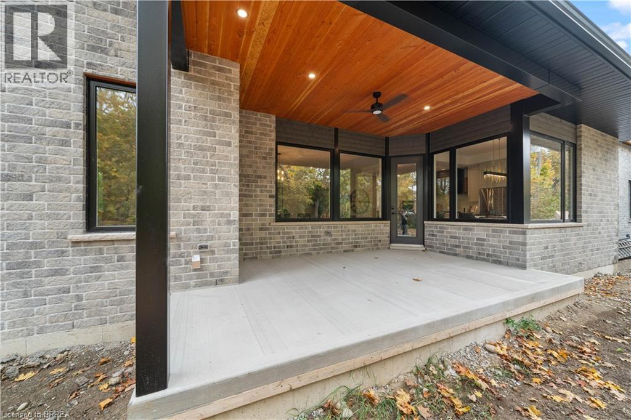
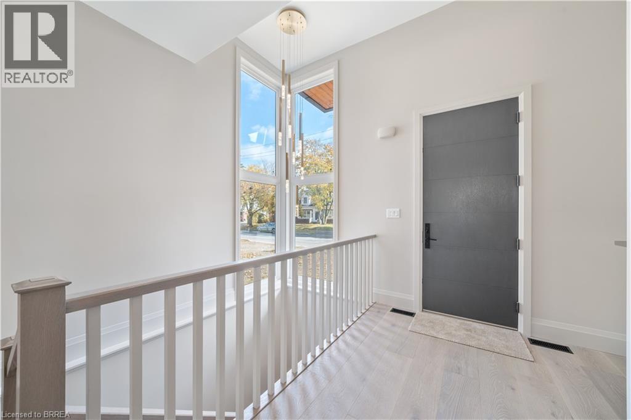
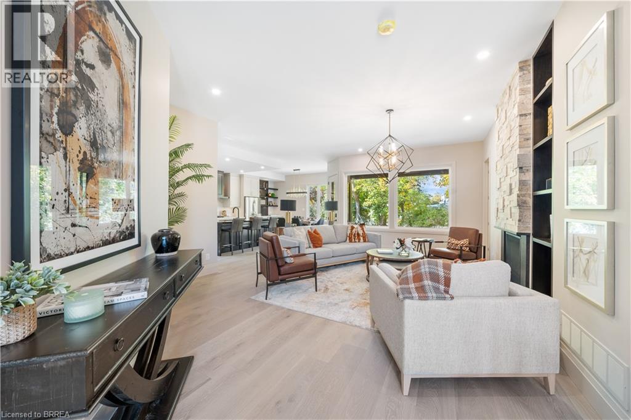
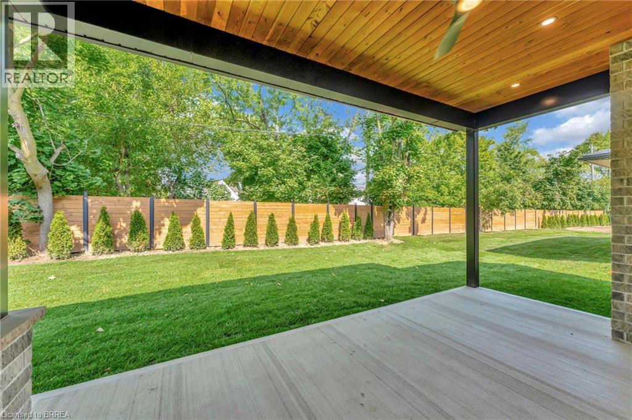
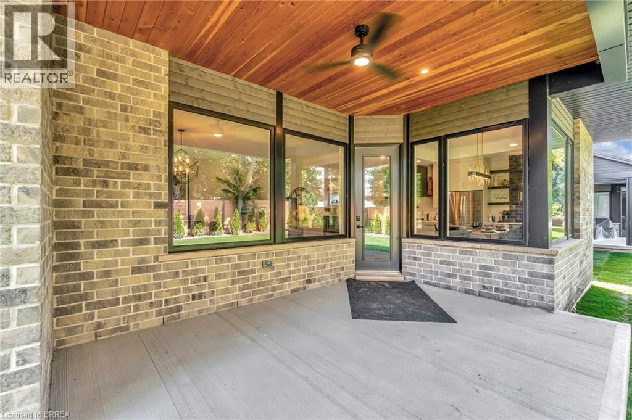
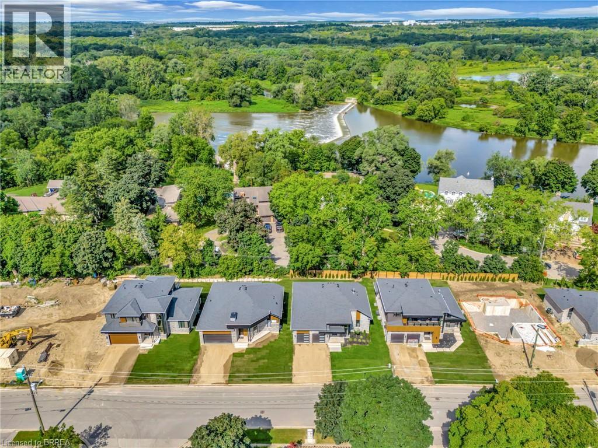
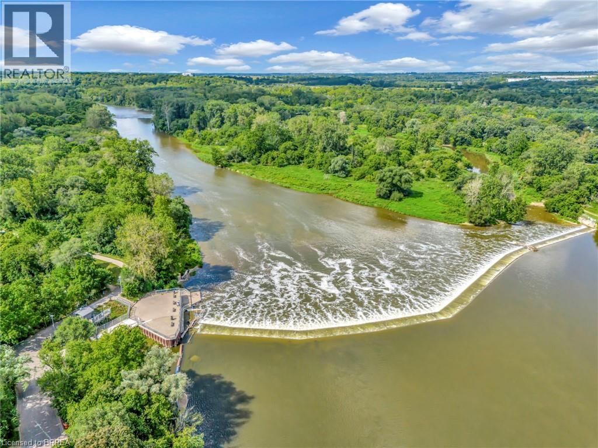
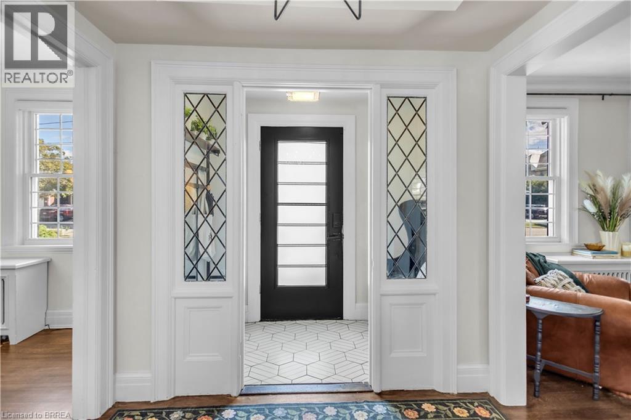
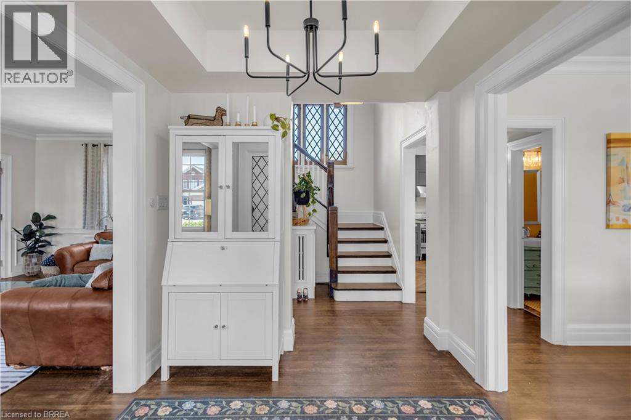
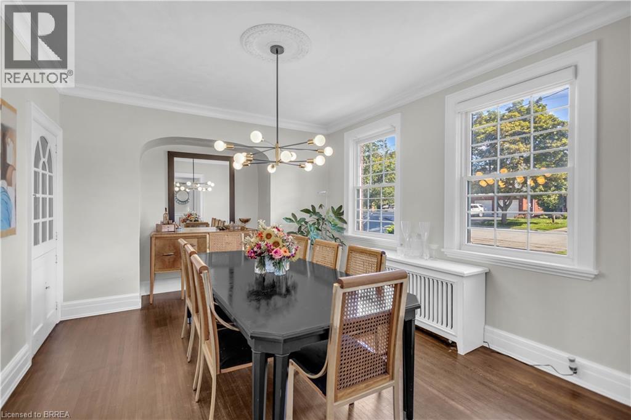
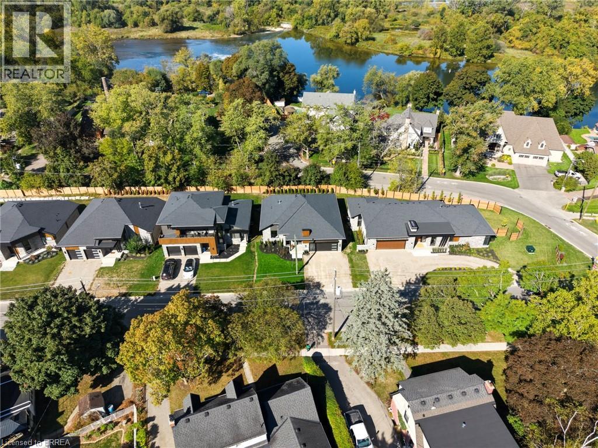
*TO BE BUILT* Experience the height of luxury and elegance in this custom designed, two storey home by award winning builder Schuit Homes. Looking to make the home of your dreams a reality? Schuit Homes will provide you with a quality built and backed home with architecturally impressive exteriors and luxury interiors that will astound and boasting 2764 square feet of living space. Step inside and be blown away by the attention to detail and craftsmanship that goes into a Schuit Home. The main floor features 10ft ceilings, 8ft high doors, a gas fireplace, quartz countertops and a covered rear porch. The open concept design on the main level has a bedroom or media room, and a unique private entrance for a home office/business or granny suite. Located in a sought after neighbourhood, close to the trails, parks and boarders the river, this home is perfect for those who love the outdoors. There are 3 more lots available for custom build, so hurry and book your appointment! Don't miss out on the chance to own a piece of luxury and build your dream home in the heart of nature. One of Brantford's last prime locations to build a new home. HST REBATE ASSIGNED BACK TO THE BUILDER

MLS® Number40733247
Price$1,468,000
Property TypeHouse
Living Area2,764 sq ft
Bedrooms5
Bathrooms3
Storeys2
Frontage60 feet
OwnershipFreehold
ZoningR1-A
Days on Market535
The Gallery

Interiors & Grounds

Features & Amenities

Every Detail, Considered

Interior & Systems

HeatingForced air, Natural gas
CoolingCentral air conditioning
BasementPartially finished, Full
Fireplaces1

Construction & Lot

FoundationPoured Concrete
ExteriorOther
Lot FeaturesIn-Law Suite

Parking

Total Spaces4
TypeAttached Garage

Building & Community

  • Quiet Area

Room Dimensions

Lower level

Other8'8'' x 10'10''

Second level

4pc Bathroom—
Laundry room8'0'' x 6'0''
Bedroom11'6'' x 11'8''
5pc Ensuite bath—
Primary Bedroom13'0'' x 18'6''
Library8'0'' x 10'0''

Main level

Mud room4'6'' x 11'3''
Bedroom15'0'' x 12'10''
3pc Bathroom—
Bedroom11'6'' x 16'8''
Kitchen/Dining room13'7'' x 23'0''
Great room19'0'' x 19'6''
Map & Location
Address159 PARKSIDE Drive
Community2038 - Holmedale
CityBrantford
ProvinceOntario
Postal CodeN3T0S9
CountryCanada
Open in Google Maps
Affordability

Estimate Your Monthly Payment

$0per month
  • Mortgage payment $0
  • Property tax $0
  • Home insurance $0
  • Condo fees $0
  • Down payment $0
  • CMHC insurance $0
  • Mortgage amount $0

Estimate only, using Canadian semi-annual compounding and standard CMHC premiums. Your lender will confirm your actual rate and payment.
By Appointment

Begin a Private Conversation.

Request a private showing of 159 PARKSIDE Drive, or speak with Champagne Taylor about this home and the market — in confidence.