
159 Pioneer Way

159 Pioneer Way

Panorama Estates, Blackfalds, Alberta T4M0B7
Offered at $389,900
4Bedrooms
2Bathrooms
1,042Interior Sq Ft
4,320Lot Sq Ft
2010Built
2Parking
The Residence

House in Panorama Estates

Virtual tour
Share
WhatsApp Facebook X Email

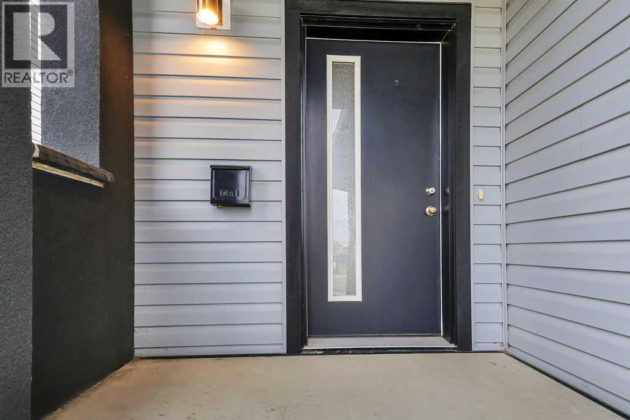
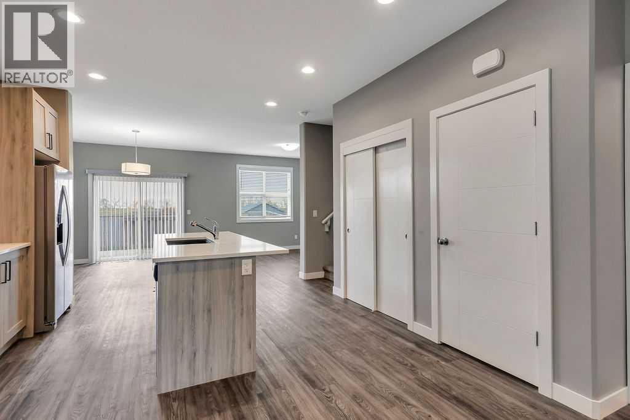
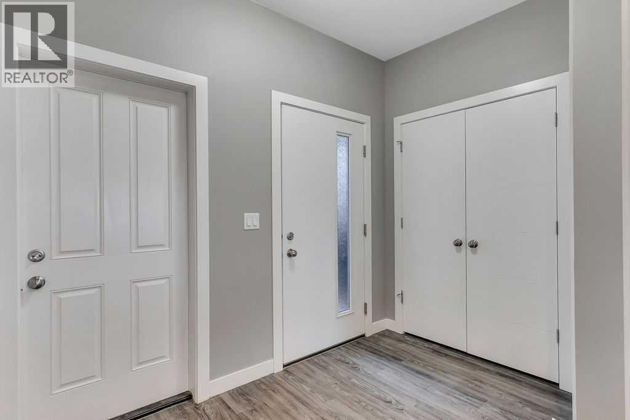
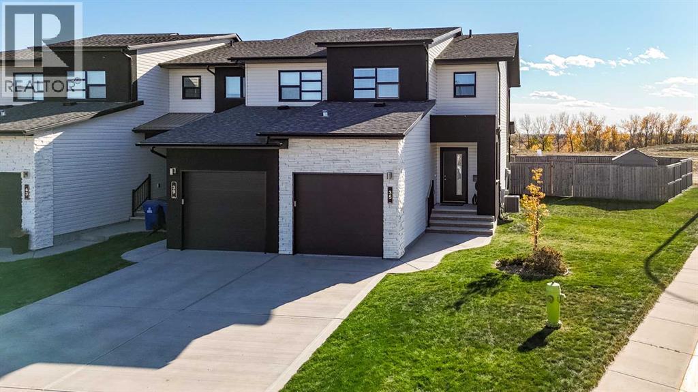
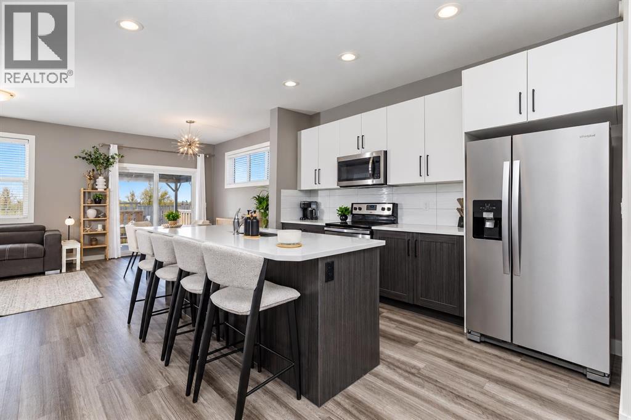
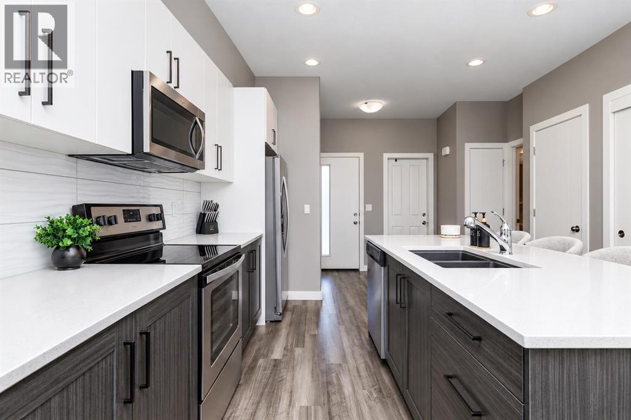
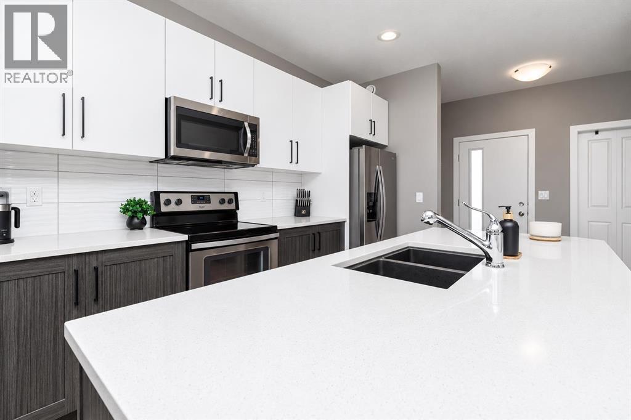
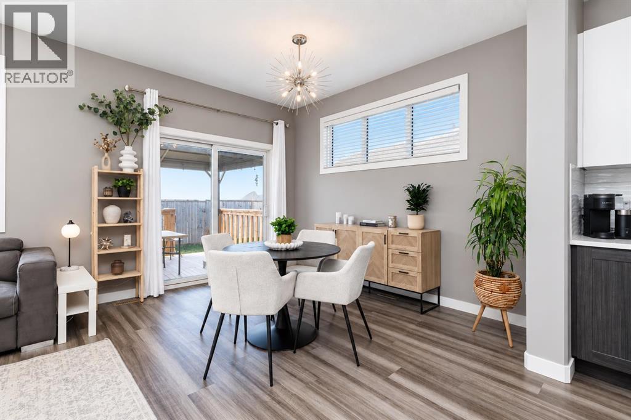
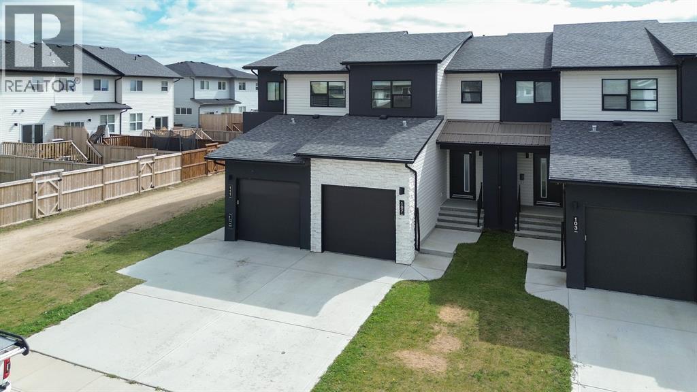
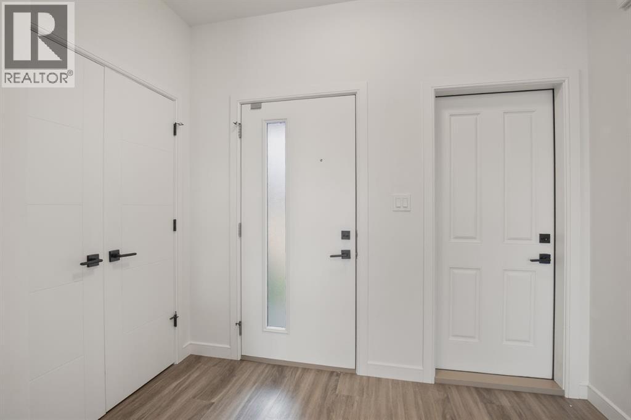
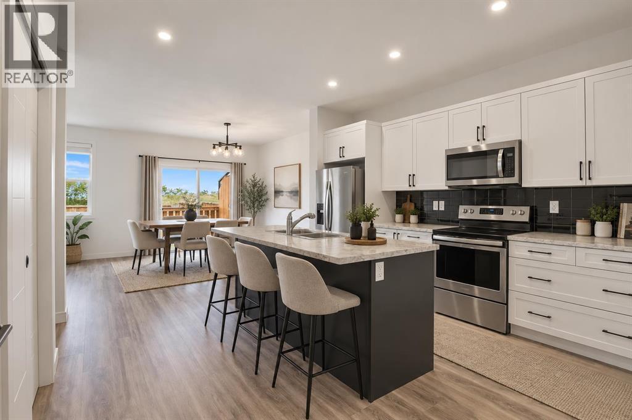
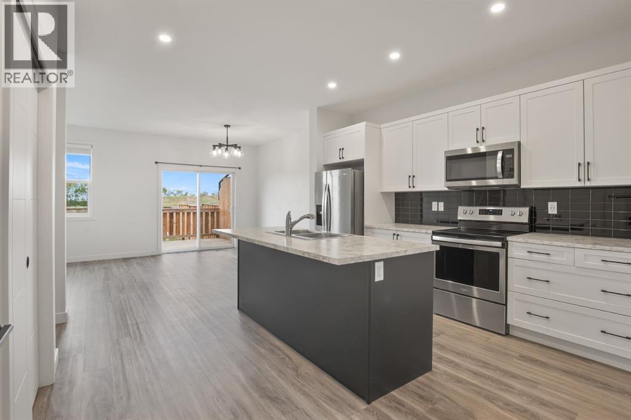
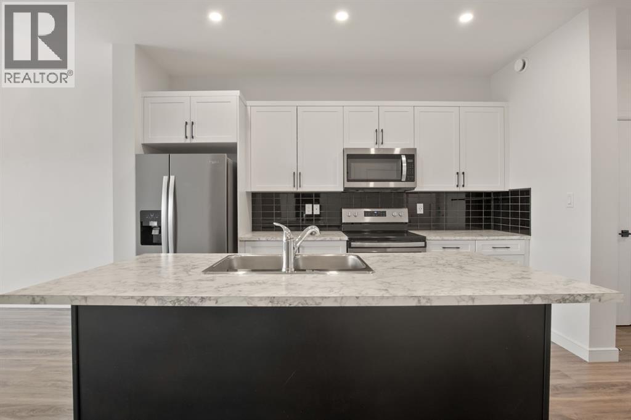
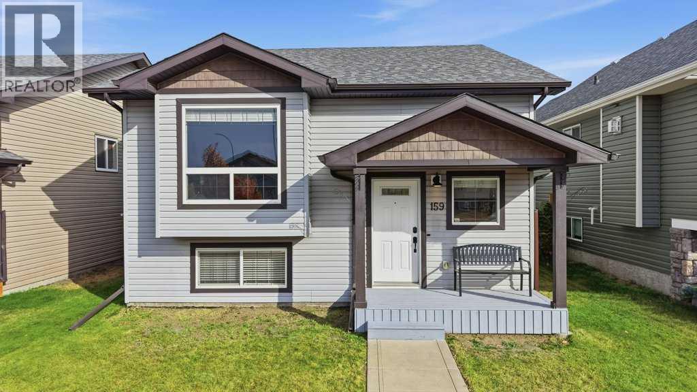
With four bedrooms, two bathrooms and several recent updates, this inviting bi-level offers comfortable living inside and out. A spacious front entry with a coat closet welcomes you, leading upstairs to a bright living room and a functional kitchen featuring new appliances, ample counter space and a pantry. The separate dining area provides room to gather with family and friends. Two bedrooms, a 4-piece bathroom and plenty of storage complete the main floor.Downstairs, in-floor heat keeps the lower level comfortable, while the generous family room offers space for movie nights, games or a pool table. Two additional bedrooms and a 3-piece bathroom provide flexibility for family, guests or a home office. Air conditioning adds summer comfort, and shingles replaced in 2025 offer added peace of mind.Outside, enjoy your morning coffee and sunrise views from the freshly painted rear deck. The backyard includes two parking spaces and room for a future garage. Conveniently located near schools, playgrounds, an outdoor hockey rink and walking trails, this home is ready for its next chapter.

MLS® NumberA2351459
Price$389,900
Property TypeHouse
Living Area1,042 sq ft
Bedrooms4 (2 above + 2 below)
Bathrooms2
Year Built2010
Lot Size4,320 square feet
Frontage10.97 meters
OwnershipFreehold
ZoningR1S
Annual Property Tax$3,281 (2025)
Days on Market35
The Gallery

Interiors & Grounds

Features & Amenities

Every Detail, Considered

Interior & Systems

FlooringLaminate, Carpeted
HeatingForced air, Natural gas
CoolingCentral air conditioning
BasementFinished, Full

Appliances & Features

  • Refrigerator
  • Dishwasher
  • Stove
  • Microwave Range Hood Combo
  • Washer & Dryer

Construction & Lot

StyleBi-level
FoundationPoured Concrete
ExteriorVinyl siding
ConstructionWood frame
FencingFence
Lot FeaturesBack lane, PVC window

Parking

Total Spaces2
TypeOther

Room Dimensions

Main level

Living room16.83 Ft x 15.42 Ft
Kitchen11.75 Ft x 11.08 Ft
Dining room10.25 Ft x 9.67 Ft
Primary Bedroom11.92 Ft x 12.67 Ft
Bedroom11.92 Ft x 11.33 Ft
4pc Bathroom—

Lower level

Bedroom9.83 Ft x 12.00 Ft
Bedroom11.08 Ft x 10.75 Ft
Family room28.42 Ft x 13.67 Ft
4pc Bathroom—
Furnace8.83 Ft x 11.25 Ft
Map & Location
Address159 Pioneer Way
CommunityPanorama Estates
CityBlackfalds
ProvinceAlberta
Postal CodeT4M0B7
CountryCanada
Open in Google Maps
Affordability

Estimate Your Monthly Payment

$0per month
  • Mortgage payment $0
  • Property tax $0
  • Home insurance $0
  • Condo fees $0
  • Down payment $0
  • CMHC insurance $0
  • Mortgage amount $0

Estimate only, using Canadian semi-annual compounding and standard CMHC premiums. Your lender will confirm your actual rate and payment.
By Appointment

Begin a Private Conversation.

Request a private showing of 159 Pioneer Way, or speak with Champagne Taylor about this home and the market — in confidence.