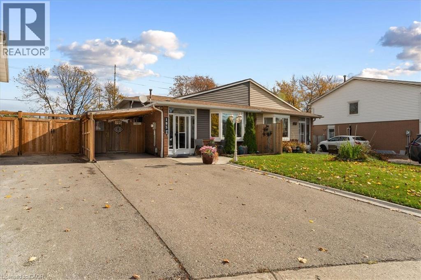
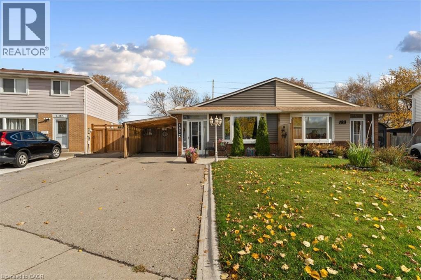
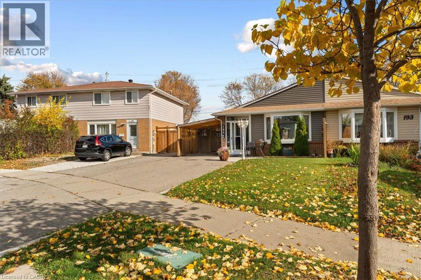
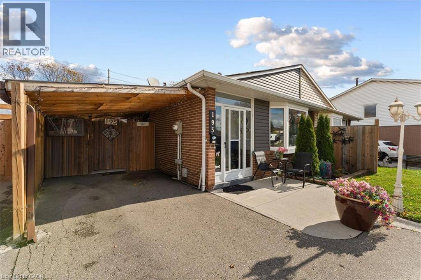
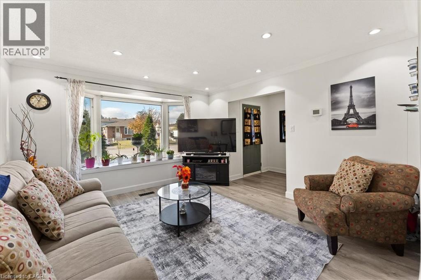

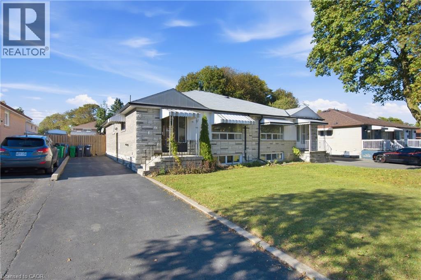
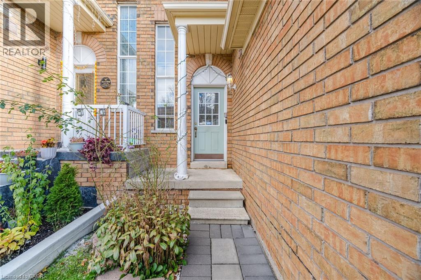
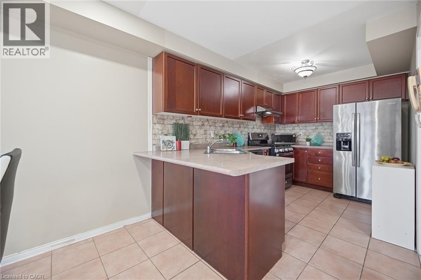
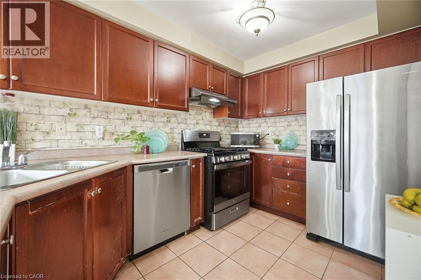
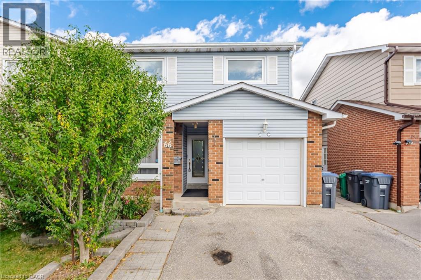
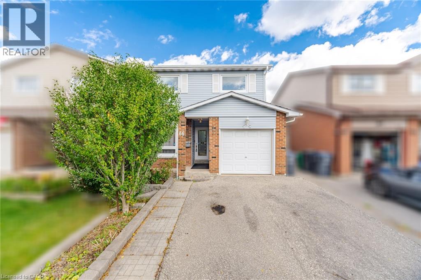
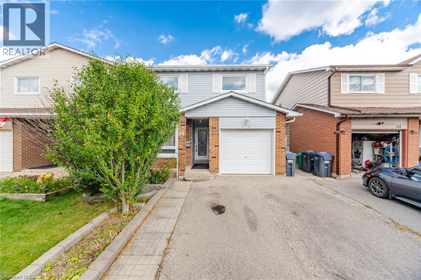
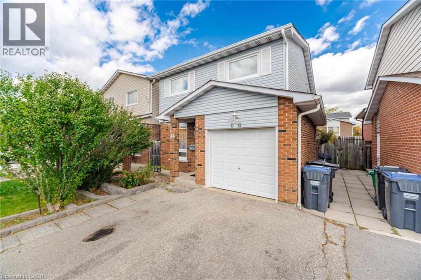
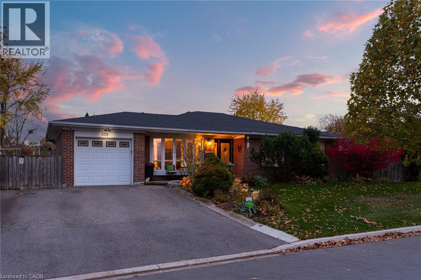
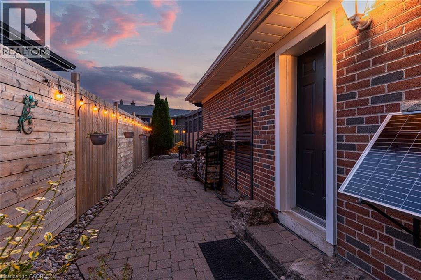
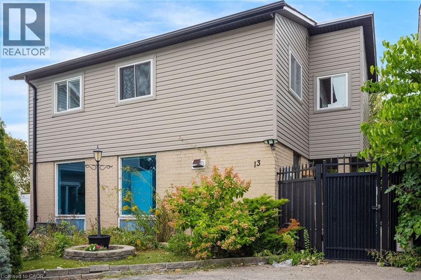
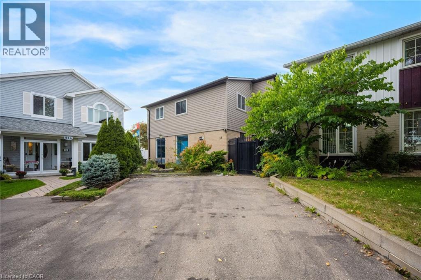
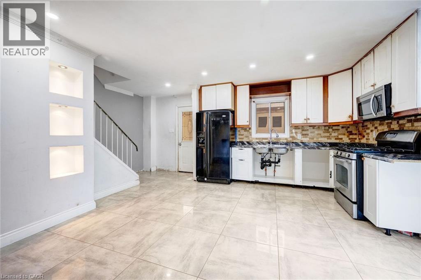
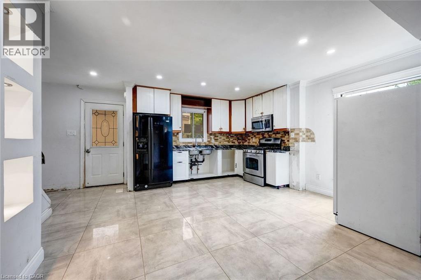
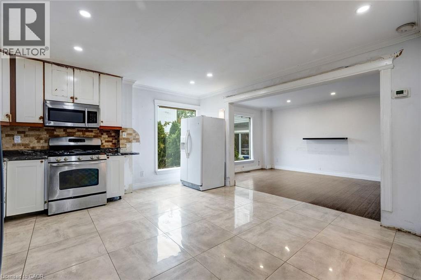
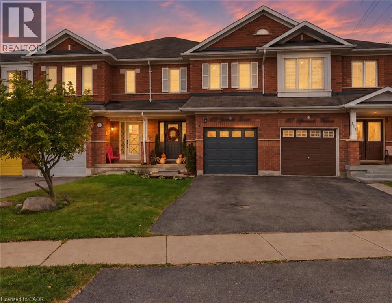
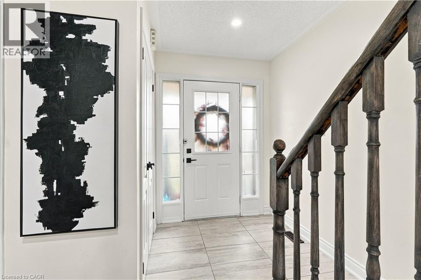
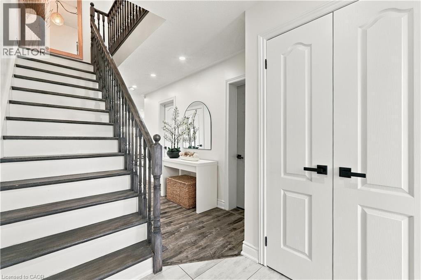
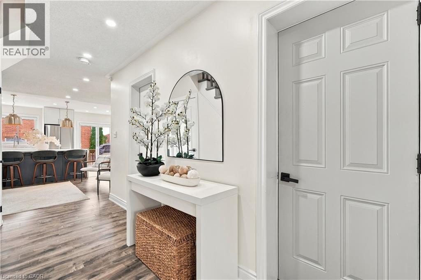
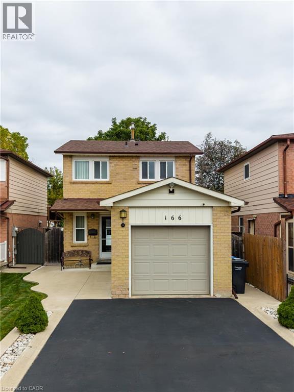
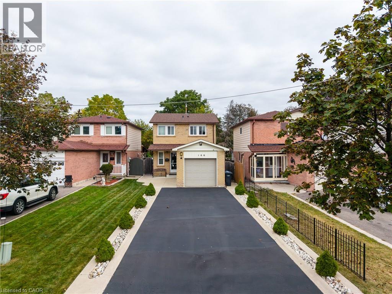
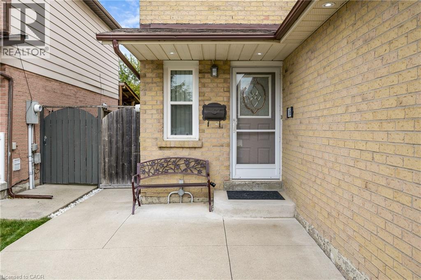
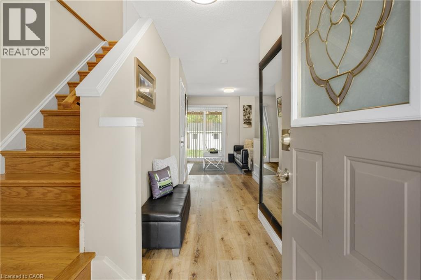
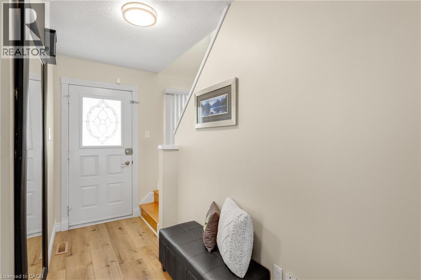
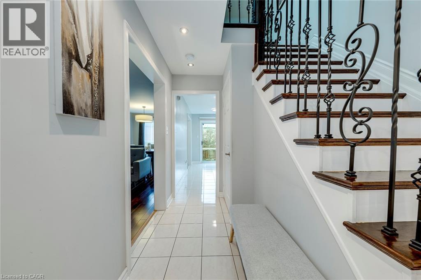
Discover the possibilities at 16 Avondale Blvd! This inviting semi-detached bungalow offers a versatile 3+2 bedroom layout, 2 Full washrooms combining comfortable living spaces with room to accommodate your family's evolving needs. The main floor features three well-proportioned bedrooms, a welcoming living area, a functional kitchen and a full bathroom. The basement has side entrance and it offers excellent potential to create a third bedroom, subject to the necessary approvals and requirements. Whether you're accommodating a growing family, welcoming extended family or looking for additional space to suit your lifestyle, this home offers plenty of flexibility and possibilities. Located in an established Brampton neighbourhood, the property provides convenient access to Highway 401, major commuting routes, public transit, schools, parks, shopping, restaurants and everyday amenities. Recent improvements include New Kitchen Countertop on main floor and also in basement Laundary area (2026), Pothlights in Living/Dining area and in Kitchen (2026), Bedrooms and Kitchen Windows (2023), and fresh interior paint (2026), Mainfloor and Basement Washrooms Updated (2026), creating a clean, refreshed and move-in-ready home. It offers a compelling combination of space, flexibility and connectivity in an established neighborhood.
Estimate only, using Canadian semi-annual compounding and standard CMHC premiums. Your lender will confirm your actual rate and payment.
Request a private showing of 16 AVONDALE Boulevard, or speak with Champagne Taylor about this home and the market — in confidence.
Compare listings
Compare