
16 ELM Avenue

16 ELM Avenue

515 - Battlefield, Stoney Creek, Ontario L8G2W1
Offered at $749,000
3Bedrooms
1Bathroom
1,117Interior Sq Ft
1981Built
4Parking
The Residence

House in 515 - Battlefield

Virtual tour
Share
WhatsApp Facebook X Email

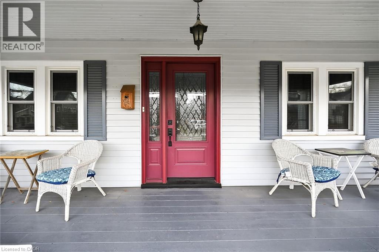
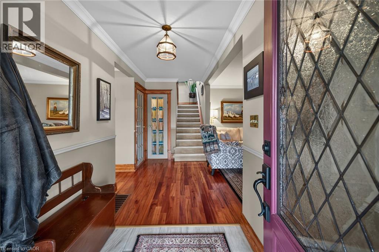
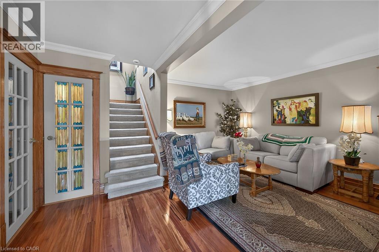
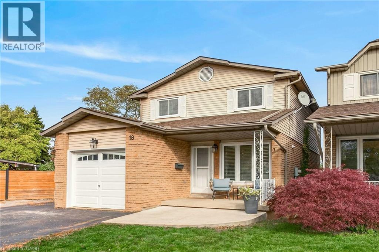
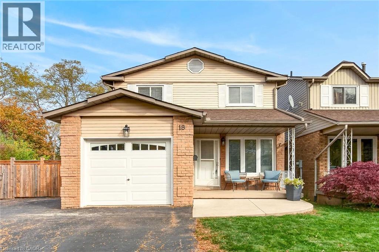
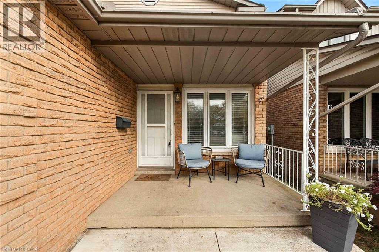
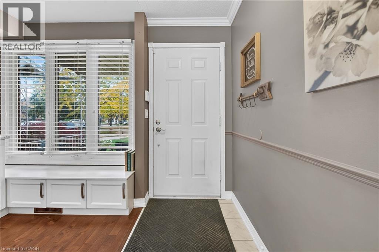
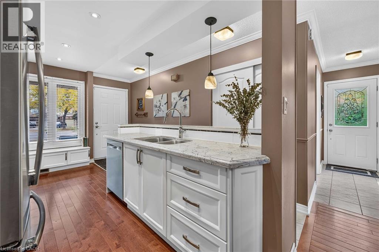
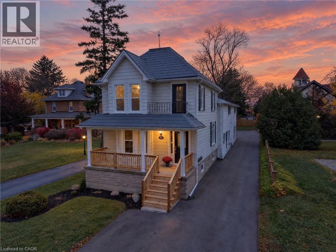
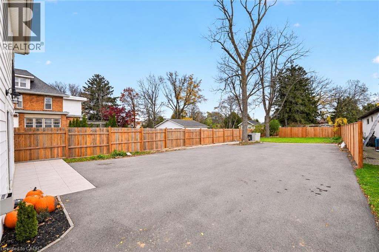
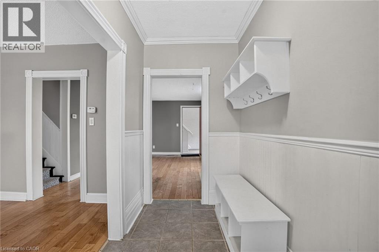
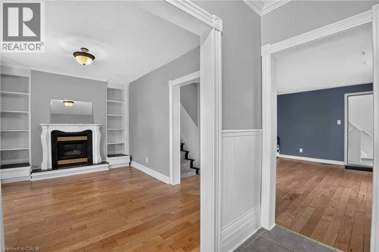
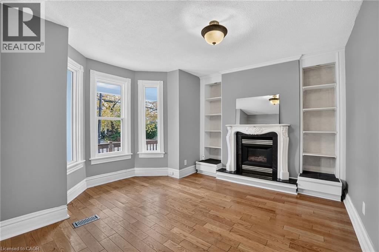
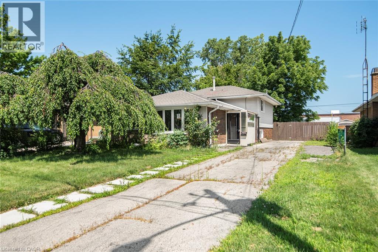
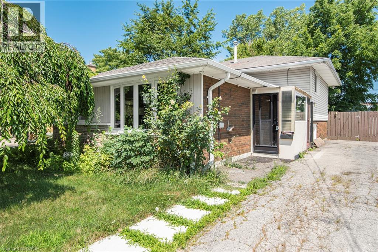
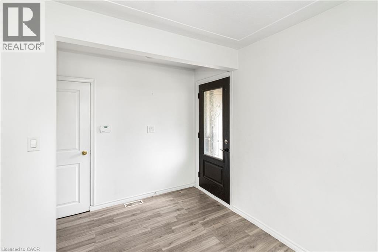
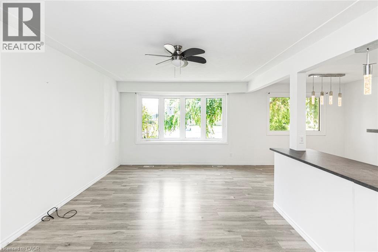
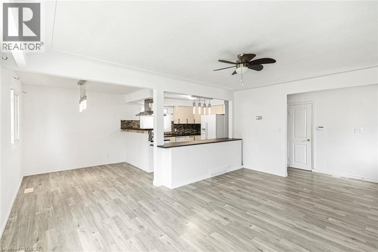
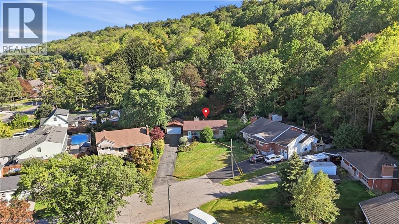
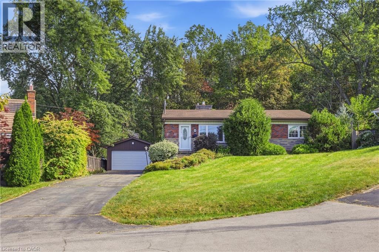
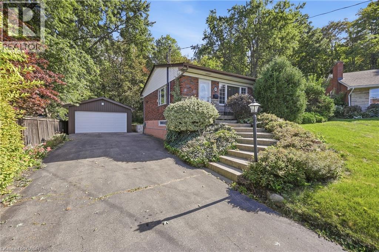
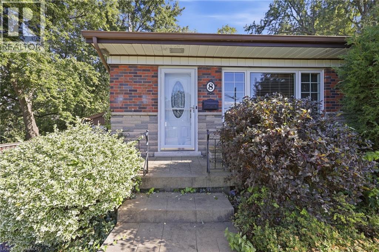
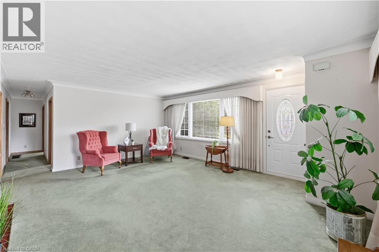
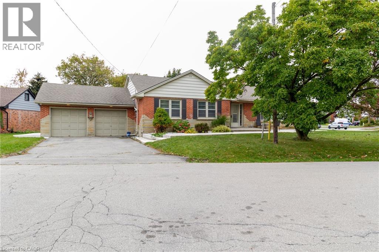
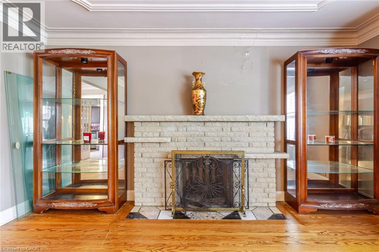
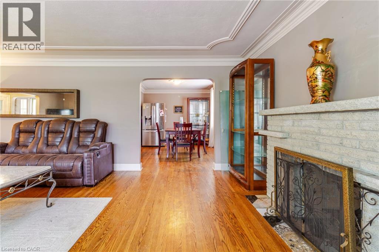
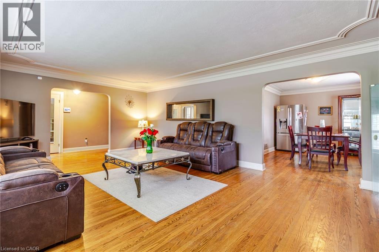
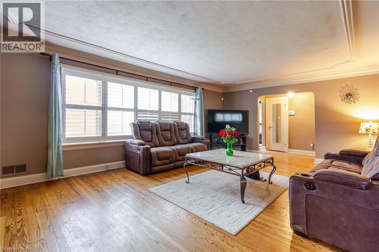
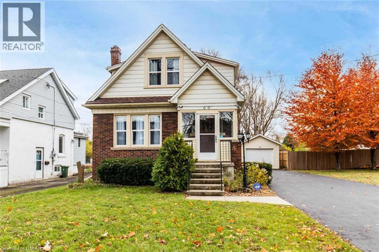
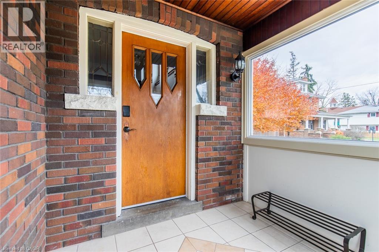
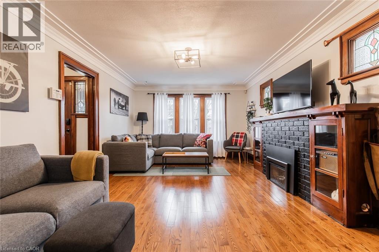
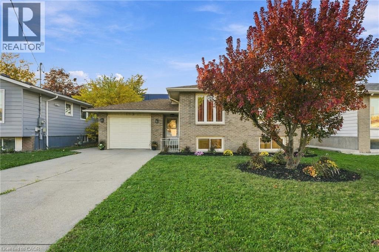
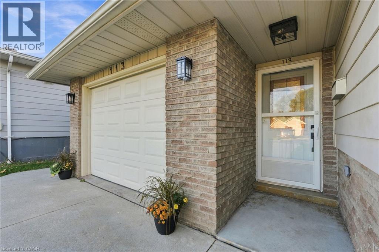
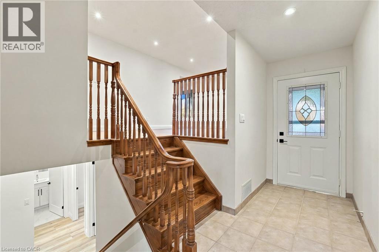
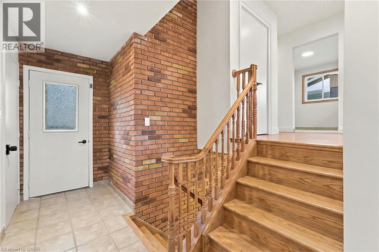
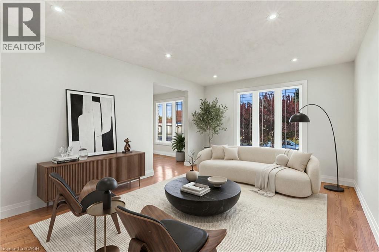
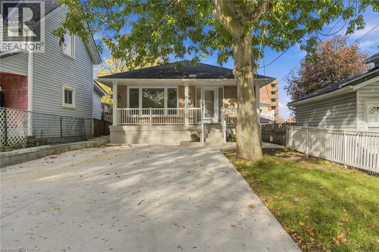
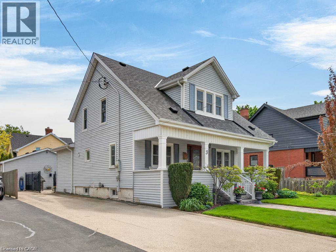
Welcome home to this bright, modern and move-in ready 3 bedroom brick bungalow, fully renovated with permits and ESA approval. Step inside and the kitchen sets the tone, with granite counters and new stainless steel appliances ready for your first family dinner. The updated bathroom, flooring, trim and interior doors carry that clean, fresh look throughout the main floor. A separate entrance leads to a spacious lower level with two rec rooms, giving you room for movie nights, a play area or a home gym, plus a laundry room with a new washer and dryer. The big items are taken care of too, with updated electrical and a 200 amp panel, plumbing, electric baseboard heaters, an owned electric water heater, and new exterior doors and windows. Roof was recently updated (plywood and shingles) 2024. Outside, a double-wide concrete driveway, a backyard concrete patio for summer barbecues, and a front porch with updated railings and a refinished concrete floor. All that’s left is to unpack and settle in.

MLS® Number40875062
Price$749,000
Property TypeHouse
Living Area1,117 sq ft
Bedrooms3
Bathrooms1
Year Built1981
Storeys1
Frontage34 feet
OwnershipFreehold
ZoningR2
Annual Property Tax$4,704
Days on Market17
The Gallery

Interiors & Grounds

Features & Amenities

Every Detail, Considered

Interior & Systems

HeatingBaseboard heaters, Electric
CoolingNone
BasementFinished, Full

Appliances & Features

  • Washer
  • Refrigerator
  • Dishwasher
  • Stove
  • Dryer

Construction & Lot

StyleBungalow
FoundationBlock
ExteriorBrick

Parking

Total Spaces4

Building & Community

  • Quiet Area

Room Dimensions

Main level

Kitchen17'4'' x 11'8''
Living room11'5'' x 11'10''
Dining room6'4'' x 11'10''
Bedroom10'2'' x 11'10''
4pc Bathroom6'10'' x 7'10''
Bedroom8'11'' x 11'8''
Primary Bedroom12'9'' x 11'10''

Basement

Recreation room20'9'' x 11'8''
Laundry room20'9'' x 11'8''
Utility room6'4'' x 6'4''
Storage31'4'' x 11'8''
Recreation room23'1'' x 23'10''
Map & Location
Address16 ELM Avenue
Community515 - Battlefield
CityStoney Creek
ProvinceOntario
Postal CodeL8G2W1
CountryCanada
Open in Google Maps
Affordability

Estimate Your Monthly Payment

$0per month
  • Mortgage payment $0
  • Property tax $0
  • Home insurance $0
  • Condo fees $0
  • Down payment $0
  • CMHC insurance $0
  • Mortgage amount $0

Estimate only, using Canadian semi-annual compounding and standard CMHC premiums. Your lender will confirm your actual rate and payment.
By Appointment

Begin a Private Conversation.

Request a private showing of 16 ELM Avenue, or speak with Champagne Taylor about this home and the market — in confidence.