
16 WOOD Drive

16 WOOD Drive

Whitecourt, Alberta T7S1R1
Offered at $249,999
3Bedrooms
2.5Bathrooms
1,244Interior Sq Ft
4,040Lot Sq Ft
1995Built
2Parking
The Residence

House in Whitecourt

Share
WhatsApp Facebook X Email

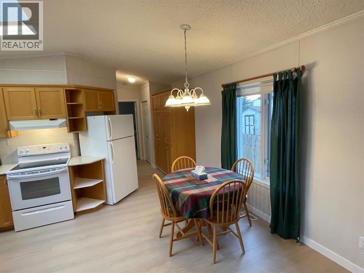
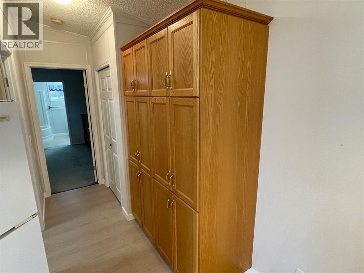
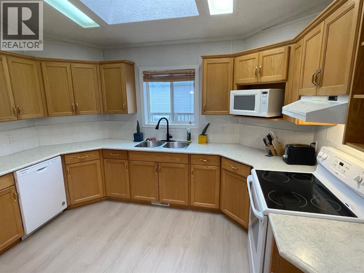
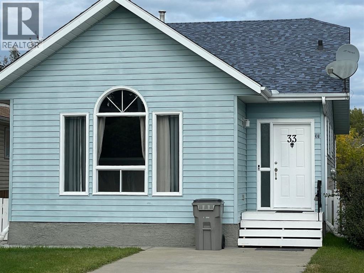
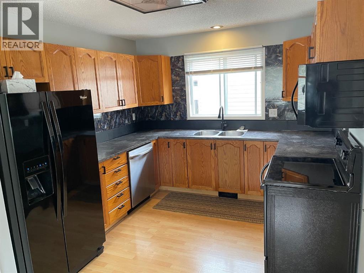
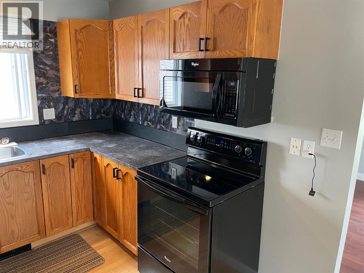
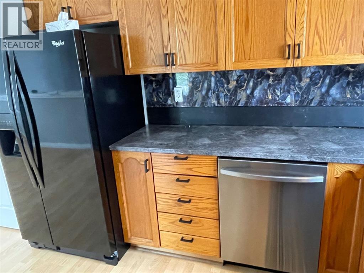
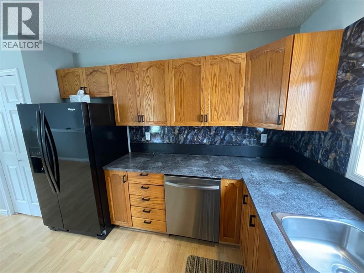
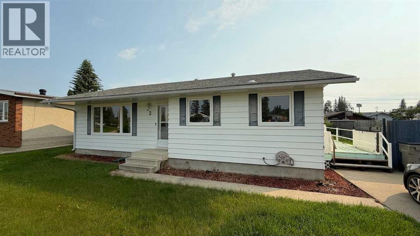
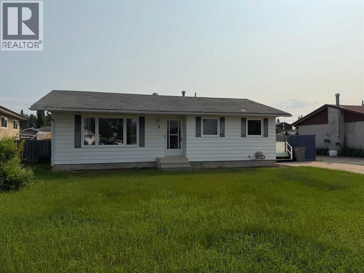
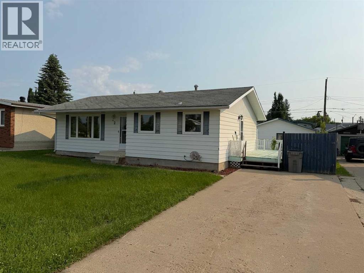
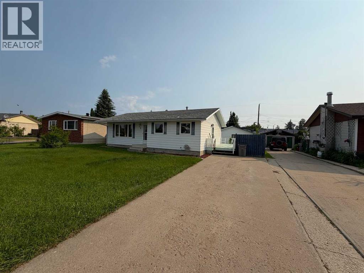
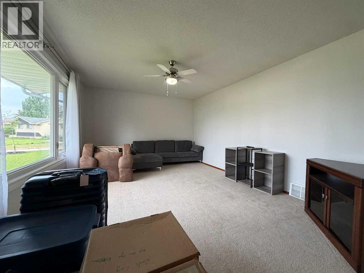
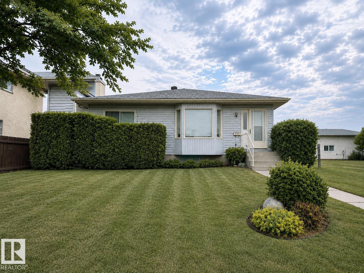
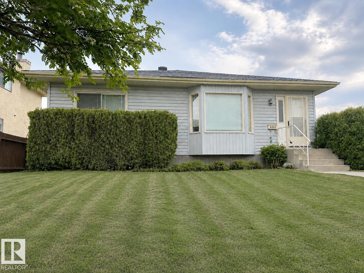
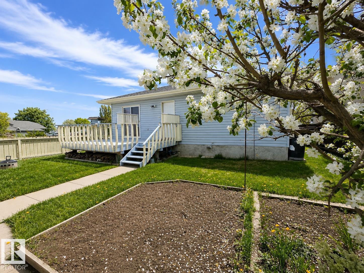
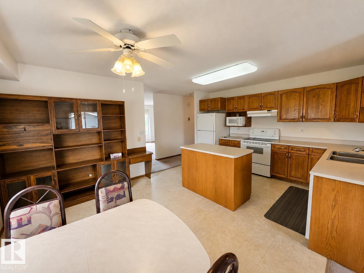
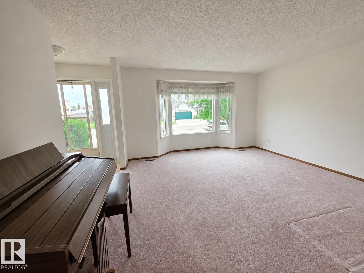
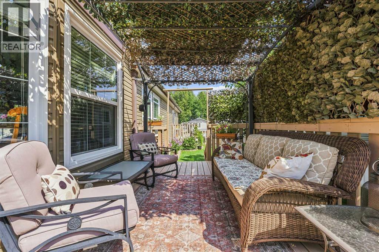
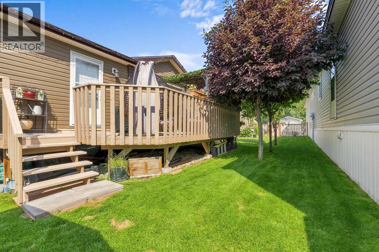
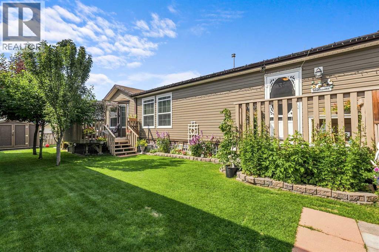
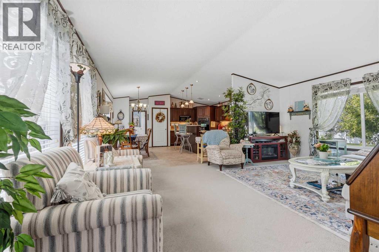
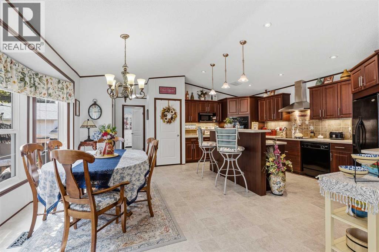
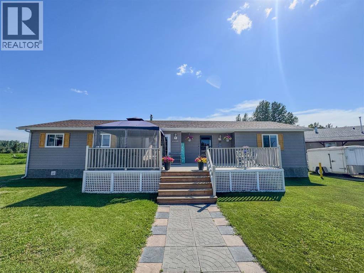
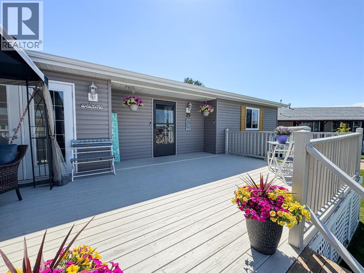
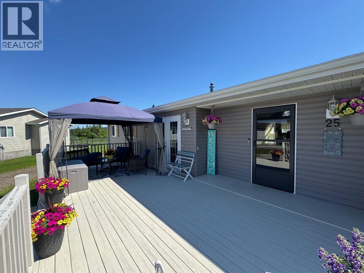
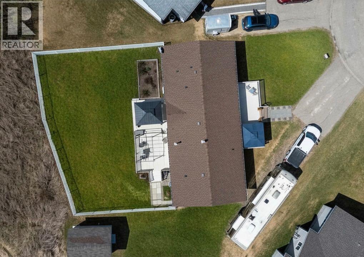
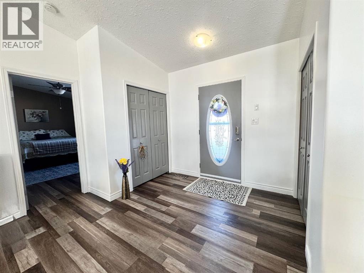
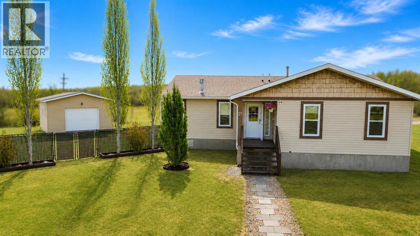
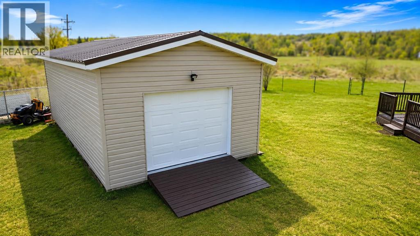
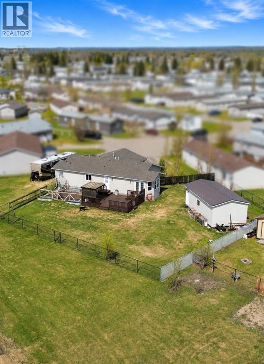
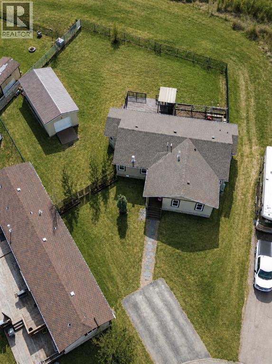
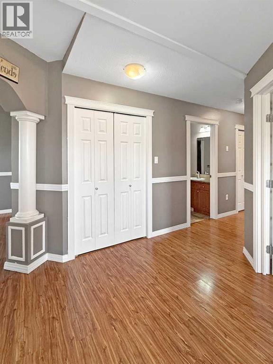
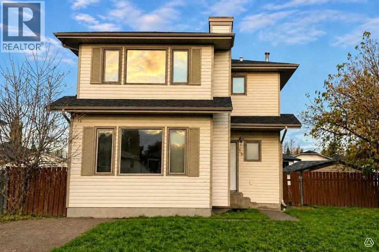
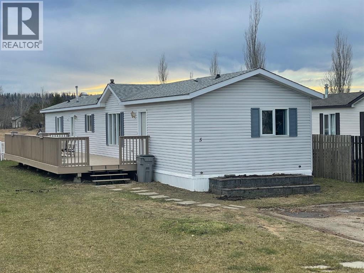
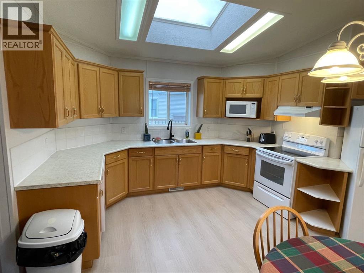
NEWER HOME UNDER $270,000 !!! AFFORDABLE DETACHED HOME WITH IMMEDIATE POSSESSION! This 1,244 sq. ft. two-storey offers three bedrooms, 1.5 bathrooms and plenty of potential for its next owner. The home is move-in ready while still offering the opportunity to update and personalize it over time. The functional main floor features a spacious living room, an eat-in kitchen with plenty of cabinetry and all appliances included, plus access to the large rear deck. Upstairs, you’ll find all three bedrooms and newer laminate flooring with no carpet throughout the home. Outside, enjoy a spacious, fully fenced backyard with back-alley access and room for kids, pets or future outdoor projects. Additional updates include shingles completed in 2019 and a newer furnace. Located near the end of a cul-de-sac and within walking distance of Rotary Park, this is a great opportunity for first-time buyers, investors or anyone looking for an affordable detached home with room to make it their own.

MLS® NumberA2308460
Price$249,999
Property TypeHouse
Living Area1,244 sq ft
Bedrooms3
Bathrooms2 (+1 half)
Year Built1995
Storeys2
Lot Size4,040 square feet
Frontage9.88 meters
OwnershipFreehold
ZoningR1
Annual Property Tax$2,483 (2026)
Days on Market185
The Gallery

Interiors & Grounds

Features & Amenities

Every Detail, Considered

Interior & Systems

FlooringLaminate, Linoleum
HeatingForced air, Natural gas
CoolingNone
BasementUnfinished, Full

Appliances & Features

  • Washer
  • Refrigerator
  • Stove
  • Dryer
  • Window Coverings

Construction & Lot

FoundationPoured Concrete
ExteriorVinyl siding
FencingFence
Lot FeaturesCul-de-sac, See remarks, Back lane, No Smoking Home

Parking

Total Spaces2
TypeParking Pad

Building & Community

  • Golf Course Development
  • Lake Privileges
  • Fishing

Room Dimensions

Main level

Living room13.75 Ft x 13.92 Ft
Dining room9.42 Ft x 11.92 Ft
Kitchen8.17 Ft x 12.50 Ft
2pc Bathroom—

Upper Level

Primary Bedroom12.33 Ft x 13.92 Ft
Bedroom9.58 Ft x 11.08 Ft
Bedroom7.75 Ft x 9.08 Ft
4pc Bathroom—
Map & Location
Address16 WOOD Drive
CityWhitecourt
ProvinceAlberta
Postal CodeT7S1R1
CountryCanada
Open in Google Maps
Affordability

Estimate Your Monthly Payment

$0per month
  • Mortgage payment $0
  • Property tax $0
  • Home insurance $0
  • Condo fees $0
  • Down payment $0
  • CMHC insurance $0
  • Mortgage amount $0

Estimate only, using Canadian semi-annual compounding and standard CMHC premiums. Your lender will confirm your actual rate and payment.
By Appointment

Begin a Private Conversation.

Request a private showing of 16 WOOD Drive, or speak with Champagne Taylor about this home and the market — in confidence.