
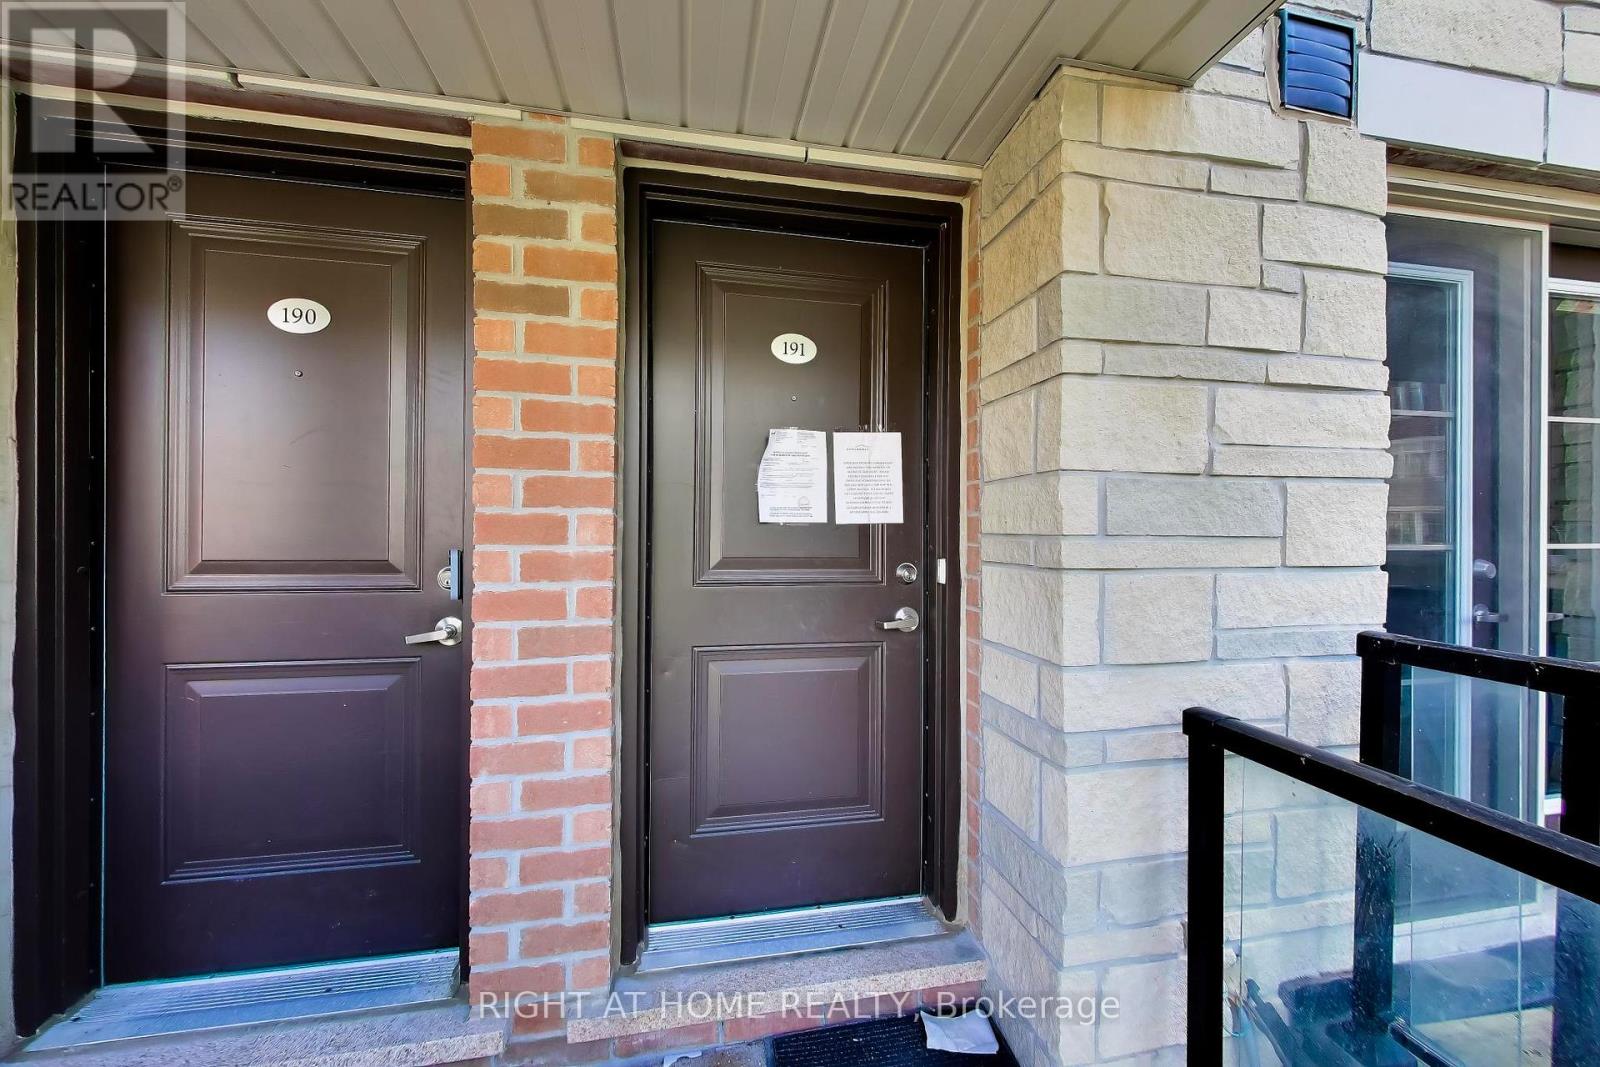
160 - 200 VETERANS DRIVE
Brampton (Northwest Brampton), Ontario L7A4S6
Offered at
$585,000
3Bedrooms
2Bathrooms
2Parking
The Residence
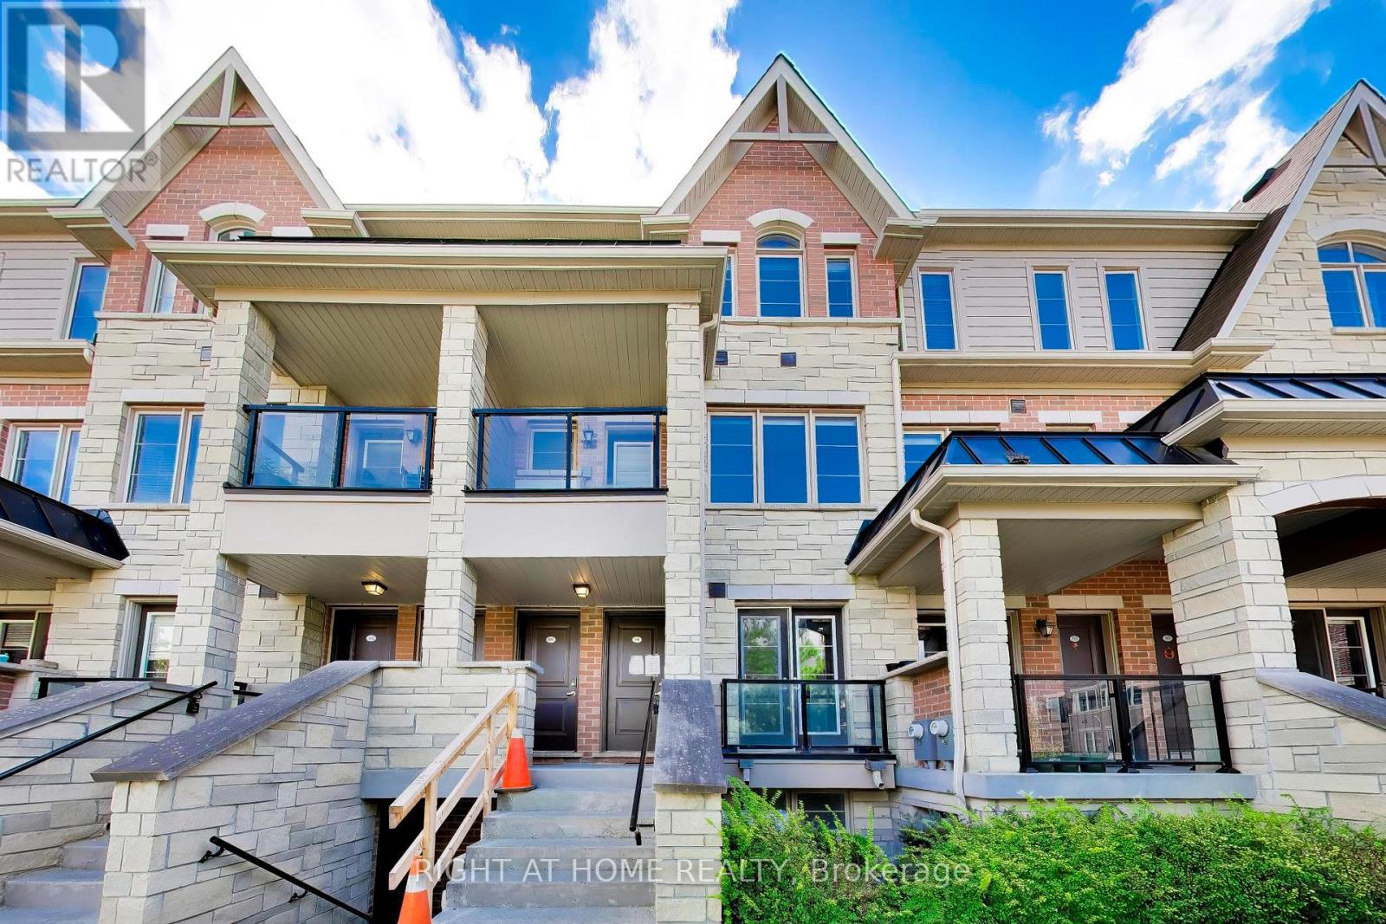
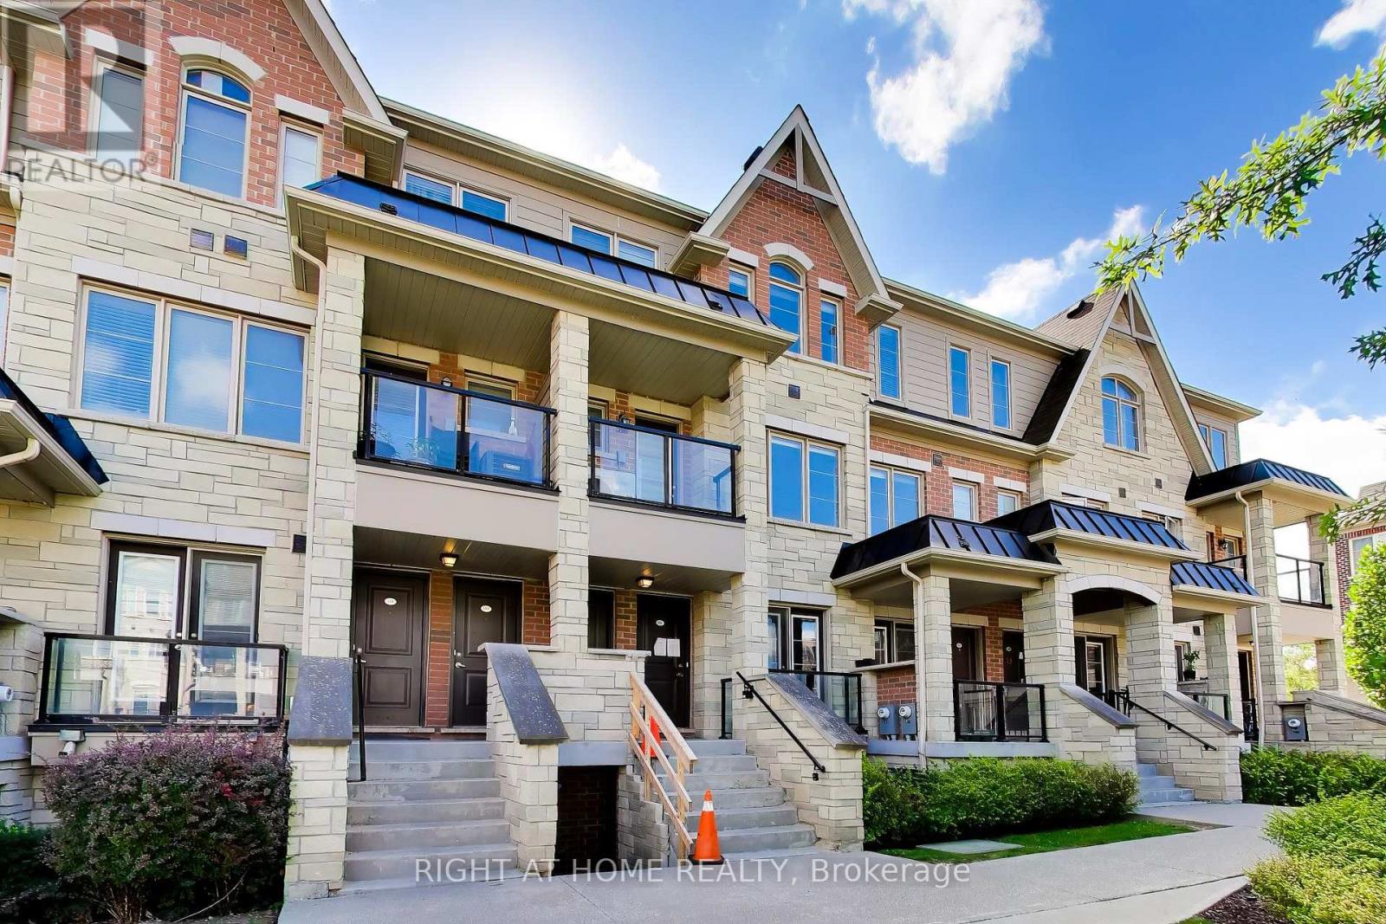
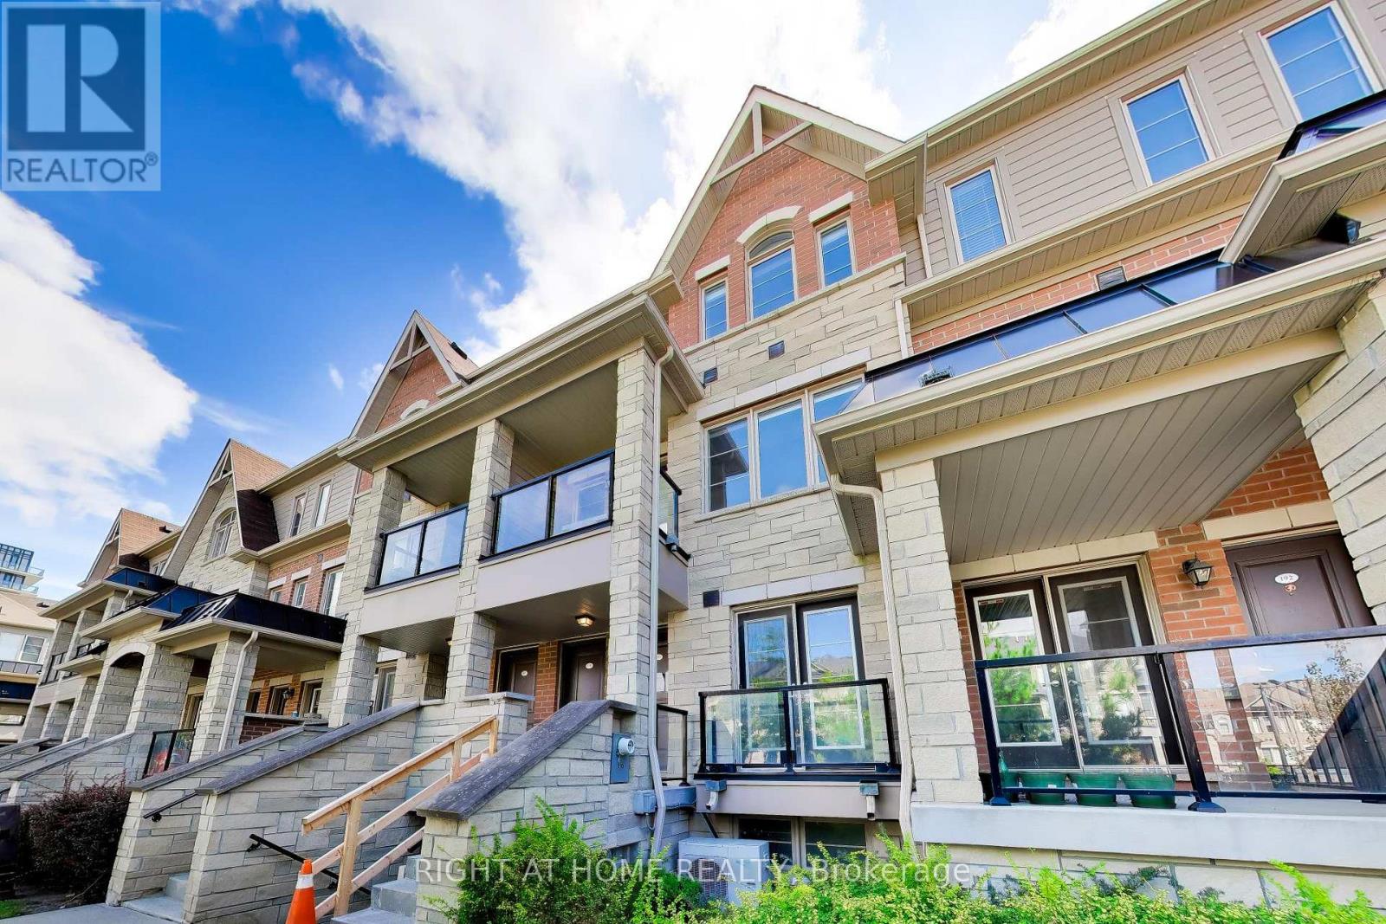
Row / Townhouse in Brampton (Northwest Brampton)
Virtual tour
Share
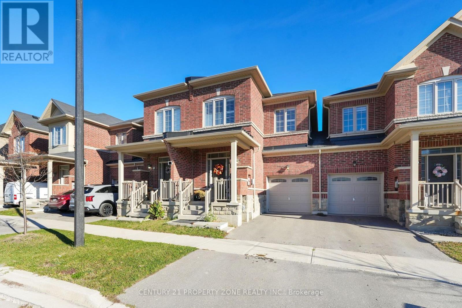
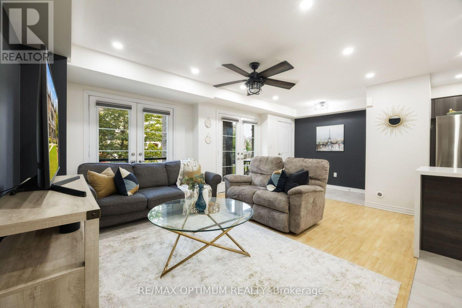
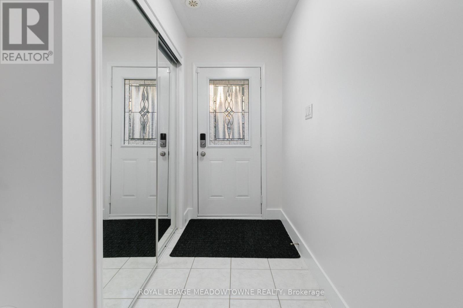
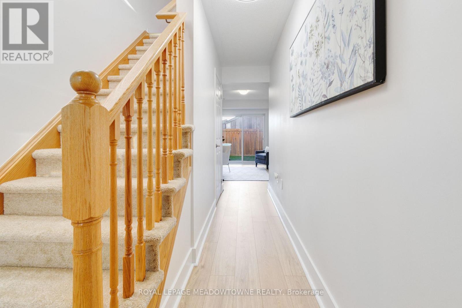
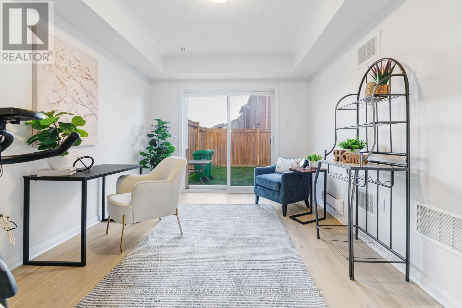
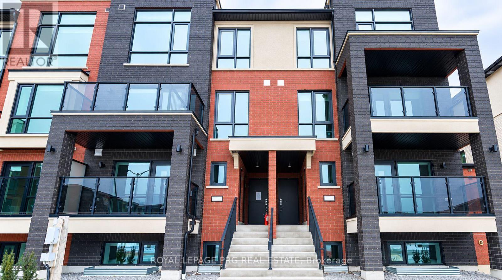
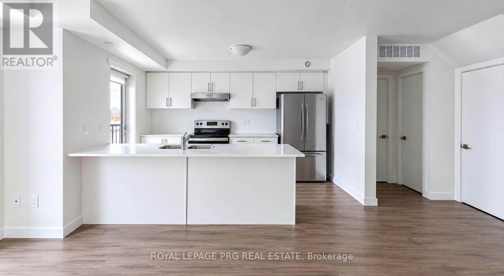
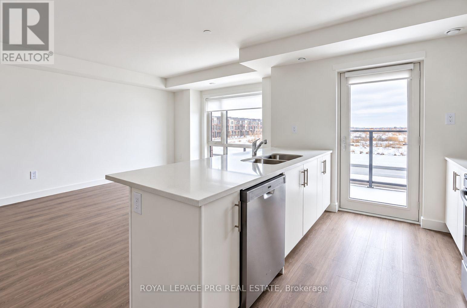
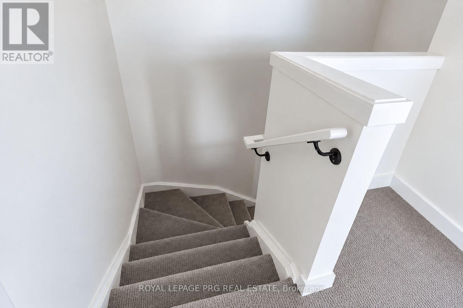
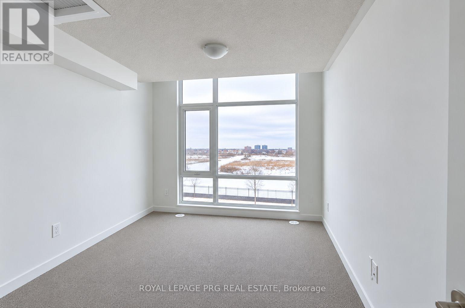
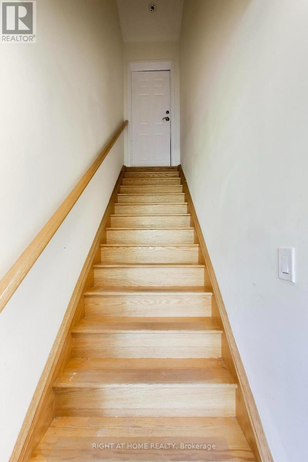
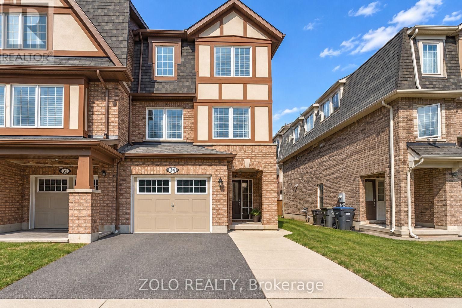
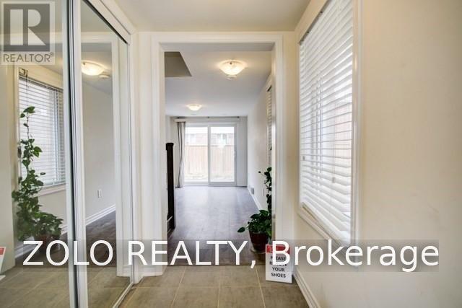
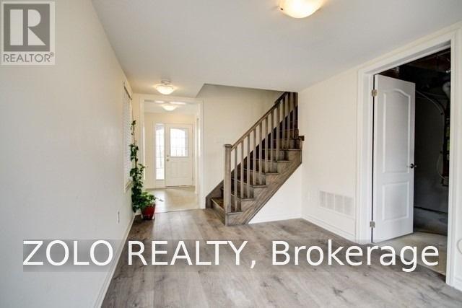
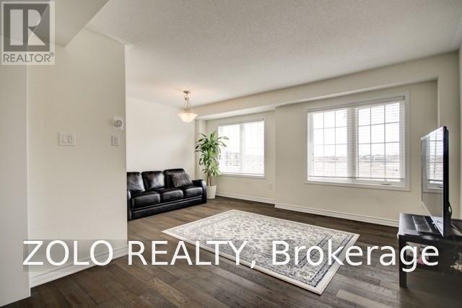
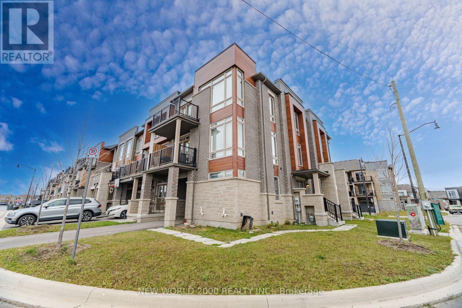
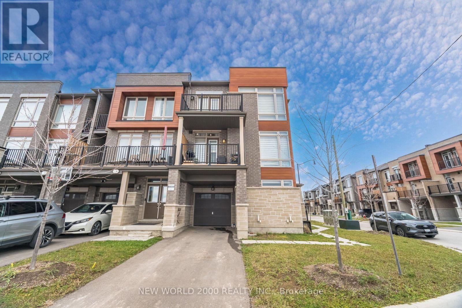
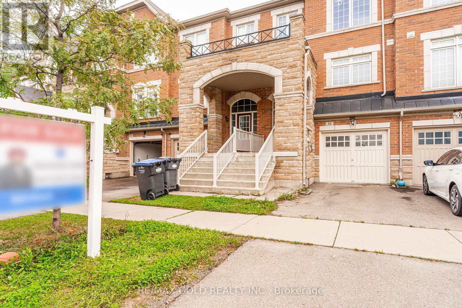
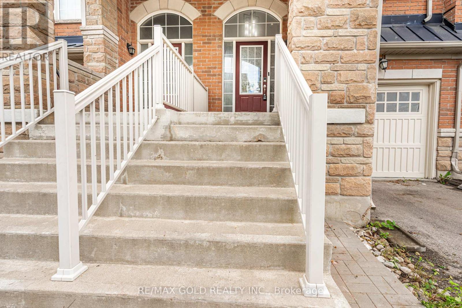
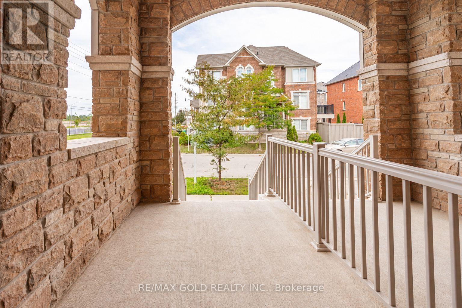
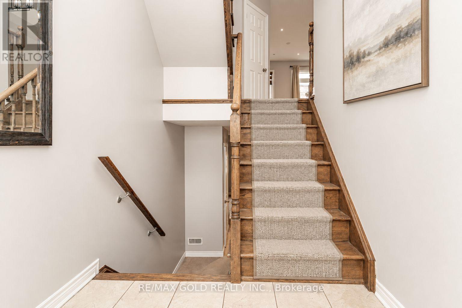
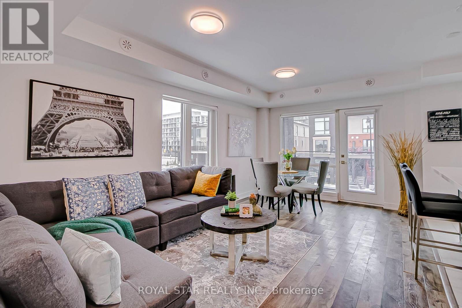
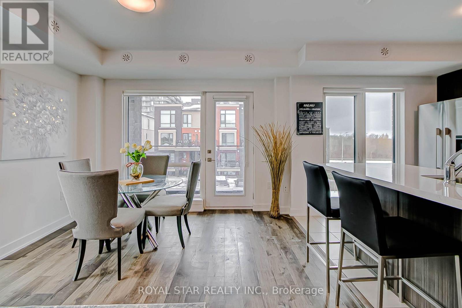
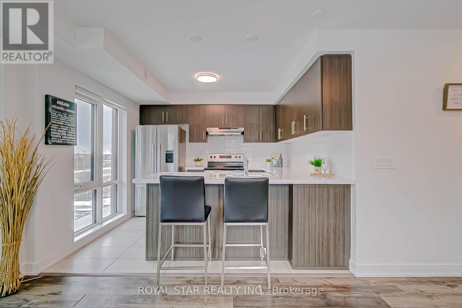
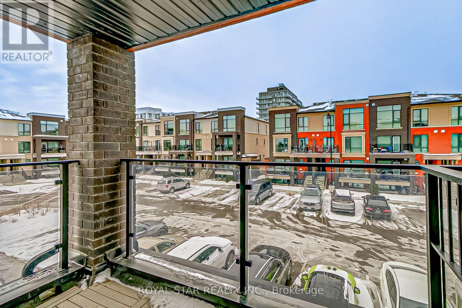
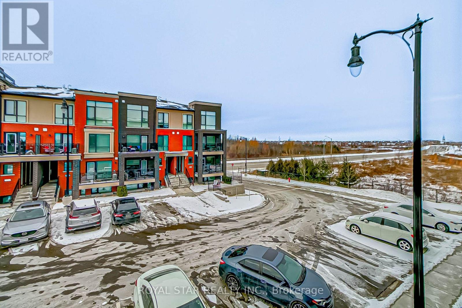
STAIR-FREE BUNGALOW STYLE | OVERSIZED GARAGE | DUAL WALK-IN CLOSETS & QUARTZ FINISHES. Forget multi-story stairs and cramped condos. Welcome to a rare, fully single-level, 3-bedroom, 2-washroom urban townhome in Northwest Brampton offering the layout and feel of a detached bungalow. This turnkey home features a bright, open-concept living and dining area highlighted by smooth ceilings, crisp pot lights, and a walkout to a private balcony. The modern kitchen is finished with premium quartz countertops, a matching quartz backsplash, and stainless steel appliances. Accommodation includes a primary suite with a walk-in closet and a pristine 4-piece ensuite featuring matching quartz finishes, plus two additional well-sized bedrooms-one featuring its own dedicated walk-in closet. Key Features: Zero interior stairs, an oversized garage with ample storage and a separate private entrance, dual walk-in closets, and premium quartz finishes. Steps from top schools, local transit, and a local plaza featuring Longo's, healthcare professionals, daycare, and daily conveniences, this is the ultimate layout for downsizers, families, professionals, and first-time buyers.
MLS® NumberW14152654
Price$585,000
Property TypeRow / Townhouse
Bedrooms3
Bathrooms2
OwnershipCondo/Strata
Annual Property Tax$4,262
Condo Fee$373.38 / Monthly
Days on Market14
The Gallery
Interiors & Grounds
Features & Amenities
Every Detail, Considered
Interior & Systems
FlooringLaminate, Carpeted, Ceramic
HeatingForced air, Natural gas
CoolingCentral air conditioning
BasementNone
Appliances & Features
- Washer
- Refrigerator
- Dishwasher
- Stove
- Dryer
Construction & Lot
ExteriorBrick, Brick Facing
FencingFenced yard
Parking
Total Spaces2
TypeDetached Garage, Garage
Building & Community
- Pets not Allowed
- School Bus
Condo Fees
Fee$373.38 / Monthly
Managed ByMaple Ridge Community Management
- Common Area Maintenance
- Insurance
- Parking
Room Dimensions
Main level
Living room—
Dining room—
Kitchen—
Primary Bedroom—
Bedroom 2—
Bedroom 3—
Map & Location
Address160 - 200 VETERANS DRIVE
CityBrampton (Northwest Brampton)
ProvinceOntario
Postal CodeL7A4S6
CountryCanada
Affordability
Estimate Your Monthly Payment
$0per month
- Mortgage payment $0
- Property tax $0
- Home insurance $0
- Condo fees $0
- Down payment $0
- CMHC insurance $0
- Mortgage amount $0
Estimate only, using Canadian semi-annual compounding and standard CMHC premiums. Your lender will confirm your actual rate and payment.
More to Explore
Other Homes in Brampton (Northwest Brampton)
By Appointment
Begin a Private Conversation.
Request a private showing of 160 - 200 VETERANS DRIVE, or speak with Champagne Taylor about this home and the market — in confidence.