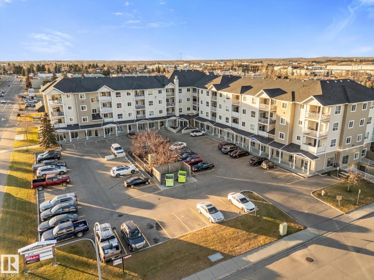
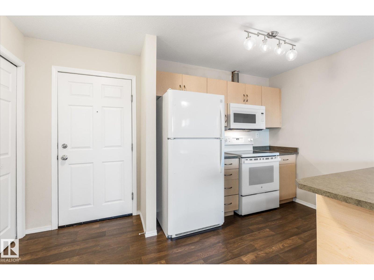
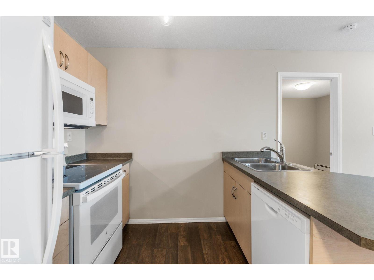
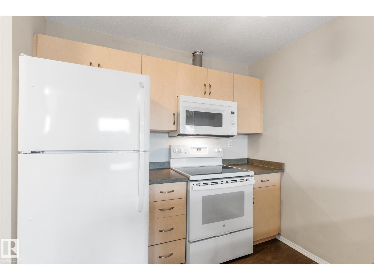
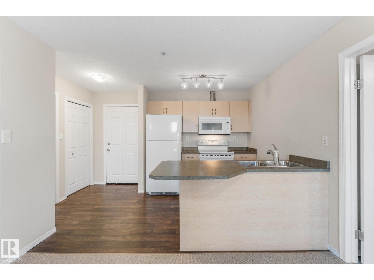

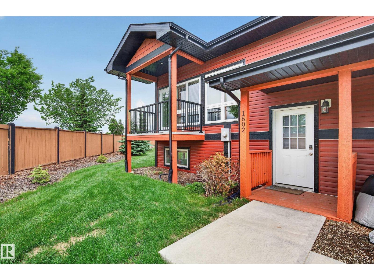
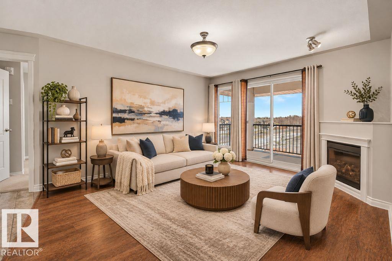
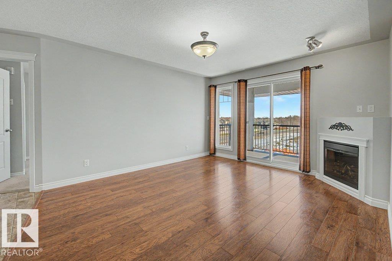
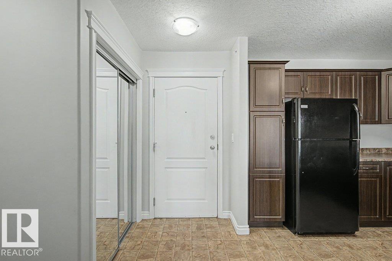
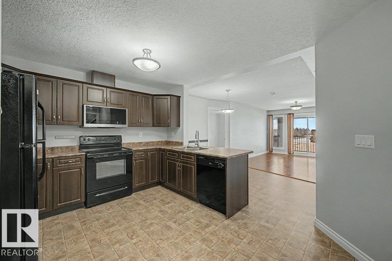
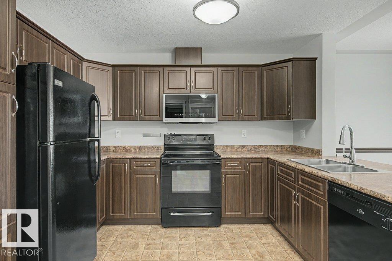
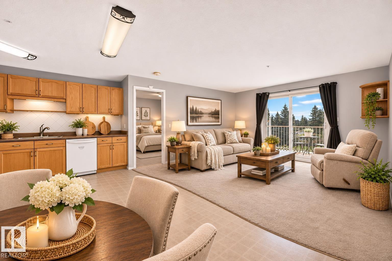
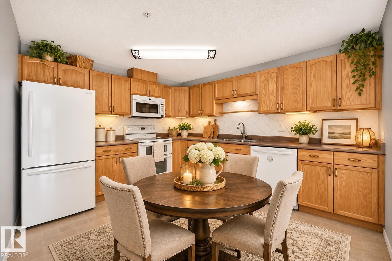
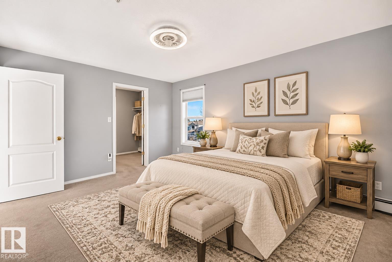
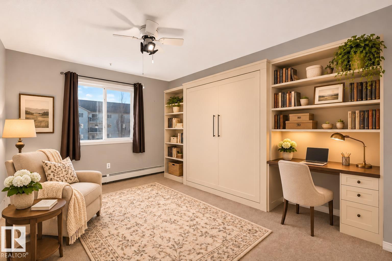
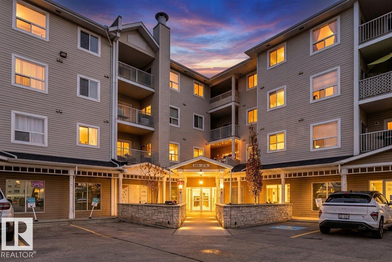
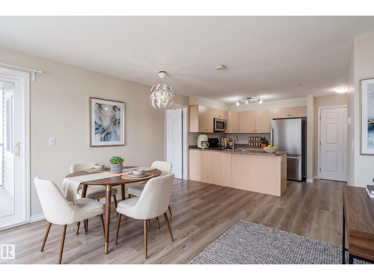
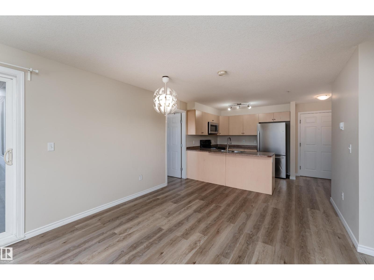
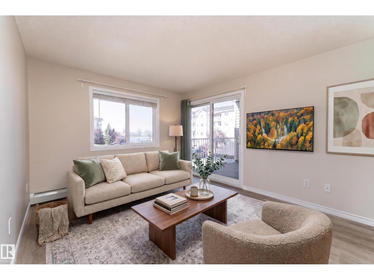
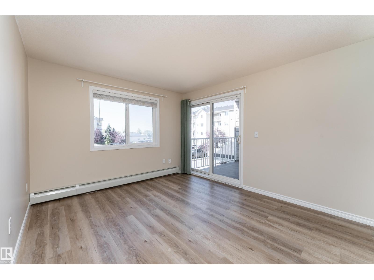
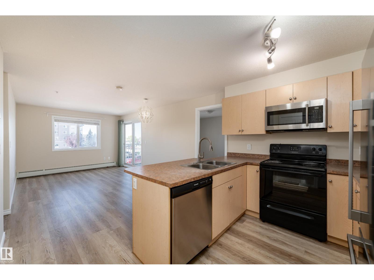
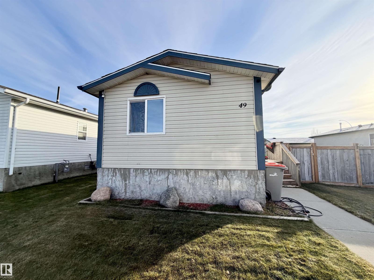
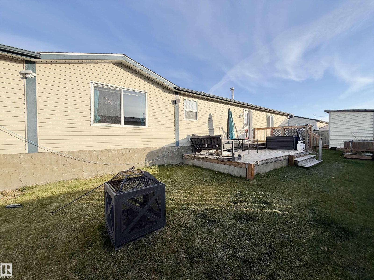
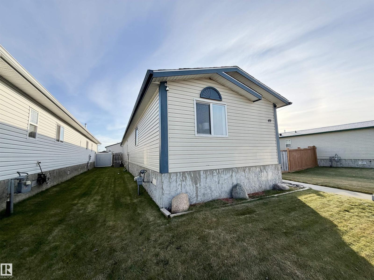
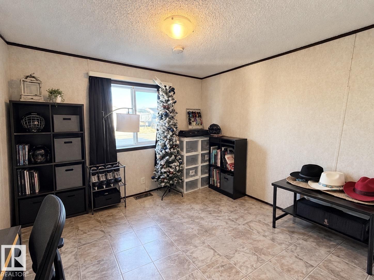
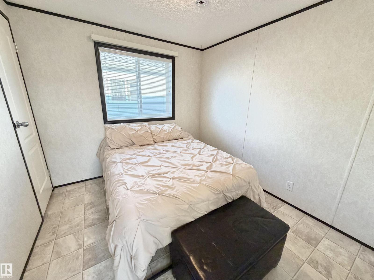
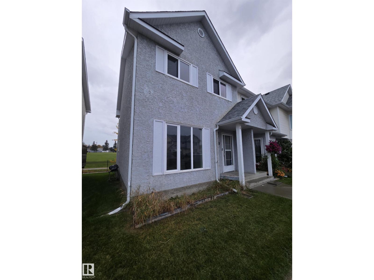
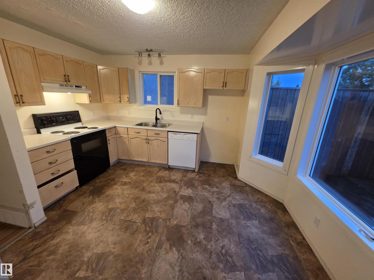
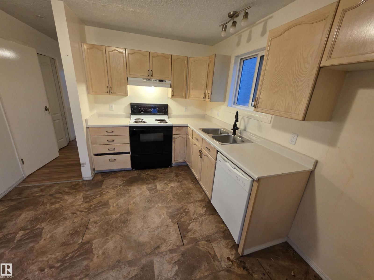
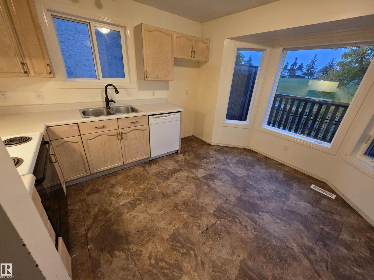
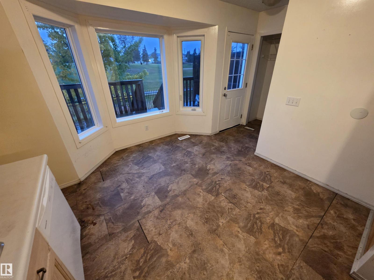
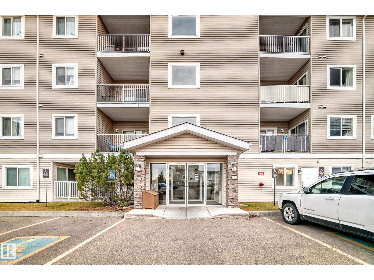
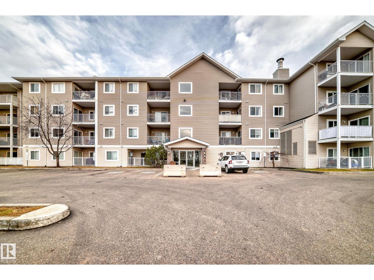
Welcome to Graybriar Greens! This cute bi-level townhouse offers a smart, spacious layout with 1,151 sq.ft. of developed living space across two levels. The bright, open main floor features 9' ceilings and a generous kitchen with maple cabinetry, granite countertops, tiled backsplash, stainless steel appliances, a large walk-in pantry and a breakfast bar with plenty of room to gather. The adjoining dining and living areas are filled with natural light, with access to a private balcony overlooking the surrounding greenspace. A convenient 2-piece bath completes this level. Downstairs, you'll find two comfortable bedrooms, including a spacious primary with walk-in closet, a 4-piece bathroom, in-suite laundry and additional storage. With plenty of greenspace around the home, this unit also includes two assigned covered parking stalls with plug-ins and storage. Enjoy condo living without giving up space, in a peaceful setting with quick access to Stony Plain and Highway 16A.
Estimate only, using Canadian semi-annual compounding and standard CMHC premiums. Your lender will confirm your actual rate and payment.
Request a private showing of 1602 GRAYBRIAR GR, or speak with Champagne Taylor about this home and the market — in confidence.
Compare listings
Compare