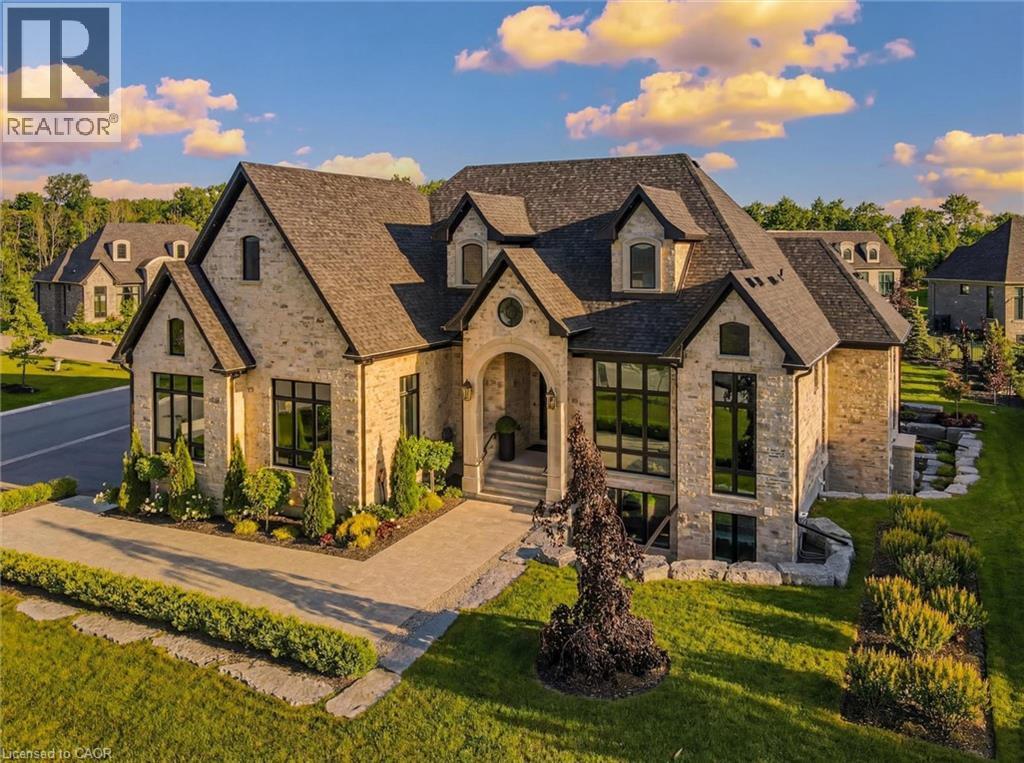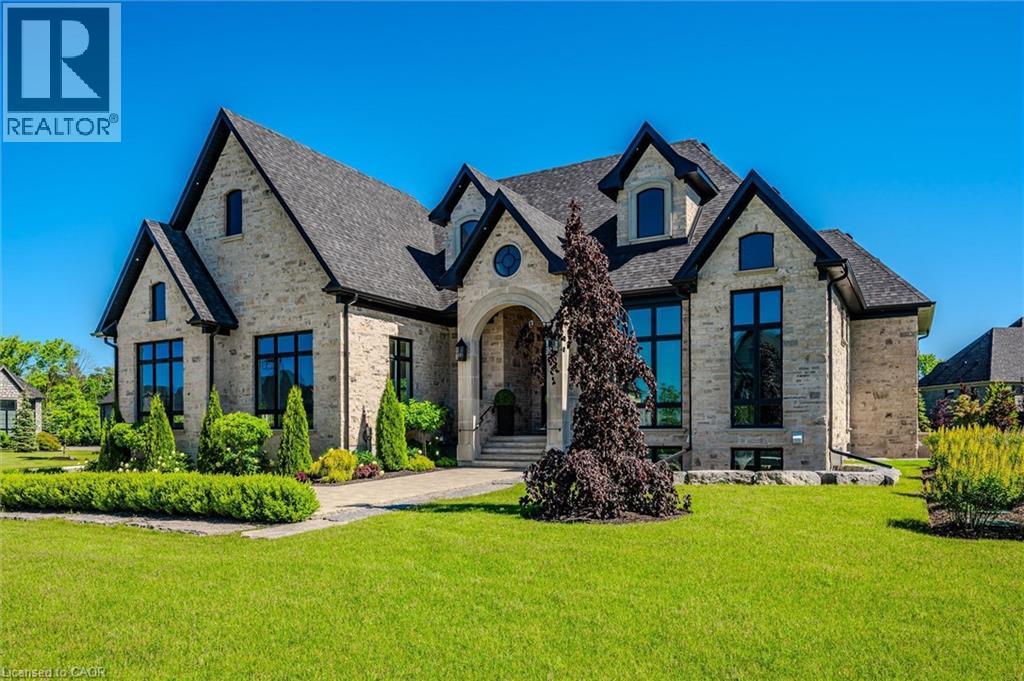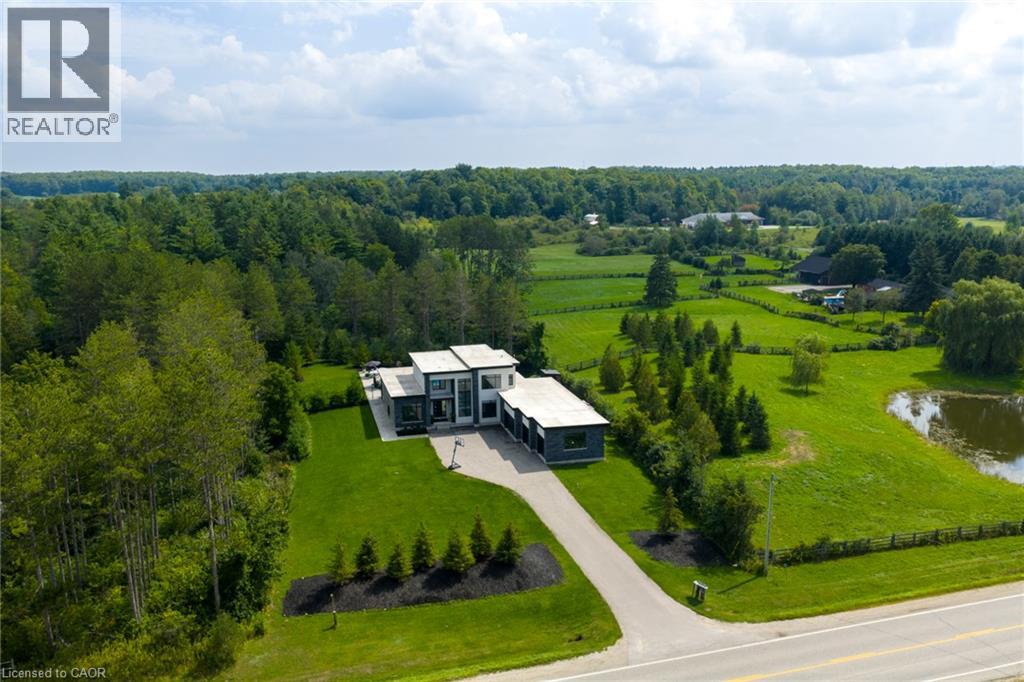
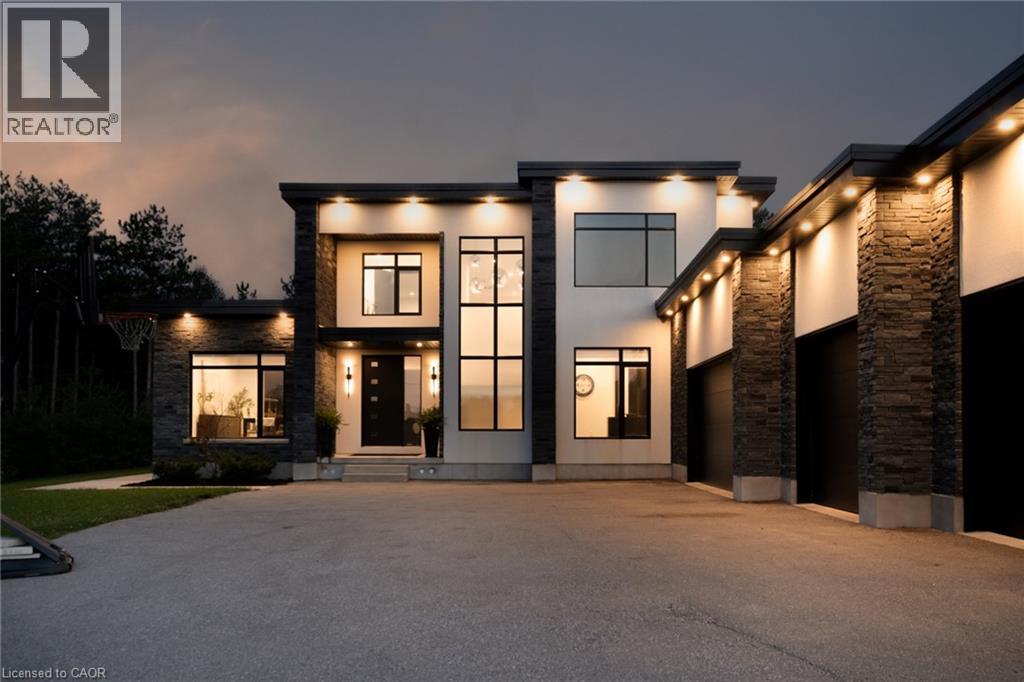

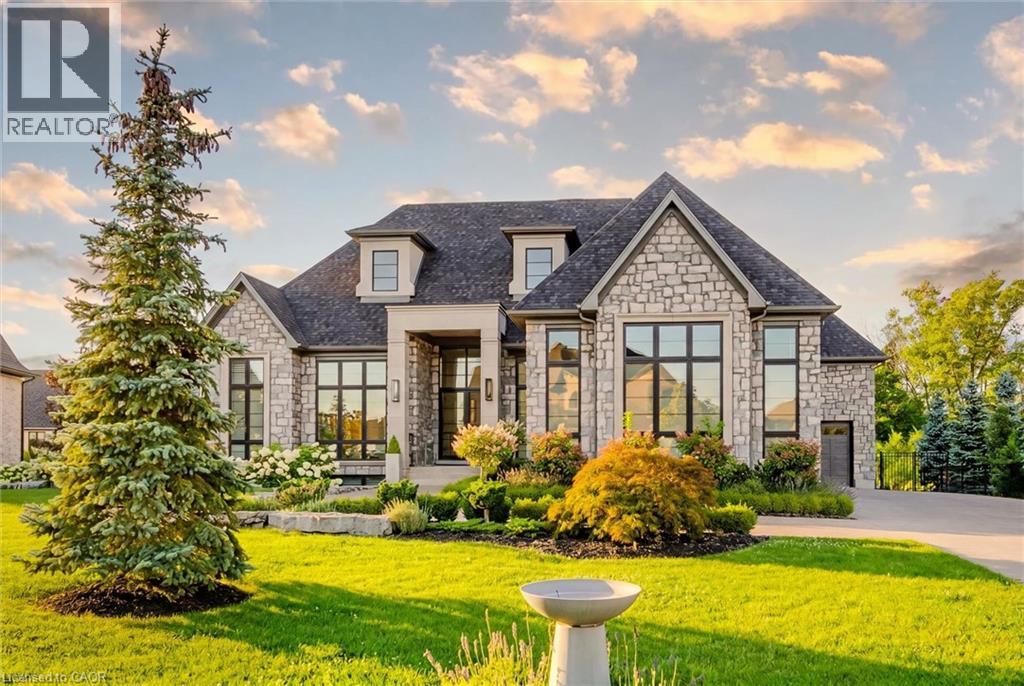
Stone and stucco exterior featuring multiple gables, dormer windows, and a prominent covered entry

161 HERITAGE LAKE Drive

22 - Rural Puslinch East, Puslinch, Ontario N0B2J0
Offered at $3,095,000
4Bedrooms
5.5Bathrooms
4,030Interior Sq Ft
0.5Acres
2021Built
13Parking
The Residence

House in 22 - Rural Puslinch East

Virtual tour
Share
WhatsApp Facebook X Email

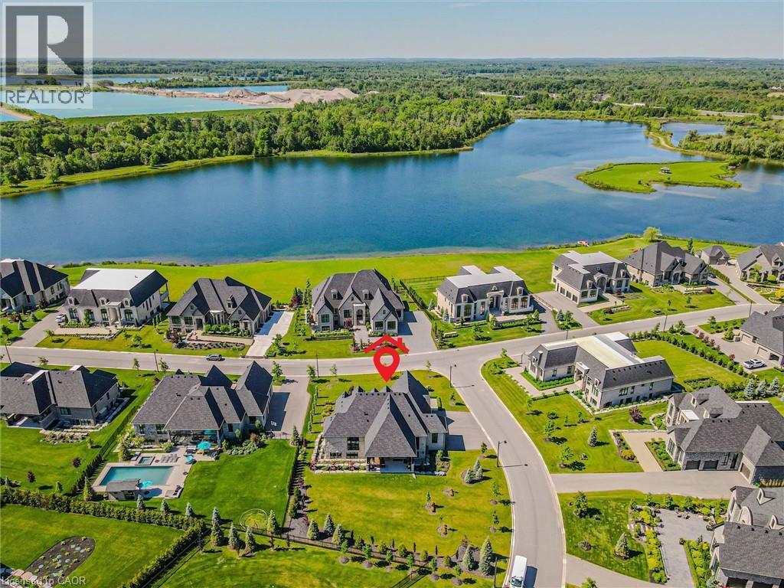
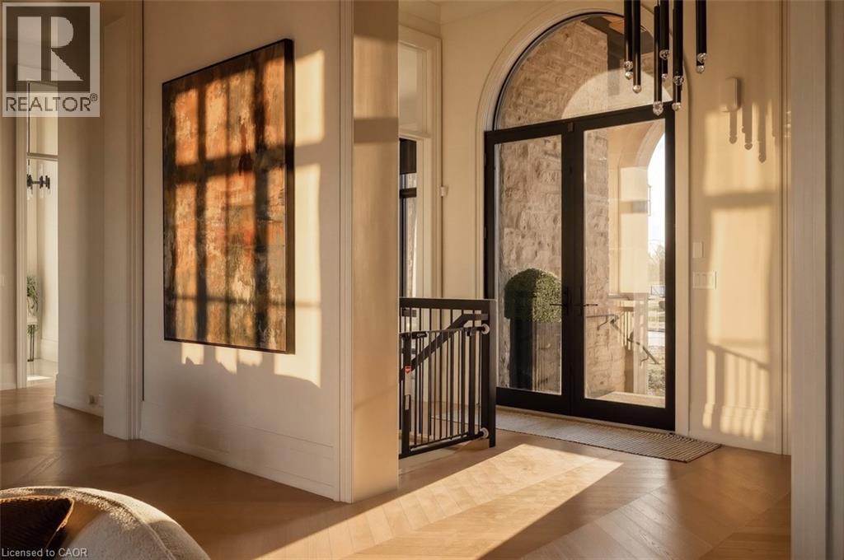
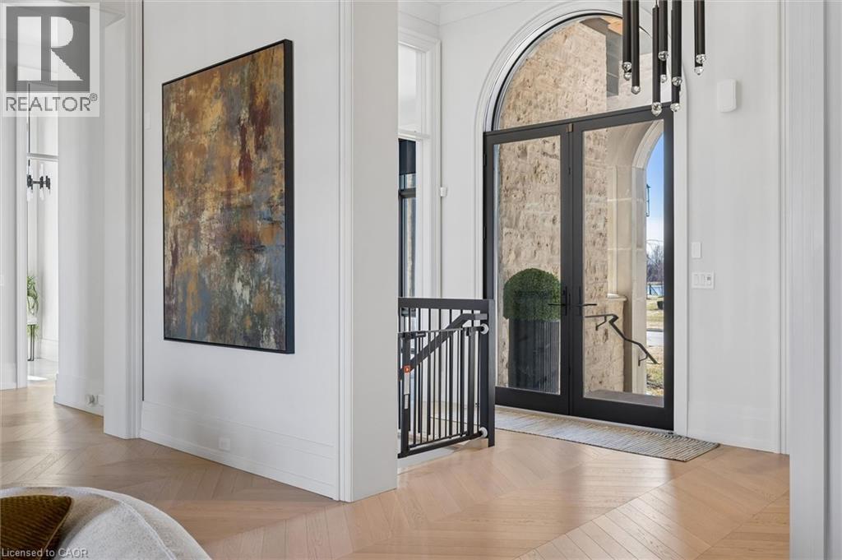
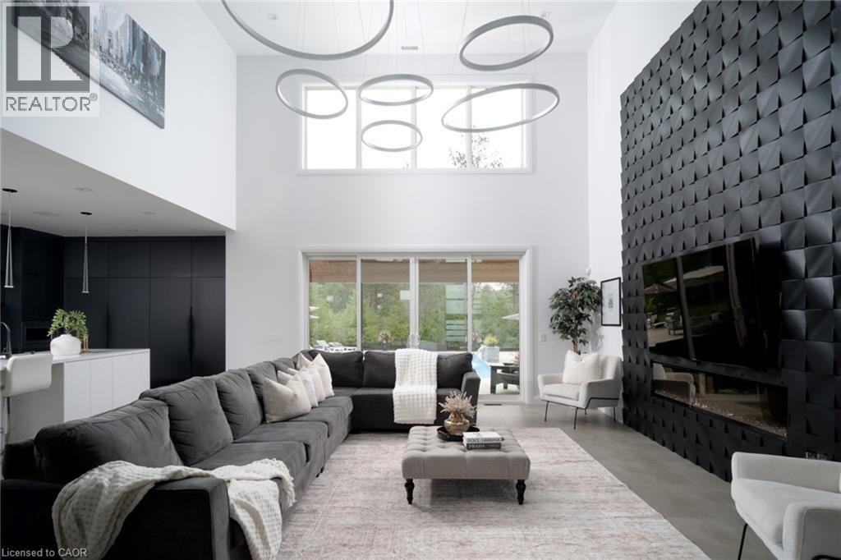
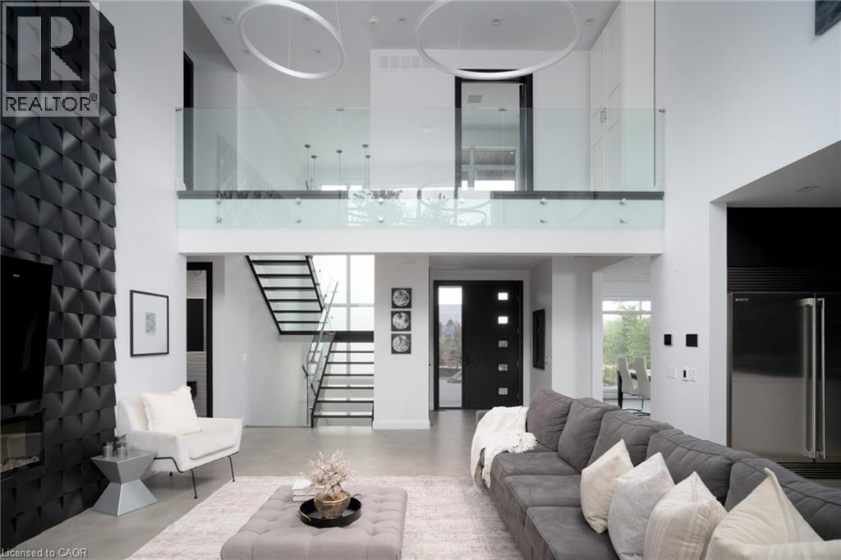
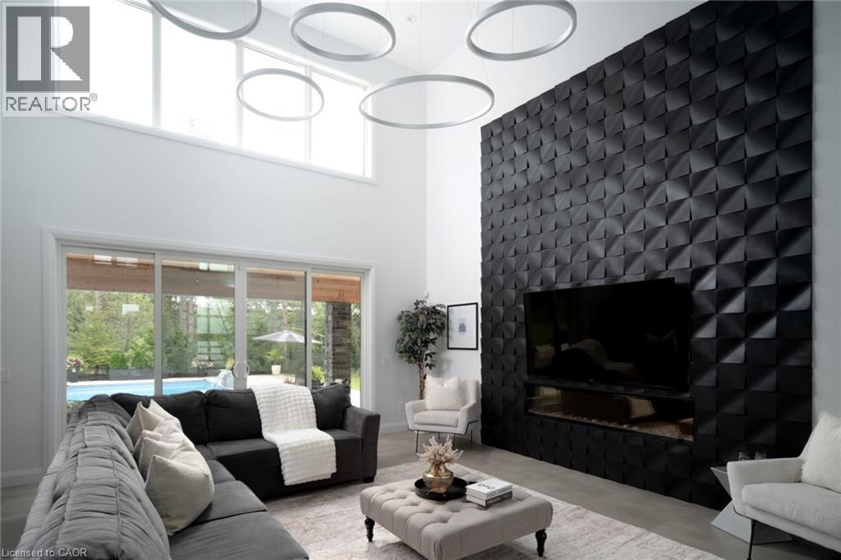
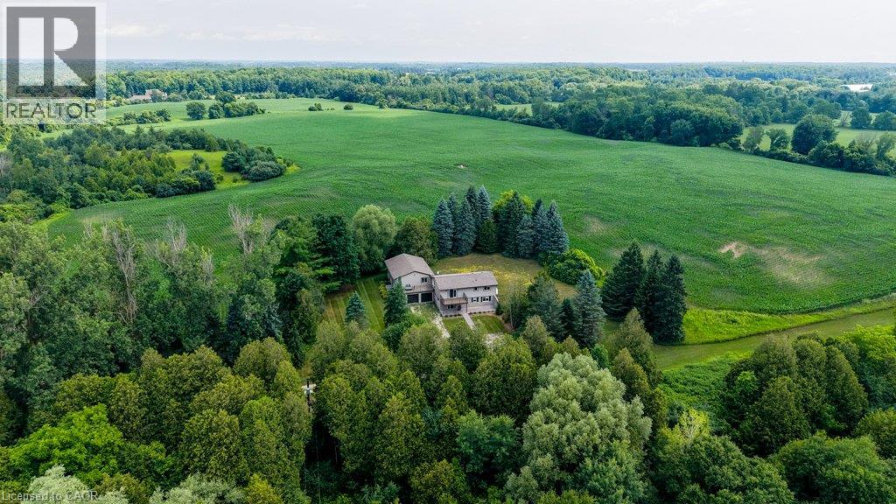
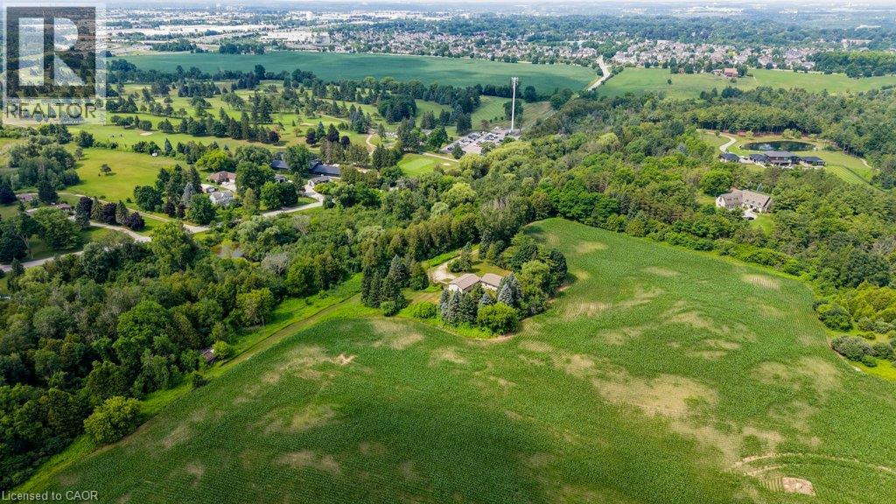
A rare offering of timeless elegance and uncompromising craftsmanship, this extraordinary residence blends luxury living with serene lakeside beauty. Nestled on a half-acre estate within the exclusive gated community of Heritage Lake Estates, this Net Zero Ready home offers privacy, tranquility, and refined design in one of the region’s most picturesque settings. From the moment you arrive, the striking natural stone façade sets the tone for the sophistication found throughout the home. Inside, over 4,000 square feet of thoughtfully designed living space unfolds with effortless style, featuring 4 bedrooms and 4.5 beautifully appointed bathrooms. The heart of the home is defined by dramatic 14-foot ceilings and expansive floor-to-ceiling windows, creating a breathtaking sense of openness while bathing the interiors in natural light and capturing spectacular sunset views. Every detail has been carefully curated. Elegant chevron engineered hardwood flooring, plaster crown mouldings, and 9-foot solid doors with transoms add architectural character, while the custom fireplace mantel anchors the living space with warmth and sophistication. Designed for both everyday living and entertaining, the gourmet kitchen showcases an extraordinary 22-foot island, walk-in pantry, and stunning stone slab countertops and backsplash—a true centerpiece for gatherings. Spa-inspired bathrooms elevate daily living with heated marble floors, custom vanities, and subtle under-cabinet lighting. Comfort and innovation continue throughout the home with radiant in-floor heating in both the lower level and garage, delivering exceptional year-round comfort. Outdoors, the fully fenced backyard views mature trees, offering a peaceful and private natural setting—perfect for relaxing or simply enjoying the quiet beauty of the surrounding landscape. A home where luxury, craftsmanship, and lakeside serenity come together effortlessly—this is a residence designed not only to impress, but experienced.

MLS® Number40815468
Price$3,095,000
Property TypeHouse
Living Area4,030 sq ft
Bedrooms4 (2 above + 2 below)
Bathrooms5 (+1 half)
Year Built2021
Storeys1
Lot Size1 acres
Frontage76 feet
OwnershipFreehold
ZoningA-22
Annual Property Tax$11,007
Condo Fee$425.00 / Monthly
Days on Market241
The Gallery

Interiors & Grounds

Features & Amenities

Every Detail, Considered

Interior & Systems

HeatingRadiant heat, Forced air, In Floor Heating, Natural gas
CoolingCentral air conditioning
BasementFinished, Full
Fireplaces2

Appliances & Features

  • Washer
  • Refrigerator
  • Gas stove(s)
  • Dishwasher
  • Dryer
  • Freezer
  • Oven - Built-In
  • Central Vacuum - Roughed In
  • Hood Fan
  • Window Coverings
  • Garage door opener
  • Microwave Built-in
  • Alarm system
  • Smoke Detectors

Construction & Lot

StyleBungalow
FoundationPoured Concrete
ExteriorStone
FencingFence
Lot FeaturesVisual exposure, Backs on greenbelt, Conservation/green belt, Paved driveway, Country residential, Sump Pump, Automatic Garage Door Opener

Parking

Total Spaces13
TypeAttached Garage

Building & Community

  • Quiet Area
  • School Bus

Condo Fees

Fee$425.00 / Monthly
  • Common Area Maintenance
  • Landscaping
  • Property Management
  • Other, See Remarks

Room Dimensions

Lower level

Wine Cellar4'5'' x 8'8''
3pc Bathroom6'11'' x 10'1''
Bedroom11'11'' x 12'0''
3pc Bathroom8'8'' x 8'8''
Bedroom12'5'' x 13'0''
Recreation room16'10'' x 37'1''

Main level

2pc Bathroom5'9'' x 5'9''
Laundry room6'5'' x 7'8''
3pc Bathroom7'8'' x 9'4''
Bedroom12'0'' x 12'3''
5pc Ensuite bath9'6'' x 11'1''
Primary Bedroom13'1'' x 16'1''
Pantry6'5'' x 8'3''
Kitchen/Dining room13'2'' x 28'4''
Living room14'7'' x 16'10''
Map & Location
Address161 HERITAGE LAKE Drive
Community22 - Rural Puslinch East
CityPuslinch
ProvinceOntario
Postal CodeN0B2J0
CountryCanada
Open in Google Maps
Affordability

Estimate Your Monthly Payment

$0per month
  • Mortgage payment $0
  • Property tax $0
  • Home insurance $0
  • Condo fees $0
  • Down payment $0
  • CMHC insurance $0
  • Mortgage amount $0

Estimate only, using Canadian semi-annual compounding and standard CMHC premiums. Your lender will confirm your actual rate and payment.
By Appointment

Begin a Private Conversation.

Request a private showing of 161 HERITAGE LAKE Drive, or speak with Champagne Taylor about this home and the market — in confidence.