
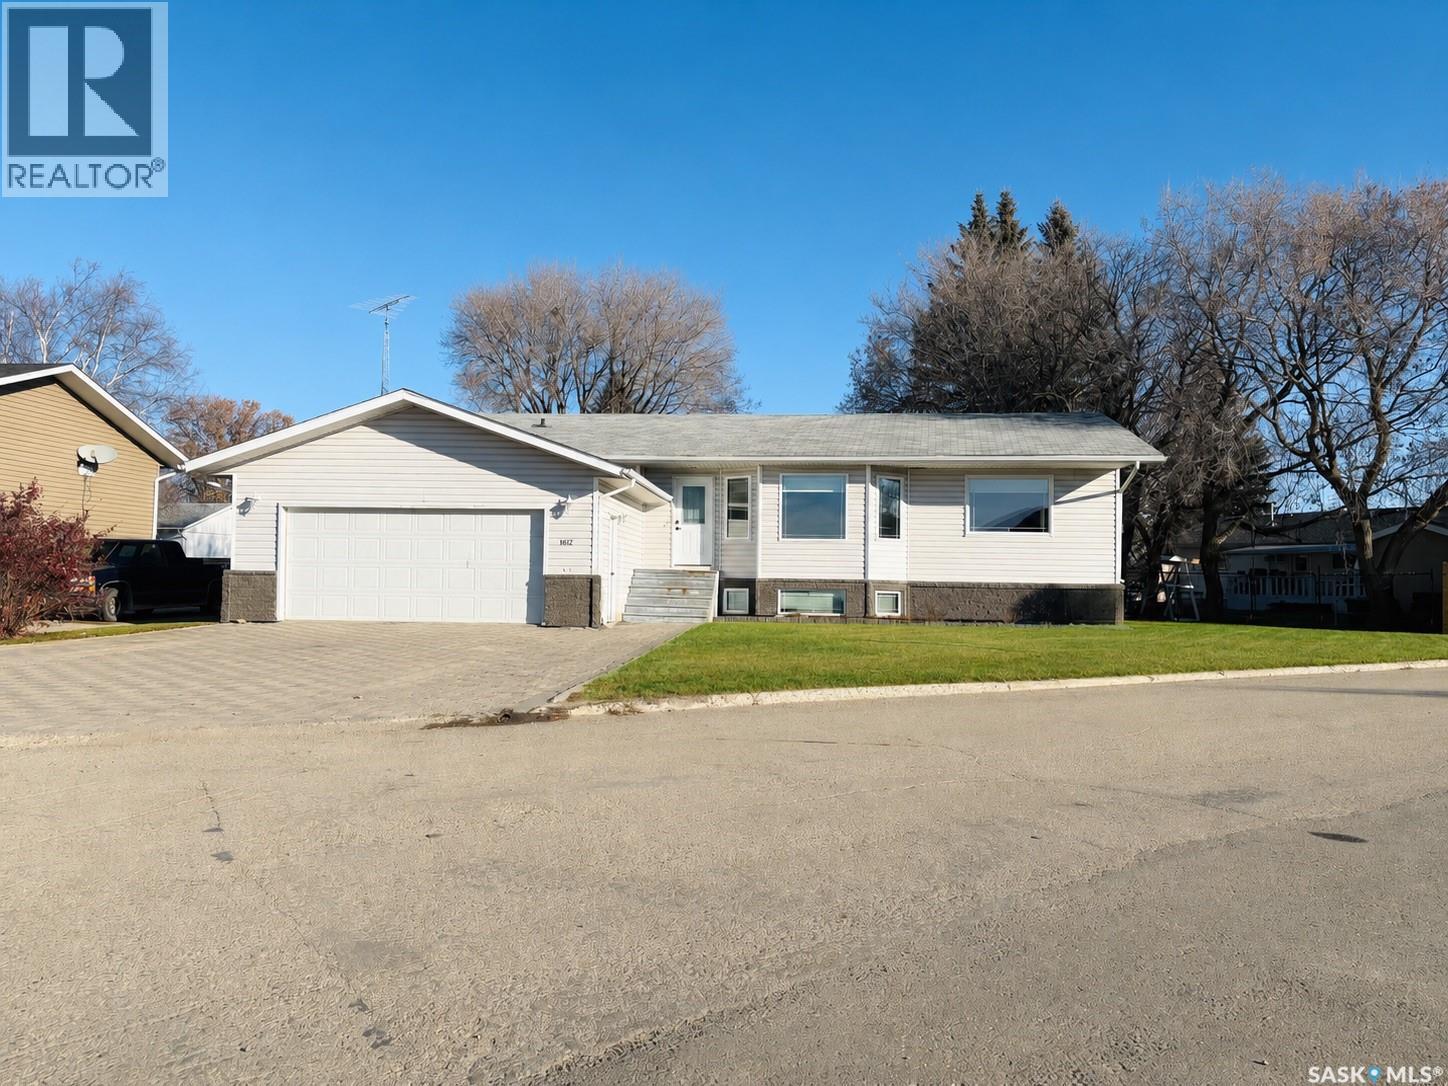
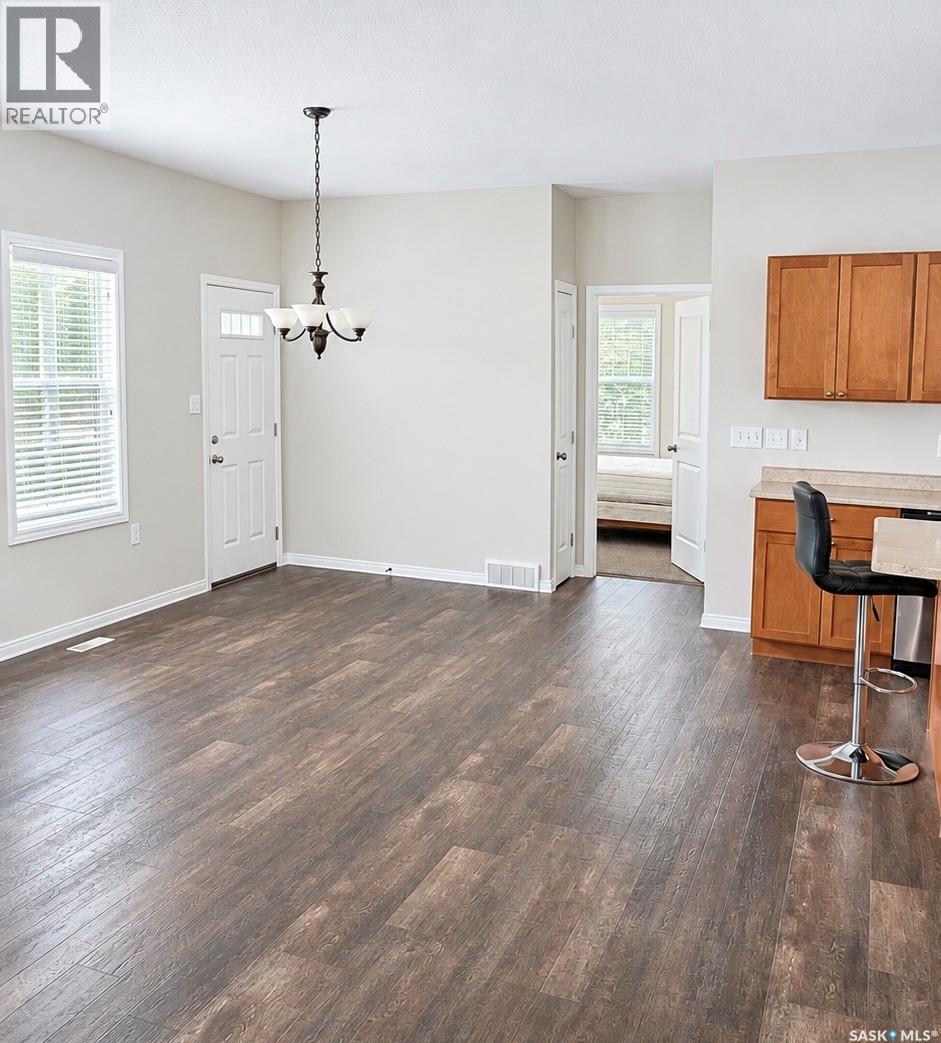
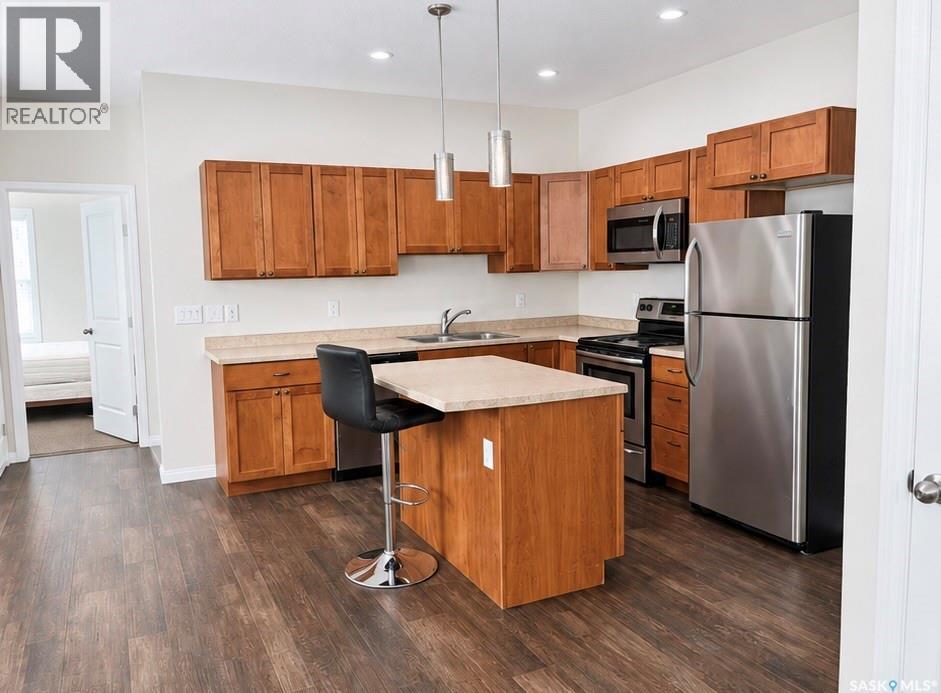
STUNNING HOME, HIGH-END FINISHES & ALL THE BELLS AND WHISTLES! This BEAUTIFUL 5-bedroom, 3-bathroom home is loaded with incredible features and is sure to impress from the moment you walk through the door! Offering a bright, spacious OPEN-CONCEPT layout along with HARDWOOD and TILE flooring; this home perfectly combines style and functionality! The GORGEOUS kitchen is a true showstopper, featuring GRANITE COUNTERTOPS, an abundance of cabinetry, and a large eat-at island that's perfect for entertaining or everyday family living! Another BONUS is the convenient MAIN-FLOOR LAUNDRY! The spacious primary bedroom is a retreat of its own, complete with a MASSIVE WALK-IN CLOSET and a beautiful 3-piece ensuite featuring a stunning TILED SHOWER! Head downstairs and you'll find a HUGE rec room/family room, offering the perfect space for movie nights, entertaining, or simply relaxing! There's also TONS OF STORAGE SPACE, plus a NEW FURNACE and NEW WATER HEATER for added peace of mind! And the extras don't stop there! Enjoy the convenience of an ATTACHED HEATED GARAGE, UNDERGROUND SPRINKLERS, CENTRAL AIR, CENTRAL VAC, RO system, and natural gas BBQ HOOKUP! Located on a mature CORNER LOT complete with a spacious deck and clean landscaping in a HIGHLY DESIRABLE neighborhood! QUALITY, SPACE, & LOCATION — this home truly has it all! Don't miss your opportunity to make this incredible property yours!
Estimate only, using Canadian semi-annual compounding and standard CMHC premiums. Your lender will confirm your actual rate and payment.


Request a private showing of 1612 Windover AVENUE, or speak with Champagne Taylor about this home and the market — in confidence.
Compare listings
Compare