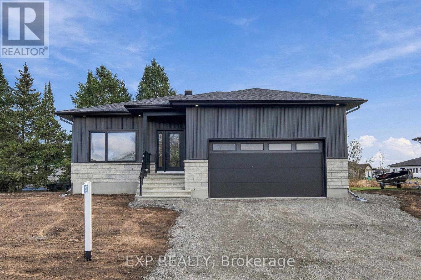
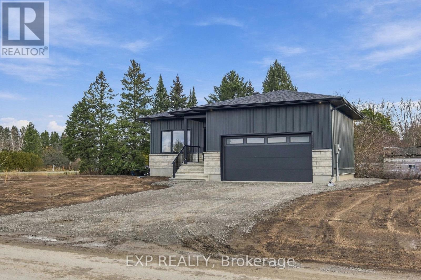
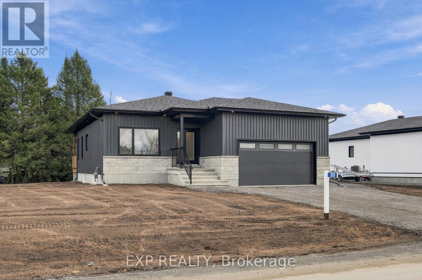
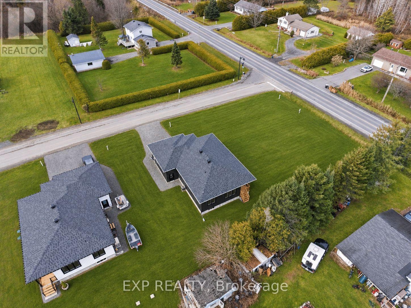

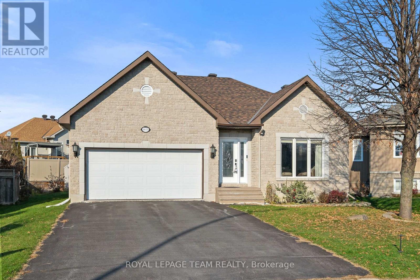
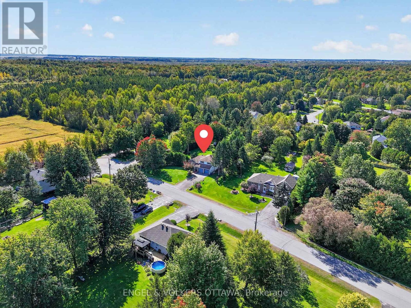
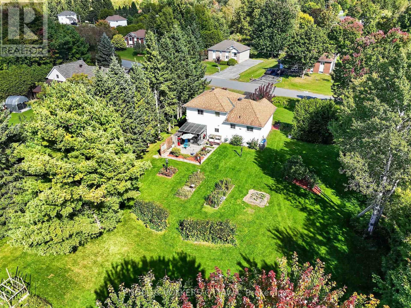
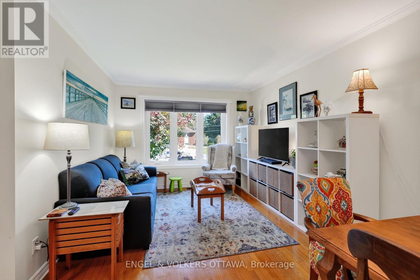
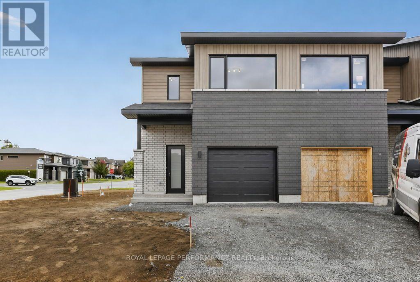
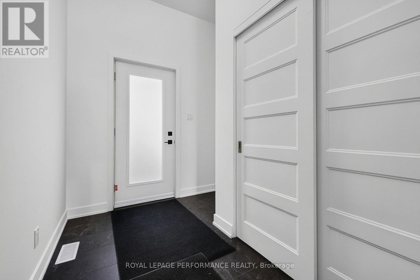
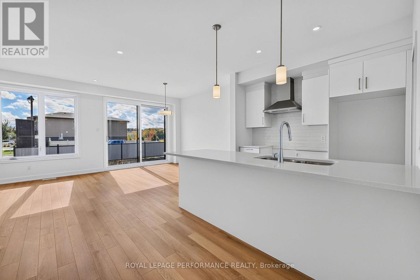
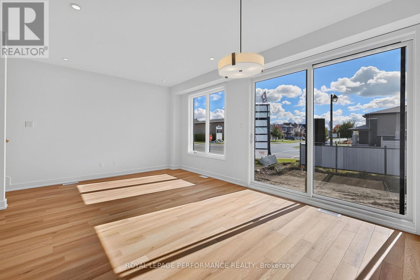
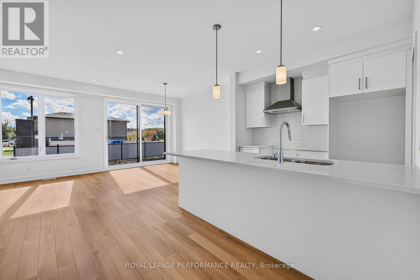
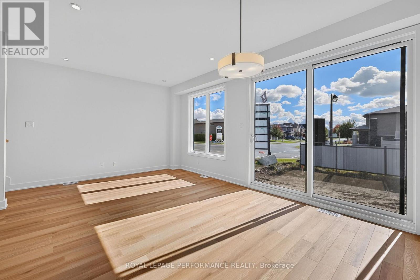
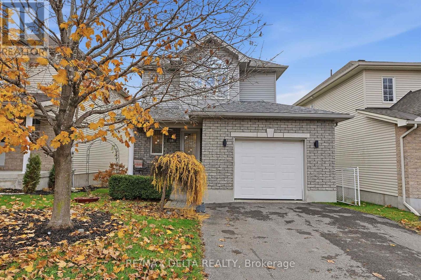
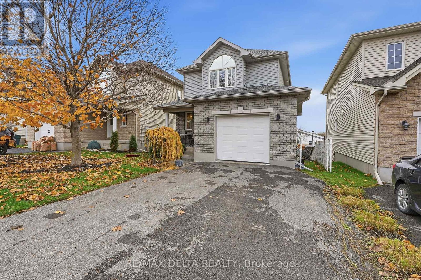
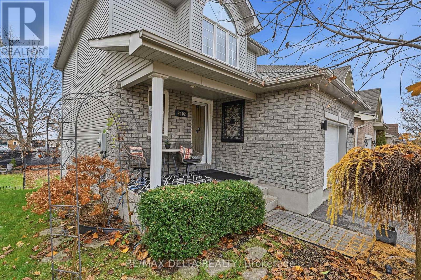
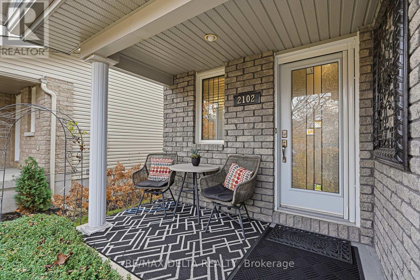
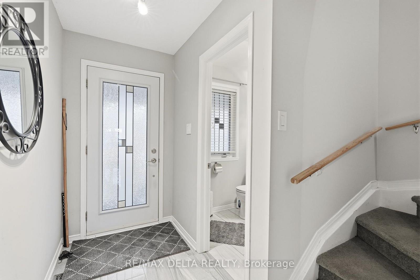
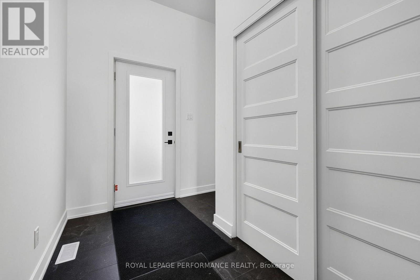
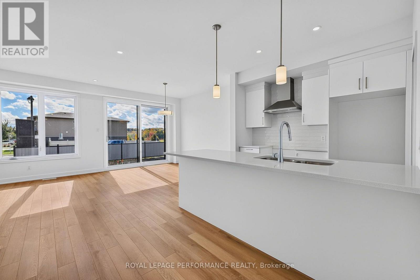
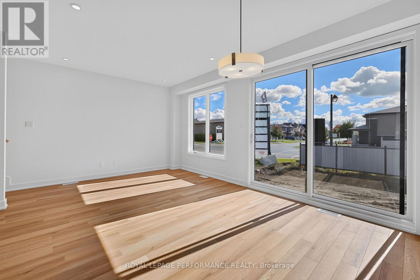
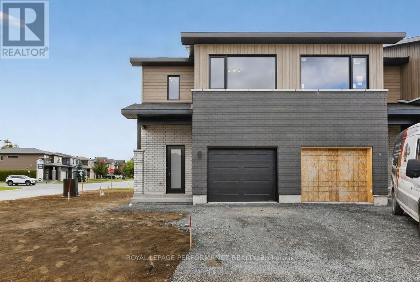
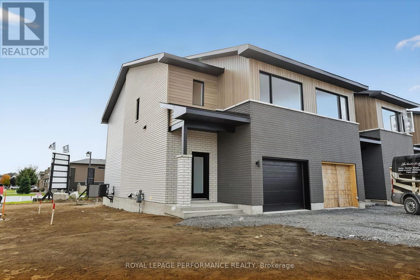
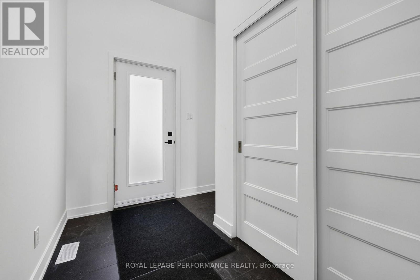
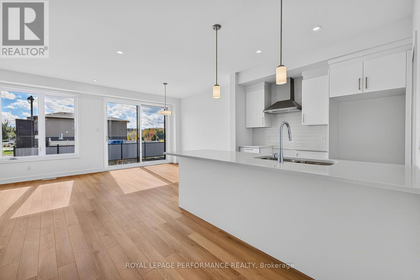
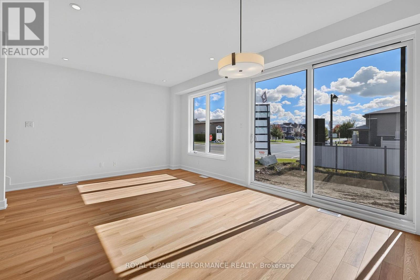
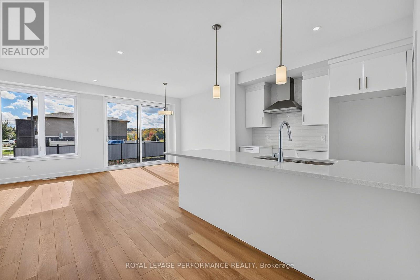
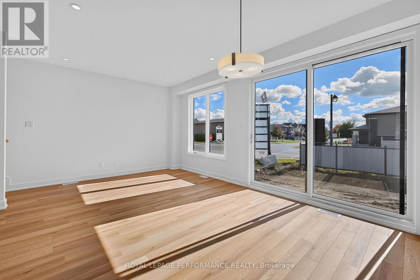
Welcome to this well maintained 2-bedroom, 2-bathroom Bungalow nestled on a quiet cres in Rockland, featuring a classic stone and siding exterior and an oversized 2 car garage with inside entry and convenient side yard access. Inside, a spacious foyer leads to an open concept main level with gleaming hardwood flooring throughout the family and dining areas. The Kitchen is well appointed with granite countertops and a generous walk-in pantry. Both main floor Bedrooms are comfortably sized, including a primary bedroom complete with a walk-in closet and a 4pc ensuite. Enjoy quiet mornings or evening relaxation in the 3-season sunroom overlooking a large, partially fenced backyard with a storage shed and clothes line. The lower level offers even more living space with a huge Recreation Room with laminate flooring, a 2 piece Bath, ample storage, and an additional flex space with the potential to be converted into a third bedroom (subject to city permits and approvals). Home faces N/W. New Roof 2025. First Floor 1389sq ft according to MPAC.
Estimate only, using Canadian semi-annual compounding and standard CMHC premiums. Your lender will confirm your actual rate and payment.
Request a private showing of 1613 SEBASTIEN CRESCENT, or speak with Champagne Taylor about this home and the market — in confidence.
Compare listings
Compare