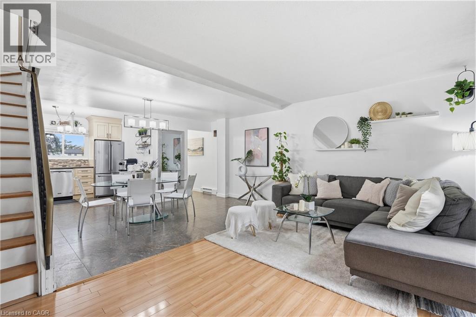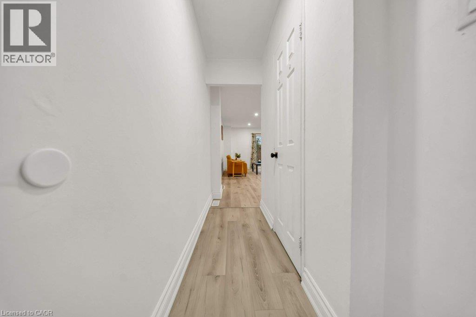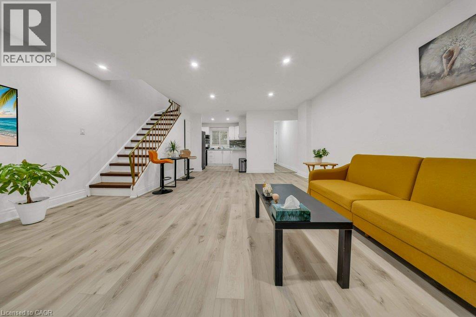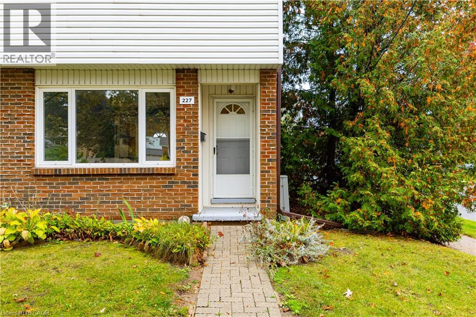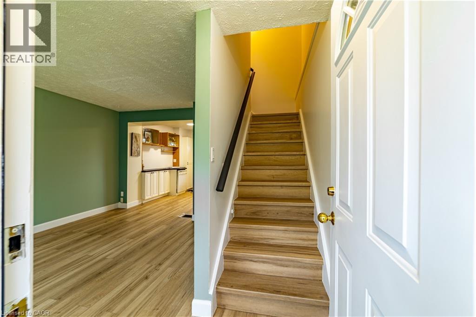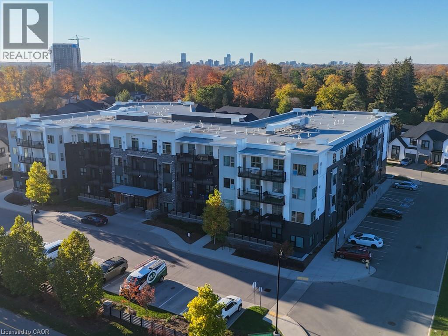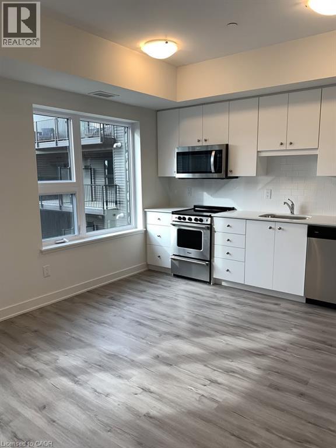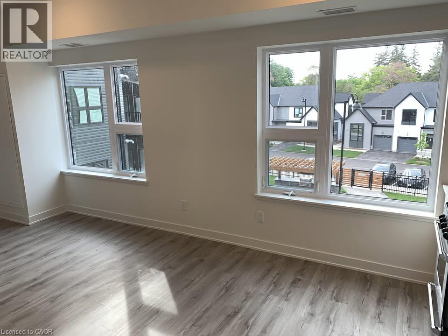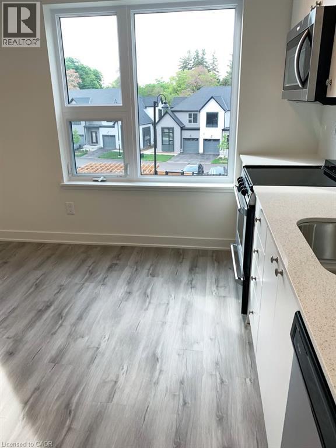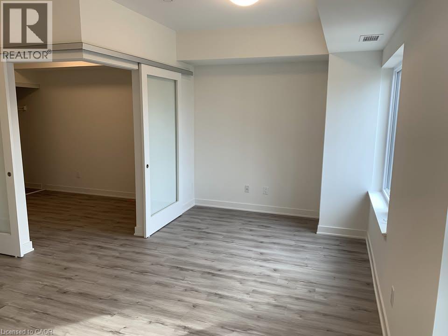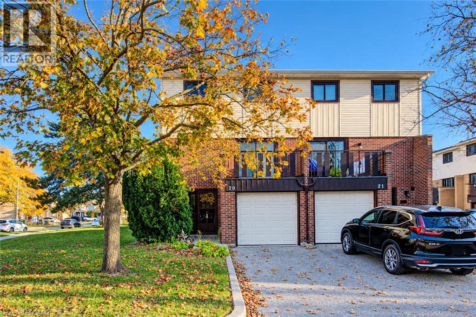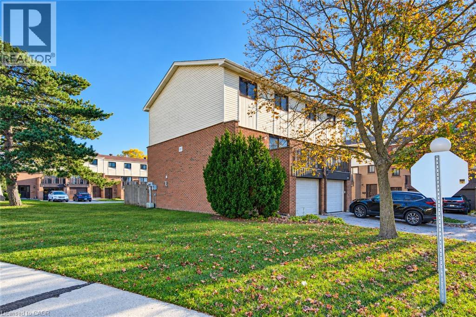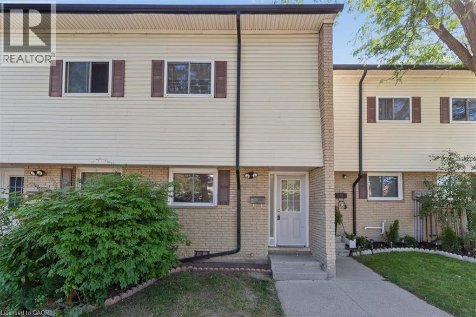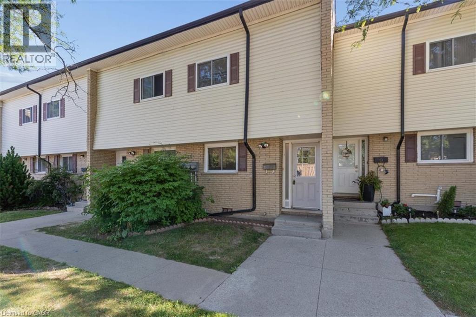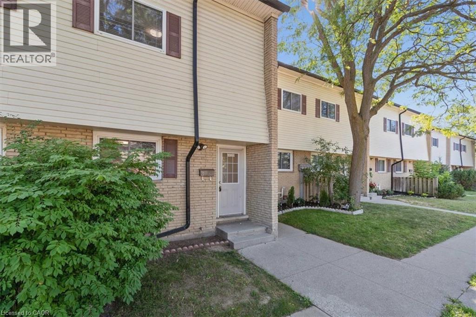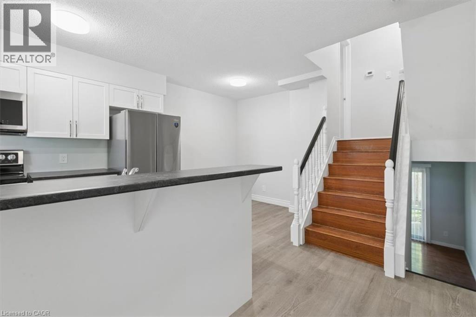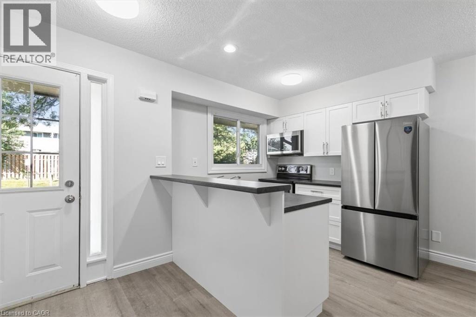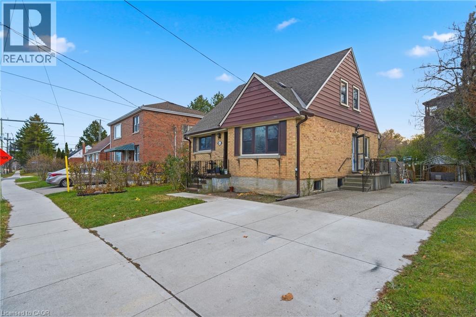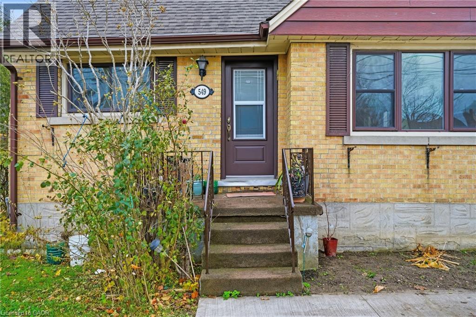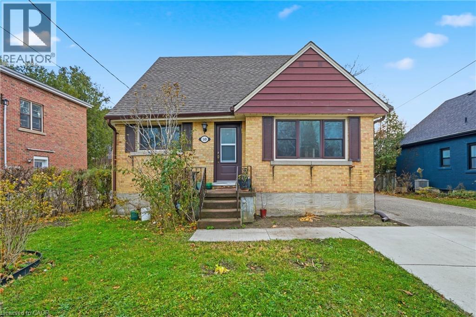
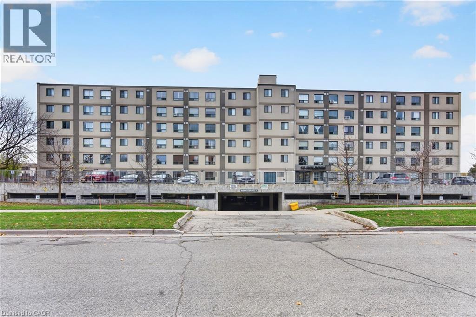
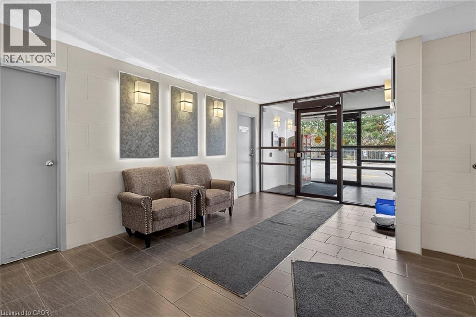
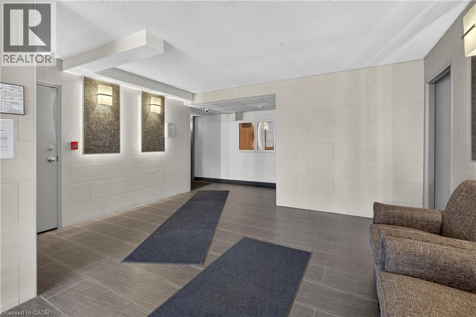
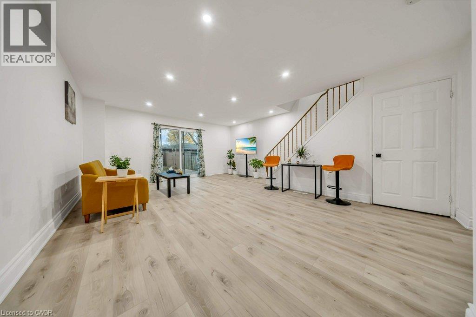
Open-concept interior featuring wood-finish flooring, large-format tile flooring, a built-in staircase with a metal railing, and stainless-steel kitchen appliances

162 JANSEN Avenue Unit# 26

226 - Stanley Park/Centreville, Kitchener, Ontario N2A2L7
Offered at $399,999
3Bedrooms
2.5Bathrooms
1,518Interior Sq Ft
1981Built
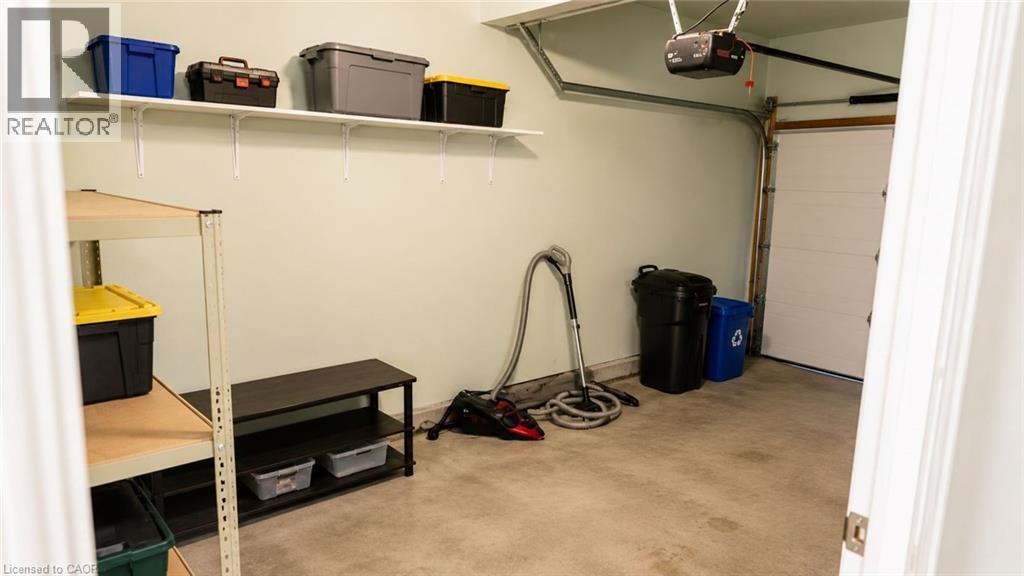
1Parking
The Residence

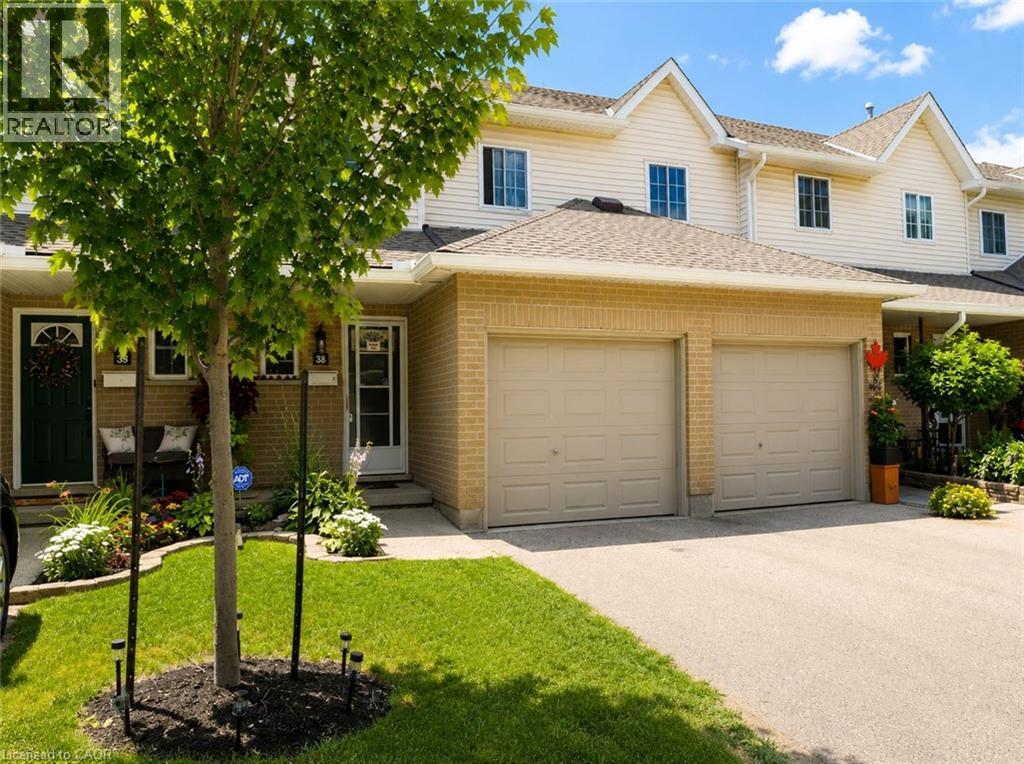
Row / Townhouse in 226 - Stanley Park/Centreville

Virtual tour
Share
WhatsApp Facebook X Email

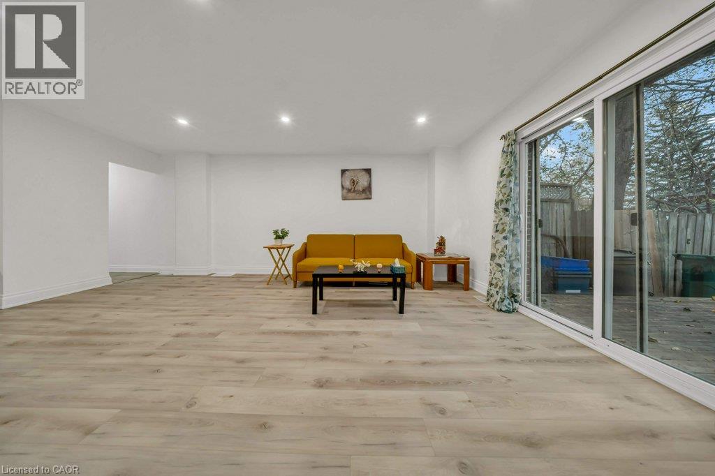
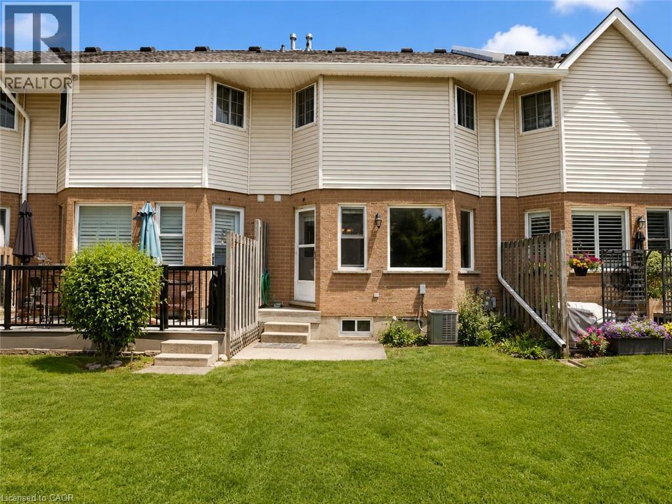
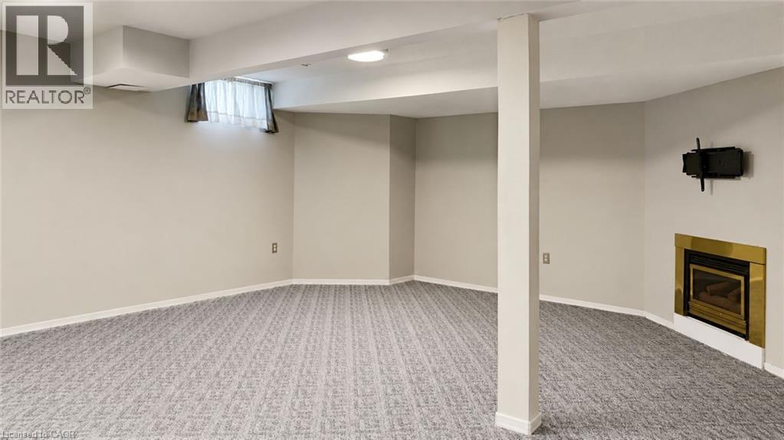
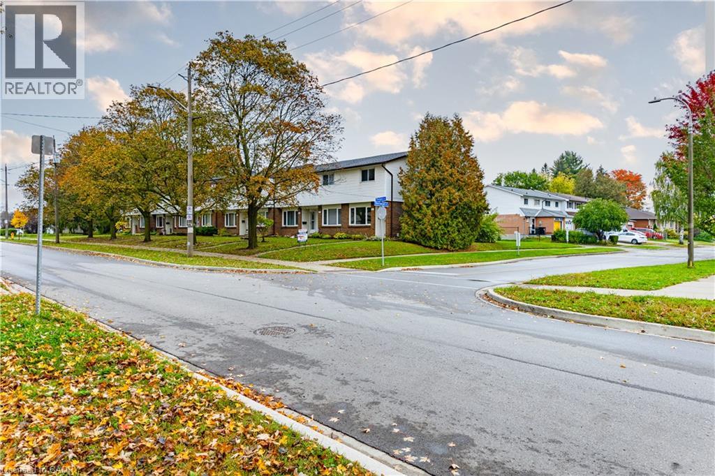
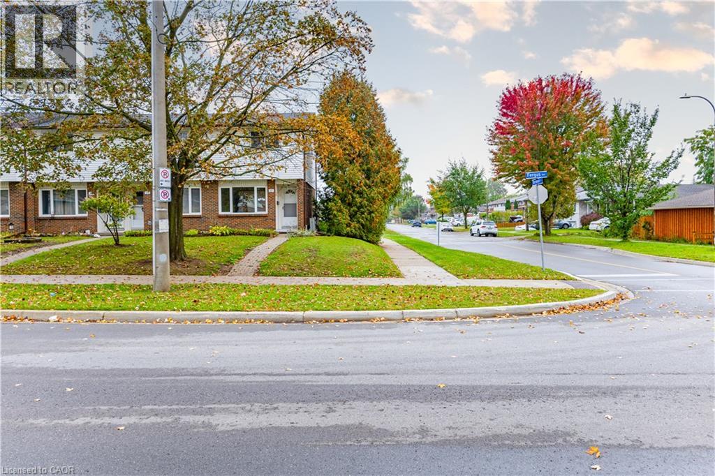
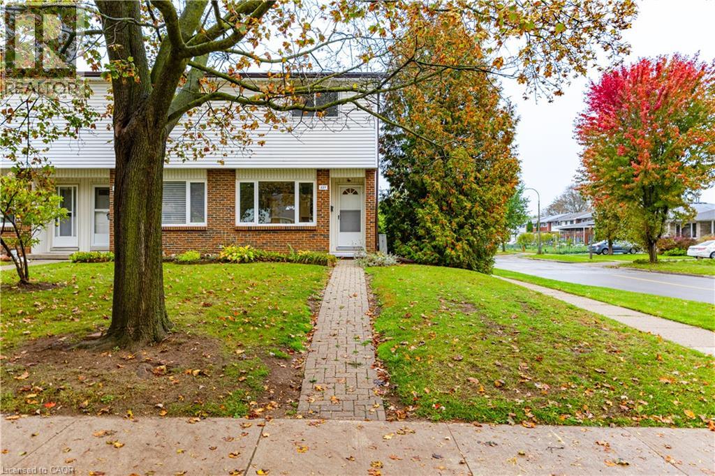
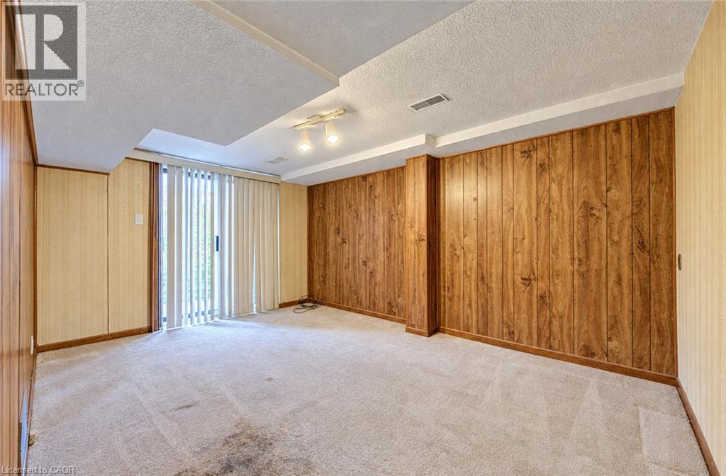
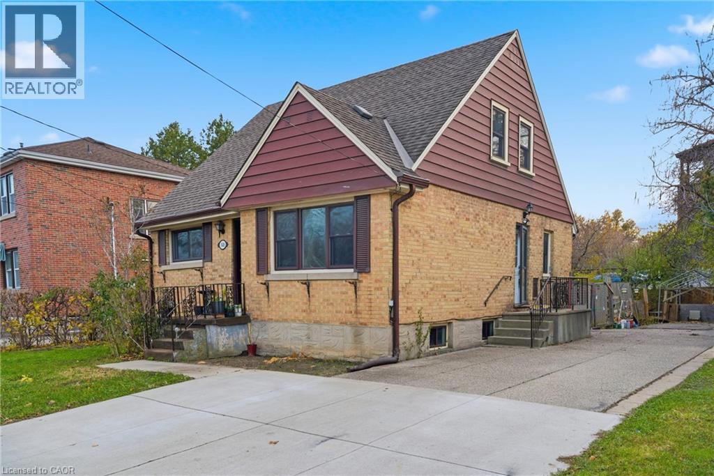
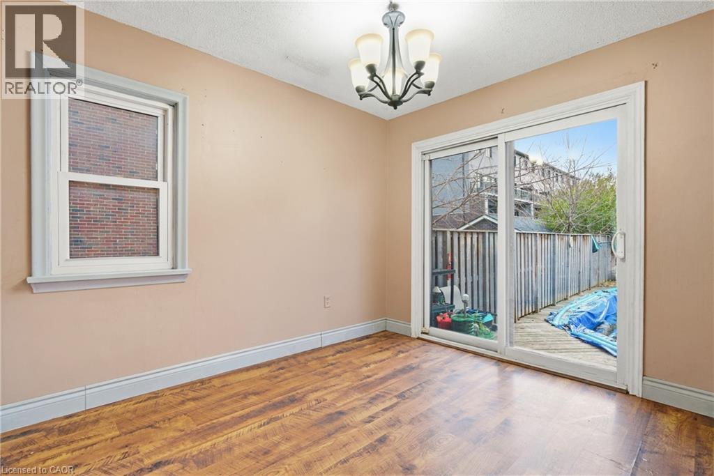
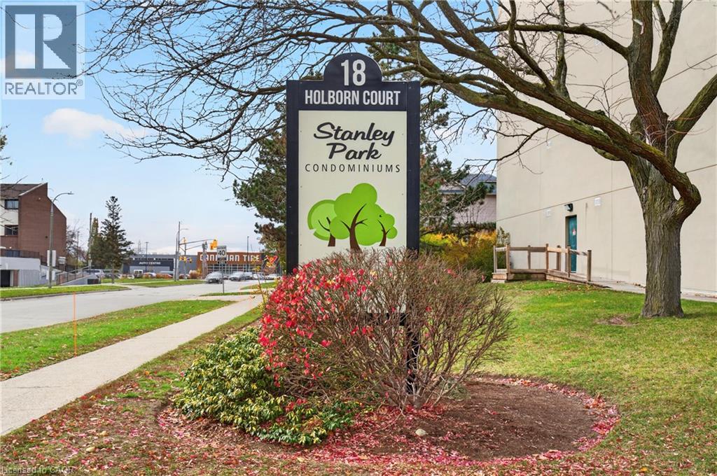
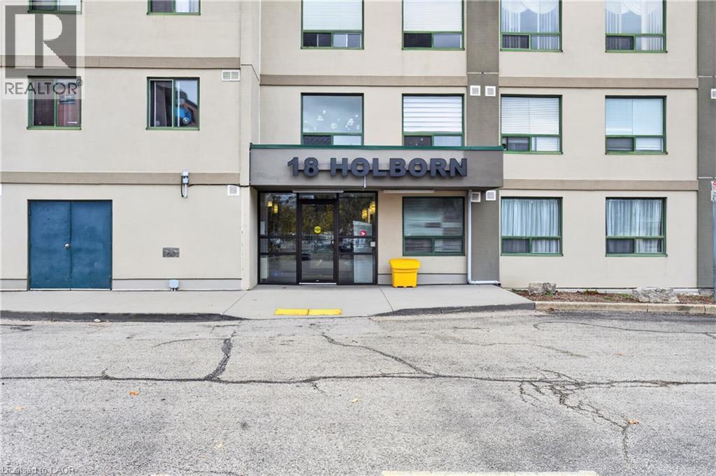
First-time buyers, down-sizers, young families: this one is for you. This 3-bedroom, 1.5-bath townhouse is built for real life, with room to unwind or work from home. The bright spacious open-concept kitchen, dining and living room is the perfect place for entertaining or spending time with the family. Walk out to your patio with a small hill behind the home for added privacy. Upstairs are 3 bedrooms and the main bathroom. The basement has a large family room, work out or office space. The complex is large, open and welcoming, and it’s tucked off Fairway Road North while staying close to the major routes. Highways 7/8 and the 401 are minutes away, and you’re a 15-minute walk from Fairview Mall, with plenty of shops, restaurants and theatres nearby. The new ION station is a 22-minute walk, so commuting across the region is easy. The neighbourhood is family-friendly too. Howard Robertson Public School and St. Aloysius Catholic Elementary are close by, as are Franklin Park, Prospect Park and Chicopee Park for weekend adventures. Come see your new home!

MLS® Number40874571
Price$399,999
Property TypeRow / Townhouse
Living Area1,518 sq ft
Bedrooms3
Bathrooms2 (+1 half)
Year Built1981
Storeys2
OwnershipCondo/Strata
ZoningR2B
Annual Property Tax$2,066
Condo Fee$577.00 / Monthly
Days on Market19
The Gallery

Interiors & Grounds

Features & Amenities

Every Detail, Considered

Interior & Systems

HeatingHeat Pump, Baseboard heaters, Electric
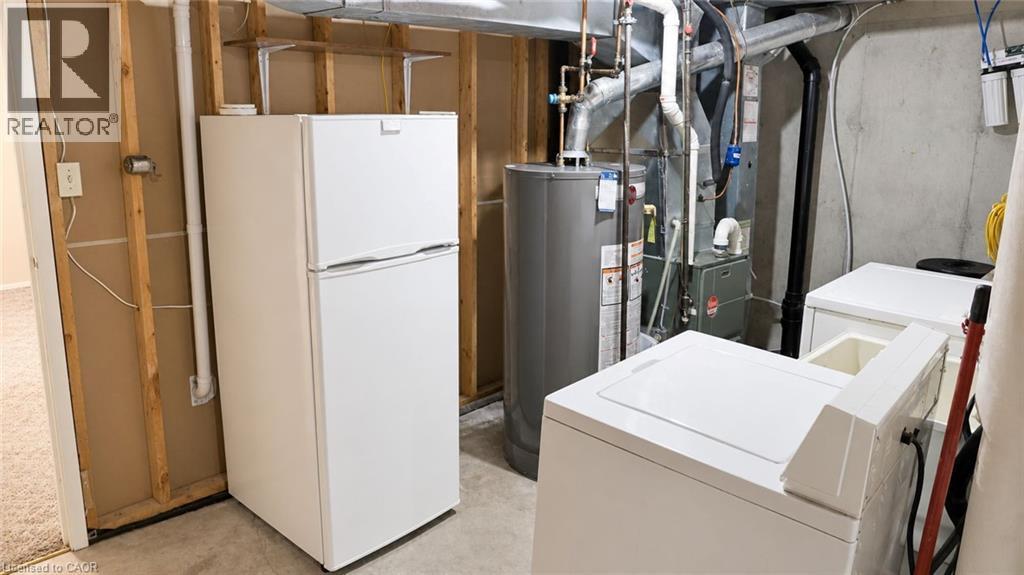
BasementFinished, Full

Appliances & Features

  • Washer
  • Refrigerator
  • Dishwasher
  • Stove
  • Dryer
  • Microwave Built-in

Construction & Lot

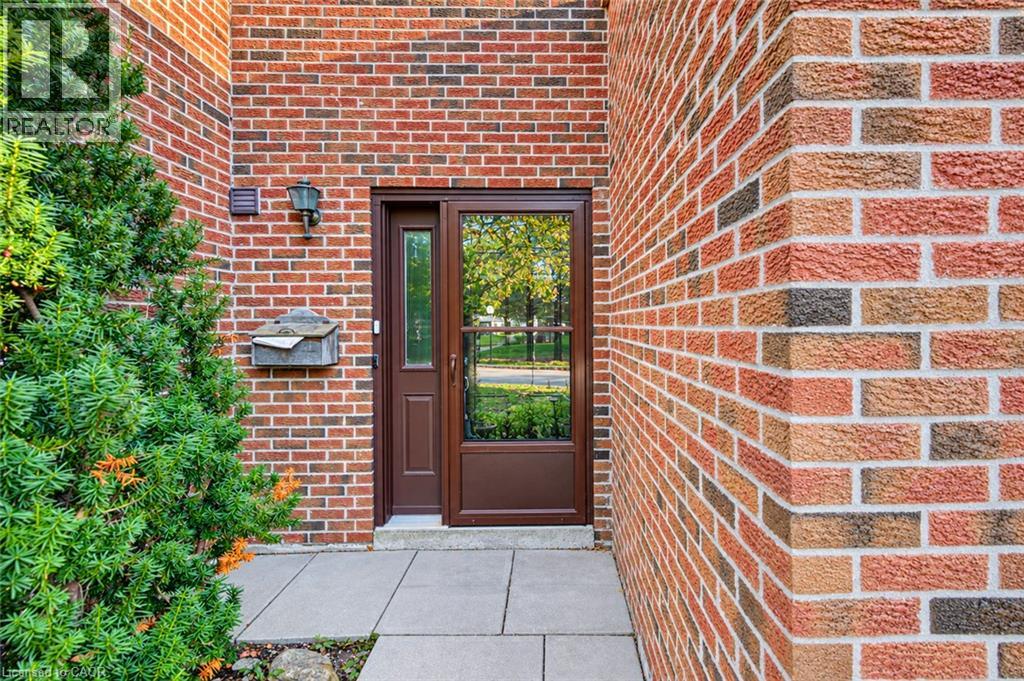
ExteriorBrick, Vinyl siding
Lot FeaturesSouthern exposure, Balcony

Parking

Total Spaces1
TypeOpen

Building & Community

  • School Bus
  • Pool

Condo Fees

Fee$577.00 / Monthly
  • Common Area Maintenance
  • Property Management
  • Water
  • Insurance
  • Parking

Room Dimensions

Basement

Other6'0'' x 3'1''
Laundry room11'8'' x 17'1''
Recreation room16'10'' x 17'1''

Second level

4pc Bathroom3'4'' x 7''
Bedroom8'3'' x 10'4''
Bedroom9'3'' x 13'11''
Primary Bedroom10'9'' x 15'4''

Main level

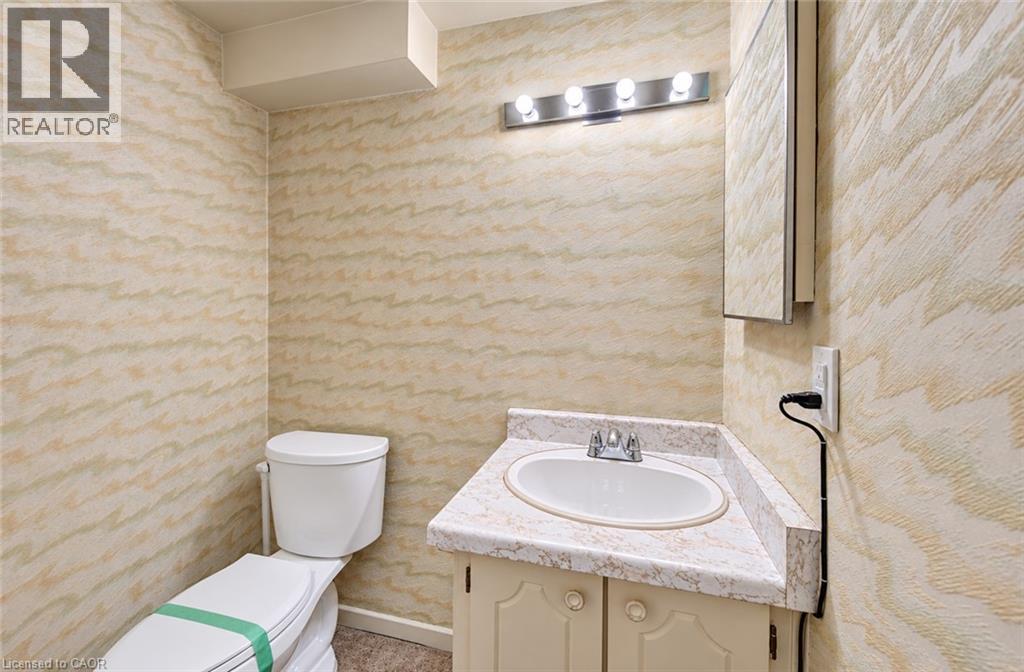
2pc Bathroom5'9'' x 2'11''
Dining room10'11'' x 14'0''
Kitchen8'0'' x 10'9''
Living room10'11'' x 14'0''
Map & Location
Address162 JANSEN Avenue Unit# 26
Community226 - Stanley Park/Centreville
CityKitchener
ProvinceOntario
Postal CodeN2A2L7
CountryCanada
Open in Google Maps
Affordability

Estimate Your Monthly Payment

$0per month
  • Mortgage payment $0
  • Property tax $0
  • Home insurance $0
  • Condo fees $0
  • Down payment $0
  • CMHC insurance $0
  • Mortgage amount $0

Estimate only, using Canadian semi-annual compounding and standard CMHC premiums. Your lender will confirm your actual rate and payment.
By Appointment

Begin a Private Conversation.

Request a private showing of 162 JANSEN Avenue Unit# 26, or speak with Champagne Taylor about this home and the market — in confidence.