
162 Sagewood Drive SW

162 Sagewood Drive SW

Canals, Airdrie, Alberta T4B2P1
Offered at $499,900
5Bedrooms
4.5Bathrooms
1,313Interior Sq Ft
3,083Lot Sq Ft
2013Built
2Parking
The Residence

Duplex in Canals

Share
WhatsApp Facebook X Email

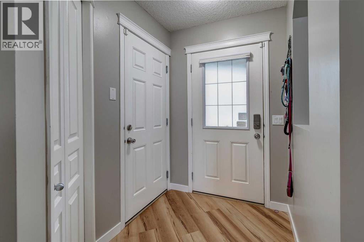
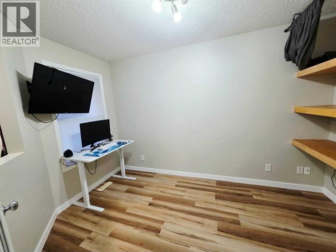
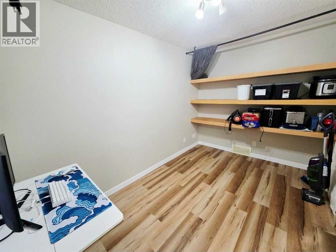
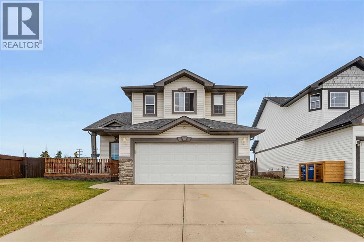
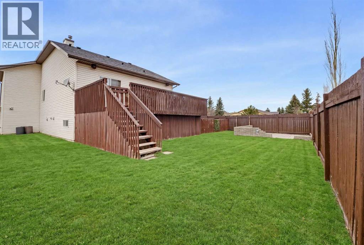
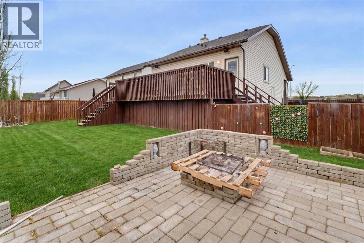
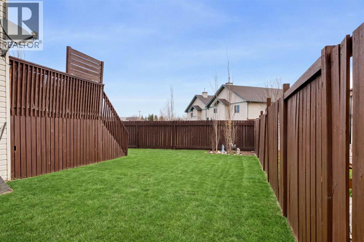
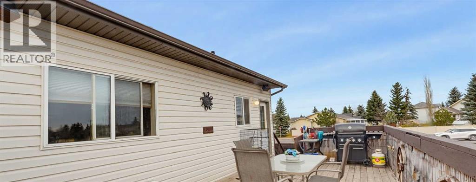
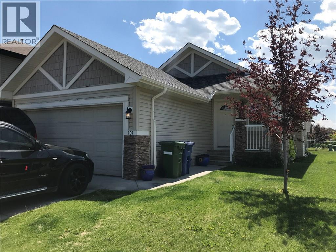
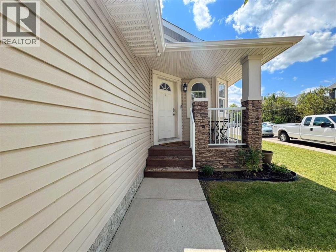
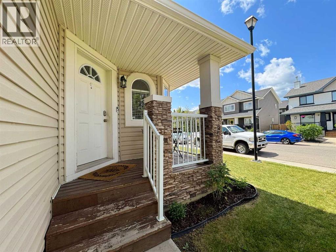
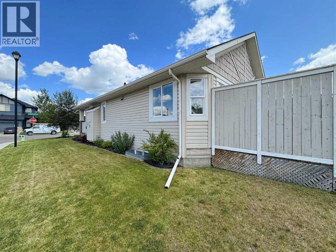
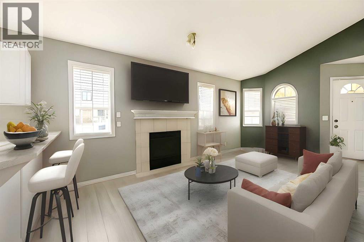
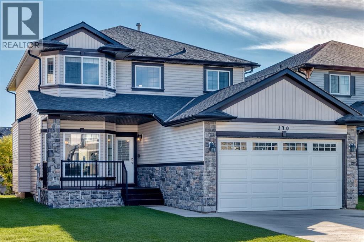
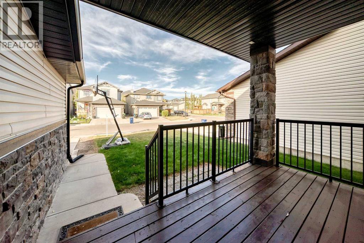
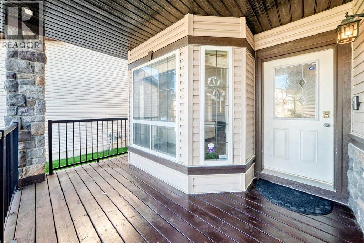
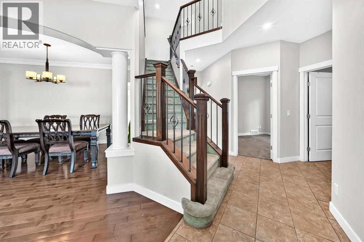
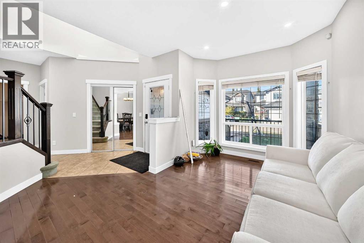
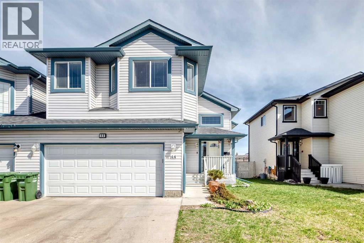
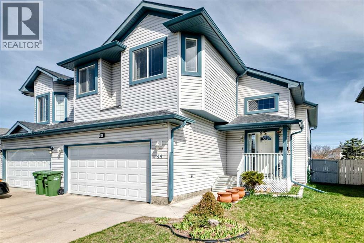
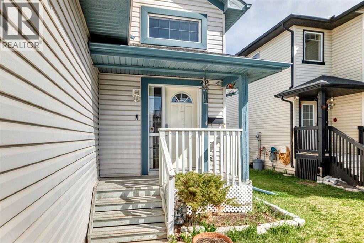
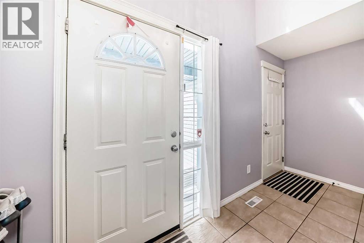
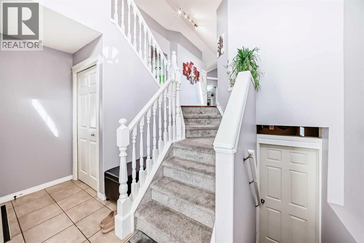
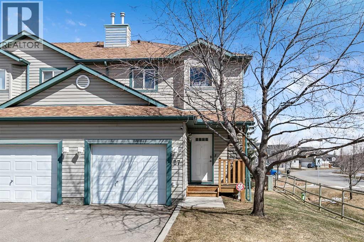
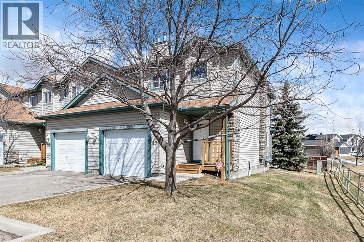
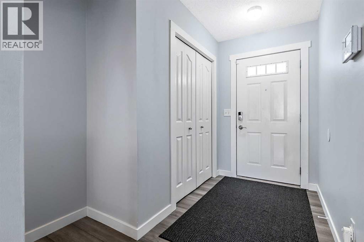
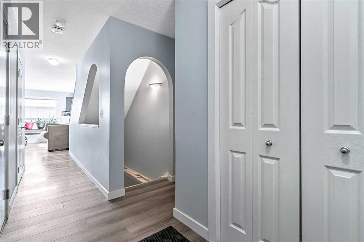
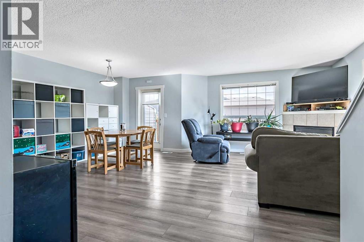
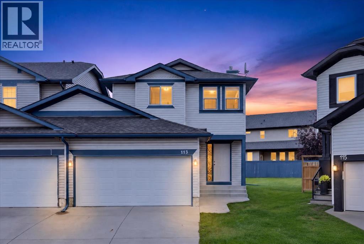
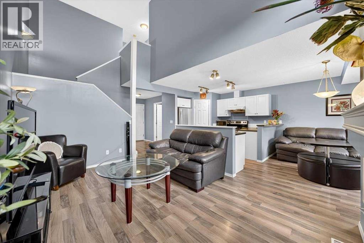
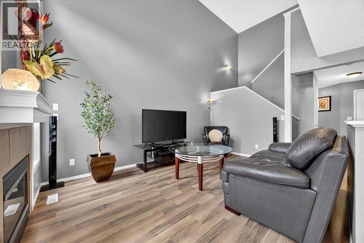
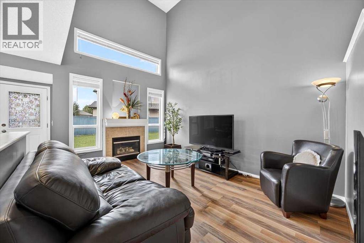
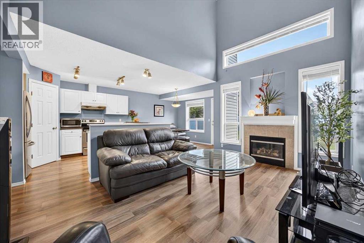
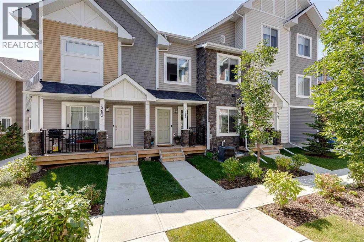
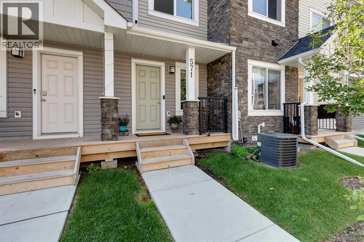
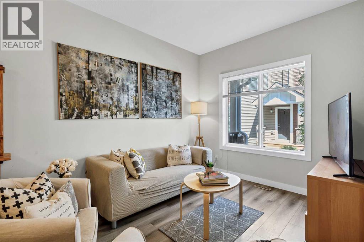
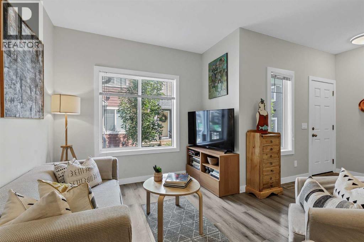
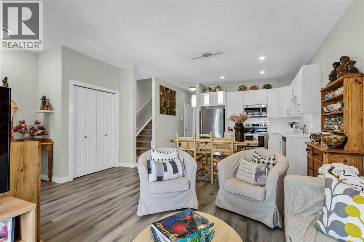
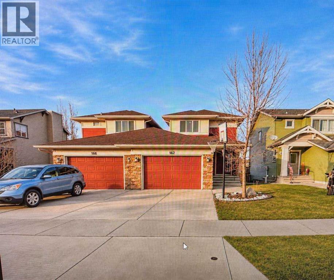
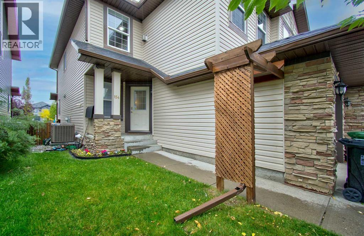
BEAUTIFULLY MAINTAINED ARDEN MODEL BY GENESIS IN AIRDRIE!An exceptional opportunity for first-time homebuyers, growing families, or those seeking additional living space and income potential. Although classified as a duplex, the property is attached only at the garage level, offering the rear of the home the appearance and feel of a detached property. This thoughtfully designed home features an excellent floor plan with 9-foot ceilings on the main level, 3 spacious upper-level bedrooms, and 2.5 bathrooms. Quality finishes include maple cabinetry, elegant iron spindle railings, and stainless steel appliances. For added convenience, the property also offers two complete sets of washers and dryers.The fully developed basement features a cute two-bedroom suite with a full bathroom, a dining area, and a separate private entrance. This additional living space is ideal for extended family and independent living arrangements. Step outside to enjoy the full-sized deck, complete with convenient storage underneath. The property is also ideally situated just steps from nearby Schools: C.W. Perry School 6-9 and Ralph McCall (K-5) This wonderful home is completed by an oversized single garage, or space for two smaller vehicles.A fantastic opportunity offering flexibility, functionality, and excellent value in a desirable Airdrie community!

MLS® NumberA2357510
Price$499,900
Property TypeDuplex
Living Area1,313 sq ft
Bedrooms5 (3 above + 2 below)
Bathrooms4 (+1 half)
Year Built2013
Storeys2
Lot Size286 square meters
Frontage9.15 meters
OwnershipFreehold
ZoningR2
Annual Property Tax$3,655 (2026)
Days on Market7
The Gallery

Interiors & Grounds

Features & Amenities

Every Detail, Considered

Interior & Systems

FlooringTile, Hardwood, Carpeted, Ceramic Tile
HeatingForced air, Natural gas
CoolingNone
BasementFinished, Full, Separate entrance, Suite
Fireplaces1

Appliances & Features

  • Washer
  • Refrigerator
  • Range - Electric
  • Dishwasher
  • Stove
  • Dryer
  • Garage door opener
  • Alarm system

Construction & Lot

FoundationPoured Concrete
ExteriorVinyl siding
ConstructionWood frame
FencingFence

Parking

Total Spaces2
TypeAttached Garage, Concrete

Room Dimensions

Main level

Living room4.58 Ft x 5.50 Ft
Kitchen3.42 Ft x 3.50 Ft
Dining room1.67 Ft x 3.00 Ft
2pc Bathroom1.42 Ft x 1.75 Ft

Upper Level

Primary Bedroom3.25 Ft x 3.50 Ft
Bedroom2.58 Ft x 2.75 Ft

Lower level

Bedroom3.42 Ft x 2.67 Ft
Bedroom3.33 Ft x 2.67 Ft
Other4.08 Ft x 2.42 Ft
4pc Bathroom2.50 Ft x 2.00 Ft

Second level

4pc Bathroom2.58 Ft x 3.75 Ft

Unknown

4pc Bathroom4.08 Ft x 2.50 Ft
Map & Location
Address162 Sagewood Drive SW
CommunityCanals
CityAirdrie
ProvinceAlberta
Postal CodeT4B2P1
CountryCanada
Open in Google Maps
Affordability

Estimate Your Monthly Payment

$0per month
  • Mortgage payment $0
  • Property tax $0
  • Home insurance $0
  • Condo fees $0
  • Down payment $0
  • CMHC insurance $0
  • Mortgage amount $0

Estimate only, using Canadian semi-annual compounding and standard CMHC premiums. Your lender will confirm your actual rate and payment.
By Appointment

Begin a Private Conversation.

Request a private showing of 162 Sagewood Drive SW, or speak with Champagne Taylor about this home and the market — in confidence.