



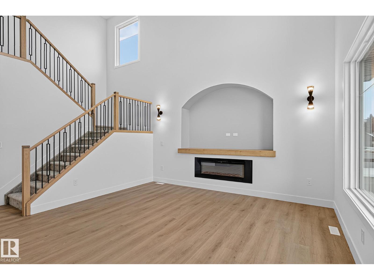
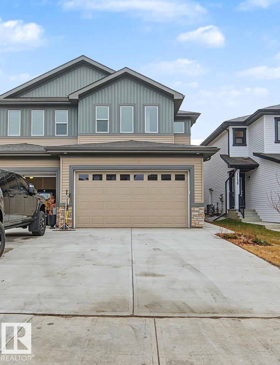
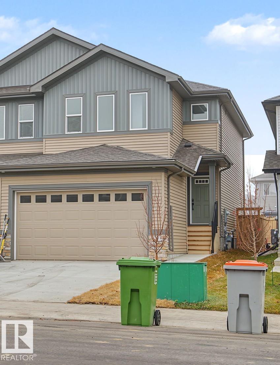
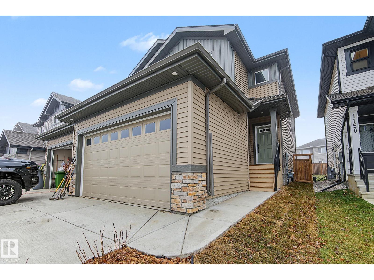
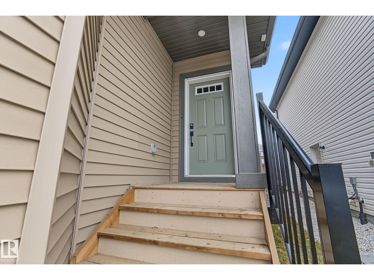
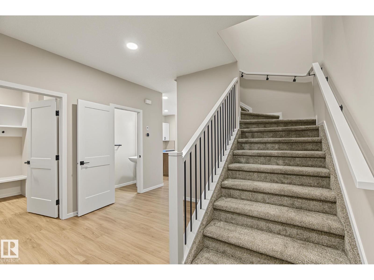
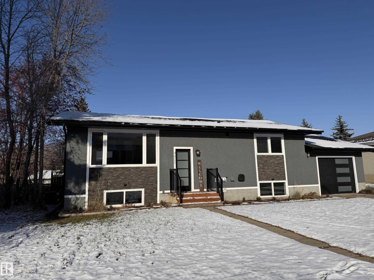
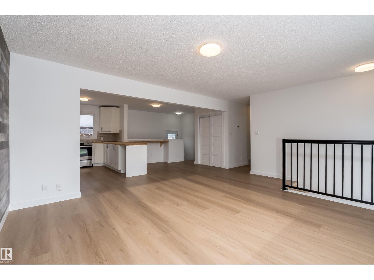
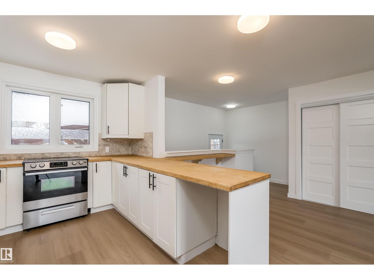
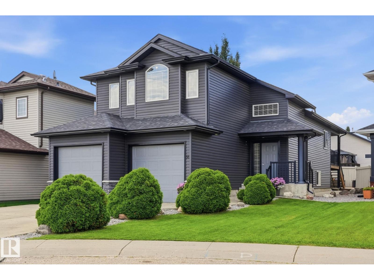
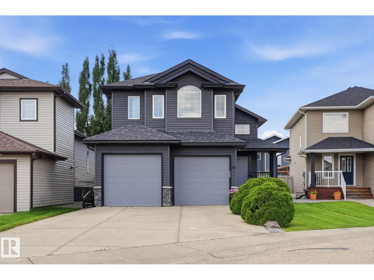
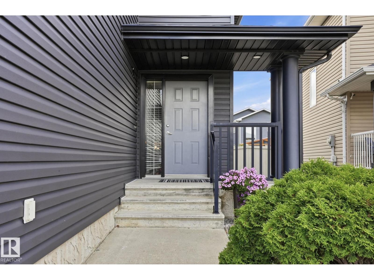
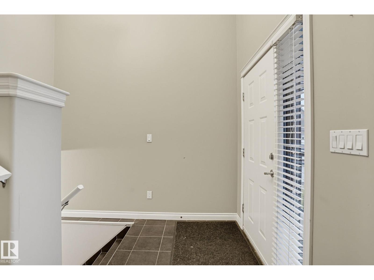
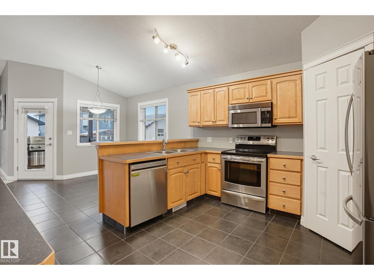
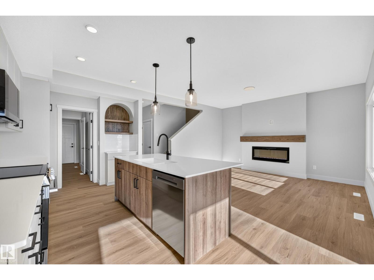
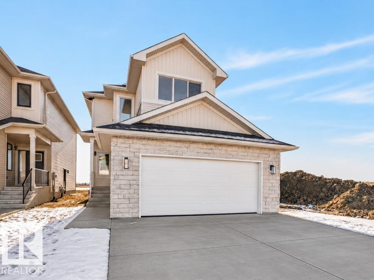
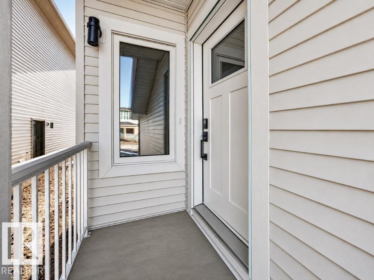
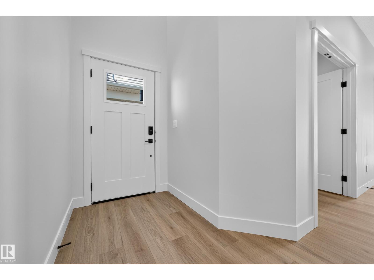
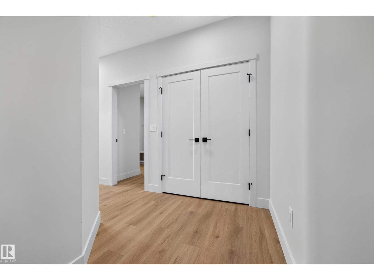
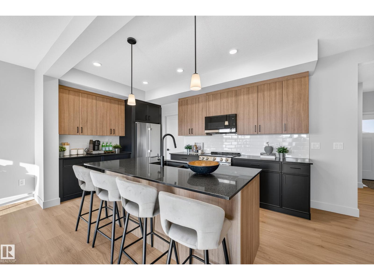
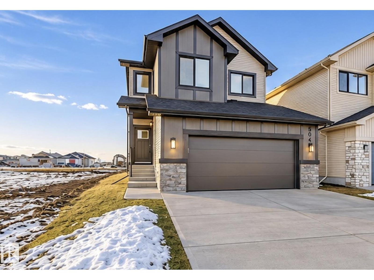
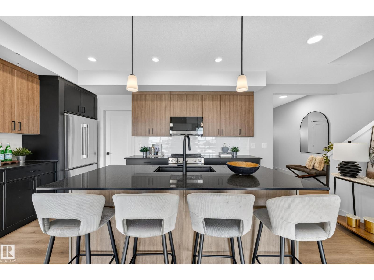
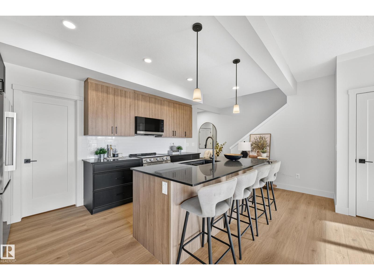
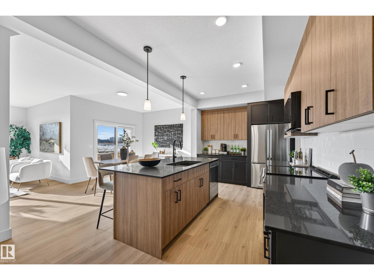
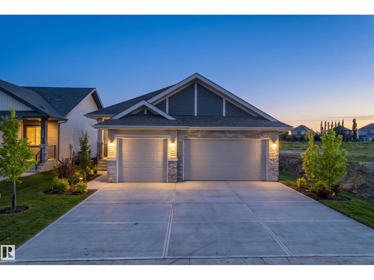
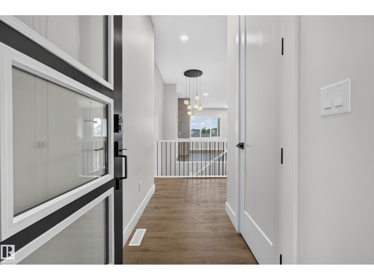
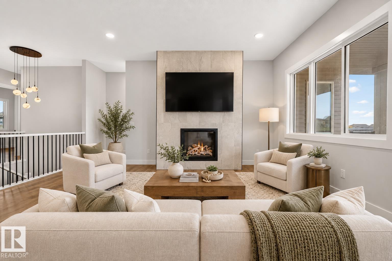
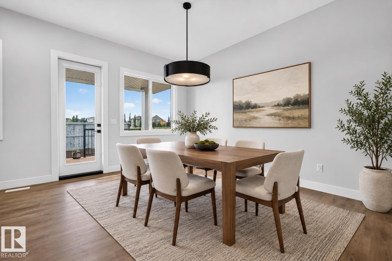
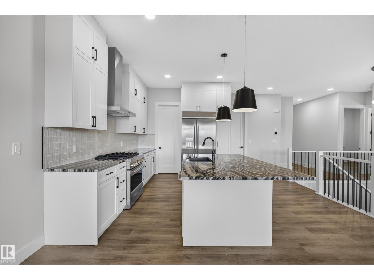
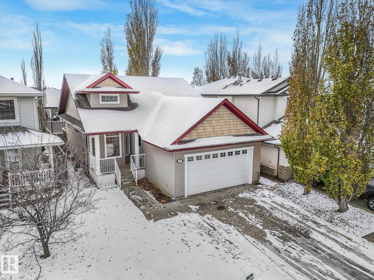
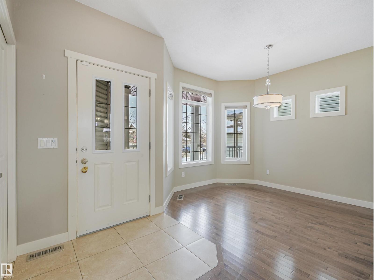
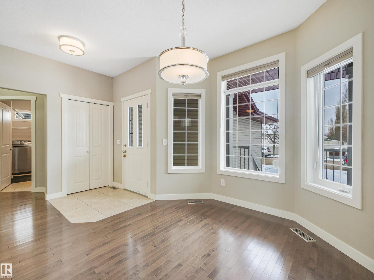
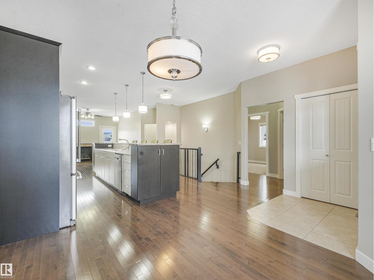
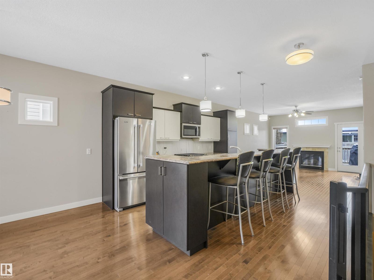
This customized 2,450+ sqft 2-storey is the home you’ve been dreaming of! Tucked onto a generous corner lot in a quiet cul-de-sac, it offers a beautiful blend of luxury, warmth & function. A welcoming foyer with custom built-ins flows into the main floor, featuring a bedroom/den & FULL bath. The mudroom leads to a butler’s pantry with a second cooktop & prep sink, setting the stage for the chef-inspired kitchen with built-in appliances & under-cabinet lighting. The open-to-above great room is truly stunning, with an arched wall, custom mantel & fireplace!—the perfect backdrop for family gatherings & entertaining. Upstairs, the bonus room with fireplace, 3 bedrooms & 3 baths provide room for everyone, with a beautifully designed laundry room. The luxurious primary retreat features custom ceiling details, walk-in closet & spa-inspired ensuite. With 9-ft ceilings on every level, west-facing backyard, oversized deck, hot water on demand & 4 full baths, this exceptional home is ready for you. WOW—welcome home!
Estimate only, using Canadian semi-annual compounding and standard CMHC premiums. Your lender will confirm your actual rate and payment.
Request a private showing of 165 Graybriar DR, or speak with Champagne Taylor about this home and the market — in confidence.
Compare listings
Compare