
165 Marbrooke Circle NE

165 Marbrooke Circle NE

Marlborough, Calgary, Alberta T2A2W9
Offered at $518,800
4Bedrooms
2Bathrooms
1,050Interior Sq Ft
5,490Lot Sq Ft
1968Built
3Parking
The Residence

House in Marlborough

Virtual tour
Share
WhatsApp Facebook X Email

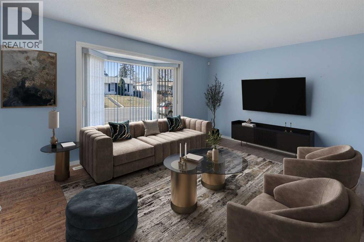
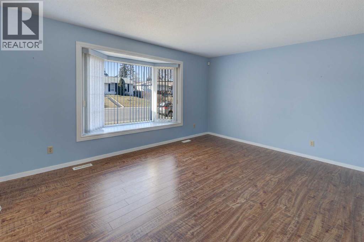
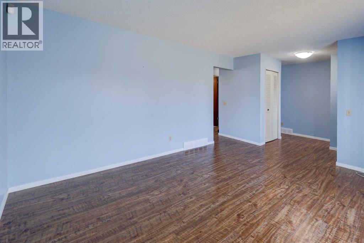
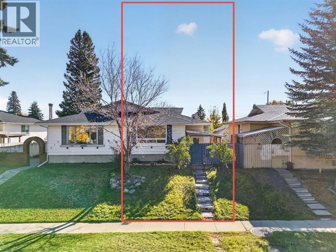
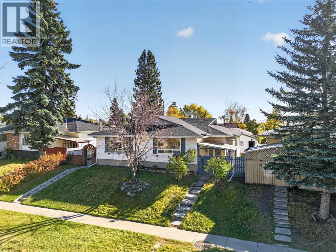
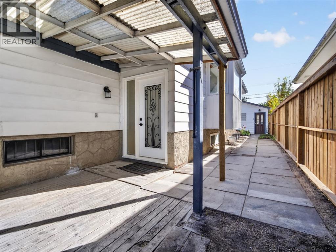
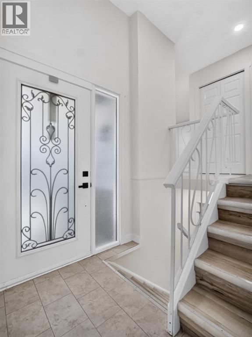
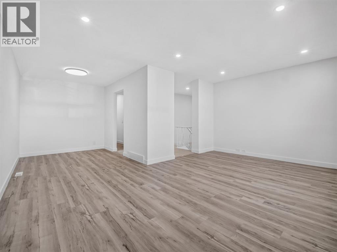
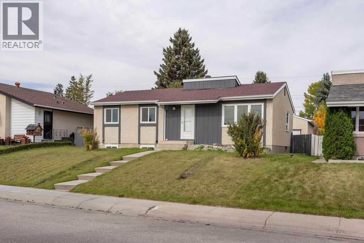
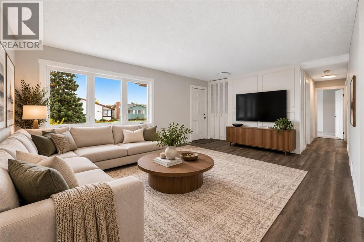
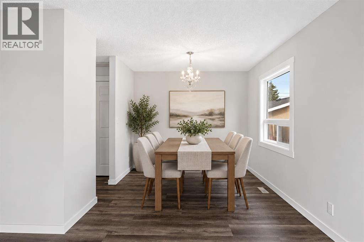
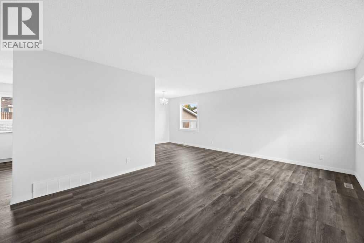
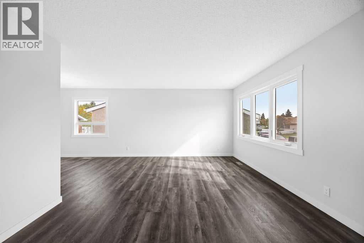
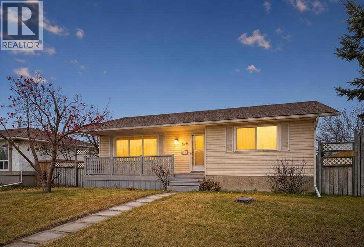
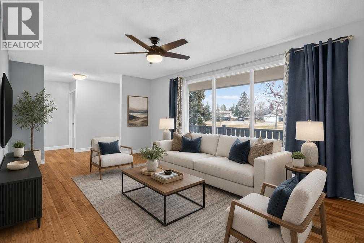
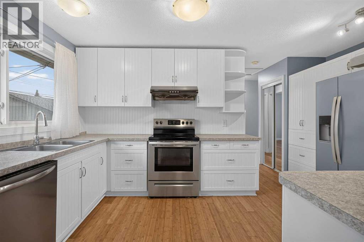
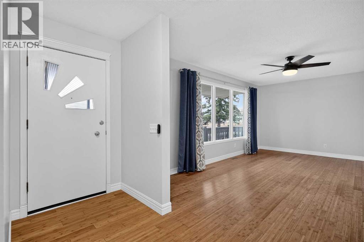
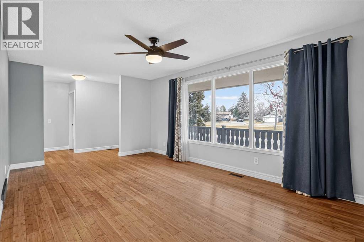
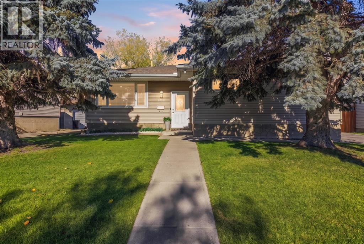
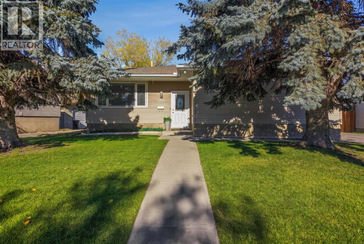
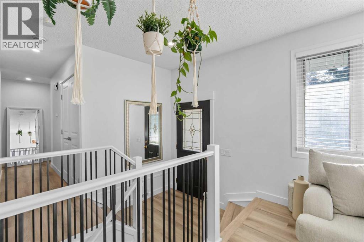
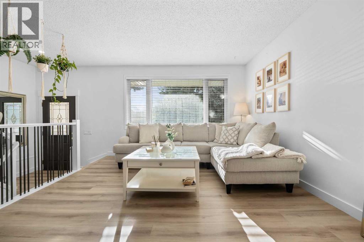
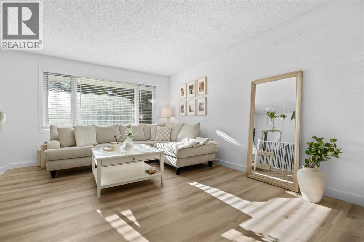
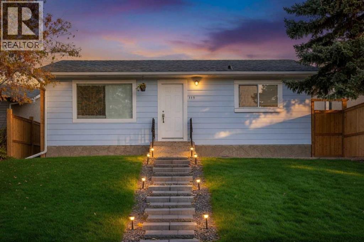
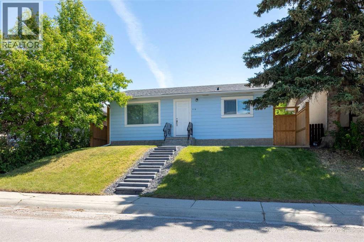
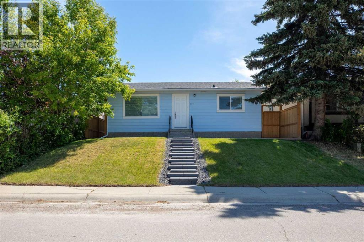
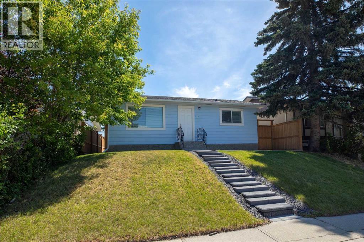
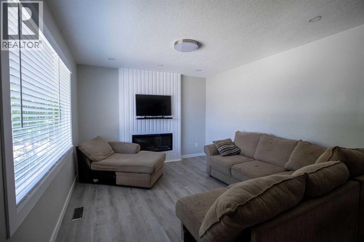
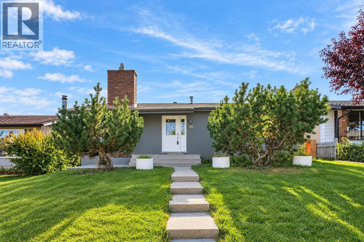
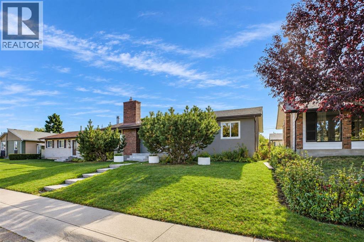
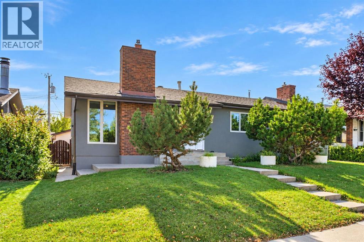
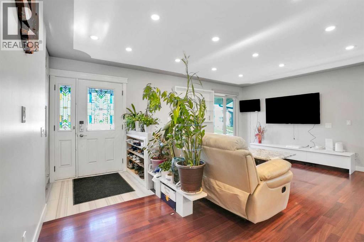
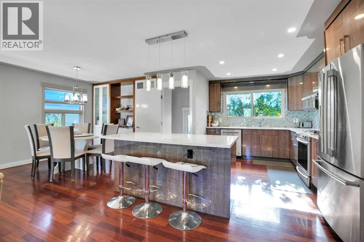
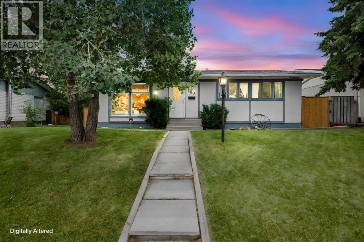
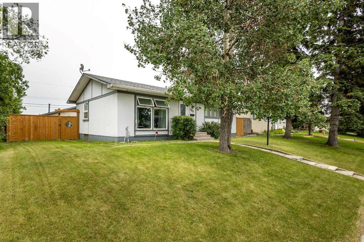
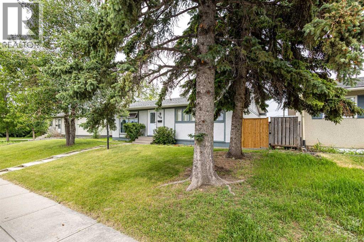
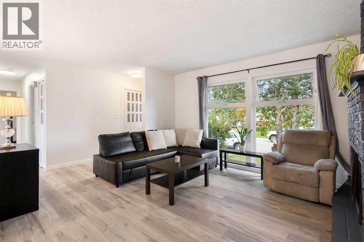
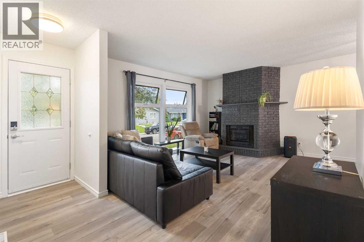
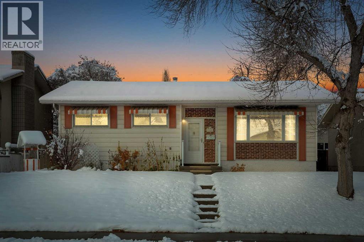
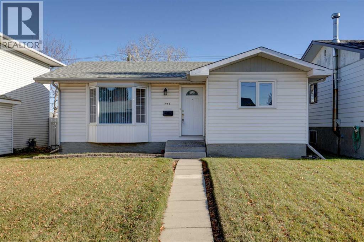
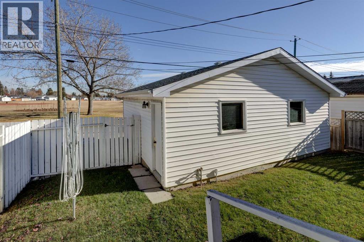
TWO DETACHED GARAGES – DOUBLE & SINGLE!! 4 BEDROOMS!! 2 FULL BATHROOMS!! 1,900+ SQ FT OF TOTAL LIVING SPACE!! SEPARATE ENTRANCE TO BASEMENT!! Welcome to this home in the established community of Marlborough NE! Step inside to a bright and inviting living room featuring large windows that bring in plenty of natural light. The main floor offers a functional kitchen with beautiful cabinetry, a dining area, and a practical layout for everyday living. Completing this level are 3 good-sized bedrooms and a 4-piece bathroom. Heading downstairs, the basement features a separate entrance, a spacious recreation room perfect for entertaining or family gatherings, an additional bedroom, a 3-piece bathroom, and a dedicated laundry area. One of the standout features of this property is the TWO DETACHED GARAGES at the rear – a double detached garage and a separate single detached garage, offering plenty of room for parking, storage, or workshop space. Located in Marlborough NE, this home offers convenient access to schools, parks, shopping, public transit, and major roadways. With 4 bedrooms, 2 full bathrooms, a separate basement entrance, and exceptional garage space, this property has plenty to offer!

MLS® NumberA2359529
Price$518,800
Property TypeHouse
Living Area1,050 sq ft
Bedrooms4 (3 above + 1 below)
Bathrooms2
Year Built1968
Storeys1
Lot Size510 square meters
Frontage15.23 meters
OwnershipFreehold
ZoningR-C1
Annual Property Tax$3,467 (2026)
Days on Market2
The Gallery

Interiors & Grounds

Features & Amenities

Every Detail, Considered

Interior & Systems

FlooringHardwood, Carpeted
HeatingForced air, Natural gas
CoolingNone
BasementFinished, Full, Separate entrance

Appliances & Features

  • Washer
  • Refrigerator
  • Dishwasher
  • Stove
  • Dryer
  • Hood Fan

Construction & Lot

StyleBungalow
FoundationPoured Concrete
ExteriorBrick, Stucco, Vinyl siding
FencingFence
Lot FeaturesBack lane

Parking

Total Spaces3
TypeDetached Garage, Detached Garage

Room Dimensions

Main level

Kitchen16.25 Ft x 11.08 Ft
Living room19.92 Ft x 13.83 Ft
4pc Bathroom4.92 Ft x 11.17 Ft
Bedroom8.08 Ft x 12.33 Ft
Primary Bedroom11.75 Ft x 11.17 Ft
Bedroom8.50 Ft x 12.33 Ft

Basement

Bedroom12.83 Ft x 10.83 Ft
3pc Bathroom7.58 Ft x 5.67 Ft
Recreational, Games room22.67 Ft x 13.25 Ft
Furnace21.33 Ft x 13.00 Ft
Map & Location
Address165 Marbrooke Circle NE
CommunityMarlborough
CityCalgary
ProvinceAlberta
Postal CodeT2A2W9
CountryCanada
Open in Google Maps
Affordability

Estimate Your Monthly Payment

$0per month
  • Mortgage payment $0
  • Property tax $0
  • Home insurance $0
  • Condo fees $0
  • Down payment $0
  • CMHC insurance $0
  • Mortgage amount $0

Estimate only, using Canadian semi-annual compounding and standard CMHC premiums. Your lender will confirm your actual rate and payment.
By Appointment

Begin a Private Conversation.

Request a private showing of 165 Marbrooke Circle NE, or speak with Champagne Taylor about this home and the market — in confidence.