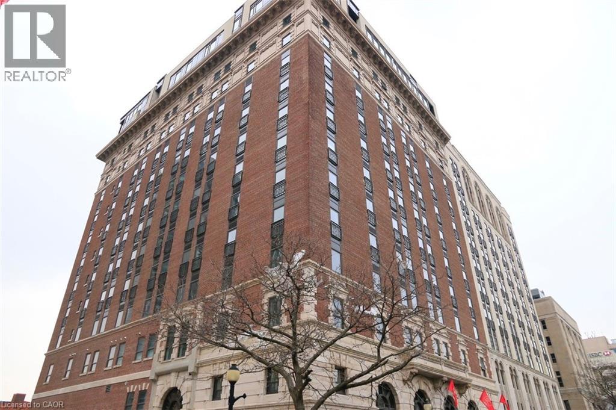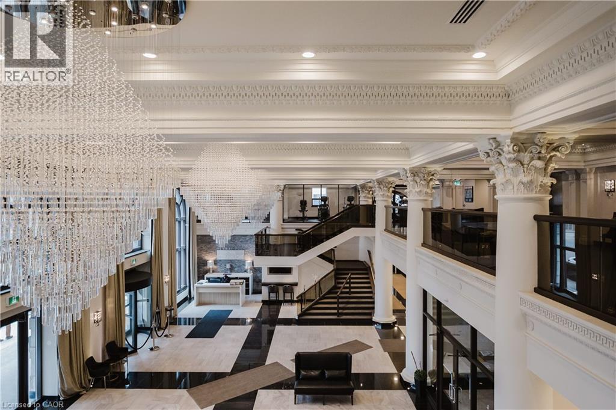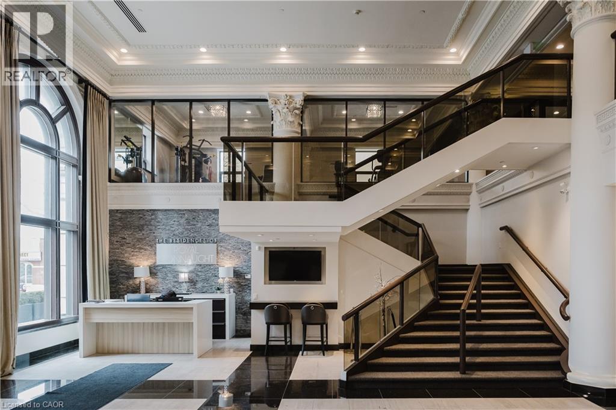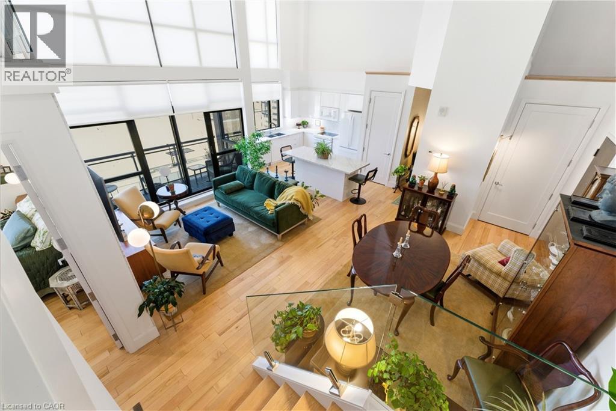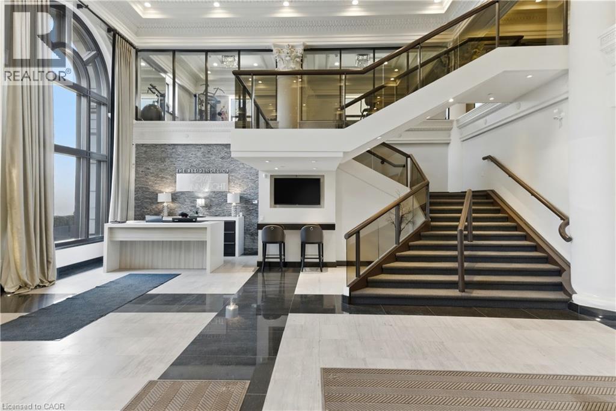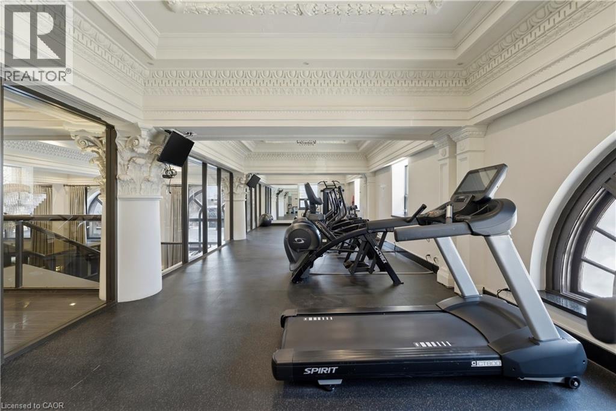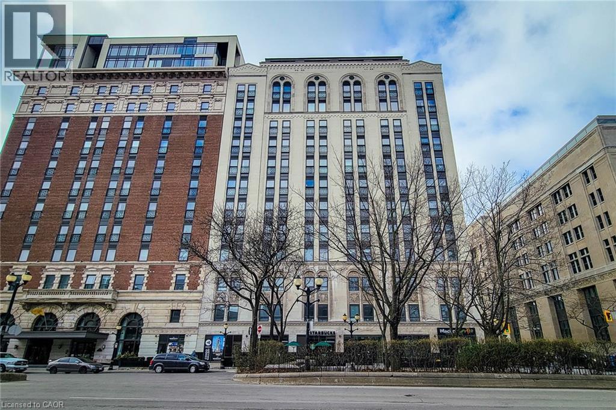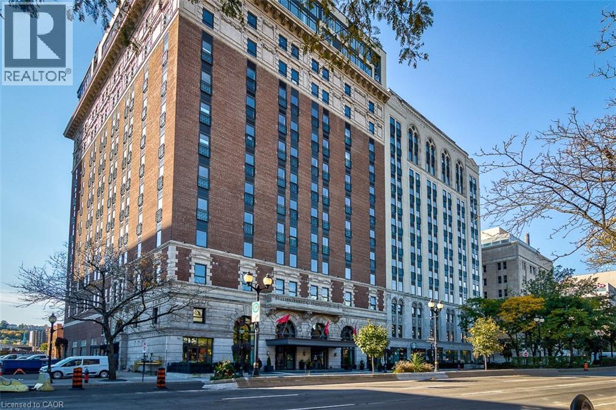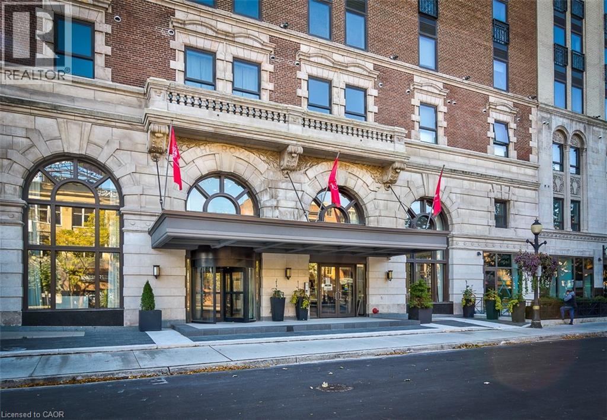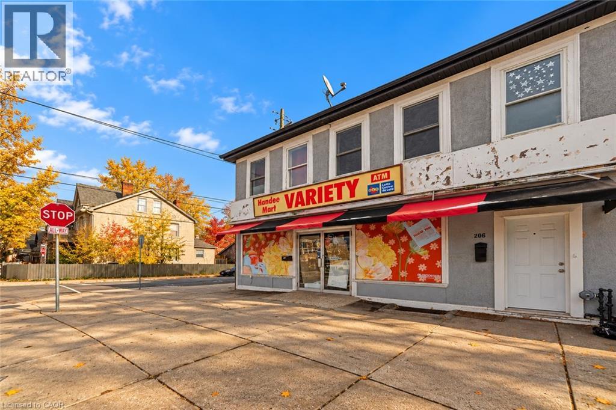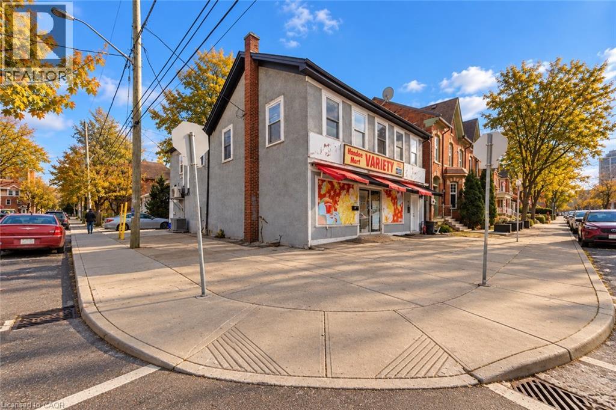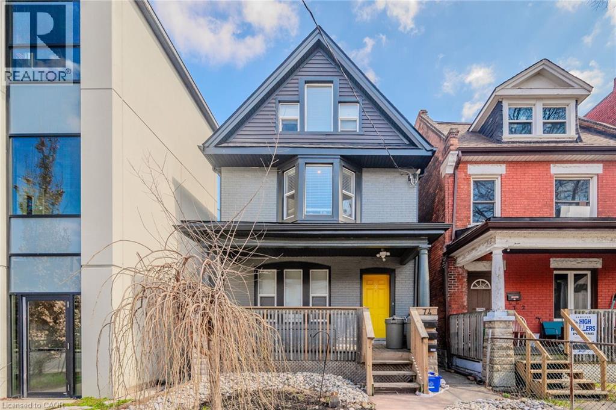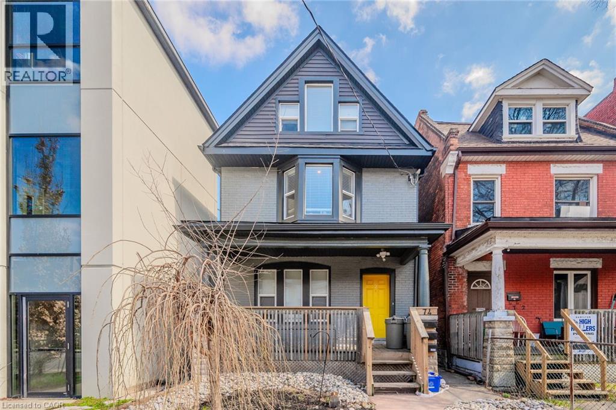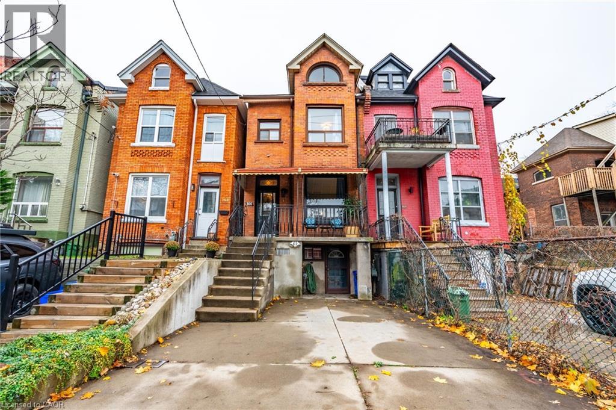

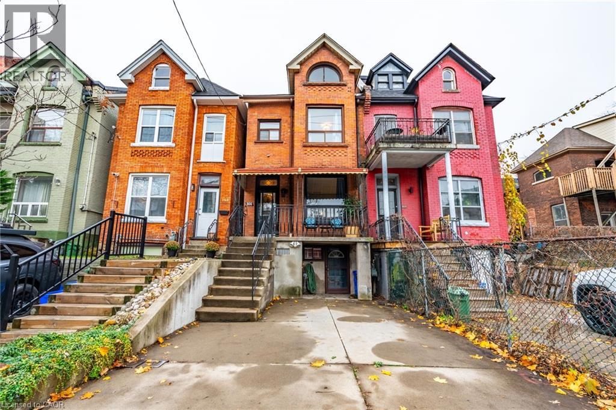
Front entrance

166 CATHARINE Street N

140 - Beasley, Hamilton, Ontario L8L4S5
Offered at $699,900
4Bedrooms
3.5Bathrooms
1,976Interior Sq Ft
1885Built
2Parking
The Residence

House in 140 - Beasley

Virtual tour
Share
WhatsApp Facebook X Email

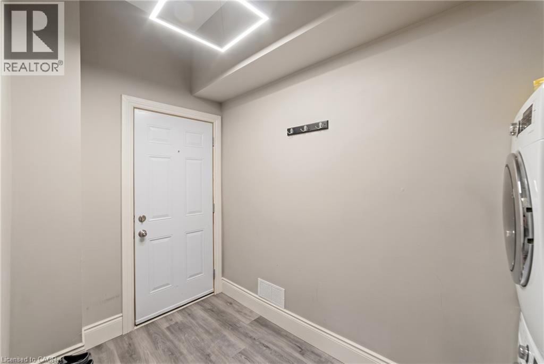
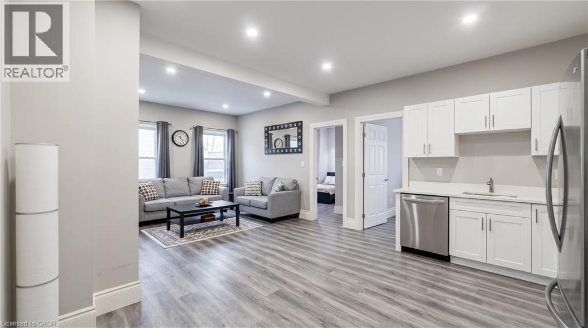
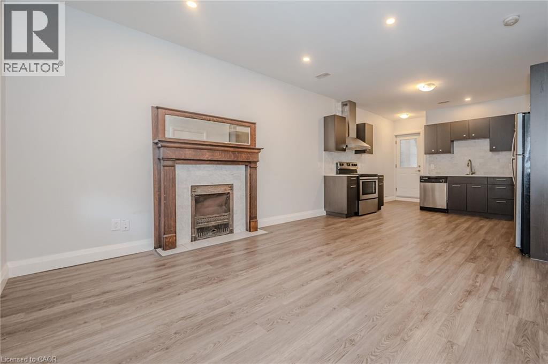
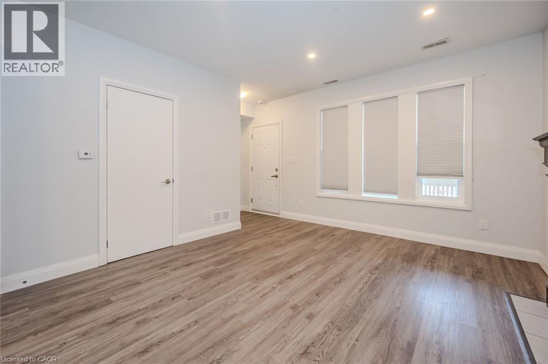
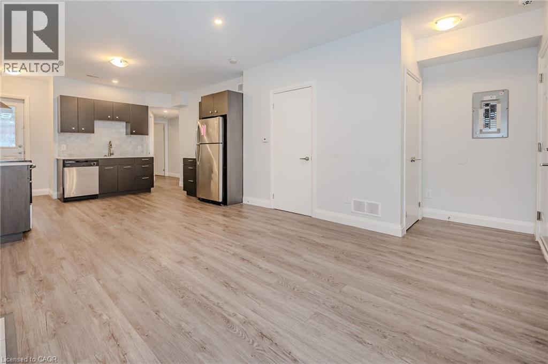
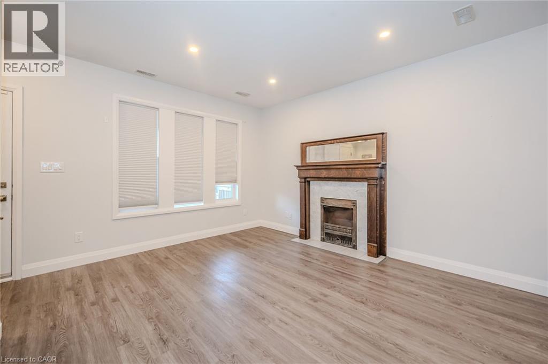
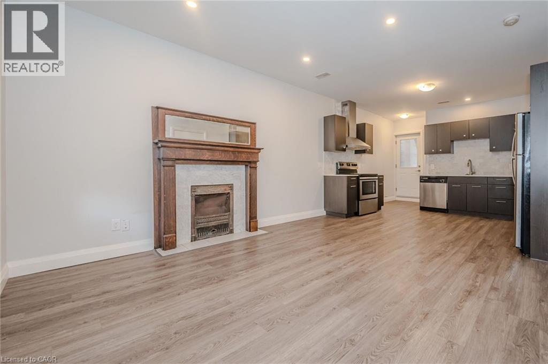
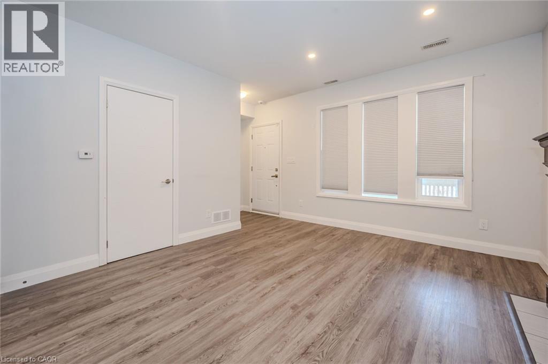
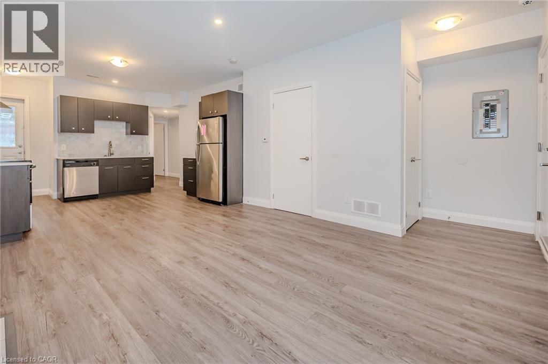
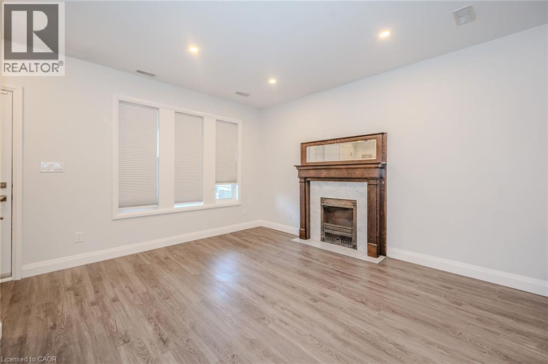
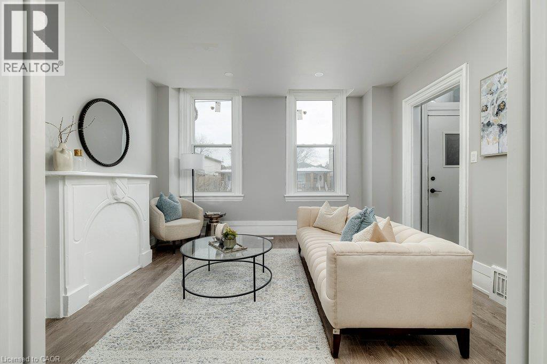
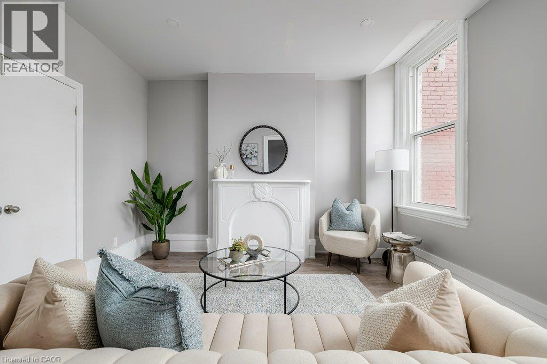
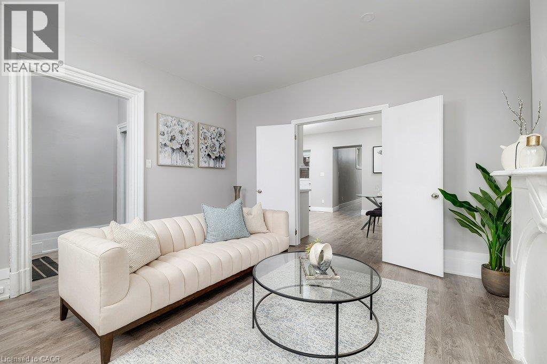
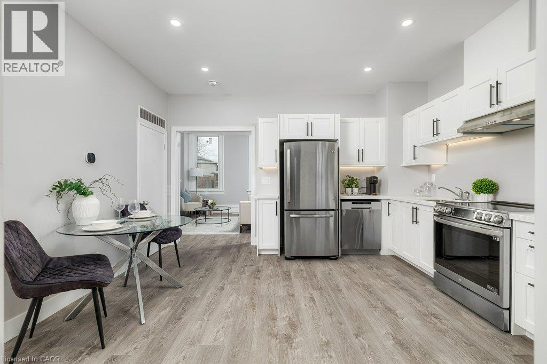
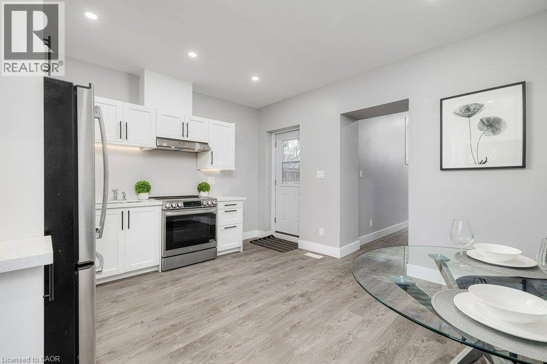
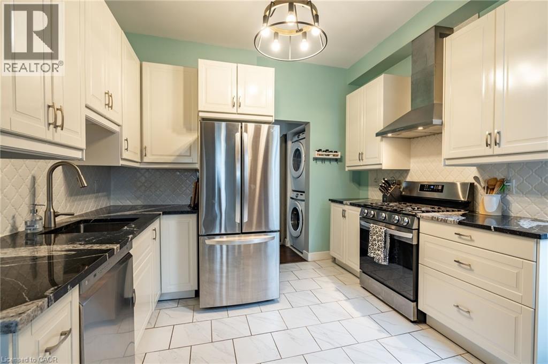
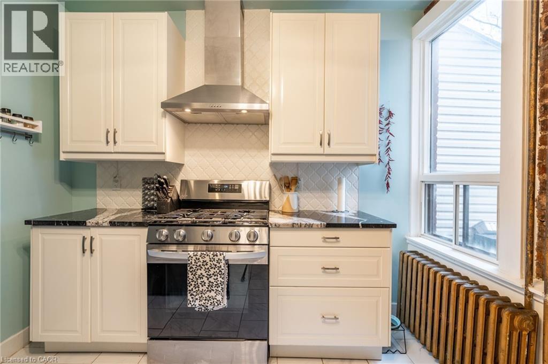
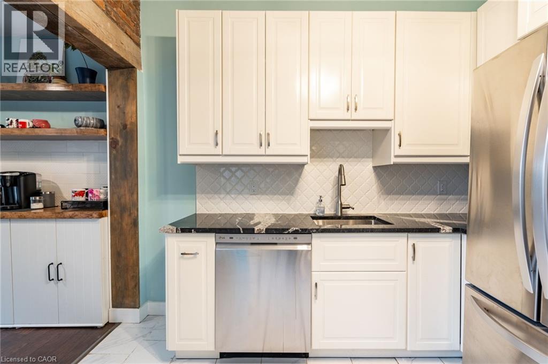
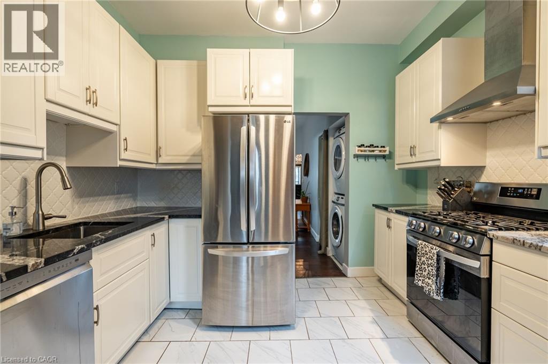
**Exceptional Opportunity in the Desirable James Street North Neighbourhood!** This charming 2.5-storey brick home offers incredible versatility and space, featuring a separate in-law suite, 2 kitchens, 2 washers, 2 dryers, and 2 private entrances. Numerous updates completed in 2021 include plumbing, copper wiring, kitchens, bathrooms, flooring, insulation, and more! Offering approximately 1,425 sq. ft. across the main and second floors, plus an additional 551 sq. ft. (approx.) of unfinished attic loft space with endless potential. Additional features include a 100-amp breaker panel, copper wiring, and boiler heating with updated piping. Enjoy a walkout from the kitchen to a private, fully fenced backyard, along with the convenience of private 2-car parking. Ideally located within walking distance to downtown amenities, local markets, and the GO Station. A fantastic opportunity for homeowners, multi-generational living, or those looking for added flexibility. Don't miss your chance to make this home yours!

MLS® Number40879401
Price$699,900
Property TypeHouse
Living Area1,976 sq ft
Bedrooms4 (3 above + 1 below)
Bathrooms3 (+1 half)
Year Built1885
Storeys2.5
Frontage16 feet
OwnershipFreehold
ZoningD/S-378
Annual Property Tax$3,265
Days on Market0
The Gallery

Interiors & Grounds

Features & Amenities

Every Detail, Considered

Interior & Systems

HeatingRadiant heat
BasementFinished, Full

Construction & Lot

StyleOther
FoundationStone
ExteriorBrick
FencingFence
Lot FeaturesIn-Law Suite

Parking

Total Spaces2

Building & Community

  • Community Centre

Room Dimensions

Lower level

Utility room10'4'' x 4'0''
Bedroom14'4'' x 9'6''
3pc Bathroom7'7'' x 4'2''
Kitchen11'2'' x 14'0''
Family room16'7'' x 11'4''

Second level

Sitting room10'8'' x 6'4''
Primary Bedroom12'5'' x 8'7''
Other4'6'' x 7'9''
Bedroom8'10'' x 11'3''
4pc Bathroom6'4'' x 5'4''
Bedroom12'2'' x 9'4''

Main level

Other10'3'' x 7'9''
Laundry room2'5'' x 3'1''
2pc Bathroom4'10'' x 5'1''
Kitchen10'4'' x 11'3''
Dining room12'9'' x 12'2''
Living room14'9'' x 10'6''
Foyer25'5'' x 4'4''
Map & Location
Address166 CATHARINE Street N
Community140 - Beasley
CityHamilton
ProvinceOntario
Postal CodeL8L4S5
CountryCanada
Open in Google Maps
Affordability

Estimate Your Monthly Payment

$0per month
  • Mortgage payment $0
  • Property tax $0
  • Home insurance $0
  • Condo fees $0
  • Down payment $0
  • CMHC insurance $0
  • Mortgage amount $0

Estimate only, using Canadian semi-annual compounding and standard CMHC premiums. Your lender will confirm your actual rate and payment.


By Appointment

Begin a Private Conversation.

Request a private showing of 166 CATHARINE Street N, or speak with Champagne Taylor about this home and the market — in confidence.