
166 Hollyhock Way

166 Hollyhock Way

Bedford West, Nova Scotia B4B0L4
Offered at $948,900
6Bedrooms
4.5Bathrooms
3,432Interior Sq Ft
0.16Acres
2016Built
The Residence

House in Bedford West

Share
WhatsApp Facebook X Email

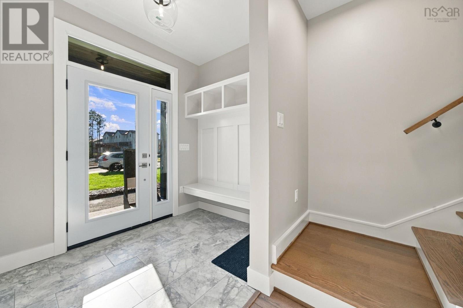
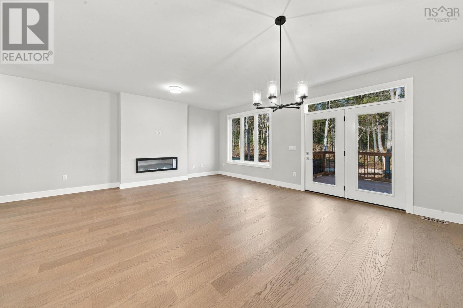
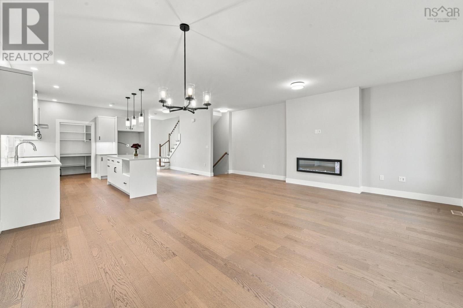
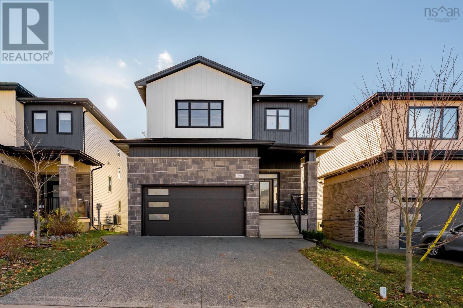
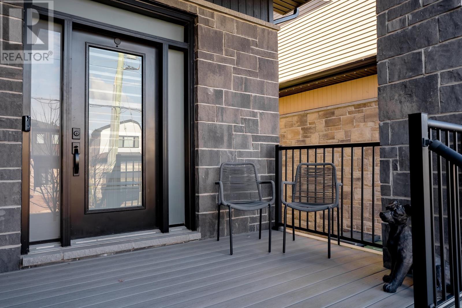
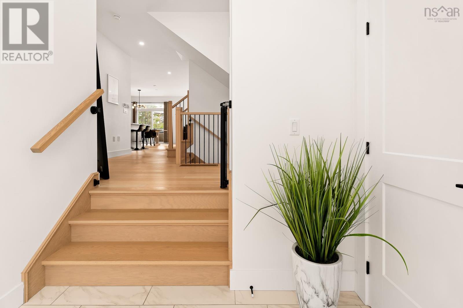
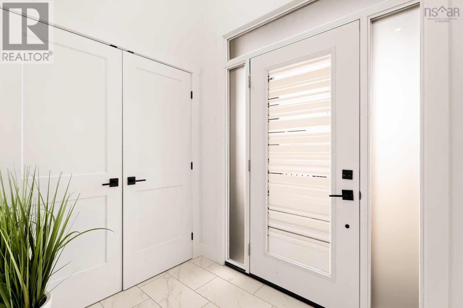
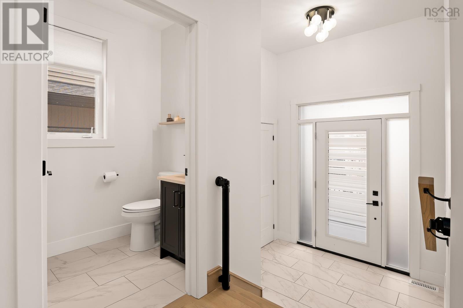
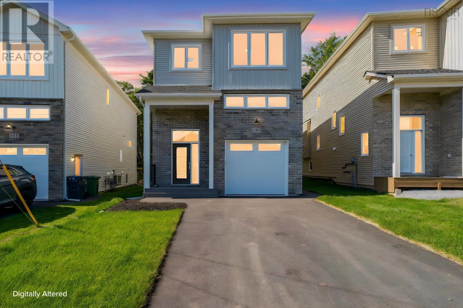
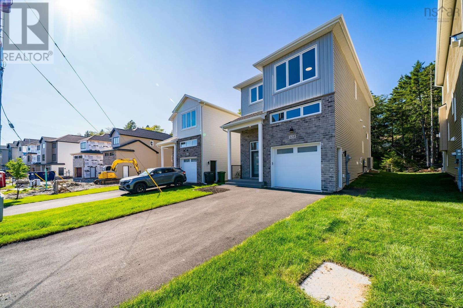
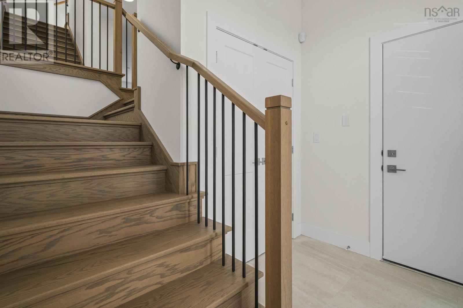
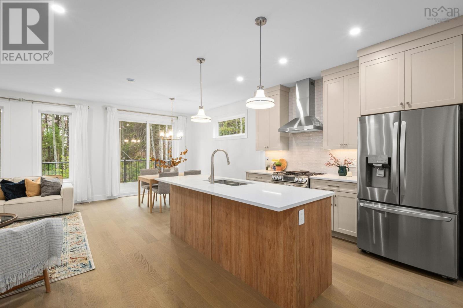
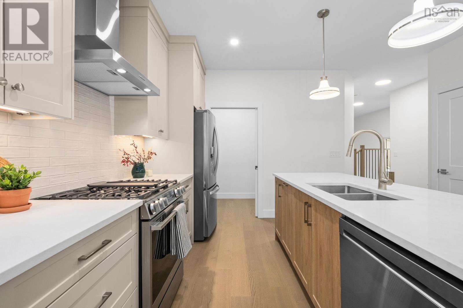
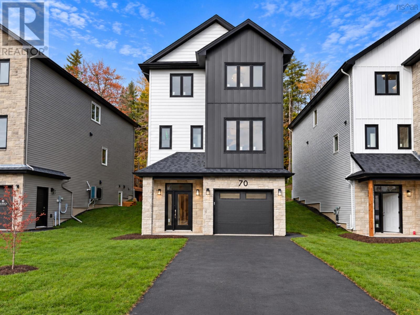
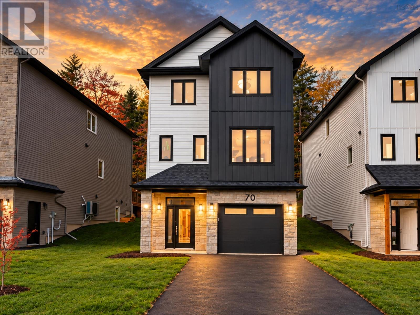
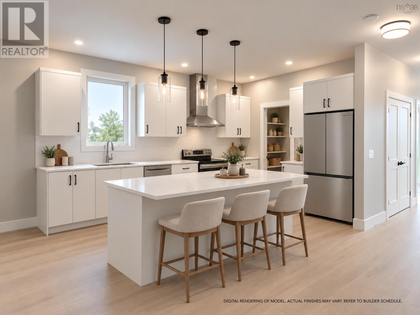
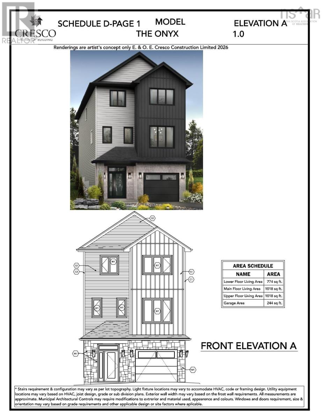
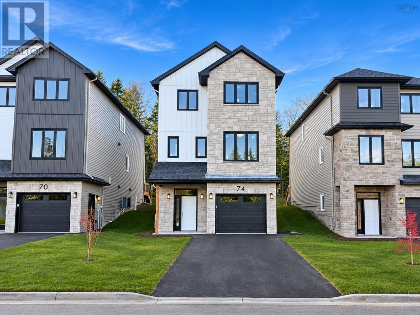
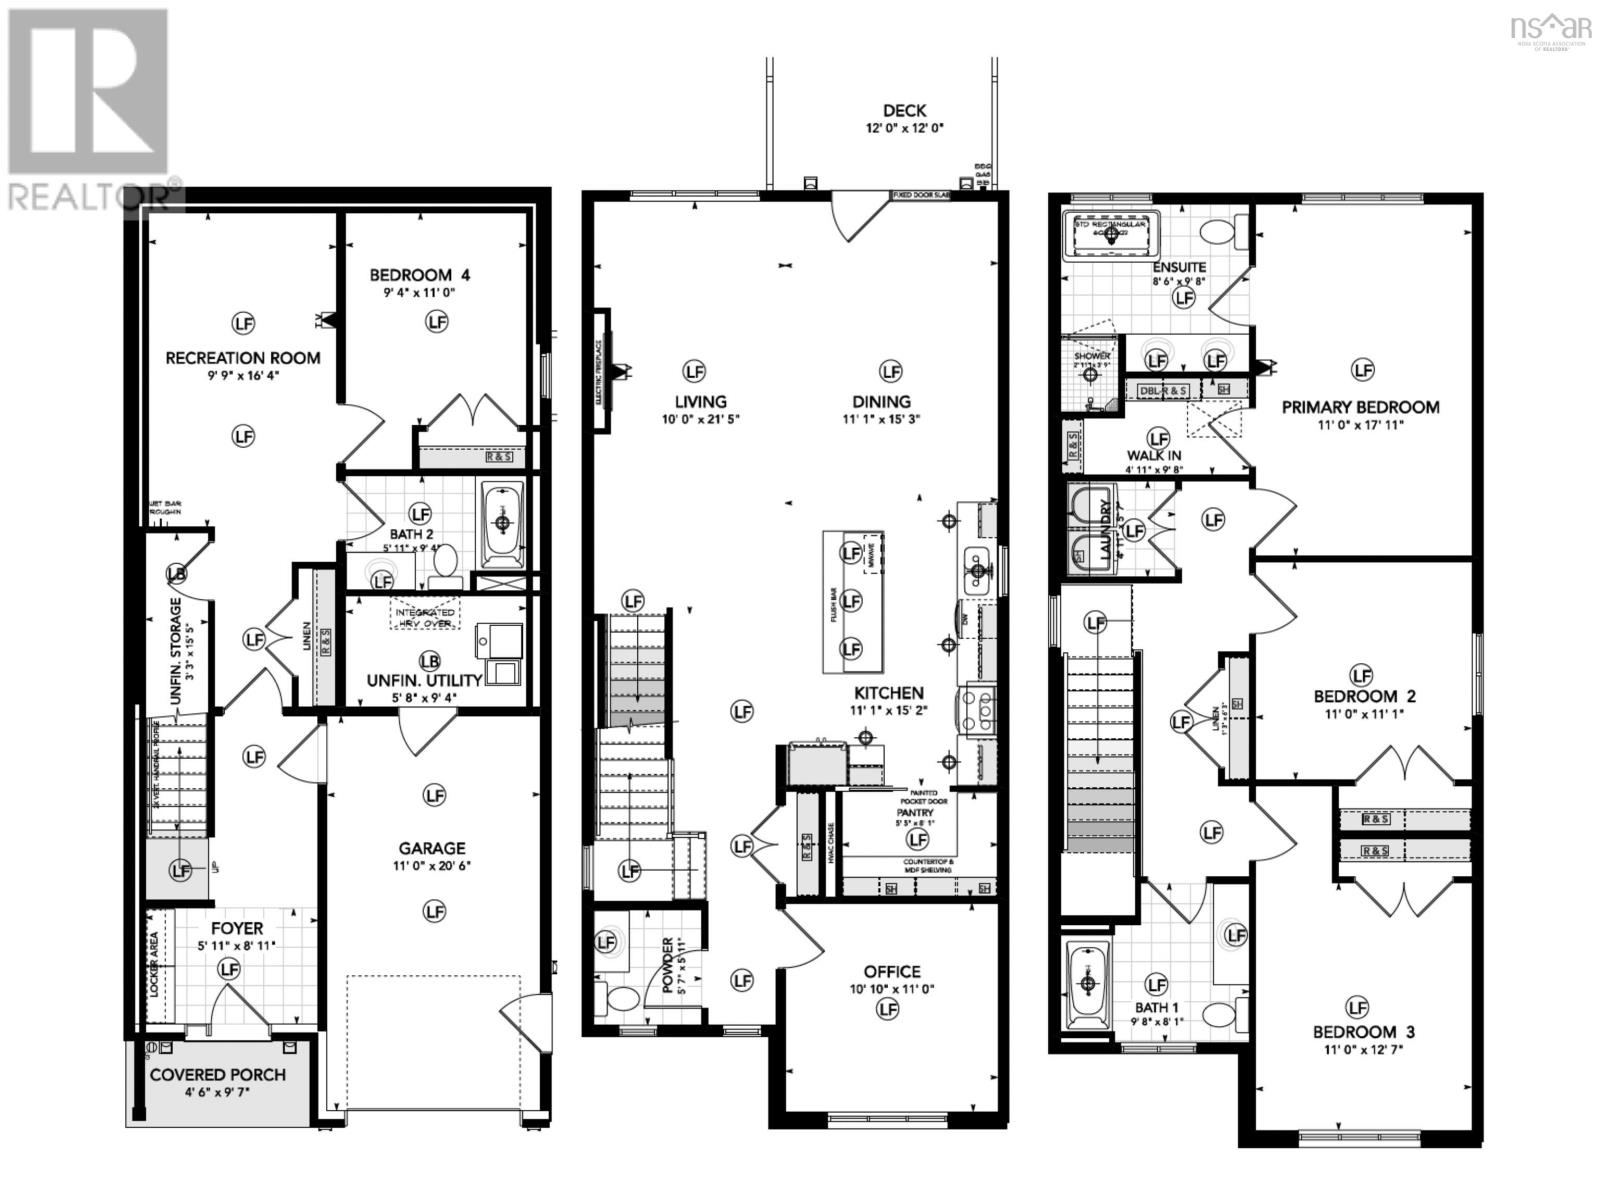
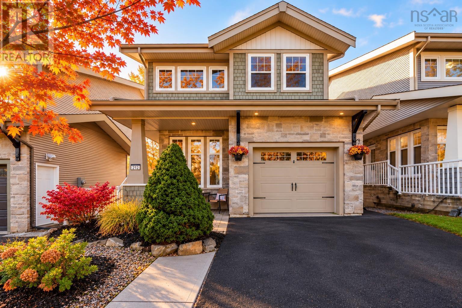
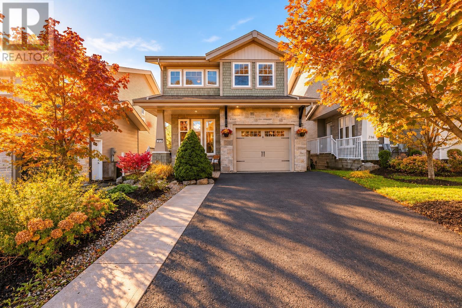
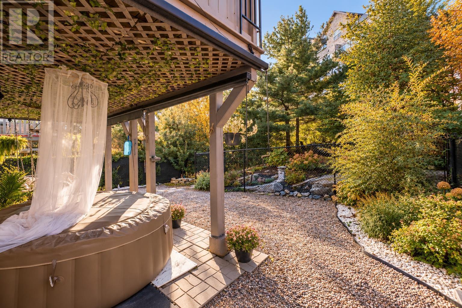
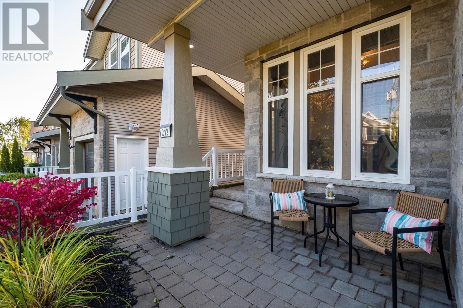
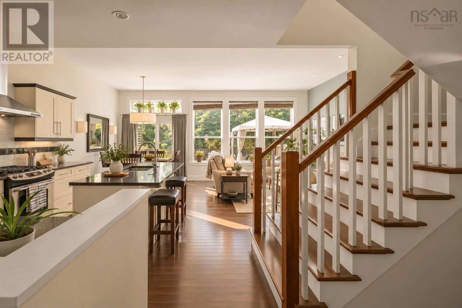
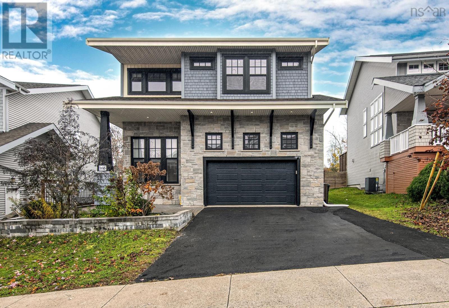
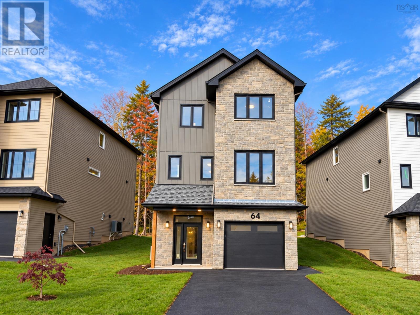
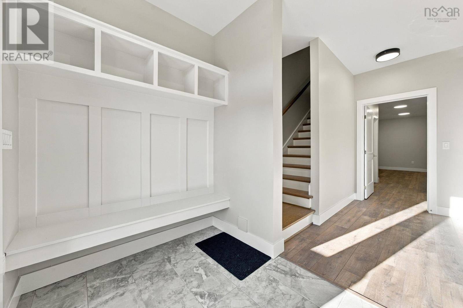
Welcome to 166 Hollyhock Way in the popular West Bedford. This young home offers 6 spacious bedrooms, 3.5 bathrooms, designer finishes, and a well-planned full rental unit perfect for renting/ Airbnb / extended family. Convenience and comfort are built into every detail. The beautiful grand high ceilings make it elegant, custom cabinetry that provides both style and practical storage. The sun-filled formal living room includes a lovely fireplace that sets the tone for relaxed evenings and easy entertaining. The chef-inspired kitchen features a striking island, generous counter space, and a walk-in pantry. Dining area has enough space with a backyard exposure. Enjoy the large deck, big lot and an attached double garage, Upstairs, the luxurious primary suite offers a walk-in closet and a nice ensuite. Three additional bedrooms on this level. The fully functional finished lower level with a walk out offers a two - bedroom unit with a full washroom and a nice kitchen. Modern finishes and thoughtful design come together in this impressive over 3600 Sq.Ft (garage included) home located within one of Bedfords most desirable communities. Your opportunity to own something truly special awaits.

MLS® Number202627523
Price$948,900
Property TypeHouse
Living Area3,432 sq ft
Bedrooms6 (4 above + 2 below)
Bathrooms4 (+1 half)
Year Built2016
Storeys2
Lot Size0 acres
OwnershipFreehold
Days on Market12
The Gallery

Interiors & Grounds

Features & Amenities

Every Detail, Considered

Interior & Systems

FlooringTile, Hardwood, Vinyl
HeatingHeat Pump, Baseboard heaters, Electric, Ductless
CoolingHeat Pump, Air Conditioned
FireplacesYes

Appliances & Features

  • Washer
  • Refrigerator
  • Oven - Electric
  • Dishwasher
  • Dryer
  • Cooktop

Construction & Lot

FoundationPoured Concrete
ExteriorVinyl, Wood siding
Lot FeaturesWalk-In Closet

Parking

TypeAttached Garage, Garage, Paved Yard

Building & Community

  • School Bus
  • Recreational Facilities

Room Dimensions

Main level

Living room14.3 X 19.6
Dining room14.11 X 12.7
Kitchen15 X 9.1
Family room9.9 X 9.4
Foyer9.5 X 6.1
2pc Bathroom4.8 X 5.9

Second level

Primary Bedroom18 X 19.8
Bedroom12.5 X 11.4
Bedroom12.4 X 9.11
Bedroom12.7 X 12.11
5pc Ensuite bath10.7 X 11.4
4pc Bathroom8.8 X 4.11
Laundry room8 X 4.11

Lower level

Bedroom14.2 X 12.5
Bedroom11.9 X 13.4
4pc Bathroom8.3 X 5.1
Living room15.6 X 13.4
Map & Location
Address166 Hollyhock Way
CityBedford West
ProvinceNova Scotia
Postal CodeB4B0L4
CountryCanada
Open in Google Maps
Affordability

Estimate Your Monthly Payment

$0per month
  • Mortgage payment $0
  • Property tax $0
  • Home insurance $0
  • Condo fees $0
  • Down payment $0
  • CMHC insurance $0
  • Mortgage amount $0

Estimate only, using Canadian semi-annual compounding and standard CMHC premiums. Your lender will confirm your actual rate and payment.
By Appointment

Begin a Private Conversation.

Request a private showing of 166 Hollyhock Way, or speak with Champagne Taylor about this home and the market — in confidence.