
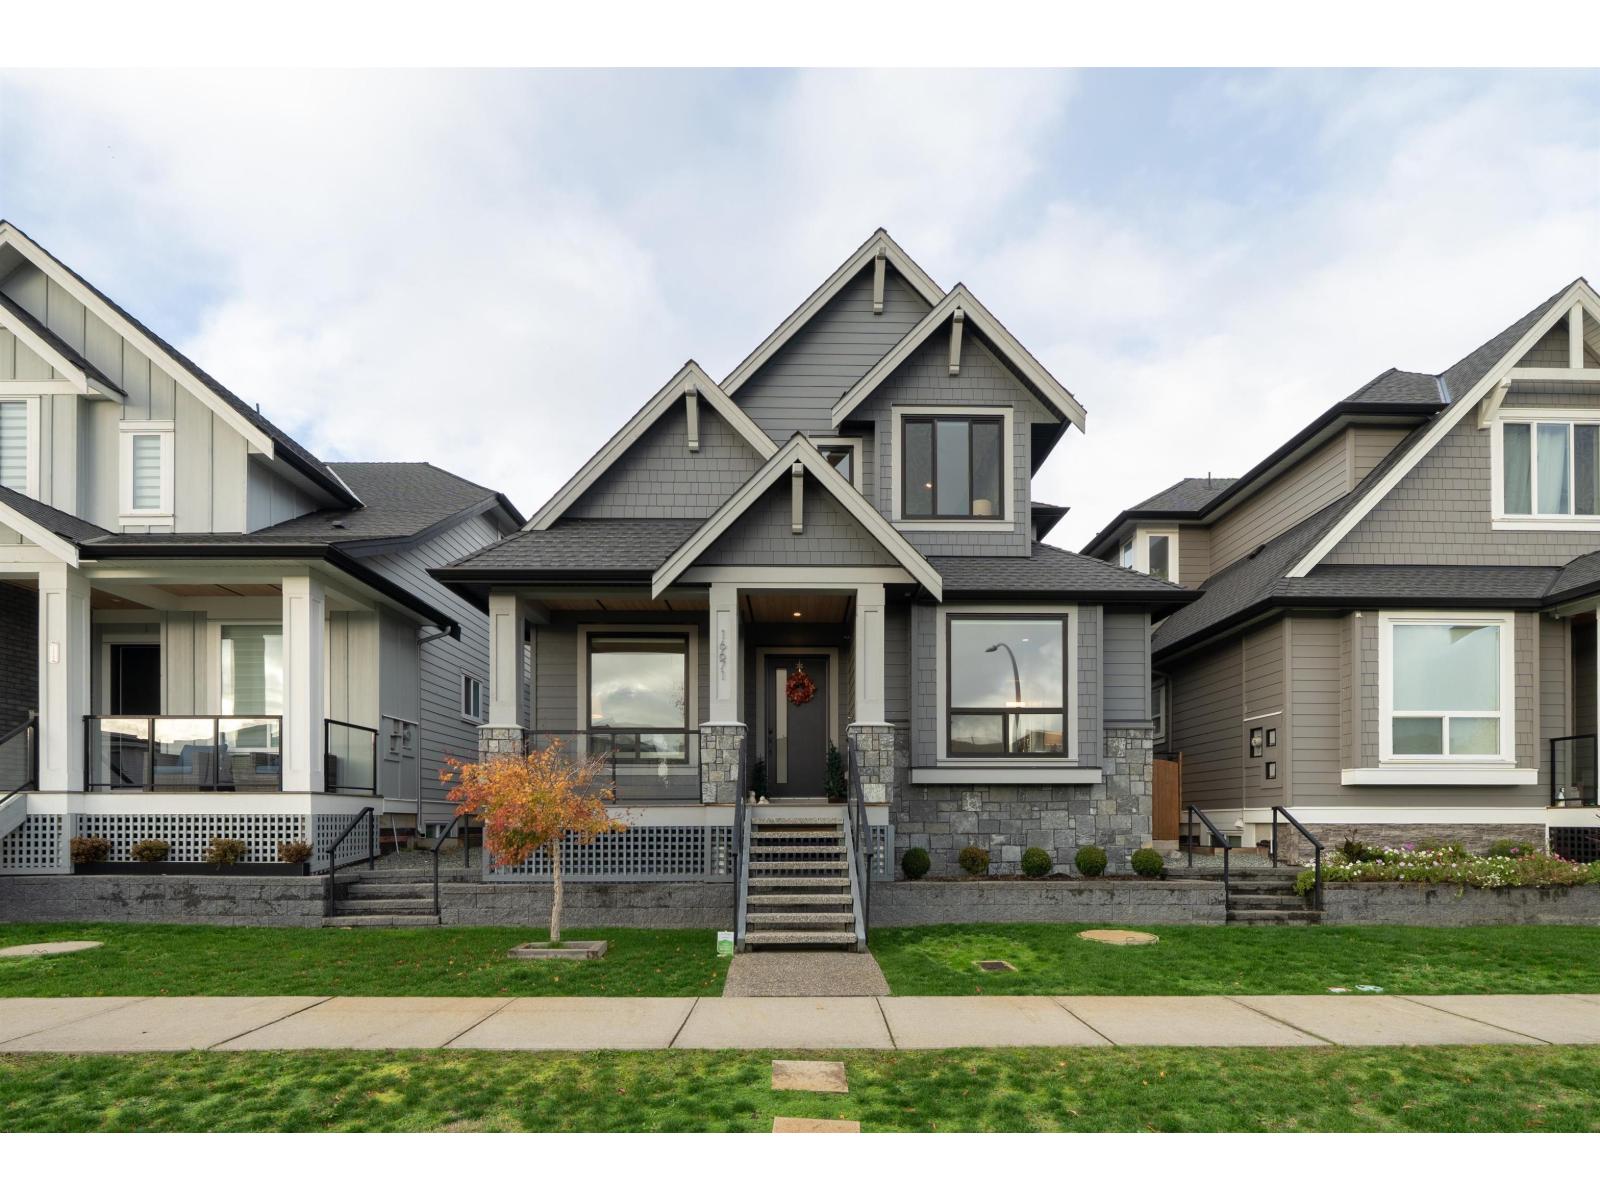
16671 19 AVENUE
Surrey, British Columbia V3Z9R4
Offered at
$1,899,000
6Bedrooms
6Bathrooms
3,771Interior Sq Ft
5,237Lot Sq Ft
2021Built
6Parking
The Residence
House in Surrey
Share
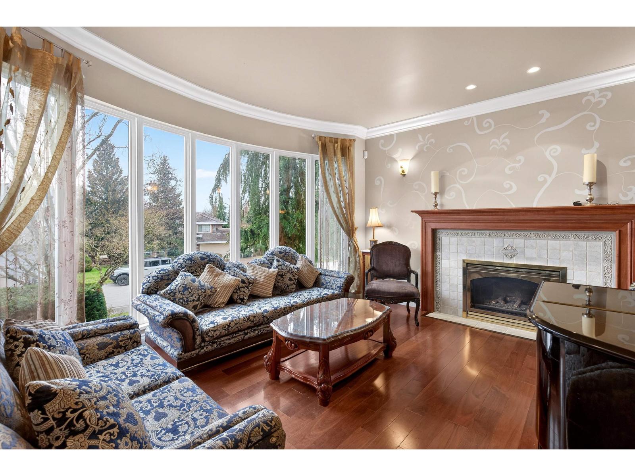
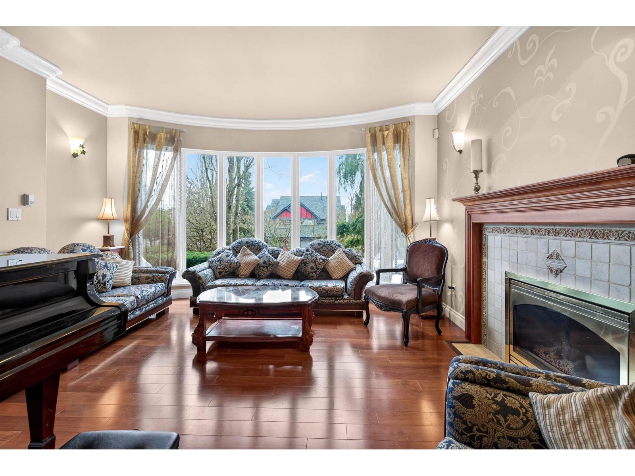
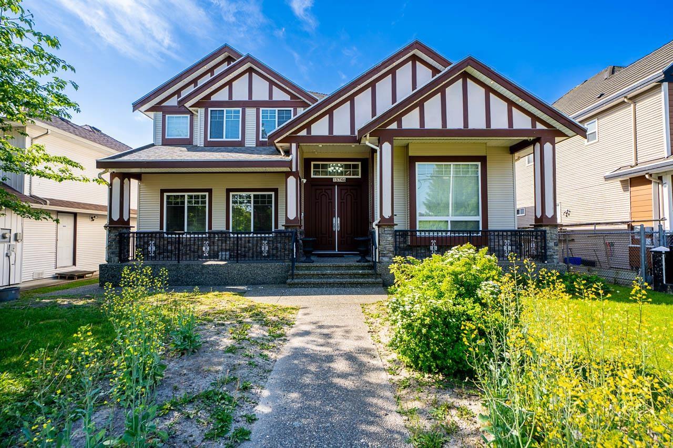
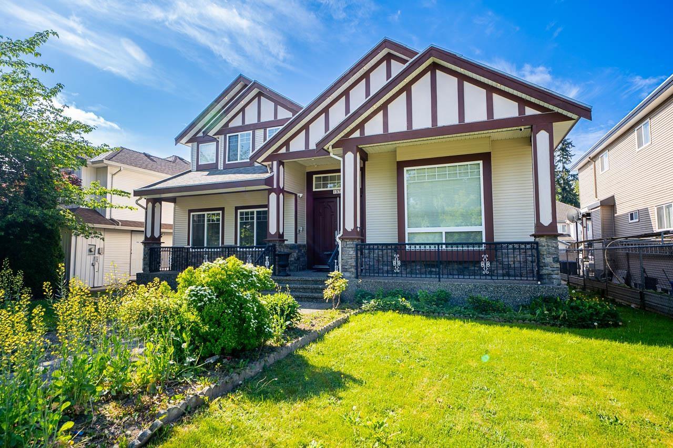
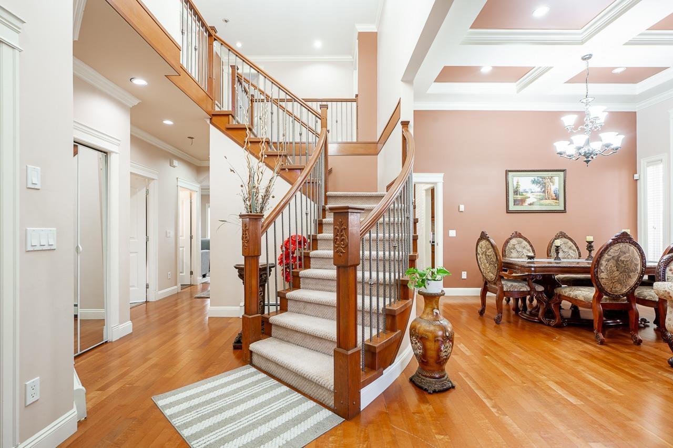
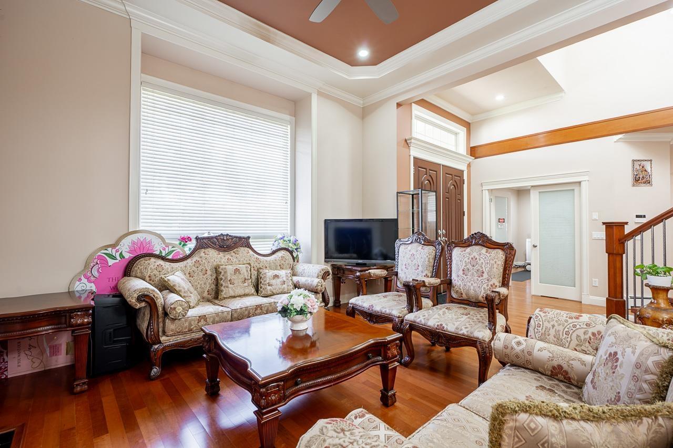
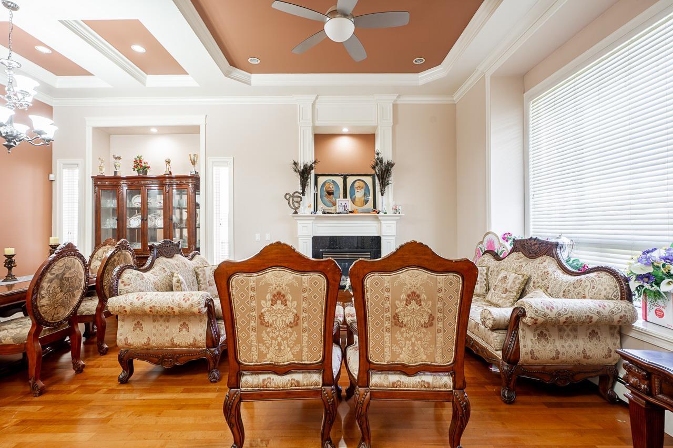
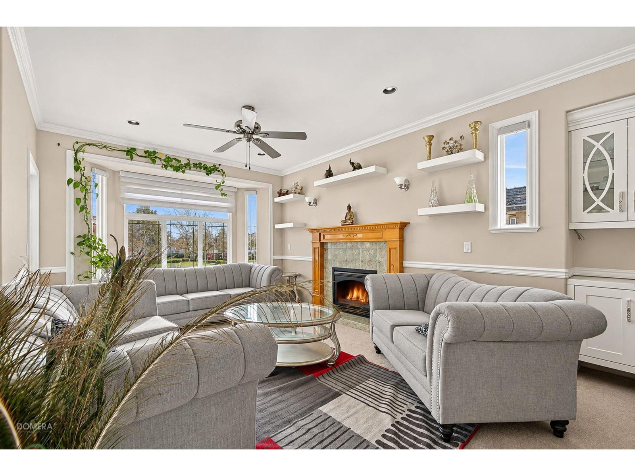
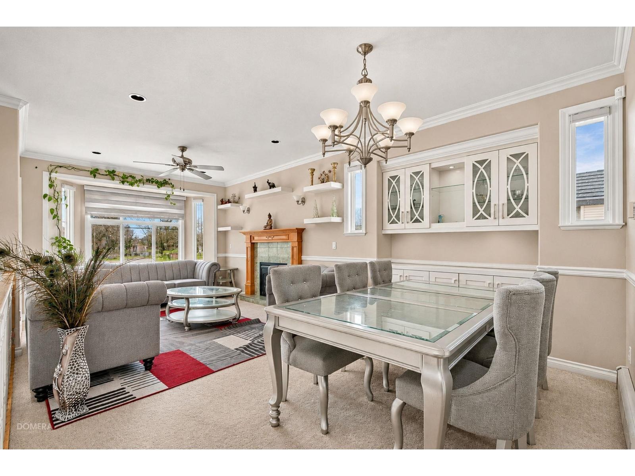
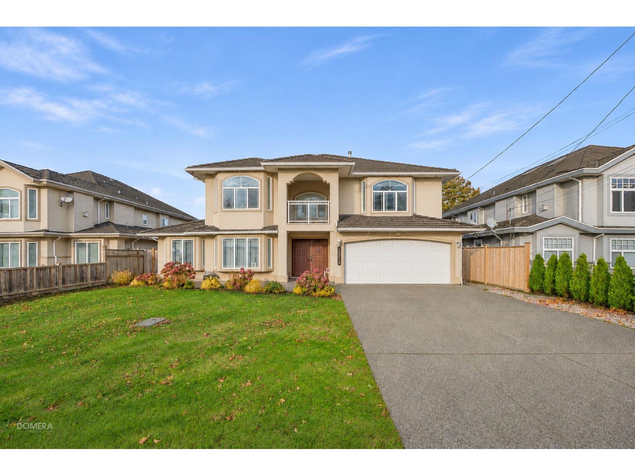
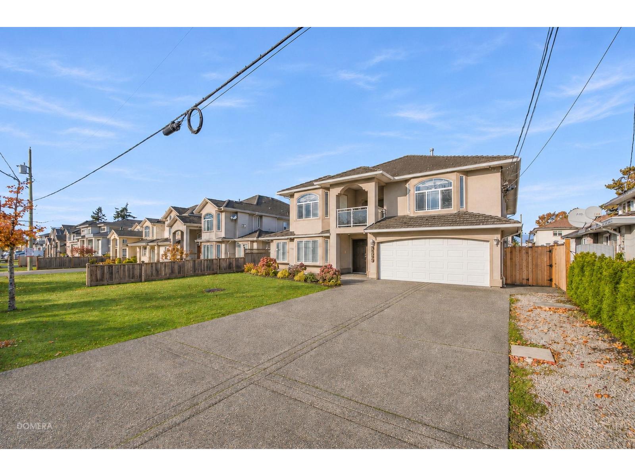
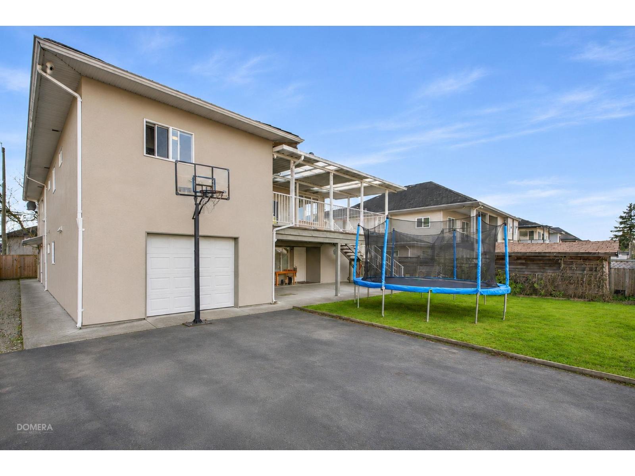
Welcome to ETERNO-an exclusive West Coast architecture. Spanning 3,770 sq. ft., this 6-bed home offers a detached double garage, full driveway, plus 2 guest parking spaces. The main level boasts 10' ceilings, wide-plank engineered hardwood, a 55" linear gas fireplace, custom dining and mudroom built-ins, and a main-floor guest primary suite with full ensuite. Designed for entertaining, the chef's kitchen features an oversized island, quartz counters and backsplash, designer appliances with a gas range, and a full wok kitchen. Upstairs offers 9' ceilings, 3 bedrooms with 3 private ensuites, and heated primary ensuite floors. Downstairs, 9' ceilings span a separate rec room plus a 2-bed legal suite with full kitchen and laundry. Complete with an A/C,covered rear deck with gas BBQ hookup!
MLS® NumberR3185153
Price$1,899,000
Property TypeHouse
Living Area3,771 sq ft
Bedrooms6
Bathrooms6
Year Built2021
Lot Size5,237 square feet
OwnershipFreehold
Annual Property Tax$7,805 (2026)
Days on Market0
The Gallery
Interiors & Grounds
Features & Amenities
Every Detail, Considered
Interior & Systems
HeatingForced air, Natural gas
BasementFinished, Full
Fireplaces1
Appliances & Features
- Washer
- Refrigerator
- Dishwasher
- Stove
- Dryer
- Alarm System - Roughed In
- Central Vacuum - Roughed In
- Unknown
Construction & Lot
Style2 Level
Parking
Total Spaces6
TypeDetached Garage, Garage
Map & Location
Address16671 19 AVENUE
CitySurrey
ProvinceBritish Columbia
Postal CodeV3Z9R4
CountryCanada
Affordability
Estimate Your Monthly Payment
$0per month
- Mortgage payment $0
- Property tax $0
- Home insurance $0
- Condo fees $0
- Down payment $0
- CMHC insurance $0
- Mortgage amount $0
Estimate only, using Canadian semi-annual compounding and standard CMHC premiums. Your lender will confirm your actual rate and payment.
More to Explore
Other Homes in Surrey




By Appointment
Begin a Private Conversation.
Request a private showing of 16671 19 AVENUE, or speak with Champagne Taylor about this home and the market — in confidence.