
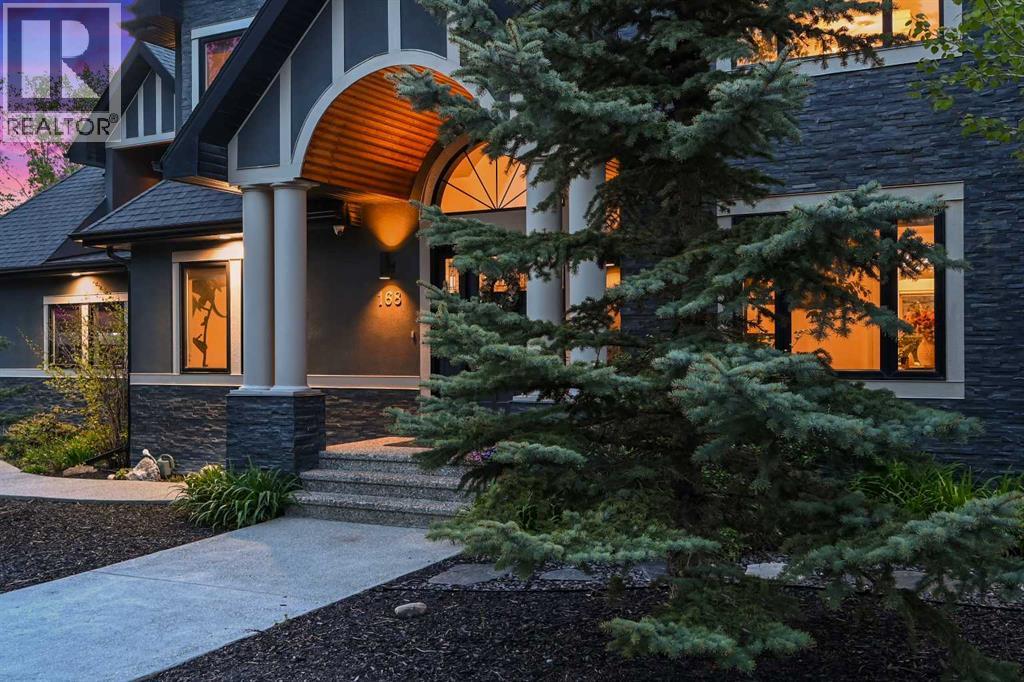
168 Posthill Drive SW

168 Posthill Drive SW

Springbank Hill, Calgary, Alberta T3H0J1
Offered at $1,890,000
6Bedrooms
5.5Bathrooms
3,758Interior Sq Ft
0.27Acres
2011Built
7Parking
The Residence

House in Springbank Hill

Virtual tour
Share
WhatsApp Facebook X Email

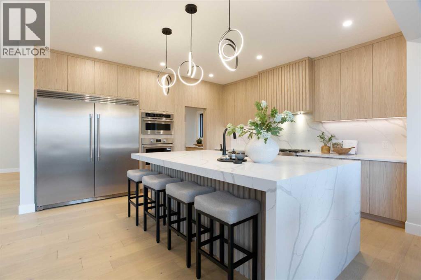
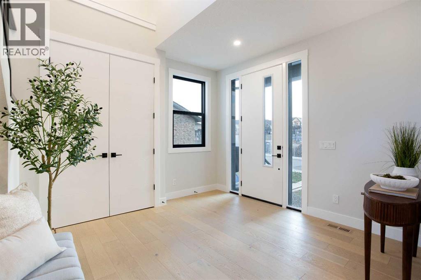
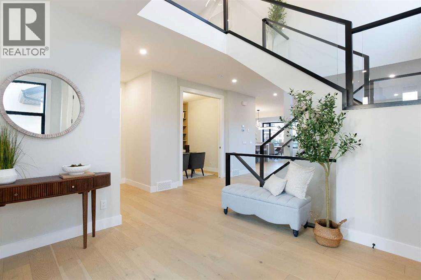
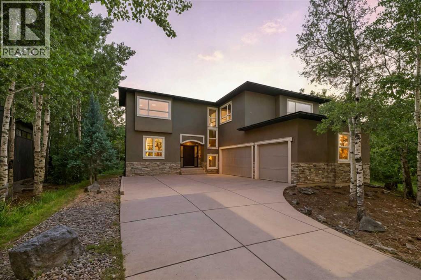
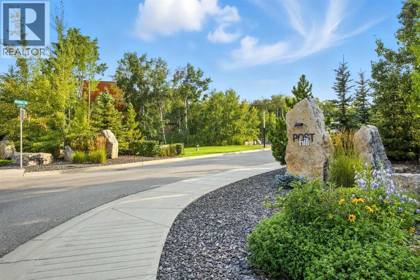
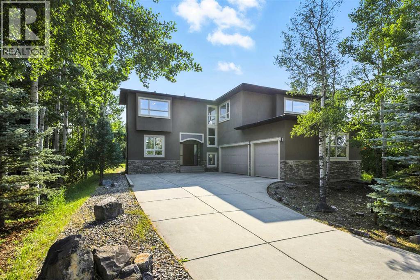
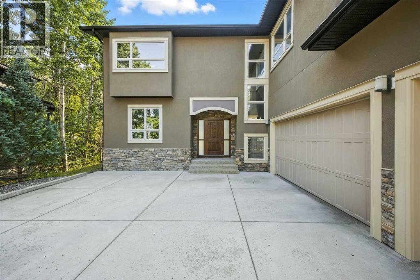
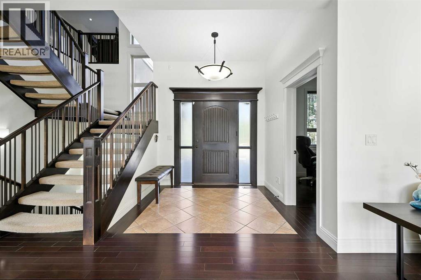
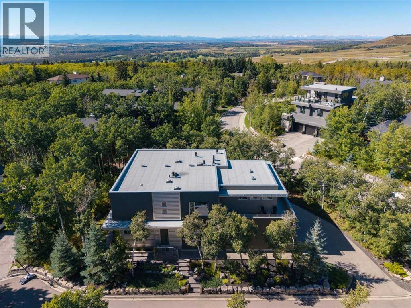
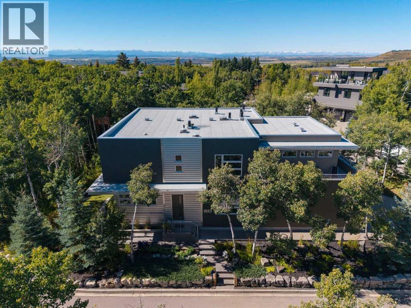
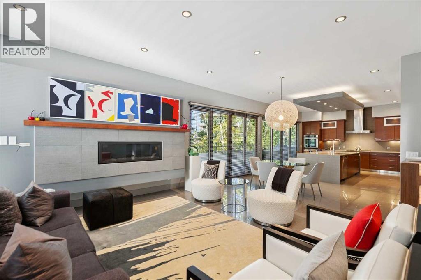
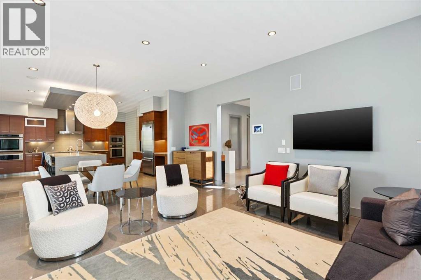
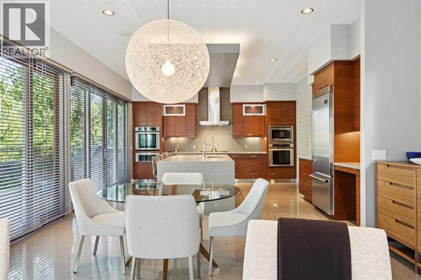
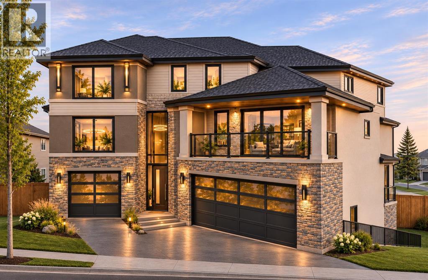
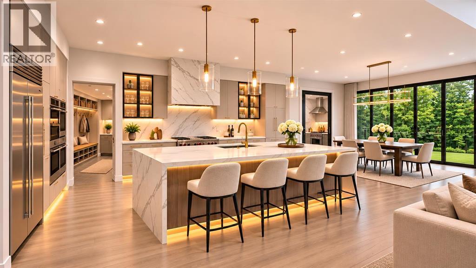
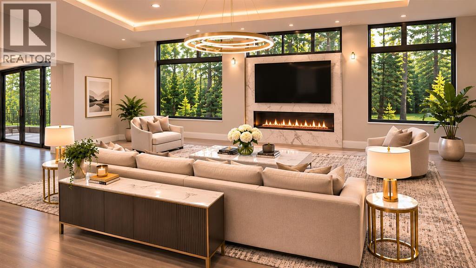
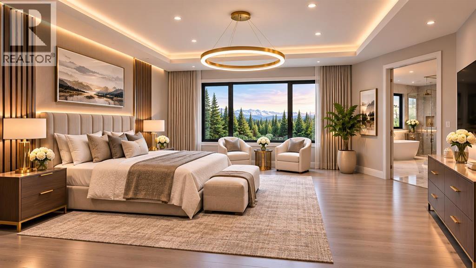
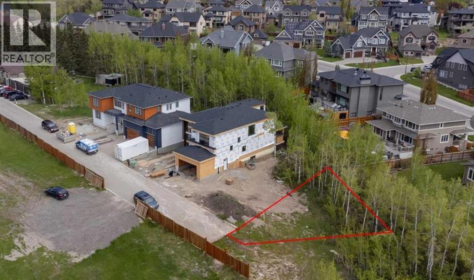
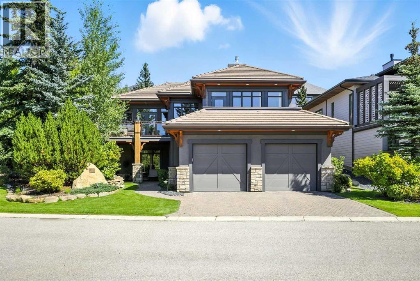
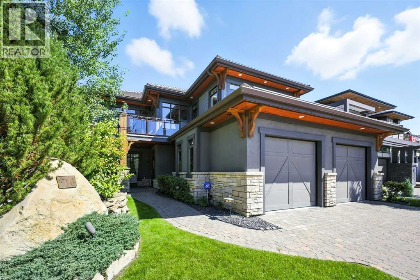
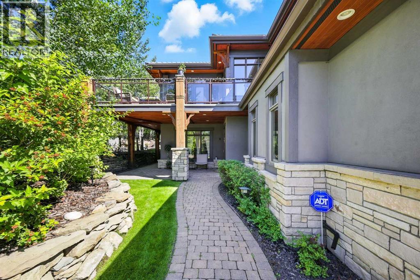
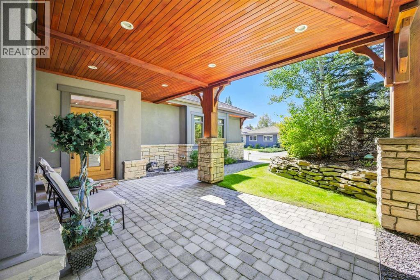
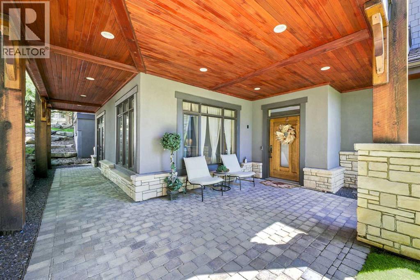
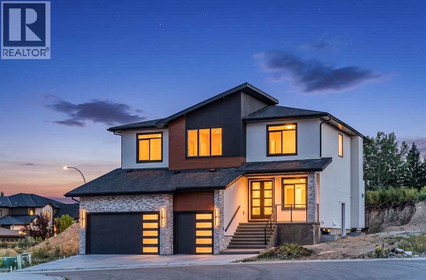
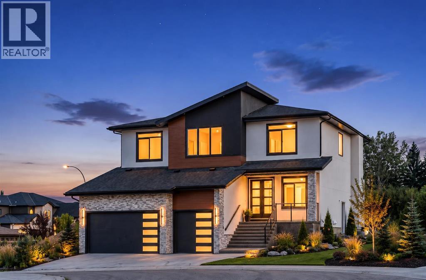
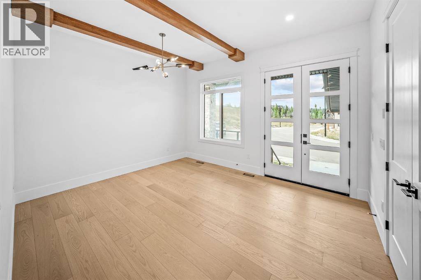
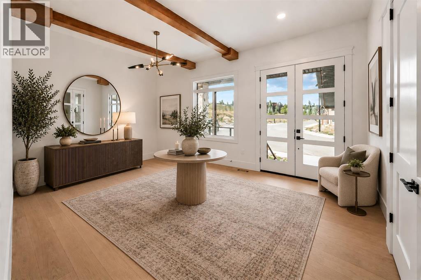
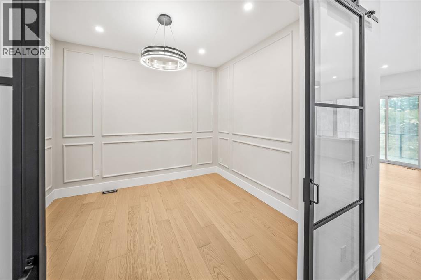
Open House Sat. 12-3pm. STUNNING!!! Checkout the video and 3D!!! Cathedral ceilings, exquisite finishing’s and custom design throughout, a distinctly Euro/contemporary feel, situated in the prestigious, forested community of Posthill. With over 5800 sq ft of living space over three levels, 6 bedrooms, including masters on main floor and upper level, you will be lost in its luxury. A gourmet kitchen - Viking appliances, a 6 burner gas cooktop, Cesar stone counters, a formal dining room, spectacular main floor study/expansive great room featuring a wall of custom built-ins. PLUS, a main floor master retreat with 5pc ensuite w/ heated floors. Upstairs you will enjoy a second master w/en suite, two add’l beds and a bonus room over the treetops. The lower level (with 9’ ceilings) is complete with a wonderful rec room, wetbar, media room, wine room and two add’l beds. Add’l features incl multiple staircases to the upper level, lower level access to the garage, built-in speakers, gleaming maple hardwoods, Silhouette blinds, a 3 car garage. Posthill provides a rare blend of country living within the city. Tucked into a forested setting and surrounded by multi-million-dollar homes, this property offers an exceptional combination of luxury, tranquility, and family living, just minutes from top private schools including Rundle College, Webber Academy, and Calgary Academy, as well as Aspen Landing, downtown, and Stoney Trail for easy access to the mountains.

MLS® NumberA2352768
Price$1,890,000
Property TypeHouse
Living Area3,758 sq ft
Bedrooms6 (4 above + 2 below)
Bathrooms5 (+1 half)
Year Built2011
Storeys2
Lot Size0 acres
Frontage50.29 meters
OwnershipFreehold
ZoningR-1
Annual Property Tax$10,307 (2026)
Condo Fee$190.00 / Monthly
Days on Market27
The Gallery

Interiors & Grounds

Features & Amenities

Every Detail, Considered

Interior & Systems

FlooringHardwood, Carpeted, Ceramic Tile
HeatingForced air, In Floor Heating, Natural gas
CoolingNone
BasementFinished, Full
Fireplaces1

Appliances & Features

  • Washer
  • Refrigerator
  • Cooktop - Gas
  • Dishwasher
  • Dryer
  • Microwave
  • Compactor
  • Oven - Built-In
  • Hood Fan
  • Window Coverings
  • Garage door opener

Construction & Lot

FoundationPoured Concrete
ConstructionWood frame
FencingPartially fenced
Lot FeaturesCul-de-sac, Treed, Wet bar, Closet Organizers, No Smoking Home, Level, Sauna, Parking

Parking

Total Spaces7
TypeAttached Garage

Building & Community

  • Pets Allowed

Condo Fees

Fee$190.00 / Monthly
  • Common Area Maintenance
  • Property Management
  • Insurance
  • Reserve Fund Contributions

Room Dimensions

Main level

Living room15.50 Ft x 21.42 Ft
Kitchen12.00 Ft x 17.33 Ft
Dining room11.42 Ft x 13.92 Ft
Breakfast10.50 Ft x 13.50 Ft
Primary Bedroom16.83 Ft x 18.50 Ft
Other8.33 Ft x 11.50 Ft
5pc Bathroom12.42 Ft x 14.67 Ft
Office11.92 Ft x 14.92 Ft
Foyer7.67 Ft x 11.00 Ft
Laundry room10.08 Ft x 10.92 Ft
2pc Bathroom5.00 Ft x 6.92 Ft
Other10.00 Ft x 21.50 Ft
Other5.00 Ft x 10.50 Ft

Second level

Bonus Room11.67 Ft x 14.50 Ft
Loft8.67 Ft x 10.33 Ft
Bedroom13.17 Ft x 13.17 Ft
Other3.33 Ft x 8.50 Ft
Bedroom11.75 Ft x 14.33 Ft
Bedroom12.83 Ft x 15.33 Ft
Other4.92 Ft x 6.92 Ft
4pc Bathroom4.92 Ft x 8.00 Ft
4pc Bathroom5.92 Ft x 9.83 Ft
Other3.75 Ft x 8.17 Ft

Basement

Recreational, Games room17.83 Ft x 21.50 Ft
Media14.83 Ft x 18.67 Ft
Wine Cellar6.17 Ft x 9.75 Ft
Bedroom14.42 Ft x 17.83 Ft
Other5.00 Ft x 10.67 Ft
Bedroom14.67 Ft x 15.25 Ft
Other6.58 Ft x 7.92 Ft
3pc Bathroom8.25 Ft x 10.75 Ft
Other10.25 Ft x 17.08 Ft
Furnace14.00 Ft x 18.92 Ft
Map & Location
Address168 Posthill Drive SW
CommunitySpringbank Hill
CityCalgary
ProvinceAlberta
Postal CodeT3H0J1
CountryCanada
Open in Google Maps
Affordability

Estimate Your Monthly Payment

$0per month
  • Mortgage payment $0
  • Property tax $0
  • Home insurance $0
  • Condo fees $0
  • Down payment $0
  • CMHC insurance $0
  • Mortgage amount $0

Estimate only, using Canadian semi-annual compounding and standard CMHC premiums. Your lender will confirm your actual rate and payment.
By Appointment

Begin a Private Conversation.

Request a private showing of 168 Posthill Drive SW, or speak with Champagne Taylor about this home and the market — in confidence.