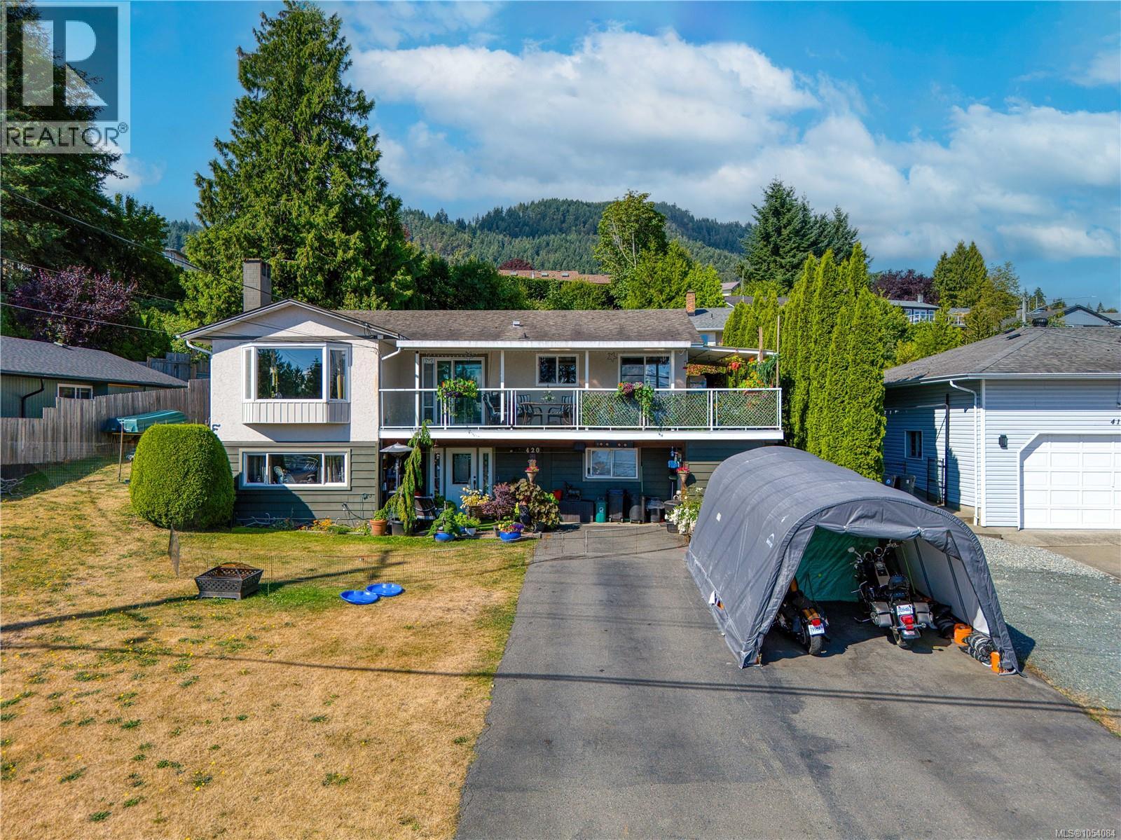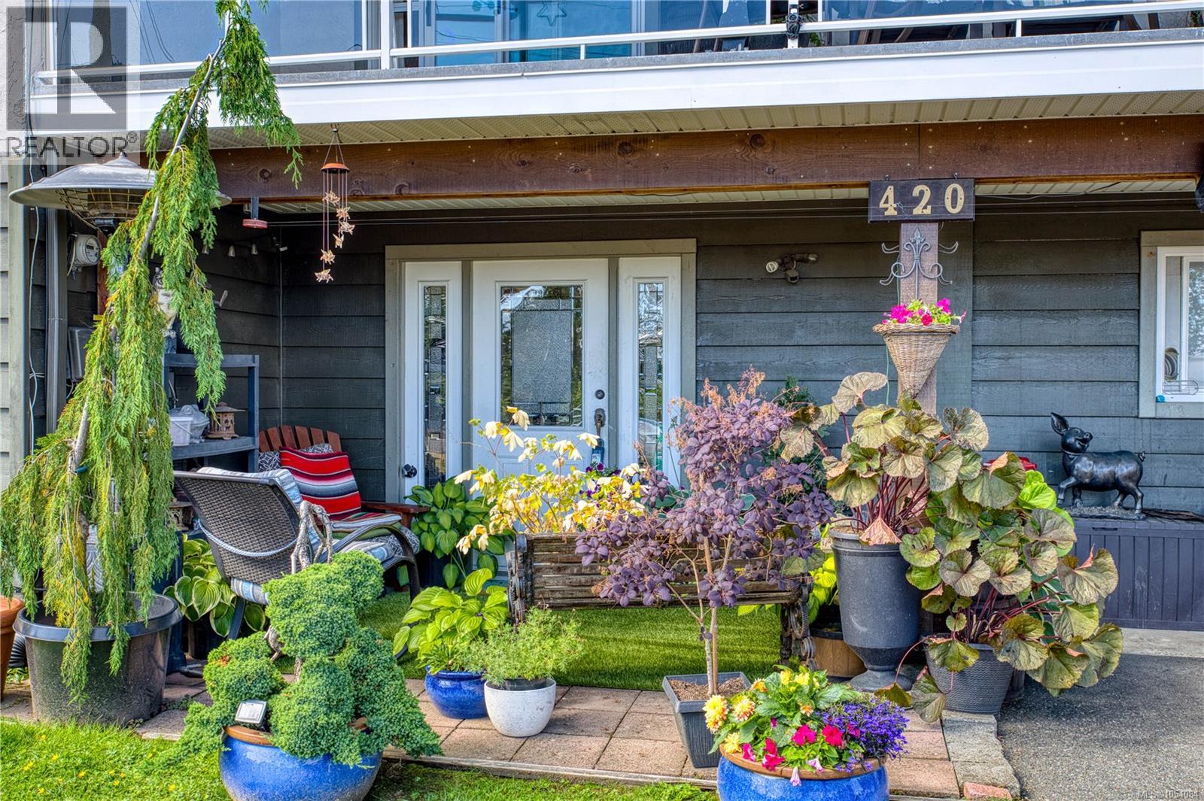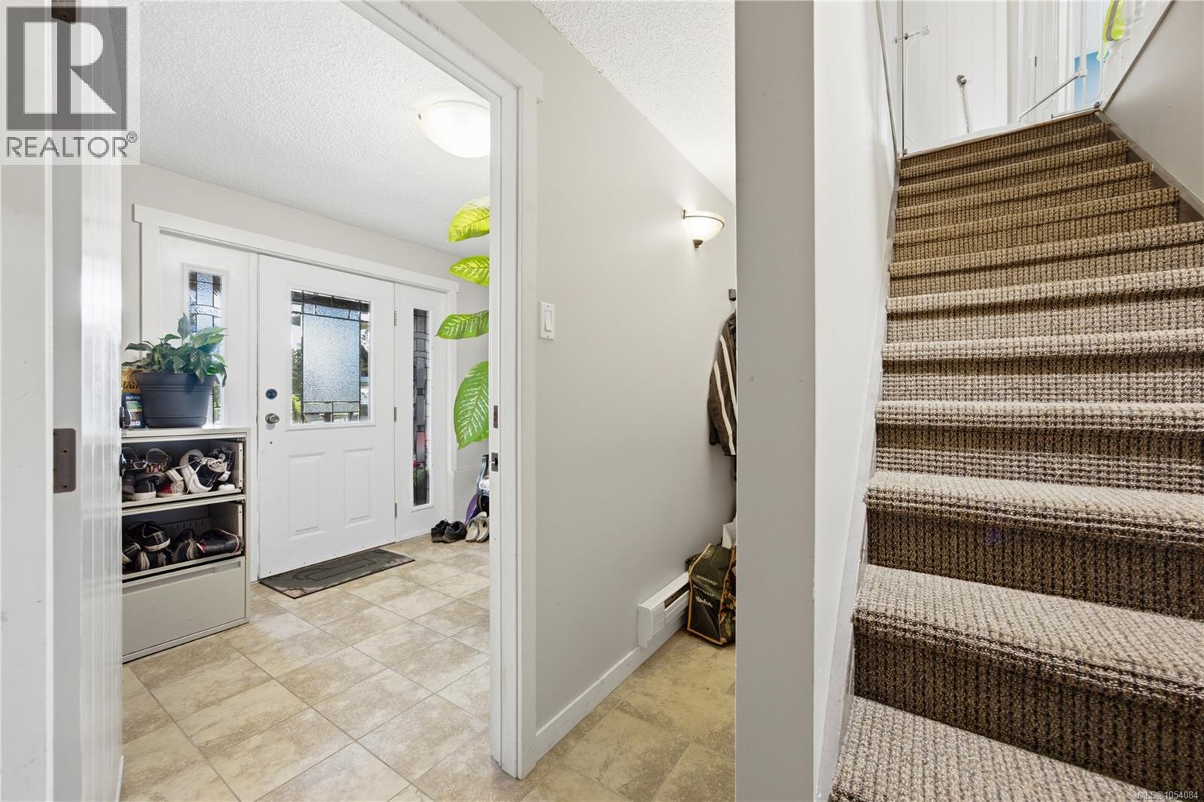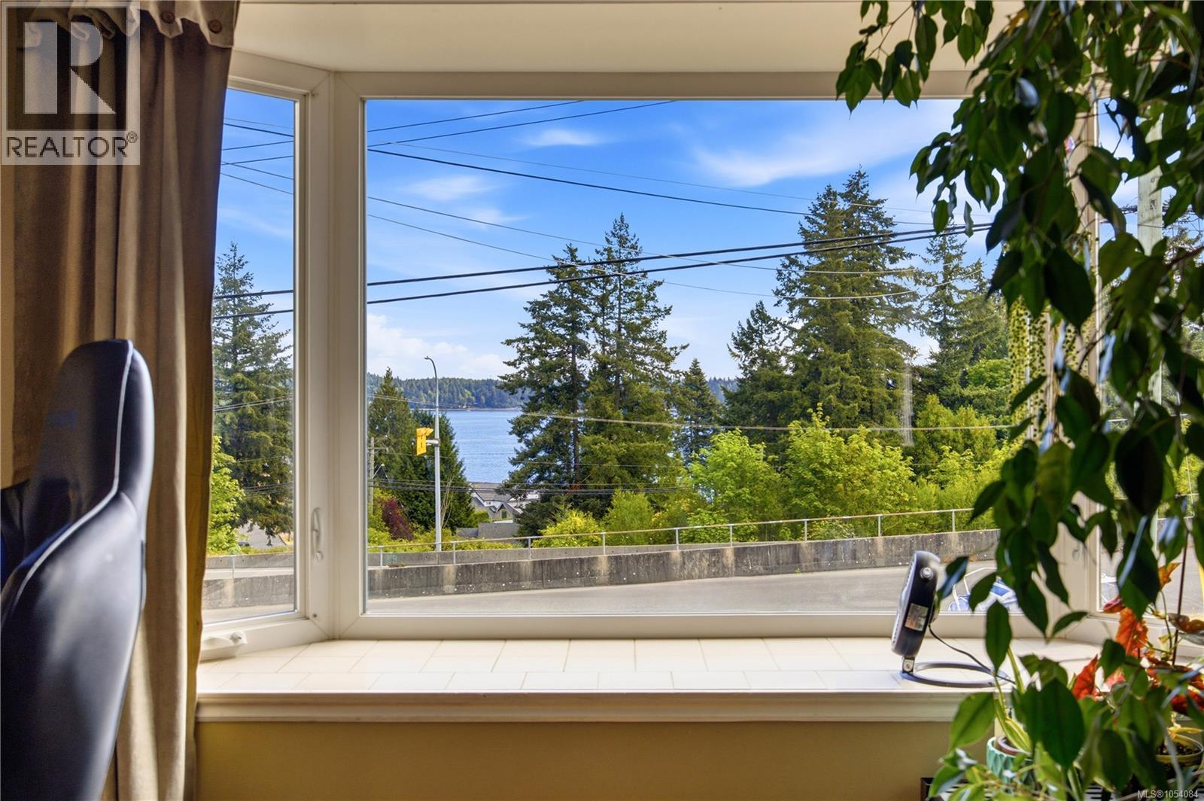
169 Hunter Way

169 Hunter Way

Ladysmith, British Columbia V9G1N4
Offered at $644,900
3Bedrooms
3Bathrooms
1,698Interior Sq Ft
7,274Lot Sq Ft
2025Built
3Parking
The Residence

Duplex in Ladysmith

Virtual tour
Share
WhatsApp Facebook X Email

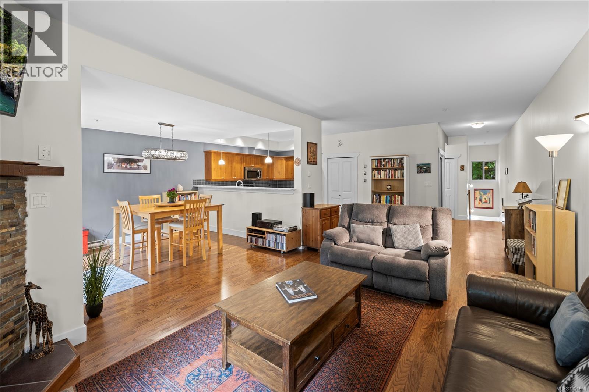
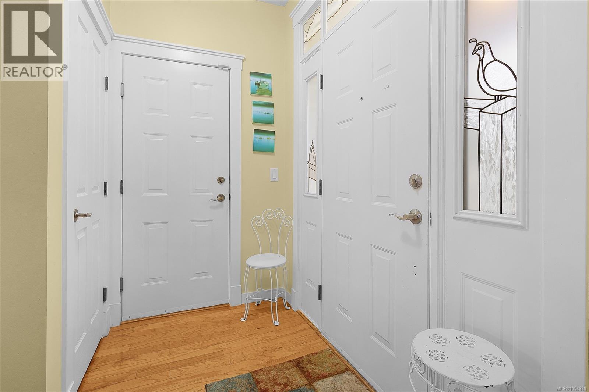
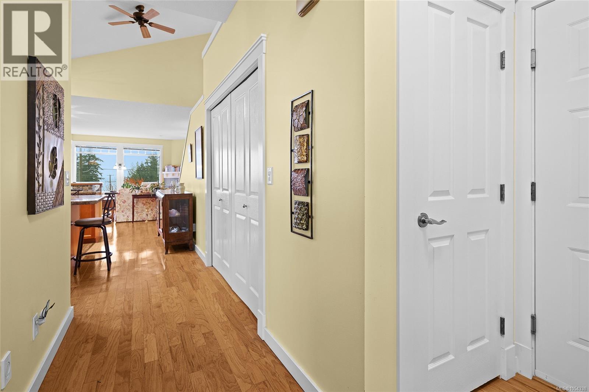
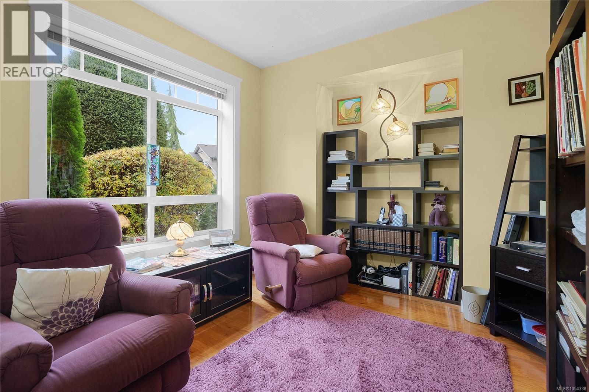
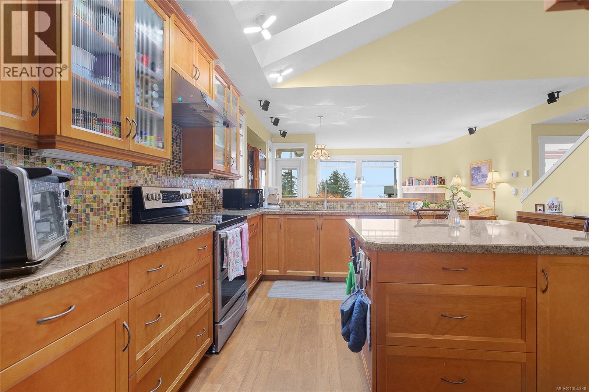
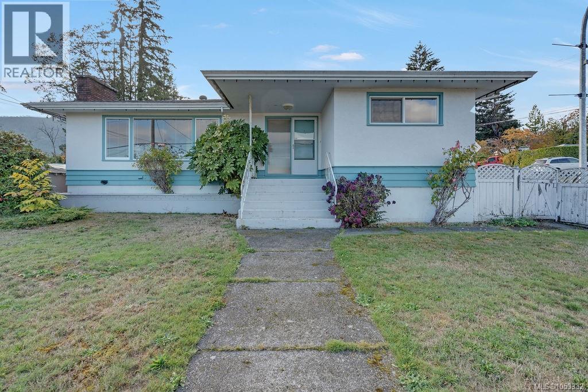
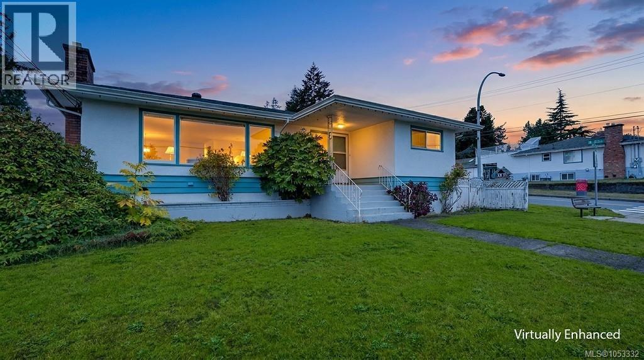
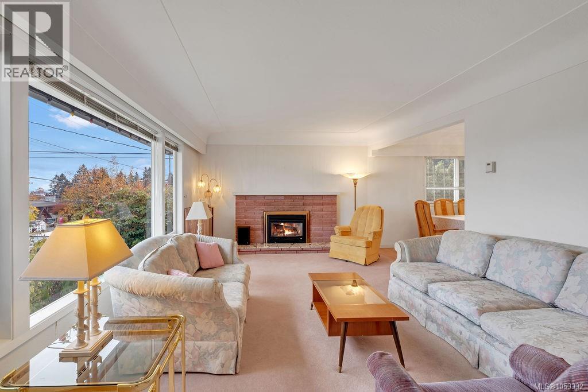
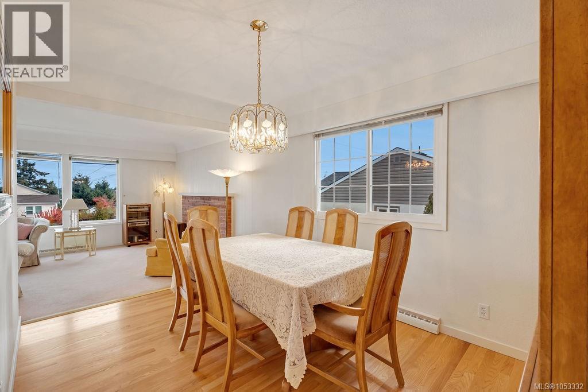
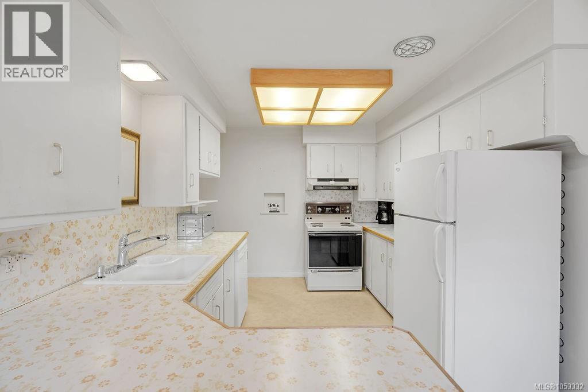
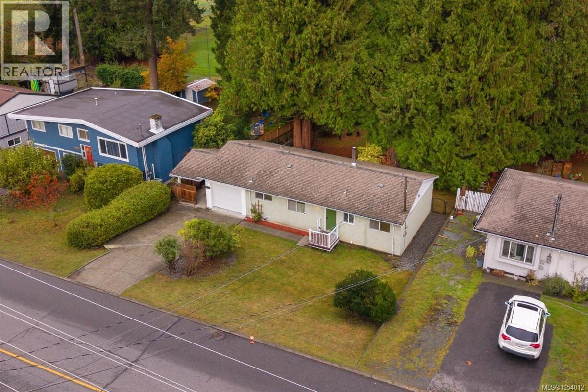
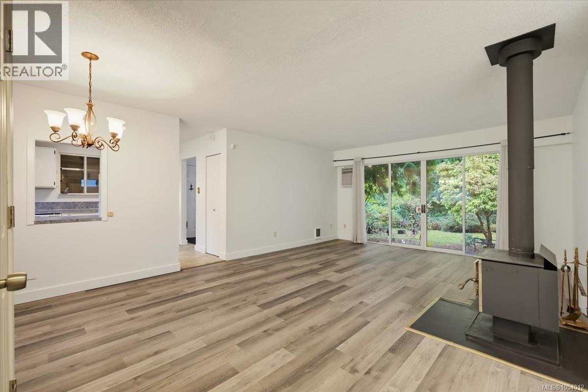
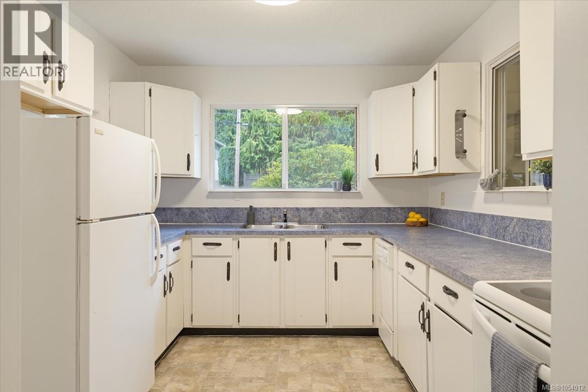
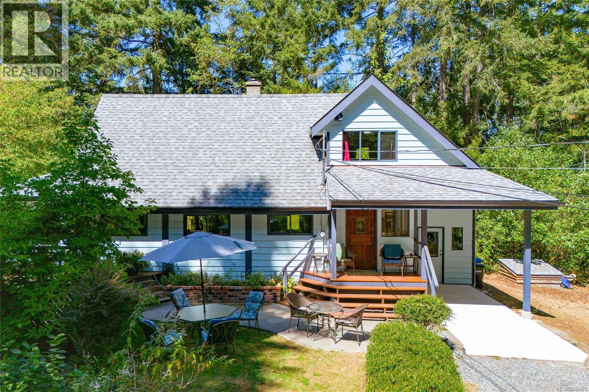
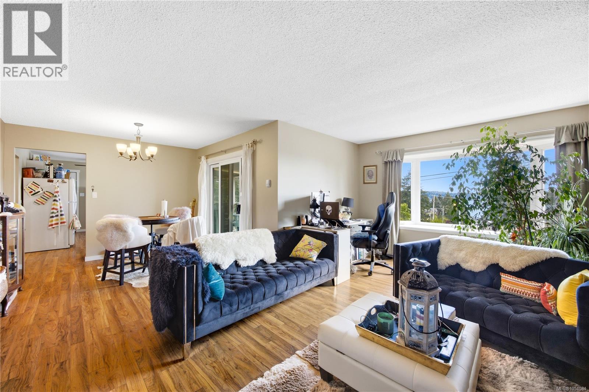
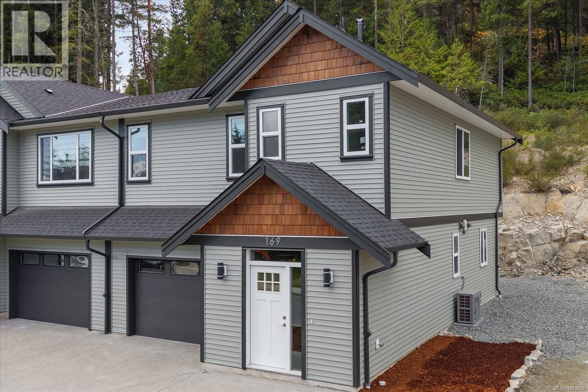
Welcome to 169 Hunter Way, a stunning, newly built half-duplex in the coveted coastal community of Ladysmith, BC. Move-in ready and crafted for everyday comfort, this modern 3-bed, 3-bath home offers ~1,700 sq ft of beautifully designed living space and the peace of mind of a 2/5/10 New Home Warranty. The bright, open-concept main floor features a welcoming living area with a cozy fireplace, a stylish kitchen with stainless steel appliances, tiled backsplash, and ample cabinetry, plus a dining area perfect for entertaining. Year-round comfort comes via a high-efficiency heat pump (A/C) with gas backup, while durable 72-hour wet-laminate flooring in high-traffic zones ensures long-lasting function and beauty. Upstairs, a generous rec room, a full laundry room, and three spacious bedrooms await, including a luxurious primary suite with vaulted ceilings, a walk-in closet plus a secondary closet, and a spa-inspired ensuite with heated floors and a walk-in shower. Potential eligibility for the First-Time Home Buyers’ GST Rebate. Buyers are advised to conduct their own due diligence and confirm eligibility.

MLS® Number1051894
Price$644,900
Property TypeDuplex
Living Area1,698 sq ft
Bedrooms3
Bathrooms3
Year Built2025
Lot Size7,274 square feet
OwnershipCondo/Strata
ZoningCD3
Annual Property Tax$3,809
Days on Market38
The Gallery

Interiors & Grounds

Features & Amenities

Every Detail, Considered

Interior & Systems

HeatingHeat Pump, Natural gas
CoolingAir Conditioned
Fireplaces1

Appliances & Features

  • Washer
  • Refrigerator
  • Range - Electric
  • Dishwasher
  • Dryer

Construction & Lot

StyleWestcoast
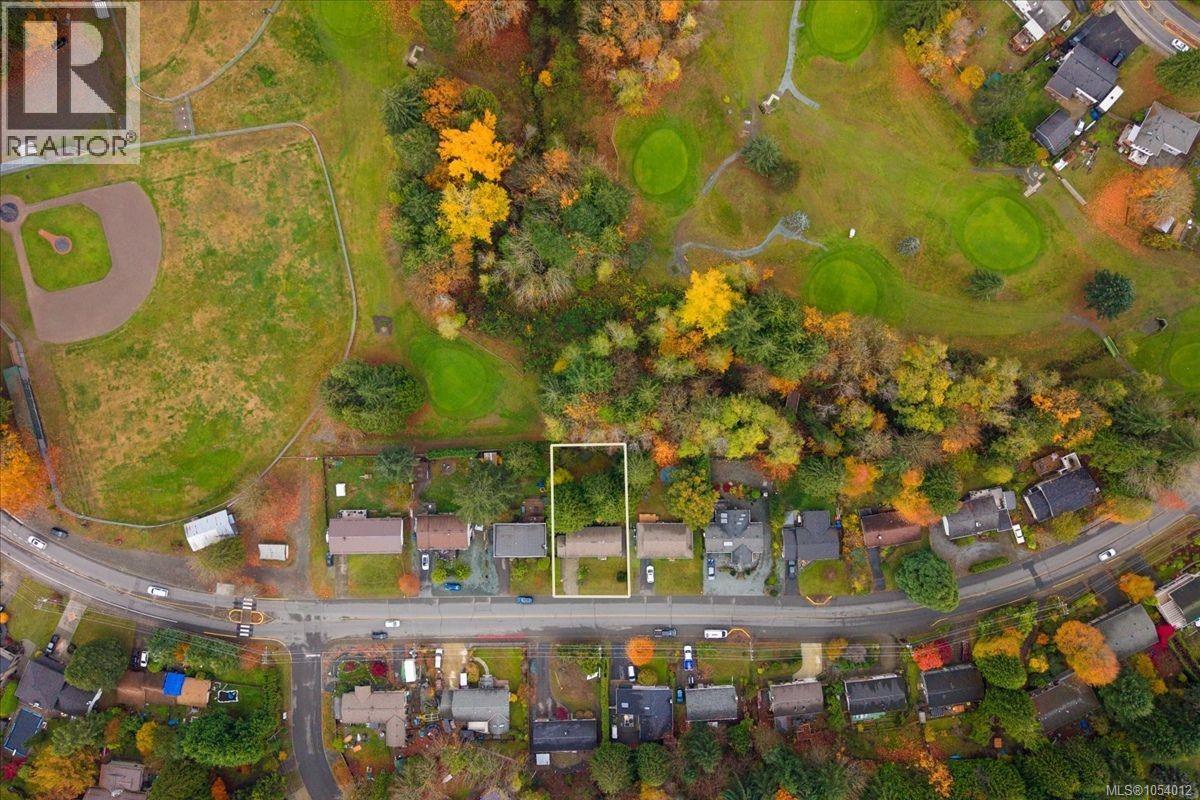
Lot FeaturesCentral location, Park setting, Other, Marine Oriented

Parking

Total Spaces3
TypeGarage, Street

Building & Community

  • Family Oriented
  • Pets Allowed

Room Dimensions

Second level

Primary Bedroom11'10 x 15'2
Laundry room6'2 x 6'10
Family room11'0 x 13'8
Bedroom10'4 x 10'4
Bedroom10'4 x 10'4
Bathroom10'2 x 4'11
Ensuite8'1 x 6'11

Main level

Utility room9'3 x 4'11
Living room13'11 x 11'2
Kitchen13'11 x 5'8
Entrance4'11 x 10'8
Dining room14'3 x 9'3
Bathroom4'6 x 4'11
Map & Location
Address169 Hunter Way
CityLadysmith
ProvinceBritish Columbia
Postal CodeV9G1N4
CountryCanada
Open in Google Maps
Affordability

Estimate Your Monthly Payment

$0per month
  • Mortgage payment $0
  • Property tax $0
  • Home insurance $0
  • Condo fees $0
  • Down payment $0
  • CMHC insurance $0
  • Mortgage amount $0

Estimate only, using Canadian semi-annual compounding and standard CMHC premiums. Your lender will confirm your actual rate and payment.
By Appointment

Begin a Private Conversation.

Request a private showing of 169 Hunter Way, or speak with Champagne Taylor about this home and the market — in confidence.