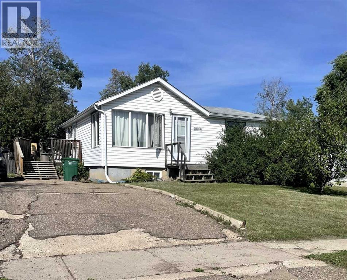
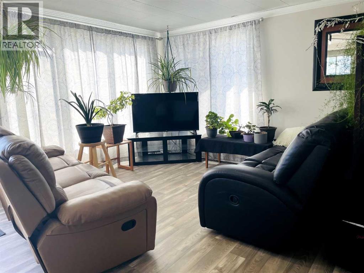
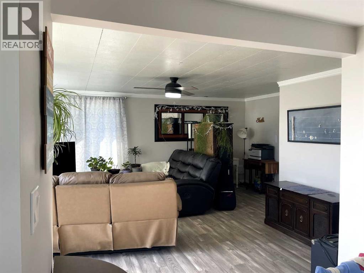
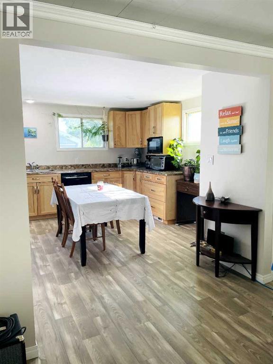
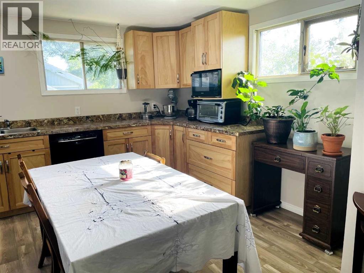

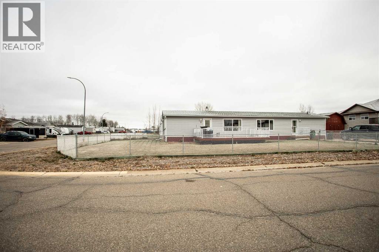
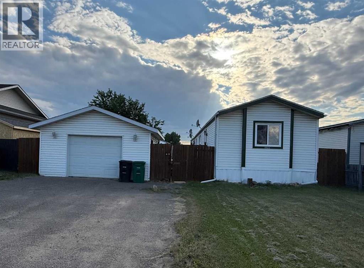
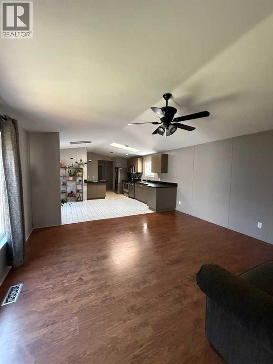
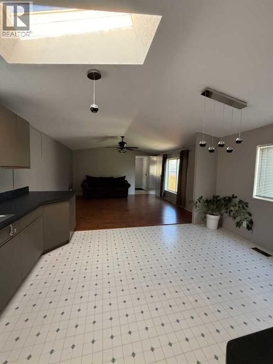
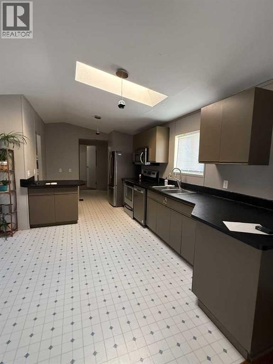
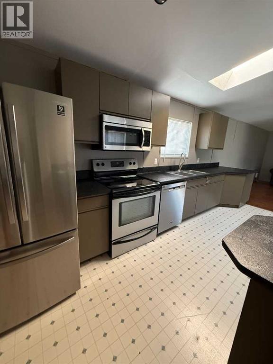
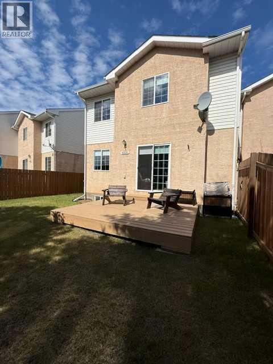
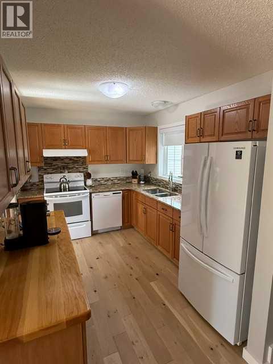
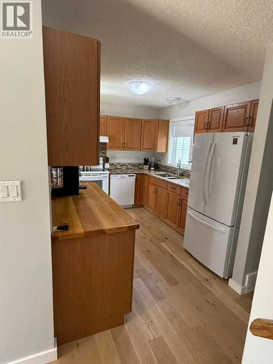
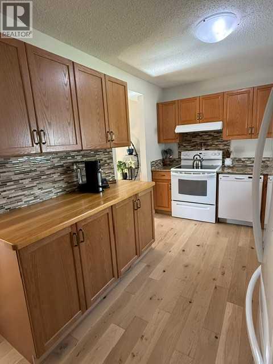
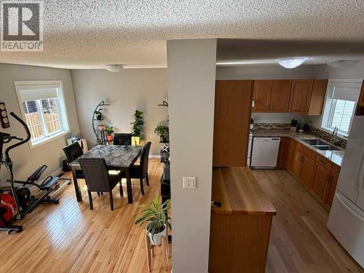
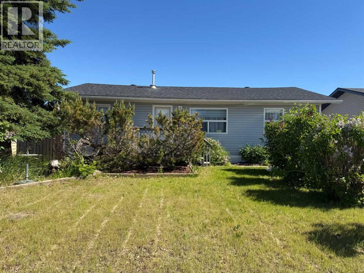
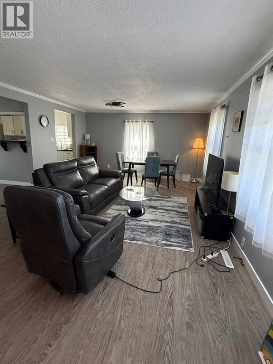
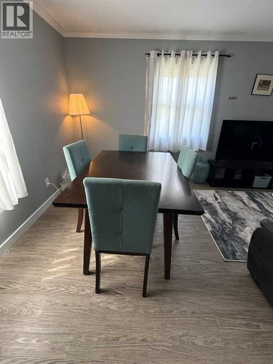
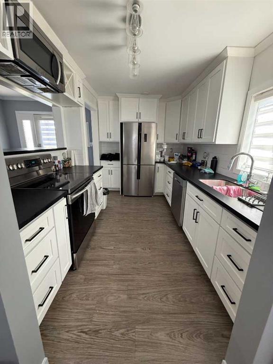
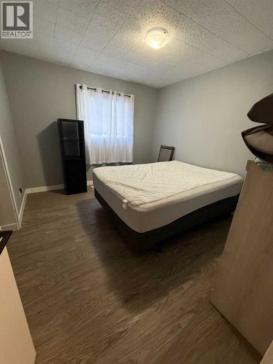
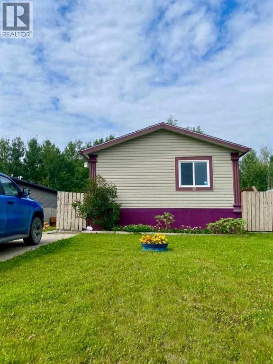
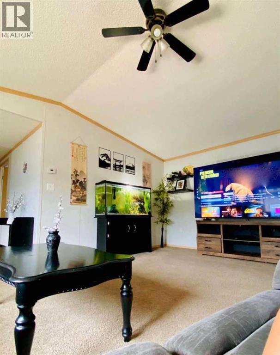
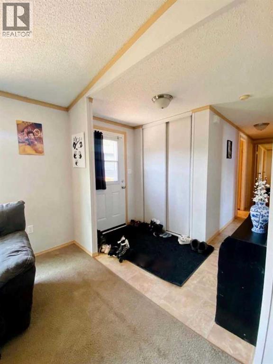
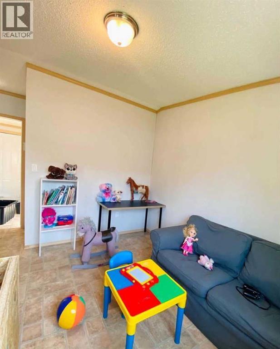
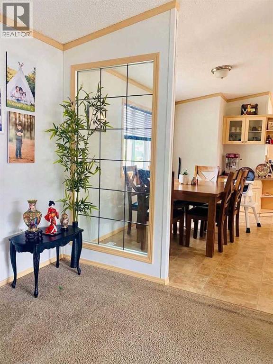
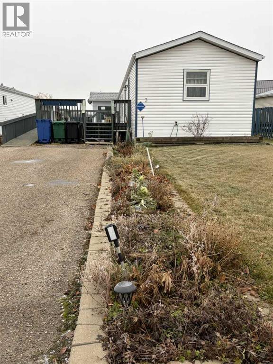
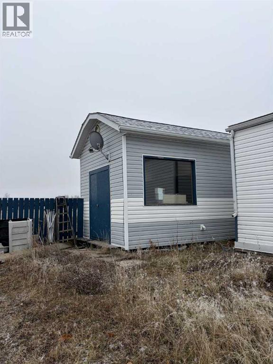
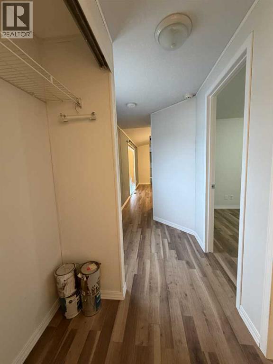
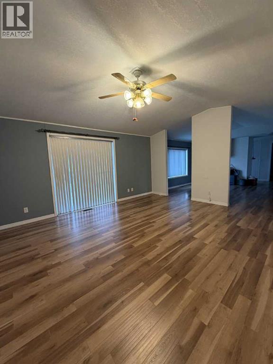
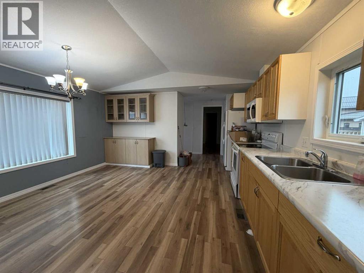
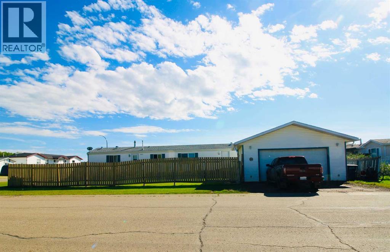
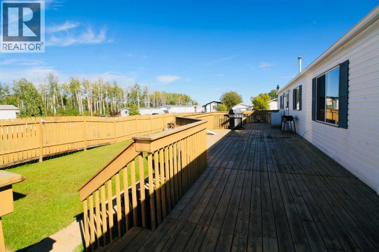
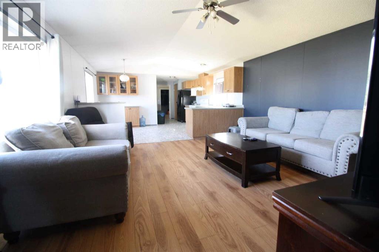
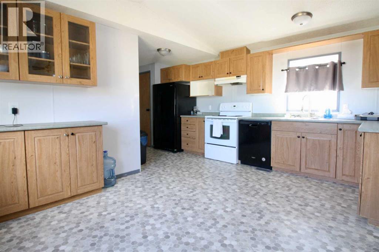
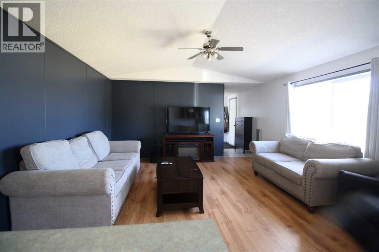
Imagine living in one of High Level’s newer neighborhoods, just a short walk from the Toy Lending Library and the High Level Christian Academy! Situated on a desirable corner lot, this 3-bedroom home offers comfort, space, and a fantastic layout designed for everyday living. Step inside and enjoy the open-concept floor plan, featuring an abundance of counter space and cabinetry. The thoughtful layout offers two generously sized bedrooms and a full bathroom at one end of the home, while the spacious primary bedroom is tucked away at the opposite end for added privacy. The primary bedroom is a retreat of its own, complete with a large walk-in closet and an en-suite featuring a beautiful oval soaker tub — the perfect place to unwind after a long day! Outside, the fully fenced yard offers plenty of room to relax, entertain, garden, or let your four-legged family members enjoy the outdoors. Imagine spending peaceful evenings in your yard, taking in the breathtaking northern lights as they dance across Alberta’s spectacular northern sky! You'll also appreciate the double-wide paved driveway, offering plenty of parking for your vehicles and visiting guests. With its desirable corner lot location, spacious layout, practical features, and inviting outdoor space, this home has so much to offer. Whether you're starting out, downsizing, or simply looking for a comfortable place to call home, this could be the one! Your new home and your next chapter are waiting in High Level!
Estimate only, using Canadian semi-annual compounding and standard CMHC premiums. Your lender will confirm your actual rate and payment.
Request a private showing of 17 Deer Ridge Drive, or speak with Champagne Taylor about this home and the market — in confidence.
Compare listings
Compare