
VIRTUALLY ENHANCED

17 PRINCESS Boulevard

Grimsby West (541), Grimsby, Ontario L3M5A7
Offered at $949,087
4Bedrooms
2Bathrooms
2,829Interior Sq Ft
1989Built
6Parking
The Residence

House in Grimsby West (541)

Share
WhatsApp Facebook X Email

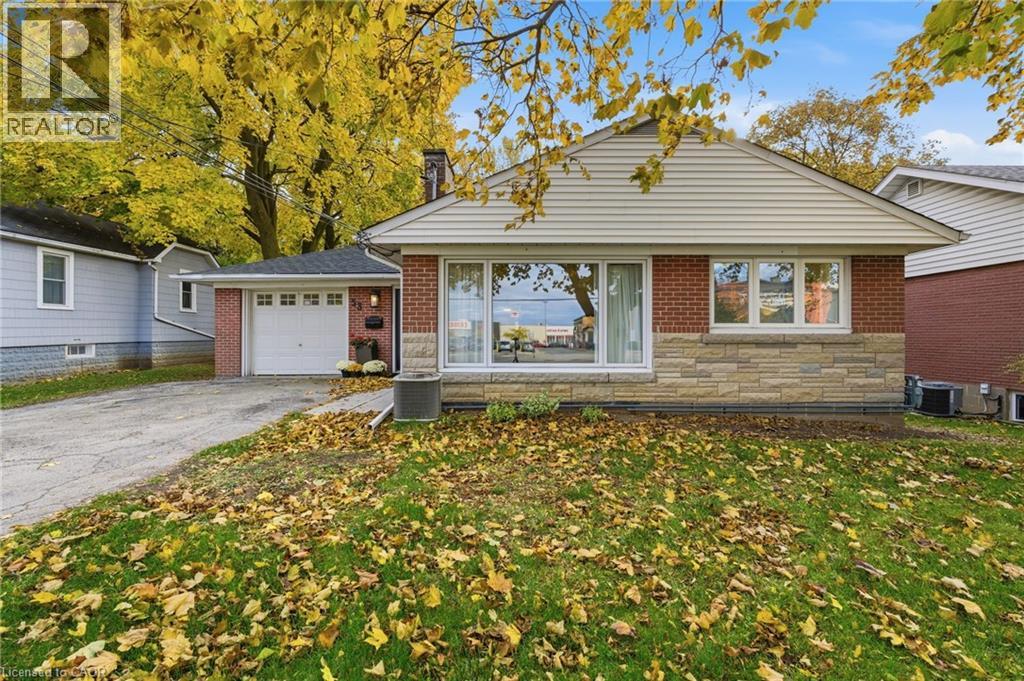
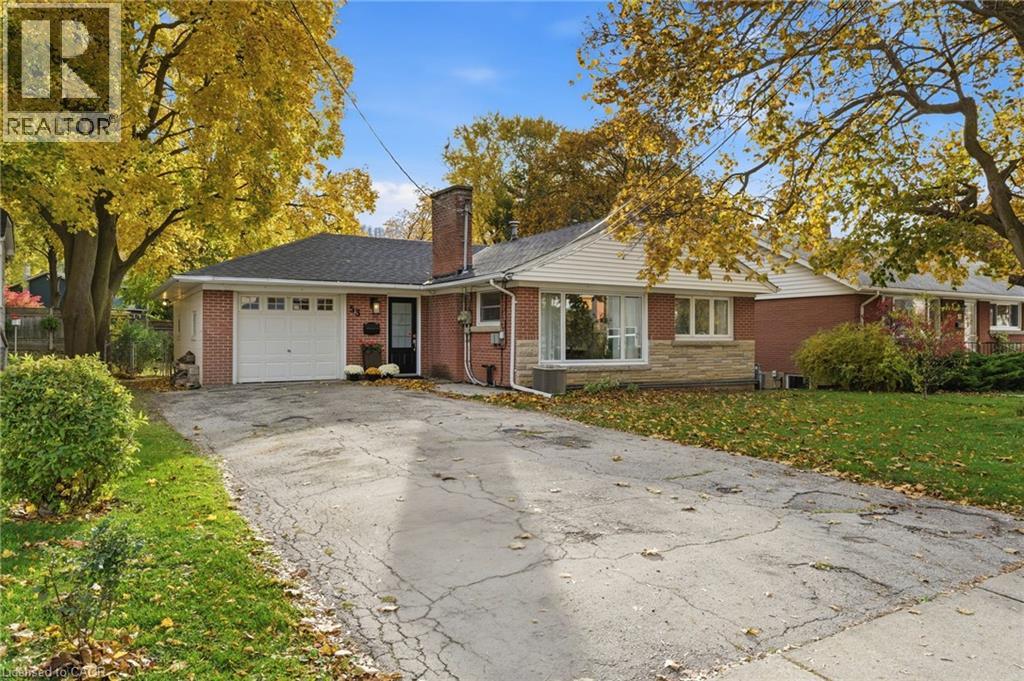
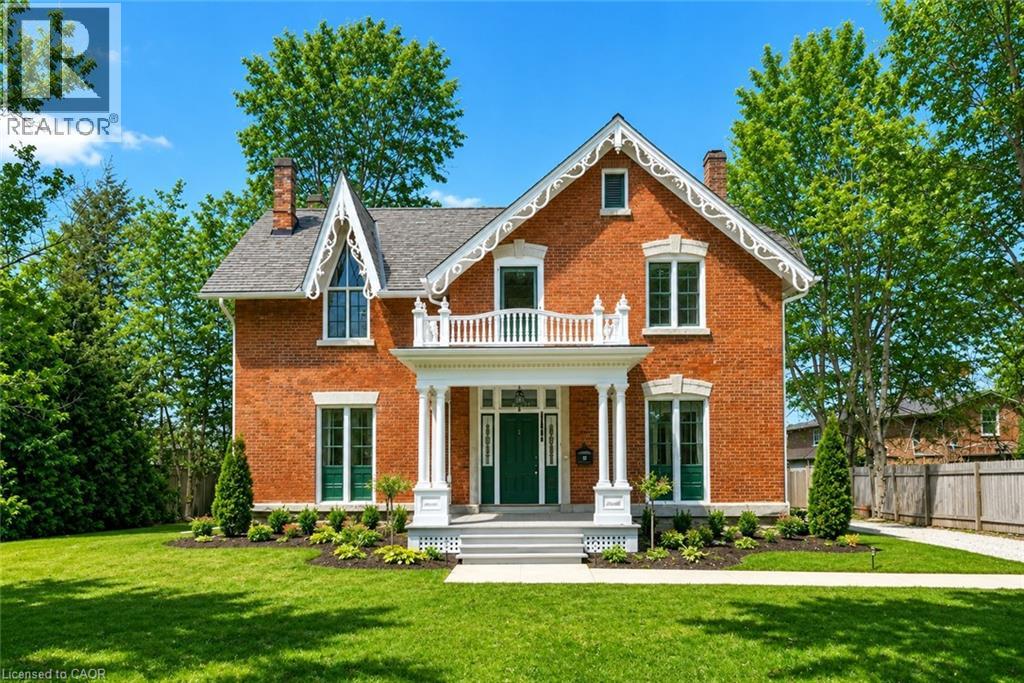
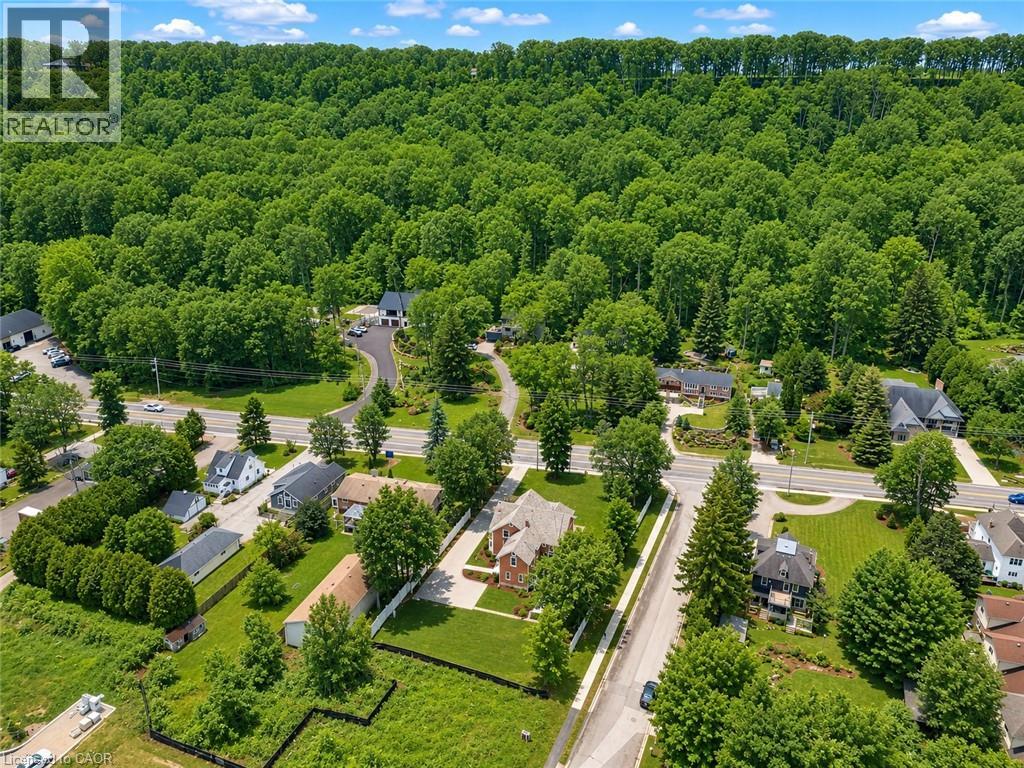
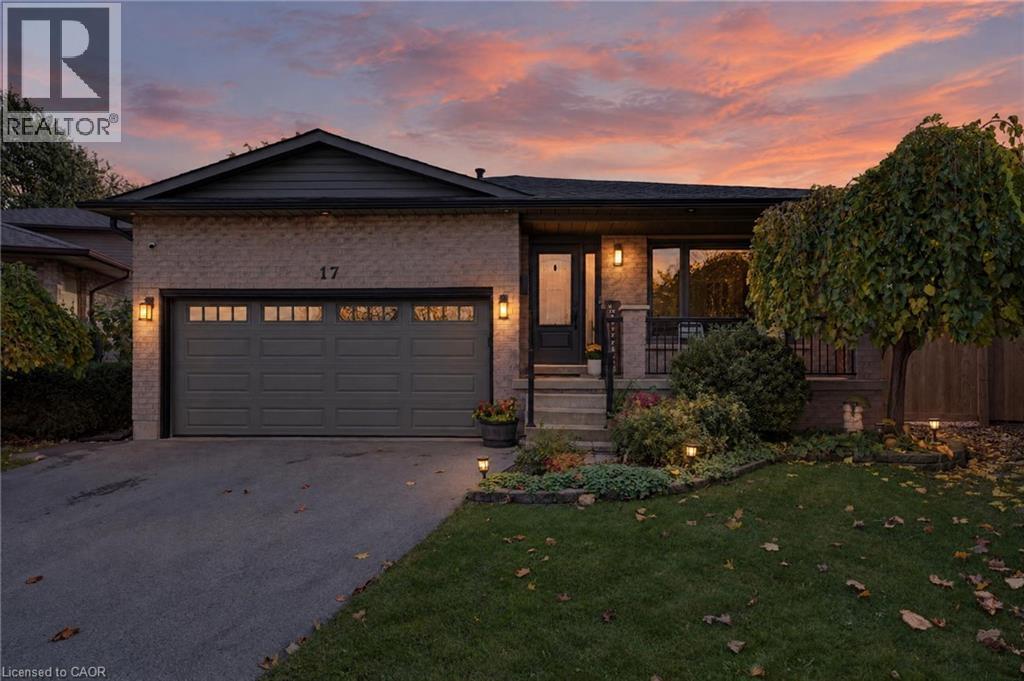
FULLY RENOVATED FOUR-LEVEL SPLIT WITH A MASSIVE BACKYARD, ONE BLOCK FROM THE LAKE. Room to grow, space to gather and the lake just down the street. If you're looking for a move-in ready family home with space for everyone, this fully renovated four-level backsplit delivers it all in a sought-after lakeside pocket of Grimsby. The layout is made for real life. Bright, open living spaces flow seamlessly from the kitchen into the living areas, keeping everyone connected whether it's a busy weeknight or a holiday gathering. With four bedrooms above grade and three separate family rooms, the kids have their space, you have yours, and there's always room for the whole crew on game night. The updates are already done for you, including the kitchen with quartz counters, updated bathrooms and major systems, so you can simply move in and enjoy. Step outside to a massive backyard on a deep lot, with a stamped concrete patio made for summer barbecues and plenty of room for kids and pets to run. New fencing adds privacy and peace of mind, and the double car garage gives you room for vehicles, storage and all the toys. Imagine evening strolls to the lake to catch the sunset, then a quick trip to downtown Grimsby's shops, cafés and restaurants. Schools, parks and everyday amenities are close by, with quick access to the QEW for easy commuting. A fully renovated home where space, lifestyle and lakeside living come together.

MLS® Number40878303
Price$949,087
Property TypeHouse
Living Area2,829 sq ft
Bedrooms4 (3 above + 1 below)
Bathrooms2
Year Built1989
Storeys2
Frontage24 feet
OwnershipFreehold
ZoningR1
Annual Property Tax$5,473
Days on Market6
The Gallery

Interiors & Grounds

Features & Amenities

Every Detail, Considered

Interior & Systems

HeatingForced air, Natural gas
CoolingCentral air conditioning
BasementFinished, Full
Fireplaces2

Appliances & Features

  • Refrigerator
  • Central Vacuum
  • Smoke Detectors

Construction & Lot

StyleOther
FoundationPoured Concrete
ExteriorBrick, Vinyl siding
FencingFence
Lot FeaturesPaved driveway, Gazebo, Automatic Garage Door Opener

Parking

Total Spaces6
TypeAttached Garage

Building & Community

  • School Bus
  • Community Centre
  • Above ground pool

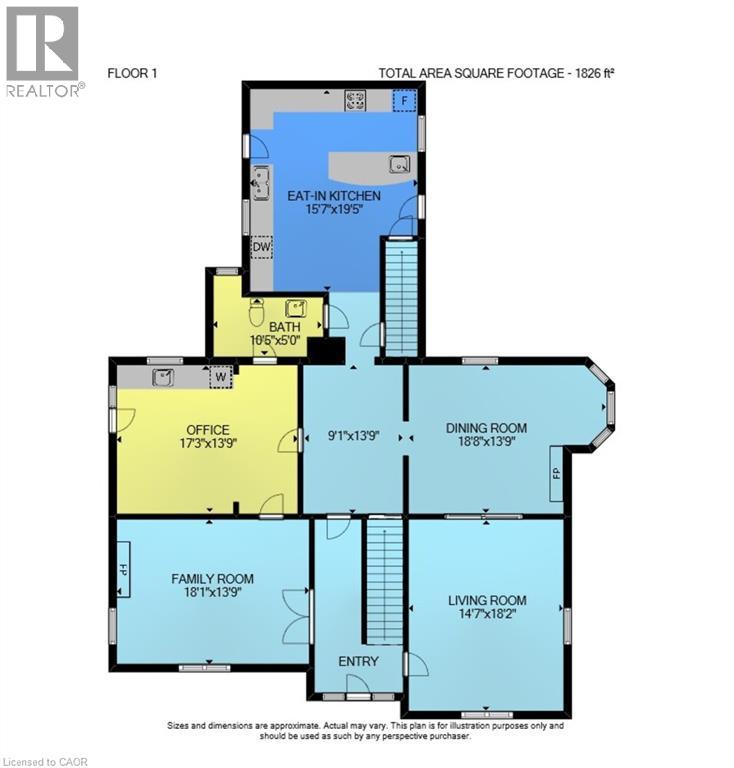
Room Dimensions

Second level

Bedroom8'9'' x 14'6''
5pc Bathroom8'0'' x 11'7''
Bedroom8'9'' x 10'11''
Primary Bedroom12'7'' x 15'0''

Basement

Laundry room9'1'' x 18'3''
Recreation room15'0'' x 25'7''

Lower level

3pc Bathroom5'1'' x 9'6''
Bedroom11'7'' x 12'7''
Family room17'10'' x 20'11''

Main level

Living room10'5'' x 14'11''
Dining room10'4'' x 11'11''
Eat in kitchen11'3'' x 14'9''
Map & Location
Address17 PRINCESS Boulevard
CommunityGrimsby West (541)
CityGrimsby
ProvinceOntario
Postal CodeL3M5A7
CountryCanada
Open in Google Maps
Affordability

Estimate Your Monthly Payment

$0per month
  • Mortgage payment $0
  • Property tax $0
  • Home insurance $0
  • Condo fees $0
  • Down payment $0
  • CMHC insurance $0
  • Mortgage amount $0

Estimate only, using Canadian semi-annual compounding and standard CMHC premiums. Your lender will confirm your actual rate and payment.
By Appointment

Begin a Private Conversation.

Request a private showing of 17 PRINCESS Boulevard, or speak with Champagne Taylor about this home and the market — in confidence.