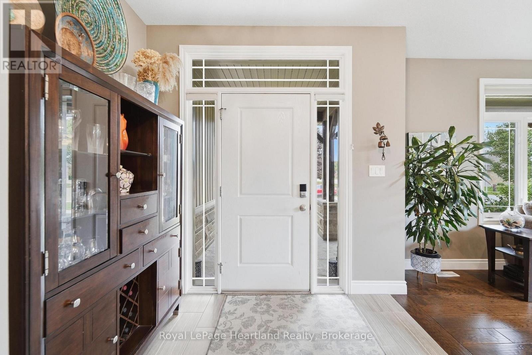

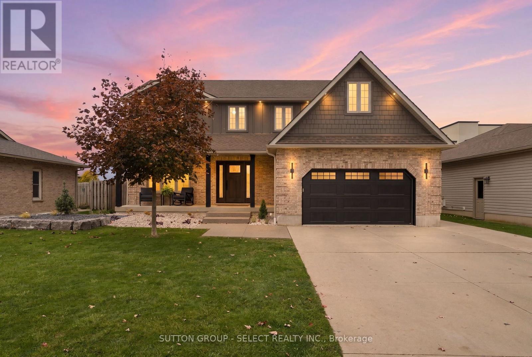
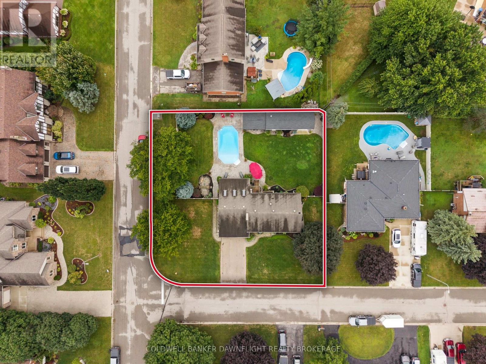
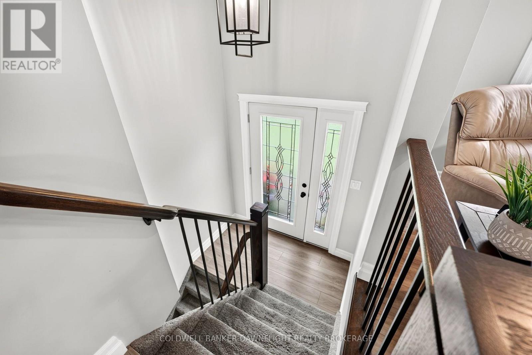
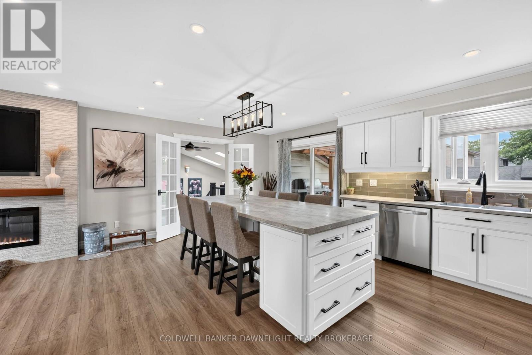
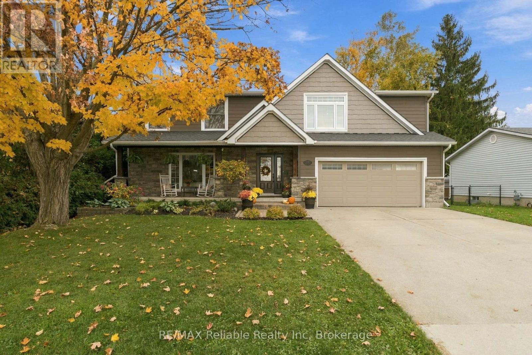
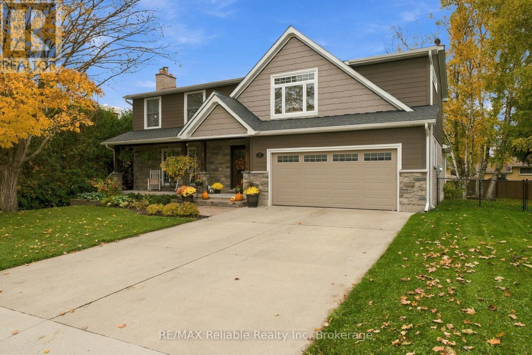
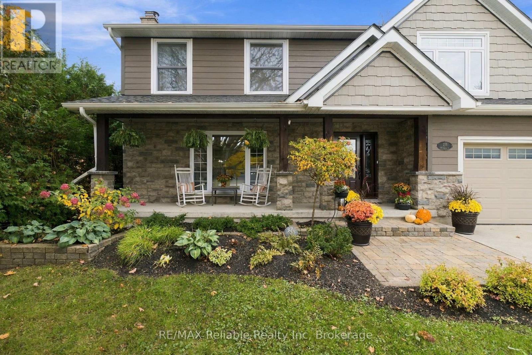
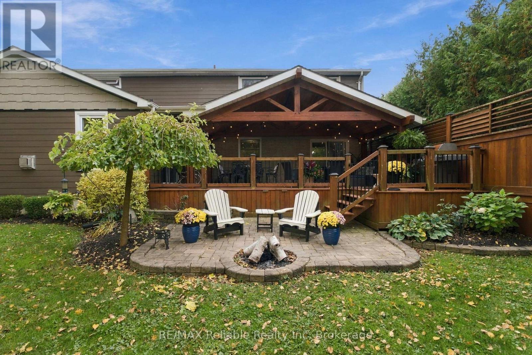
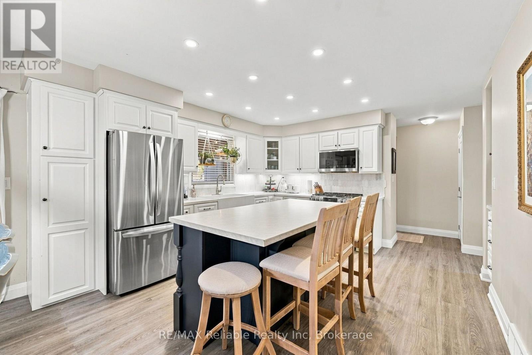
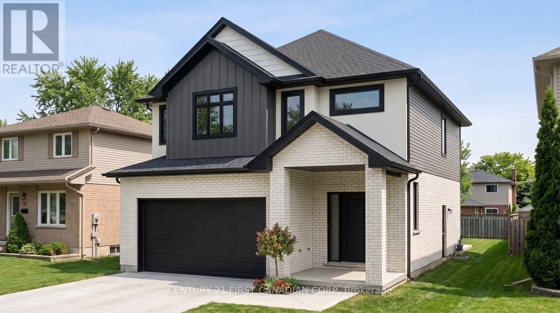
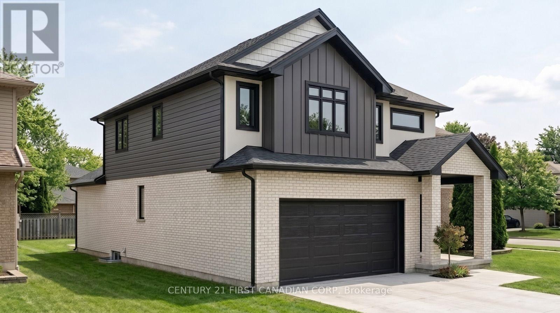
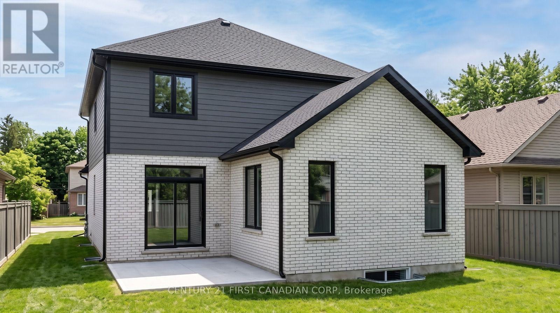
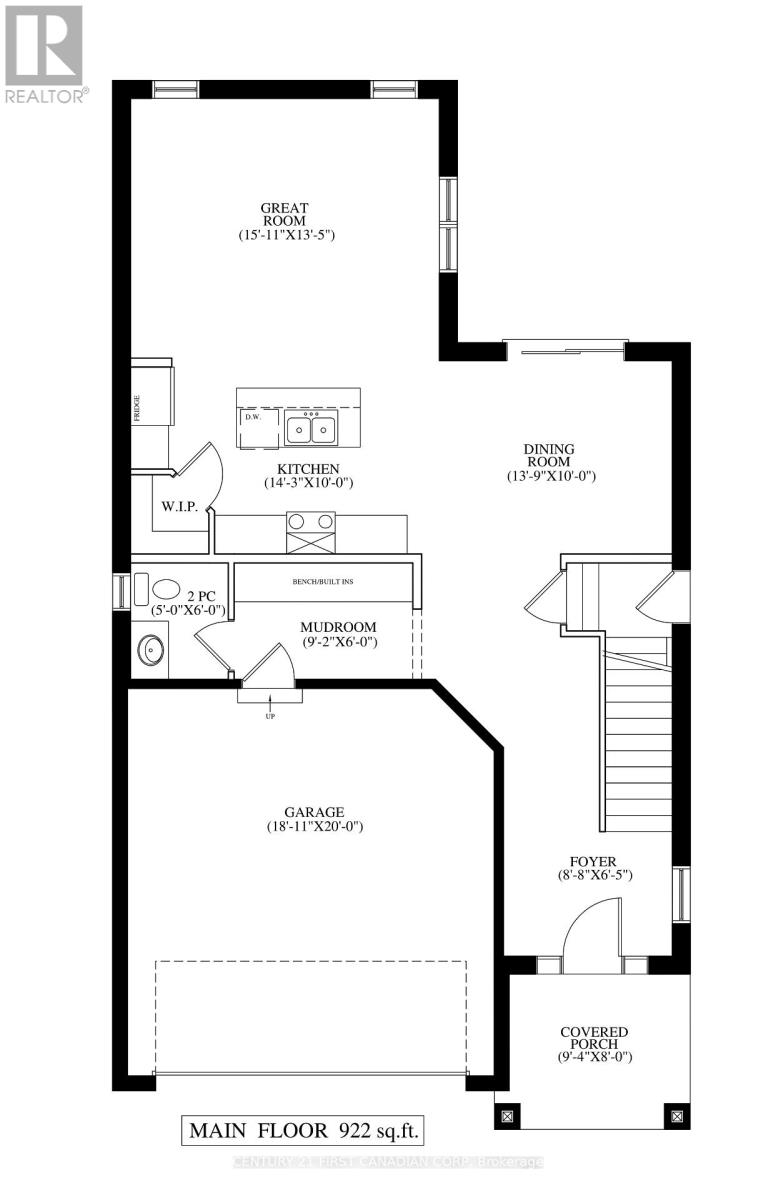
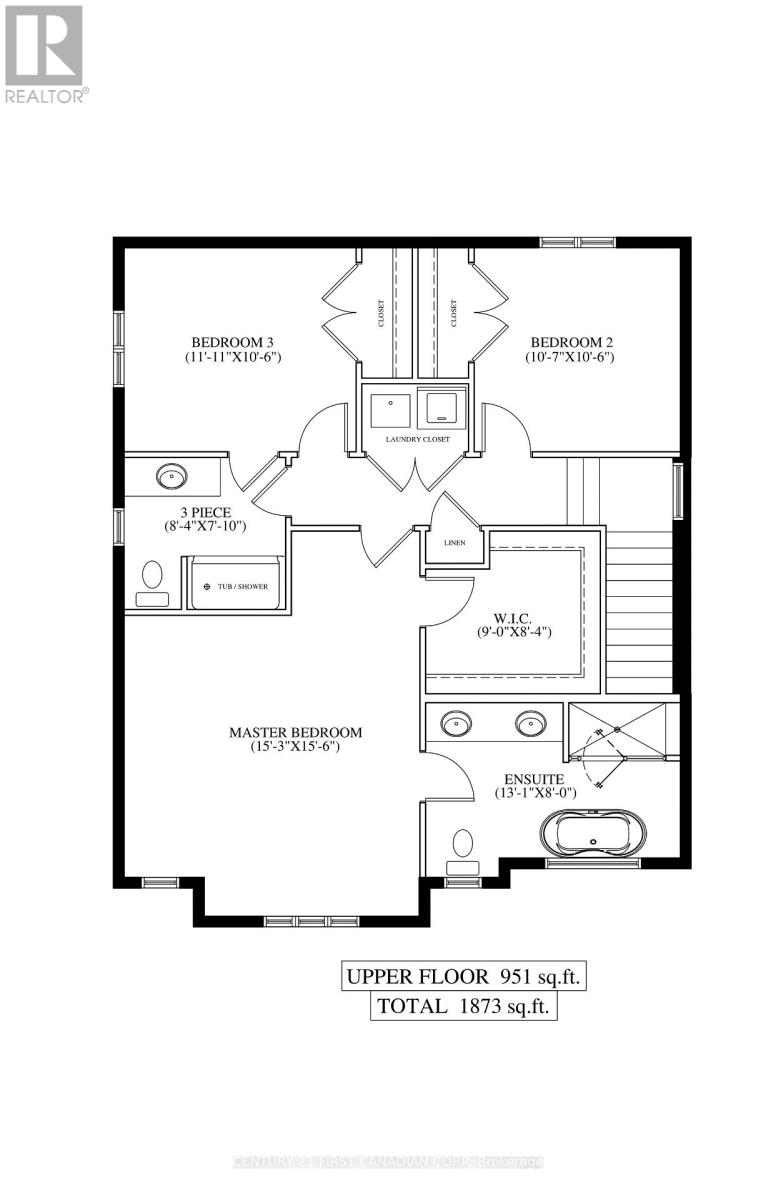
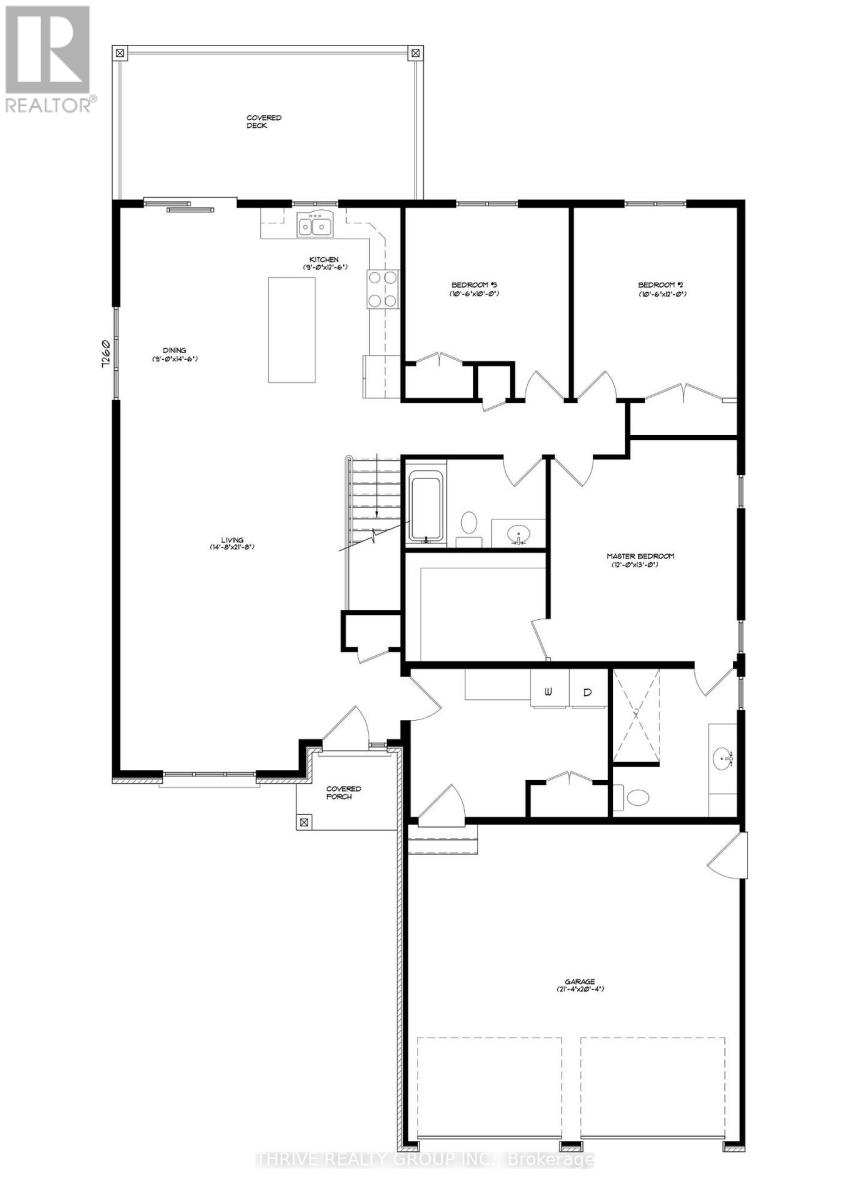
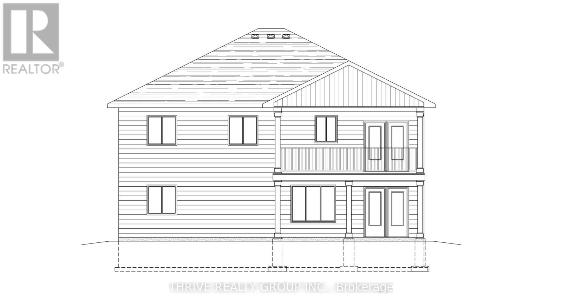
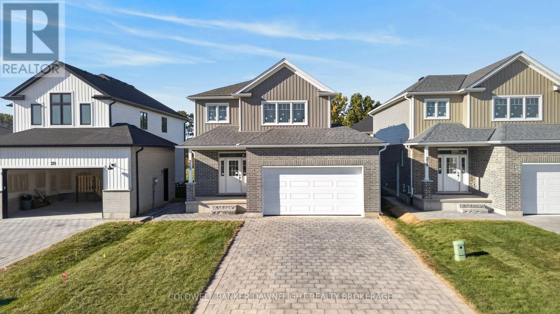
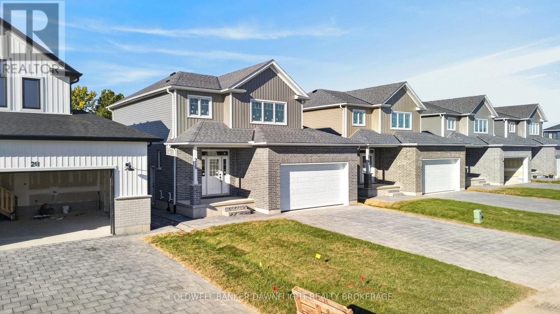
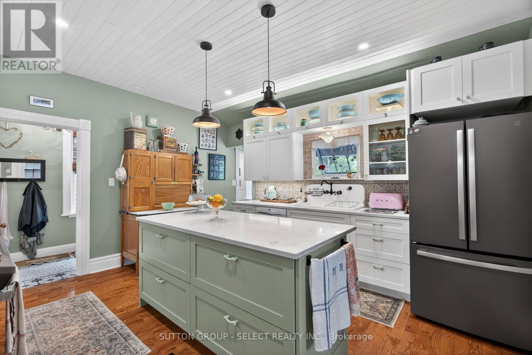
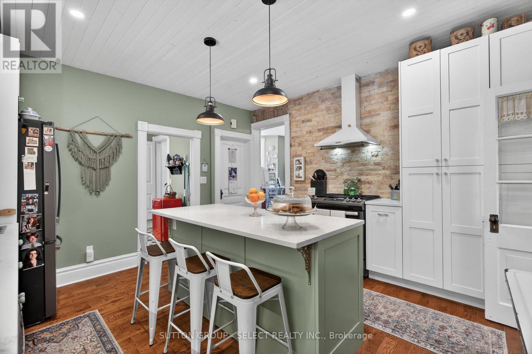
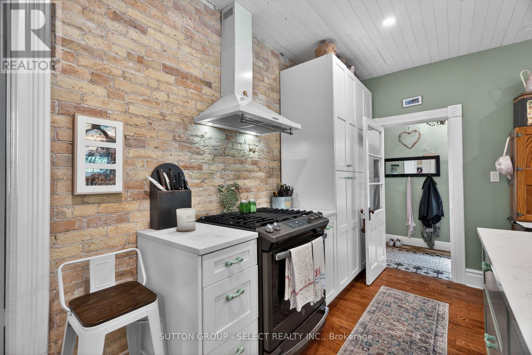
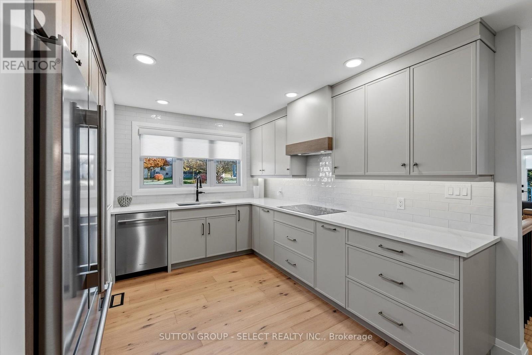
Welcome home to 17 Snider Crescent! Nestled in one of Exeter's desirable, family-friendly neighbourhoods, this beautifully updated two-storey home offers the perfect combination of space, style and comfort. With four bedrooms, four bathrooms and thoughtfully designed living spaces, this home is ideal for growing families and those who love to entertain. The bright, open-concept main floor features a beautifully updated kitchen kitchen with quartz countertops, ample cabinetry and a spacious island with seating for five. Large windows and patio doors fill the space with natural light while offering views of the backyard. Two of the four bedrooms feature walk-in closets, providing plenty of room for family and guests. The fully finished basement offers additional living space, including a cozy family room, workout area, sauna rooms and plenty of storage. Laundry is conveniently located on the main floor, with the option to relocate it to the lower level. Step outside to your own private backyard retreat! Fully fenced and designed for entertaining, this outdoor space features an in-ground saltwater pool, poolside bar, pergola and shed, creating the perfect setting for summer gatherings and family fun. The heated double garage is complete with epoxy flooring and generous storage space. Located in the welcoming community of Exeter, you'll enjoy small-town living just approximately 35 minutes from North London and Stratford and 20 minutes from the sandy shores of Grand Bend. With beautiful updates, incredible outdoor living and a family-friendly location, 17 Snider Crescent is ready to welcome you home!
Estimate only, using Canadian semi-annual compounding and standard CMHC premiums. Your lender will confirm your actual rate and payment.
Request a private showing of 17 SNIDER CRESCENT, or speak with Champagne Taylor about this home and the market — in confidence.
Compare listings
Compare