
1720 86 Avenue

1720 86 Avenue

Dawson Creek, British Columbia V1G0B2
Offered at $450,000
3Bedrooms
3Bathrooms
1,757Interior Sq Ft
0.14Acres
2010Built
2Parking
The Residence

House in Dawson Creek

Share
WhatsApp Facebook X Email

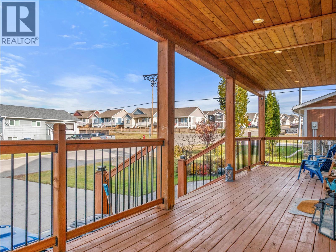
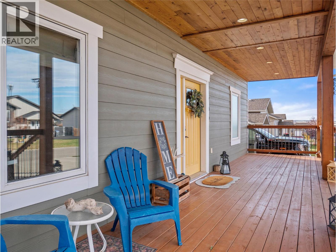
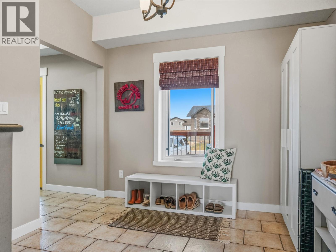
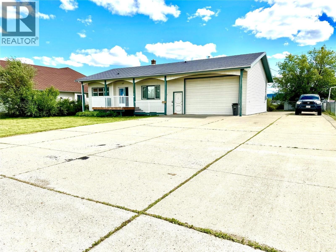
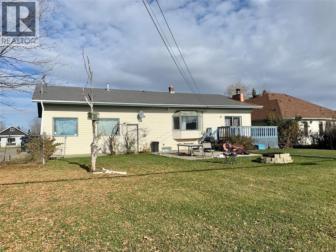
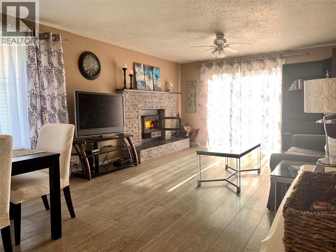
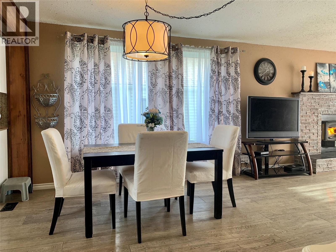
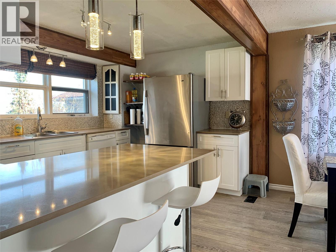
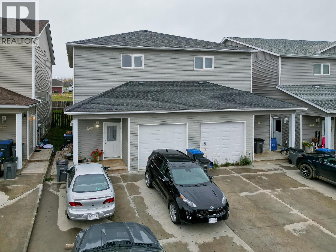
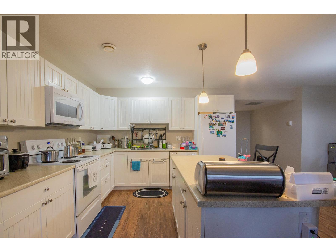
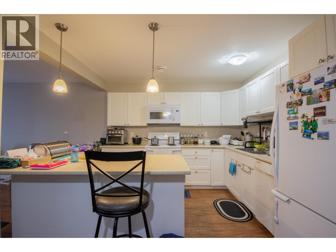
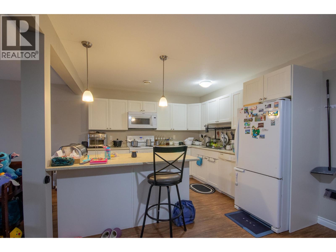
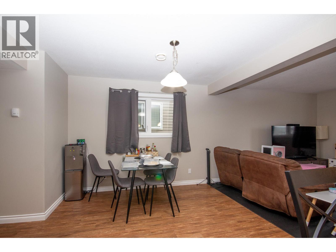
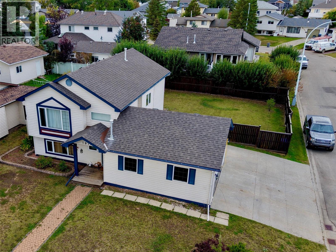
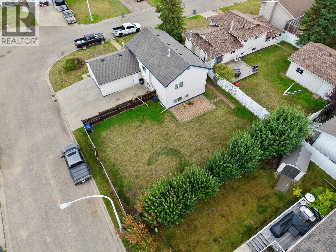
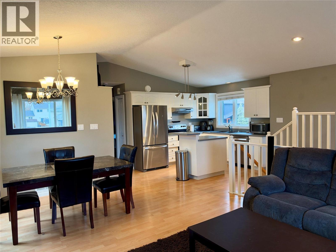
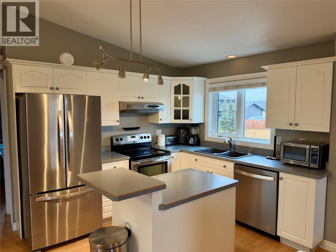
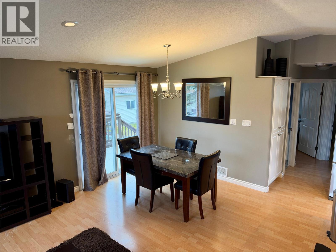
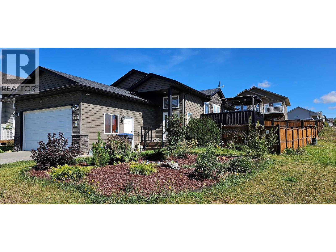
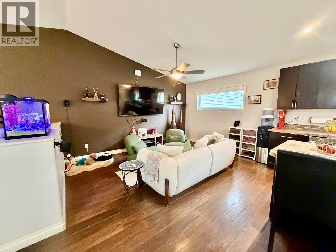
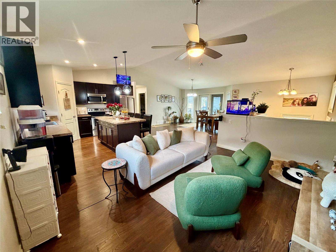
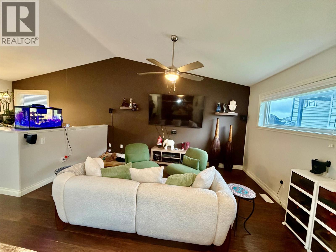
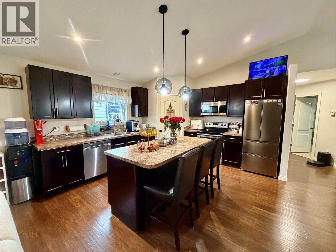
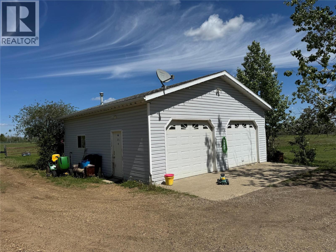
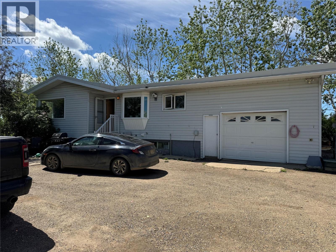
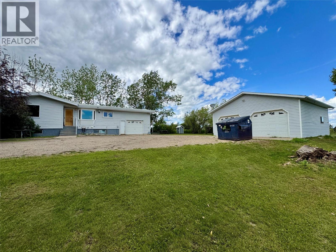
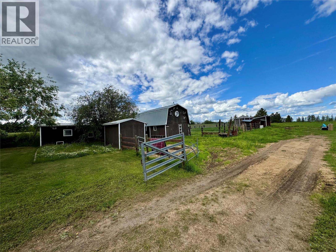
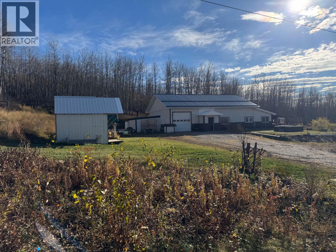
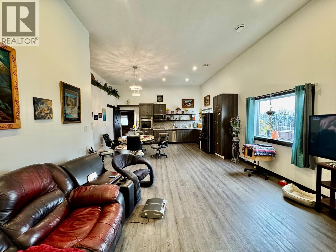
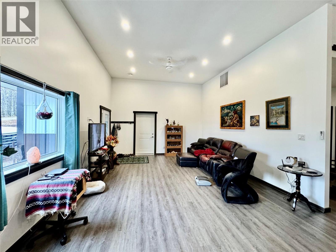
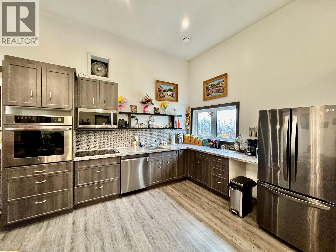
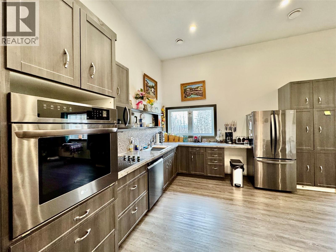
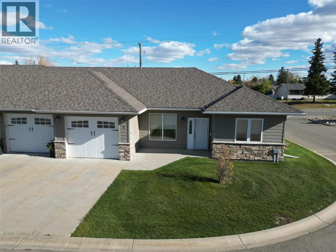
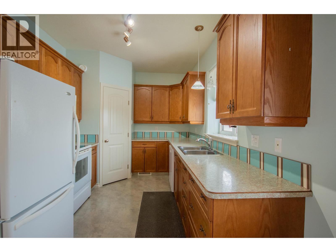
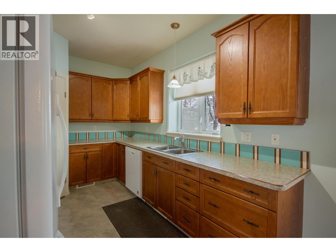
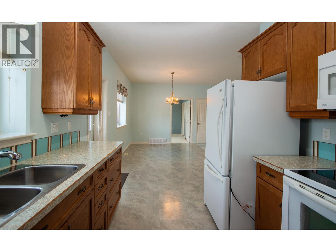
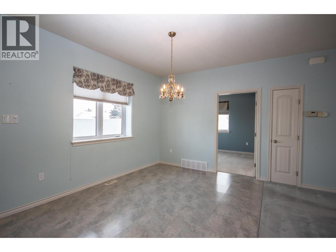
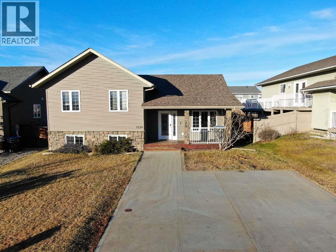
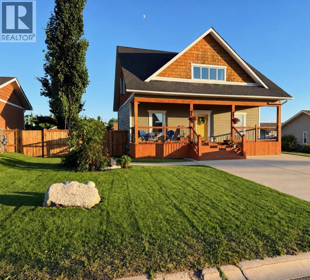
*** For more information, please click Brochure button. *** 3 bed, 3 bath split-level home built in 2010 in the Northern Lights area of NW Dawson Creek, just a few steps from a park. Freshly painted and fixed up, ready to move into. The kitchen has rich dark cabinets and lots of counter space, open to the dining area with a door to the back patio with a beautiful pergola. Upstairs, the master bedroom has a full 4-piece ensuite and a walk-in closet, plus two more bedrooms and another 4-piece bath. The fully finished basement has a rec room with daylight windows, a den/office, front-loading laundry and utility room, and crawl space with tons of storage. Other details: vinyl siding with cultured stone, asphalt shingle roof, gas fireplace, natural gas forced-air heat, municipal water and sewer, concrete double driveway, fully fenced and landscaped yard, a shed, and above ground gardens boxes in backyard. Home includes: dishwasher, washer and dryer (only a year old), microwave oven, refrigerator, stove. Beautiful family home. All measurements are approximate.

MLS® Number10405895
Price$450,000
Property TypeHouse
Living Area1,757 sq ft
Bedrooms3
Bathrooms3
Year Built2010
Storeys3
Lot Size0 acres
OwnershipFreehold
Annual Property Tax$4,735
Days on Market3
The Gallery

Interiors & Grounds

Features & Amenities

Every Detail, Considered

Interior & Systems

FlooringTile, Vinyl
HeatingForced air, See remarks
BasementCrawl space
Fireplaces1

Appliances & Features

  • Refrigerator
  • Oven - Electric
  • Cooktop - Electric
  • Dishwasher
  • Microwave
  • Hood Fan
  • Washer & Dryer
  • Water Heater - Electric

Construction & Lot

StyleMulti-level
RoofVinyl Shingles, Unknown
Lot FeaturesBalcony

Parking

Total Spaces2

Room Dimensions

Second level

4pc Ensuite bath—
4pc Bathroom—
Bedroom9'2'' x 10'2''
Bedroom11'0'' x 13'7''
Primary Bedroom11'0'' x 13'7''

Basement

4pc Bathroom—
Laundry room6'0'' x 10'0''
Den10'9'' x 12'0''
Recreation room10'0'' x 17'0''

Main level

Kitchen10'3'' x 11'4''
Dining room7'7'' x 11'8''
Living room12'0'' x 13'2''
Map & Location
Address1720 86 Avenue
CityDawson Creek
ProvinceBritish Columbia
Postal CodeV1G0B2
CountryCanada
Open in Google Maps
Affordability

Estimate Your Monthly Payment

$0per month
  • Mortgage payment $0
  • Property tax $0
  • Home insurance $0
  • Condo fees $0
  • Down payment $0
  • CMHC insurance $0
  • Mortgage amount $0

Estimate only, using Canadian semi-annual compounding and standard CMHC premiums. Your lender will confirm your actual rate and payment.
By Appointment

Begin a Private Conversation.

Request a private showing of 1720 86 Avenue, or speak with Champagne Taylor about this home and the market — in confidence.