
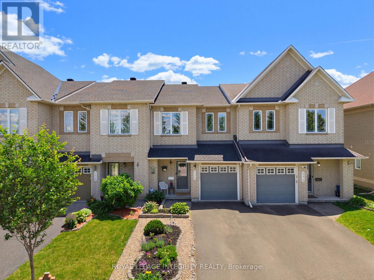
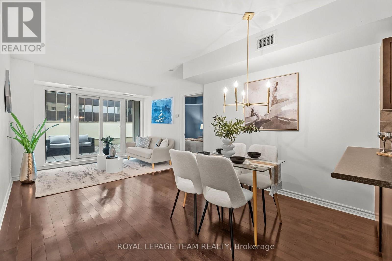
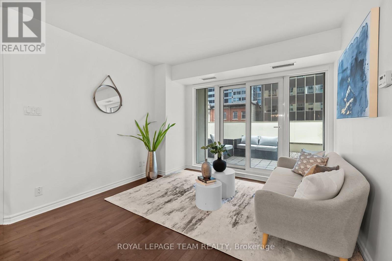
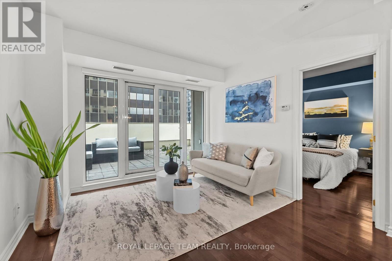
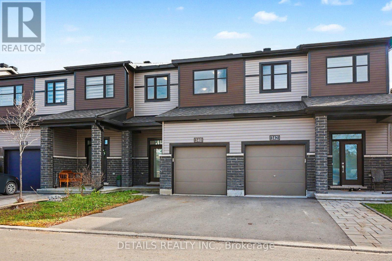
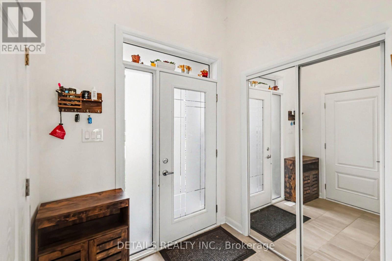
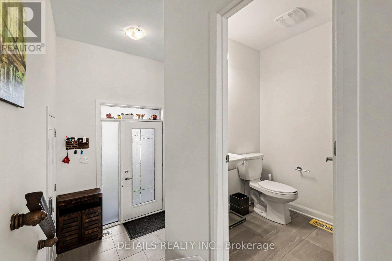
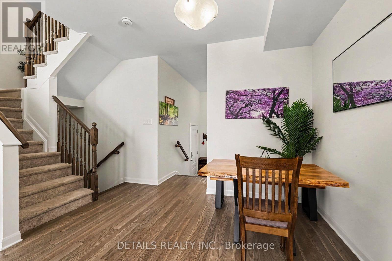
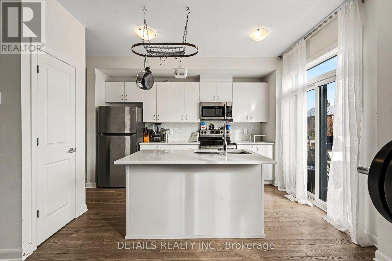
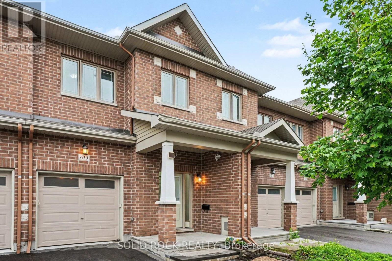
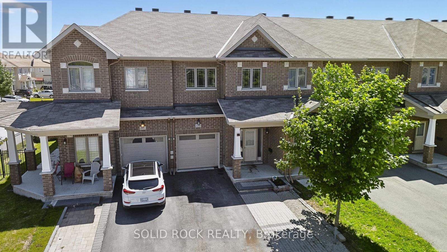
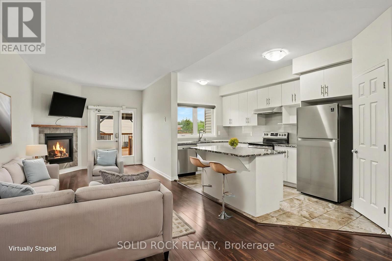
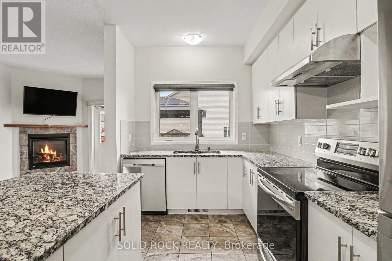
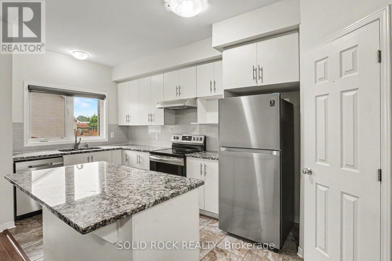
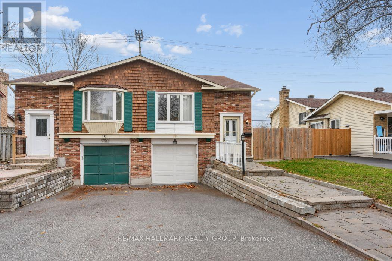
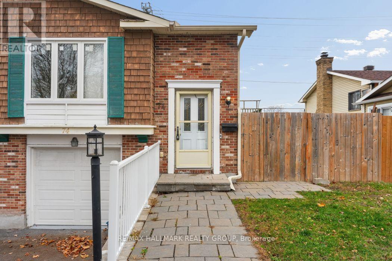
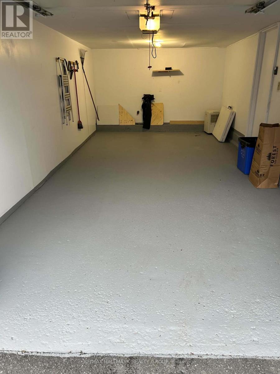
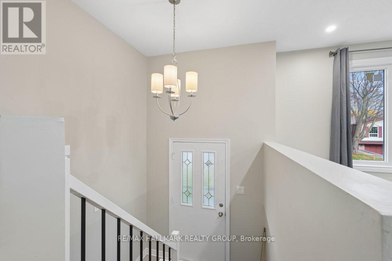
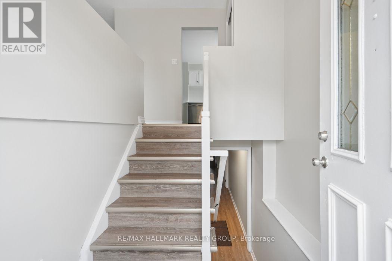
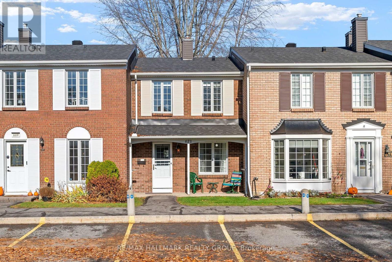
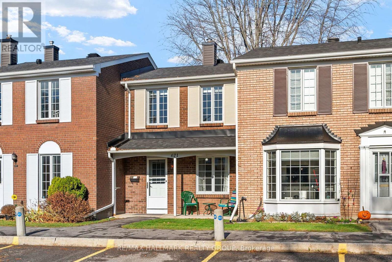
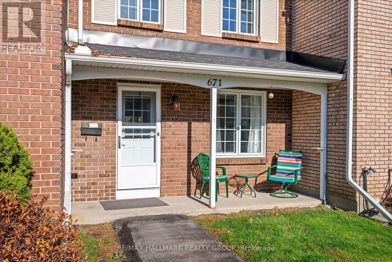
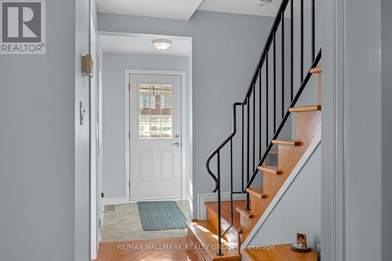
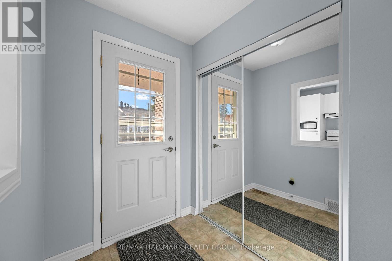
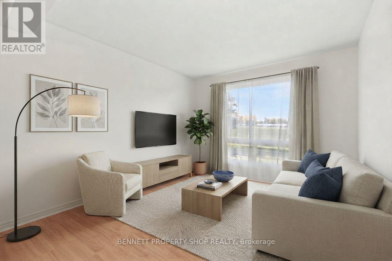
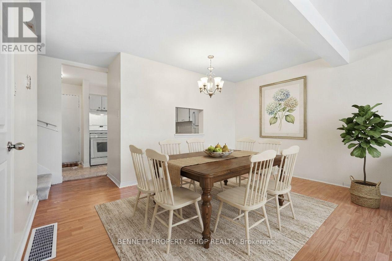
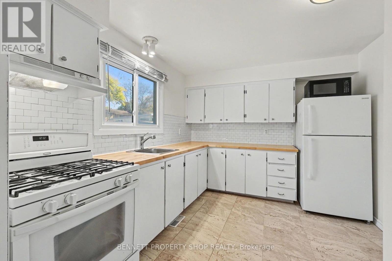
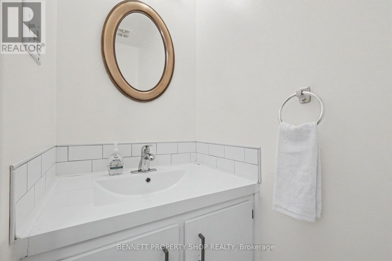
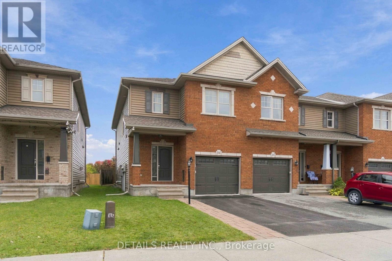
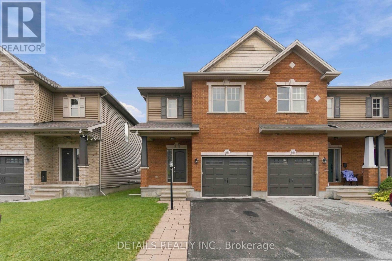
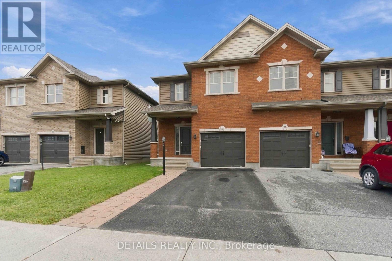
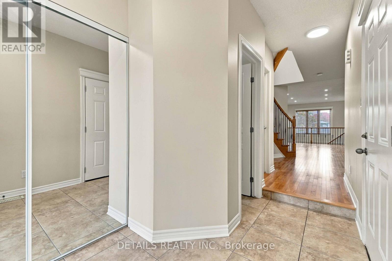
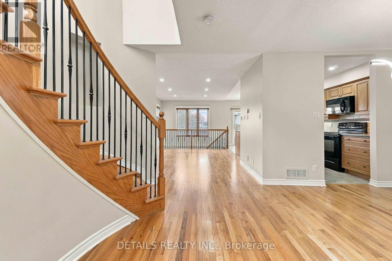
Welcome to 173 Silvermoon Cres, where thoughtful updates and comfortable living come together in desirable Orléans. Step inside to a bright, inviting main floor designed for everyday living, with an open-concept living & dining area flowing into the updated kitchen featuring quartz countertops, updated cabinetry and a breakfast area. Upstairs, the spacious primary bedroom offers a private ensuite and walk-in closet, while two additional bedrooms and a full bathroom provide room for family, guests or a home office. The fully finished lower level features a generous recreation room with fireplace, ideal for movie nights, relaxing or entertaining. Two storage areas provide additional space to keep everything organized. Outside, the backyard deck offers a great spot to enjoy the outdoors, complemented by an attached garage and two additional driveway parking spaces. Notable updates include a 2023 roof, kitchen cabinetry, quartz countertops, hardwood flooring, carpet, bathroom tile and garage door opener. Set in a sought-after, family-friendly Orléans neighbourhood, this home is just steps from a park featuring a splash pad, playground, hockey rink, skate park, basketball nets, and football and soccer fields. Both French and English schools are within walking distance. This move-in-ready home offers a combination of thoughtful updates, versatile living spaces and convenient neighbourhood amenities. Offers to be presented Friday, November 27, 2026 at 9:00 p.m.; however, the Sellers reserve the right to counter, reject, or accept pre-emptive offers.
Estimate only, using Canadian semi-annual compounding and standard CMHC premiums. Your lender will confirm your actual rate and payment.
Request a private showing of 173 SILVERMOON CRESCENT, or speak with Champagne Taylor about this home and the market — in confidence.
Compare listings
Compare