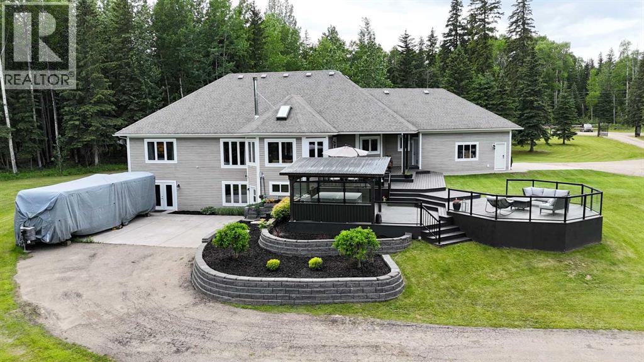
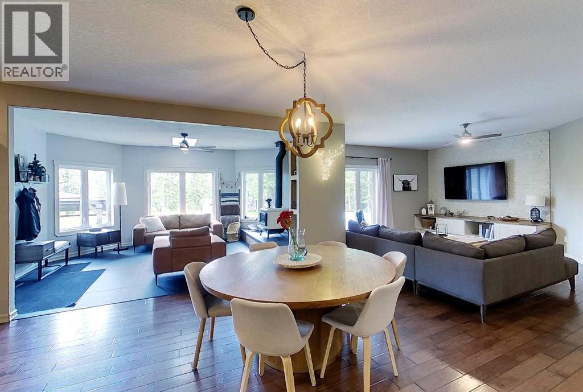
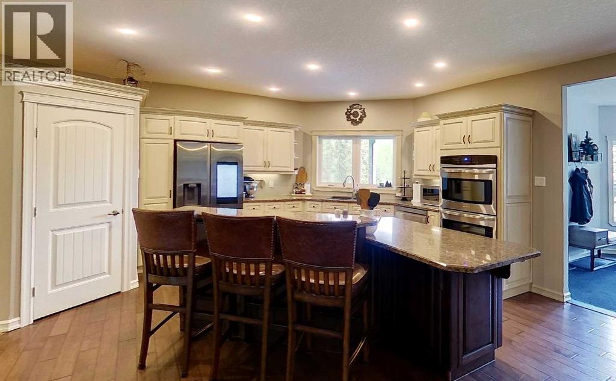
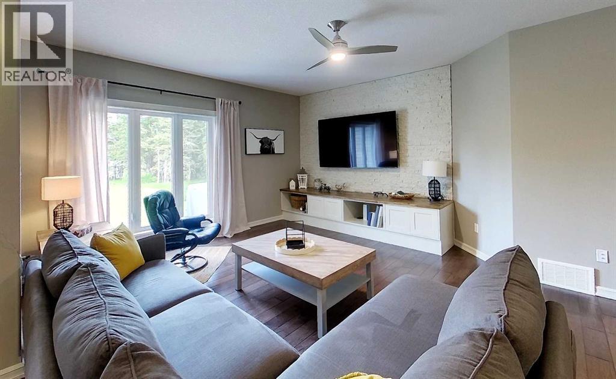
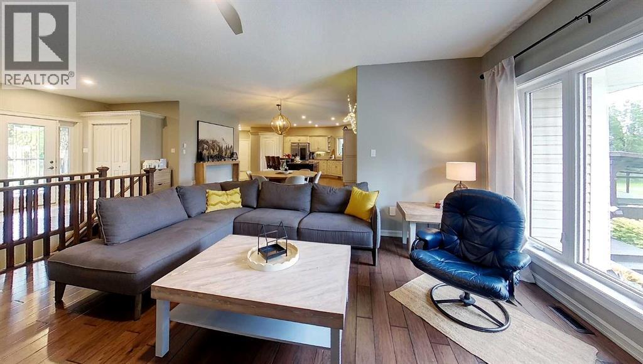

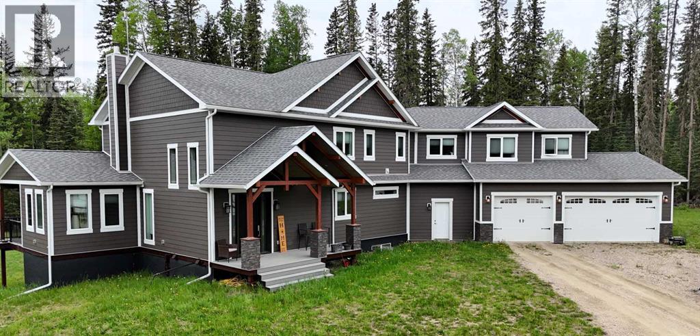
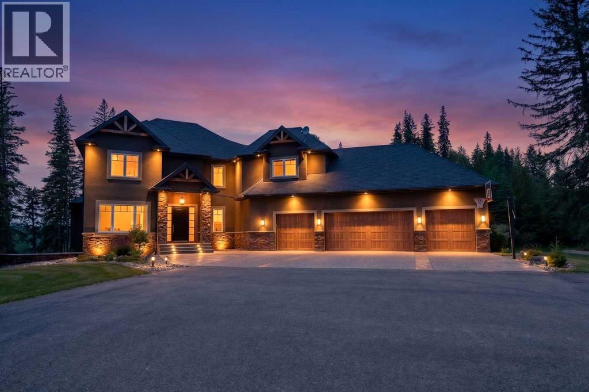
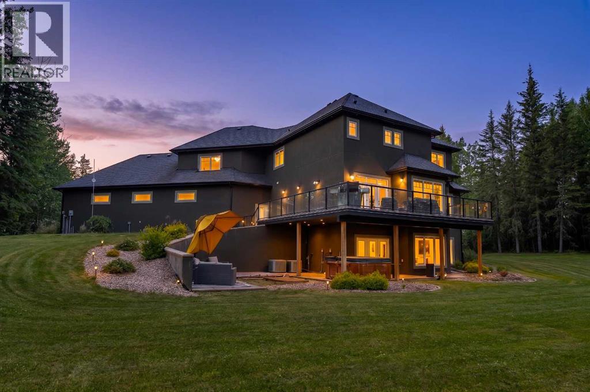
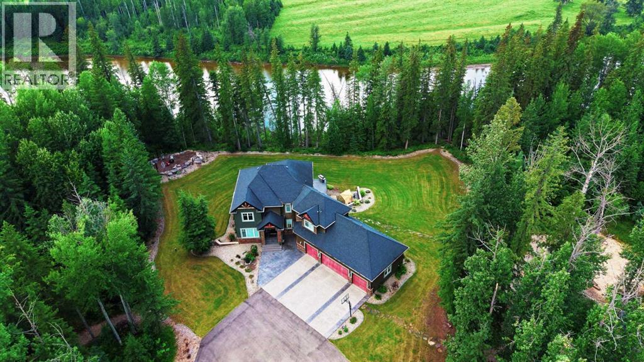
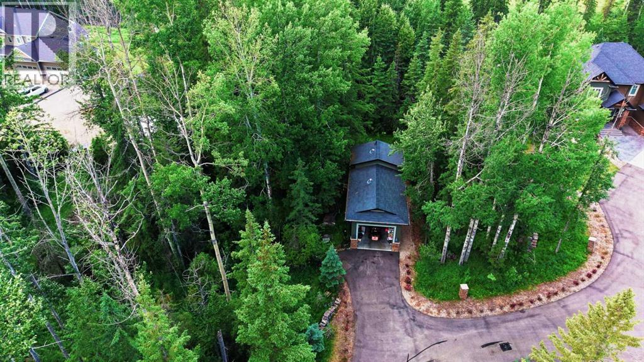
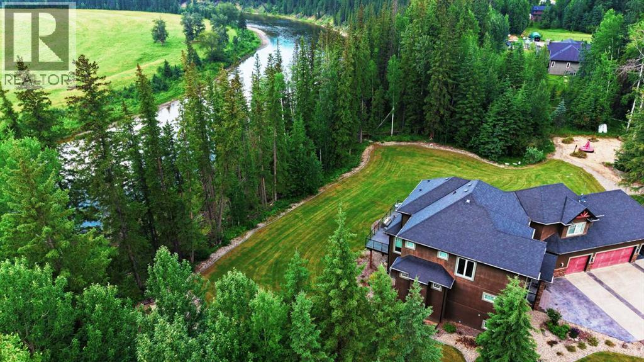
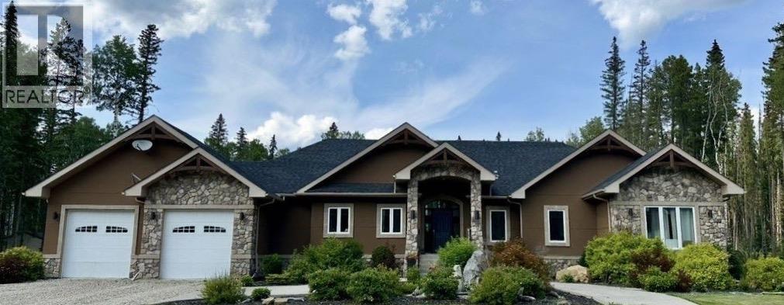
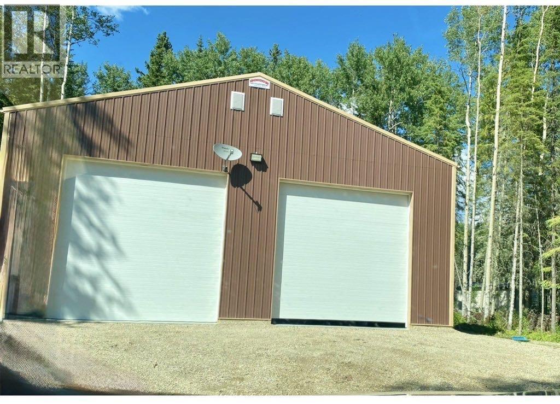
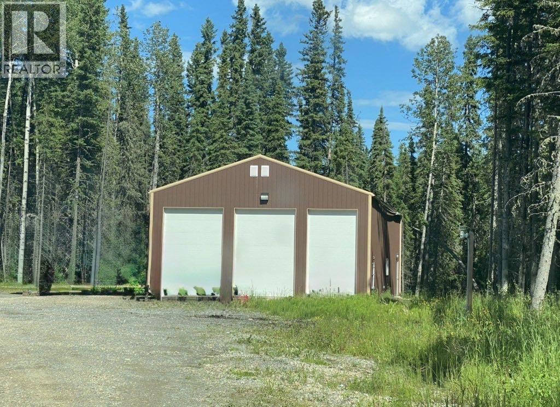
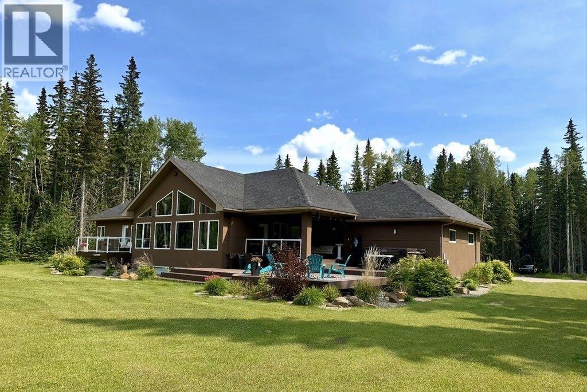
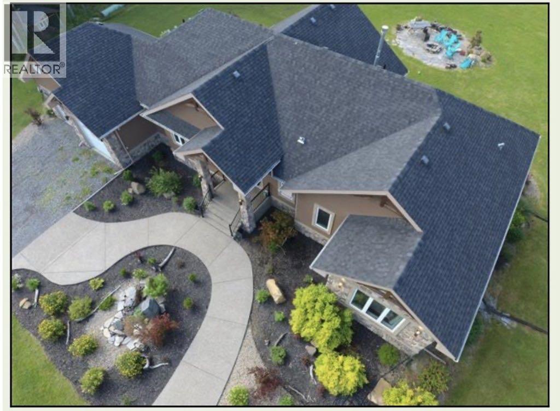
Set on 12.28 private acres, this remarkable 6-bedroom, 4-bathroom custom residence delivers the ultimate acreage lifestyle. Built in 2021 with an emphasis on quality craftsmanship and timeless design, this home offers expansive living spaces, upscale finishes, and exceptional attention to detail throughout. The heart of the home is a stunning chef-inspired kitchen featuring custom cabinetry, quartz countertops, a large gathering island, premium appliances, and a walk-through pantry. The open-concept layout flows seamlessly into the dining area and spectacular great room, highlighted by a floor-to-ceiling stone fireplace and expansive windows that fill the home with natural light. A bright four-season sunroom provides the perfect place to relax year-round, while the home's thoughtfully designed layout creates an ideal balance of everyday comfort and entertaining space. The upper level is anchored by a luxurious primary retreat complete with a spa-inspired 5-piece ensuite featuring heated floors, a soaker tub, and an oversized walk-in closet. Three additional bedrooms, a beautifully appointed 5-piece bath, convenient upper-level laundry, and a versatile bonus room complete the space. The fully developed Walk Out basement offers exceptional flexibility with spacious recreation and media areas, guest accommodations, another 4-piece bathroom, ample room for family gatherings and entertaining and a cozy area for play sleepovers for the kids. Car enthusiasts, hobbyists, and acreage owners will appreciate the heated triple attached garage as well as the heated detached garage, providing abundant space for vehicles, equipment, and storage. Constructed with quality craftsmanship and attention to detail throughout, this remarkable property delivers the privacy and tranquility of acreage living while offering the modern conveniences and upscale finishes today's discerning buyers expect. Set on a generous 12.28-acre parcel with room to personalize and complete the outdoor vision to suit your lifestyle, this is a rare opportunity to own a truly outstanding country estate. Feature Sheet available!
Estimate only, using Canadian semi-annual compounding and standard CMHC premiums. Your lender will confirm your actual rate and payment.
Request a private showing of 17312B Township Road 535, or speak with Champagne Taylor about this home and the market — in confidence.
Compare listings
Compare