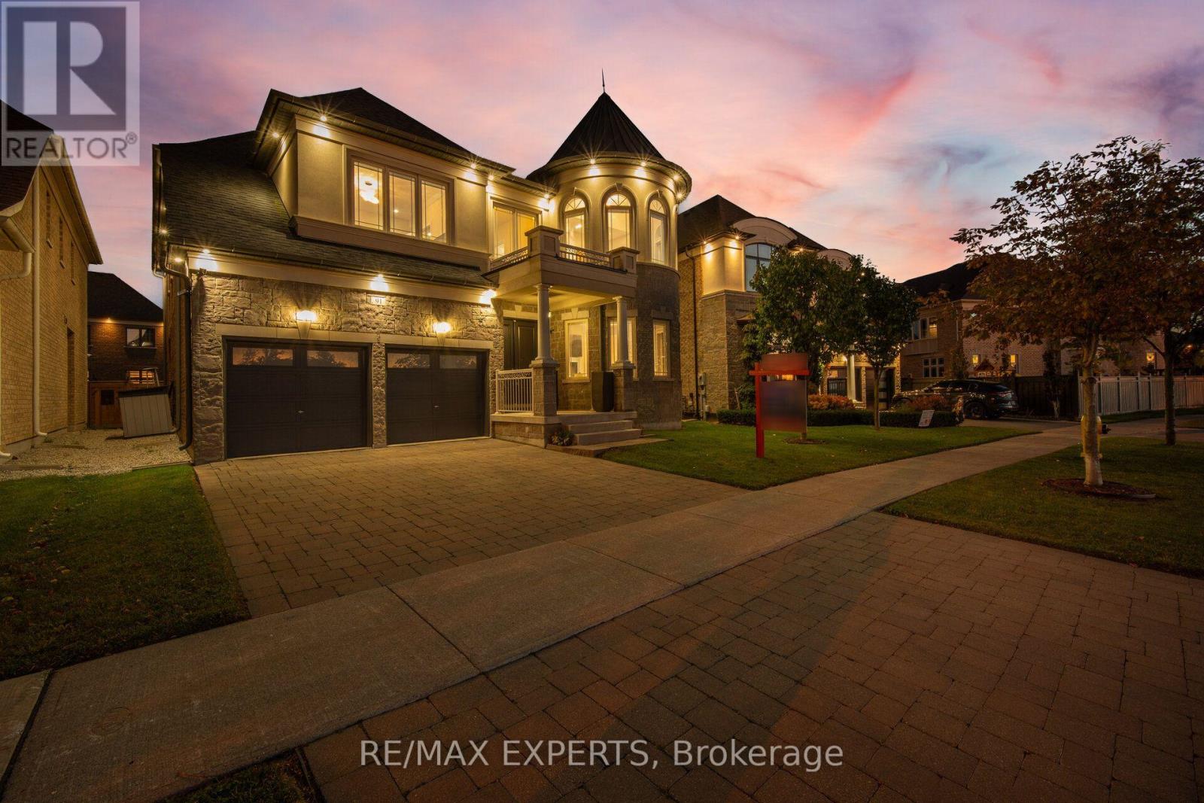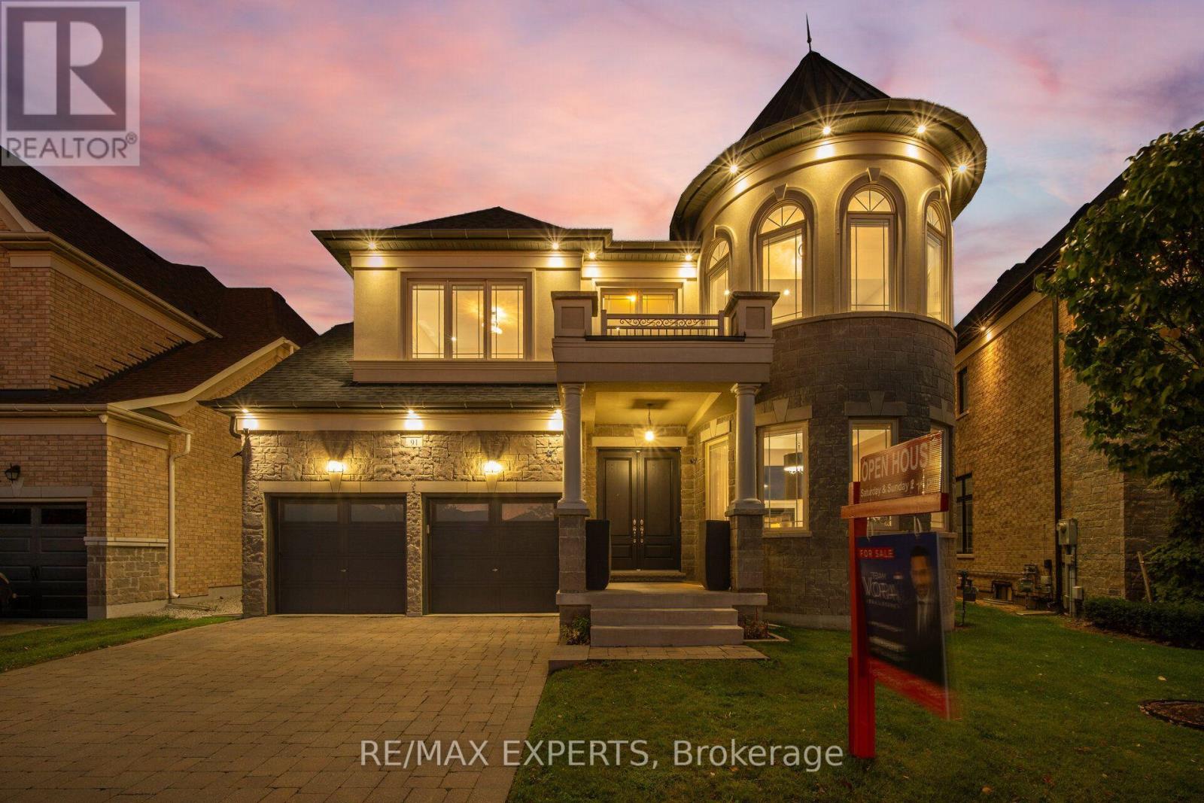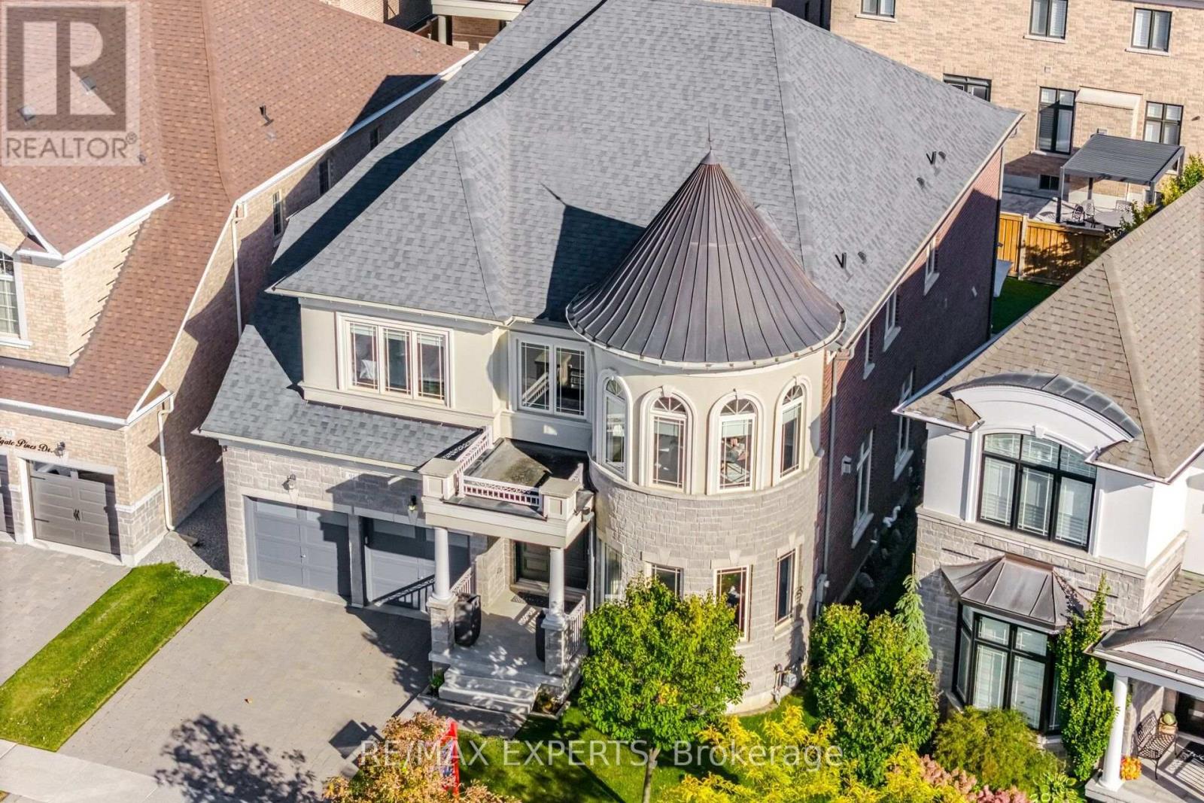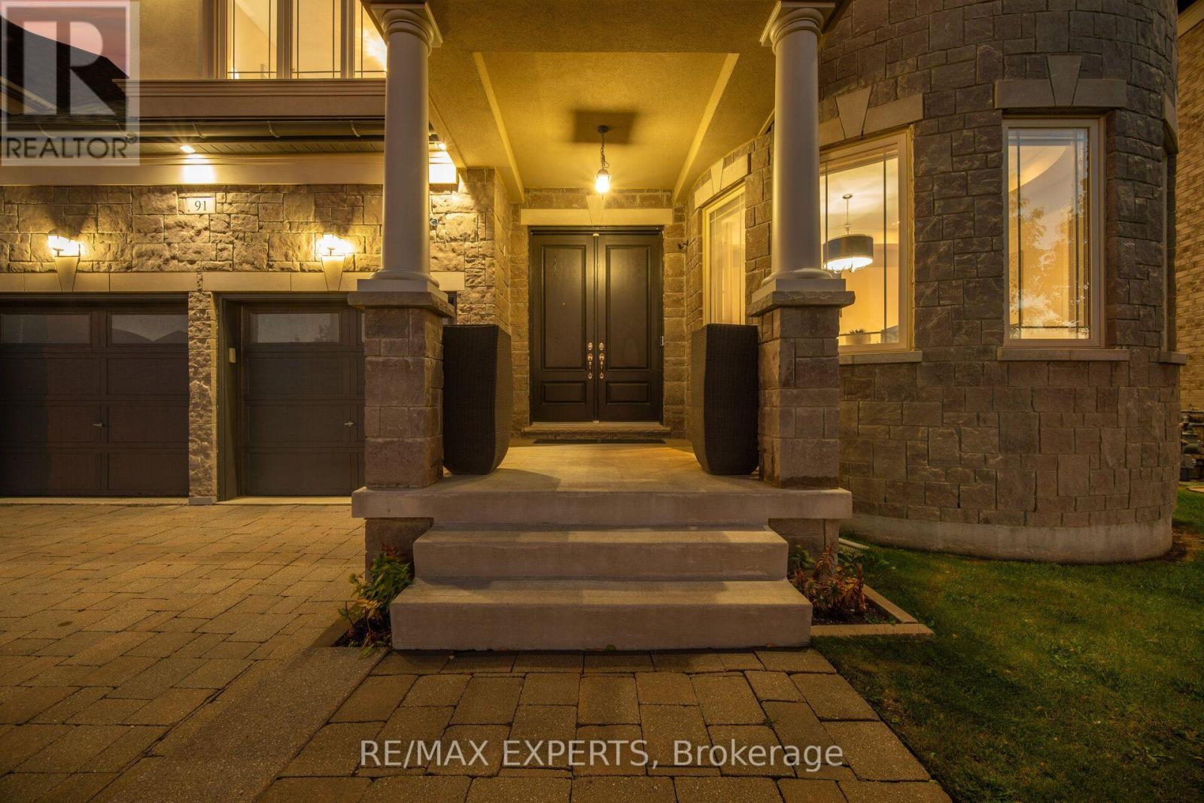

175 TIMBER CREEK BOULEVARD

175 TIMBER CREEK BOULEVARD

Vaughan (Kleinburg), Ontario L4H3X8
Offered at $1,799,000
5Bedrooms
5.5Bathrooms
5Parking
The Residence

House in Vaughan (Kleinburg)

Virtual tour
Share
WhatsApp Facebook X Email

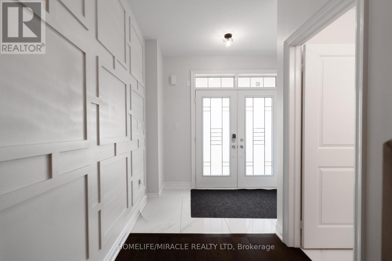
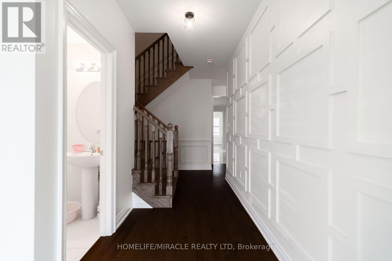
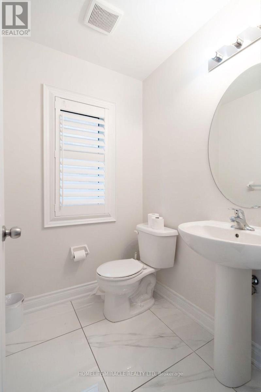
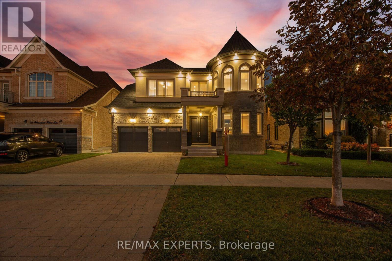
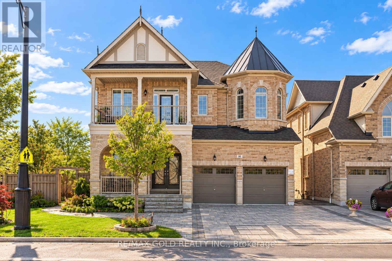
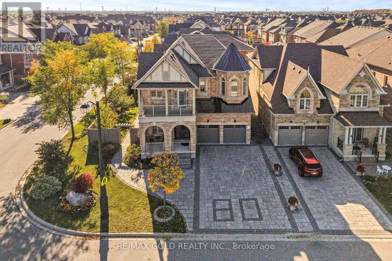
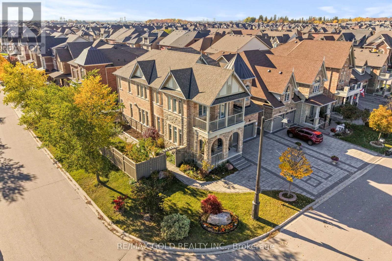
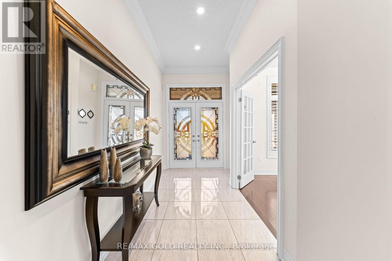
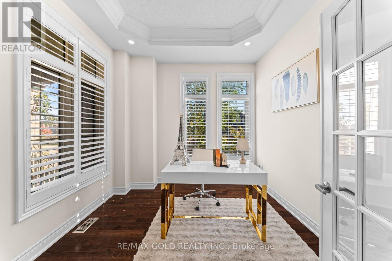
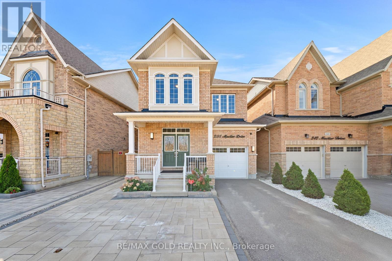
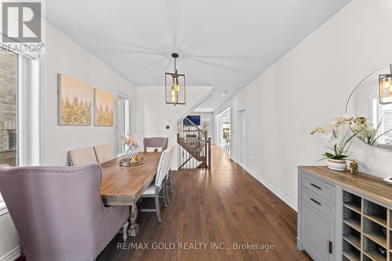
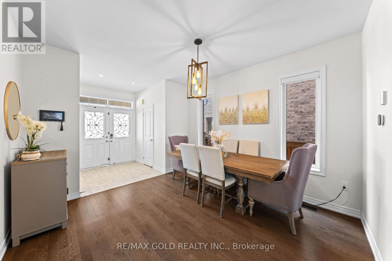
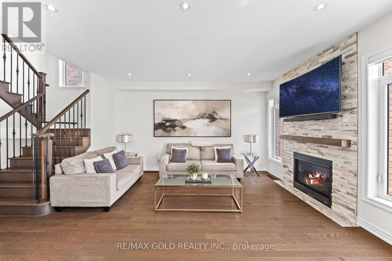
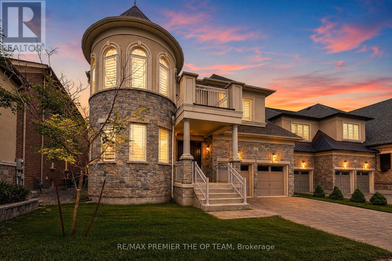
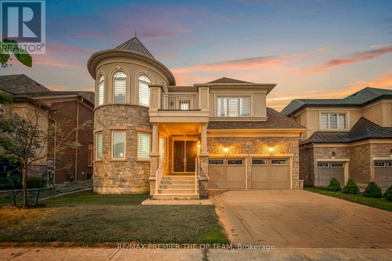
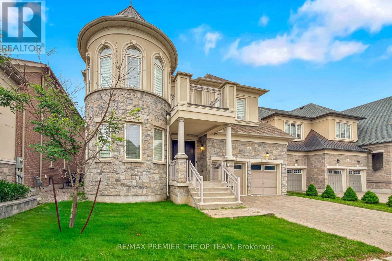
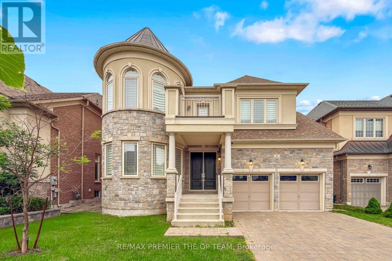
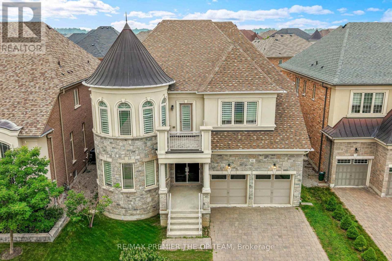
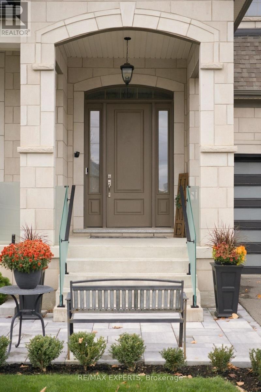
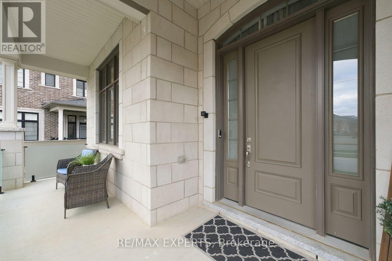
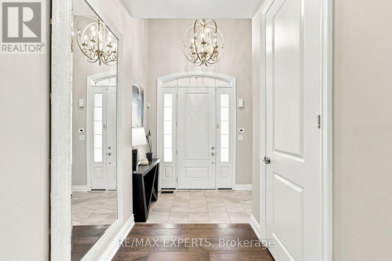
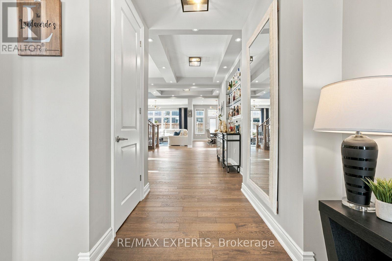
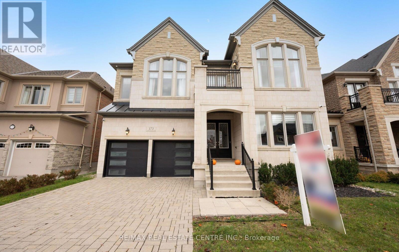
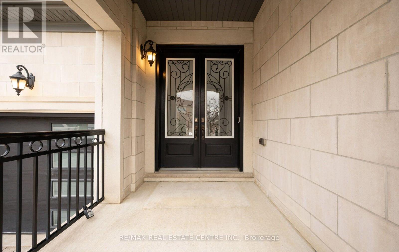
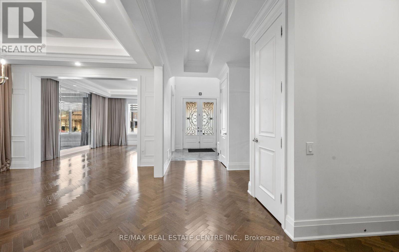
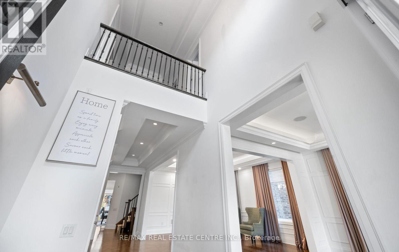
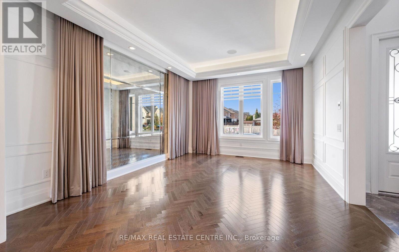
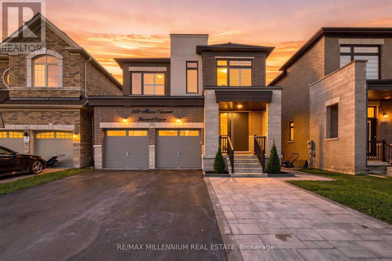
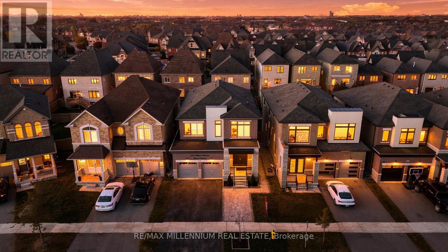
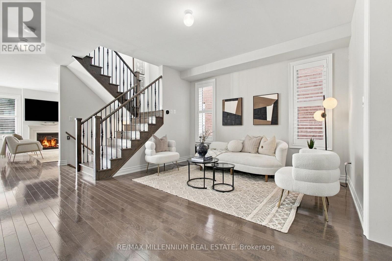
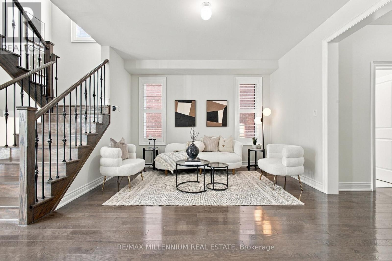
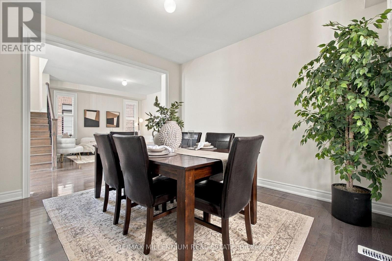
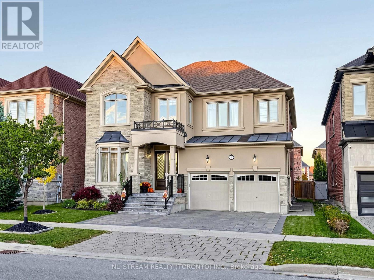
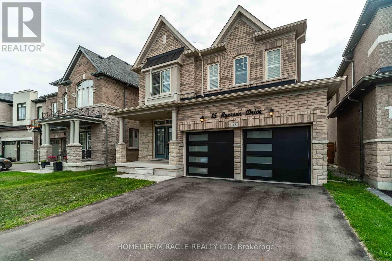
Monarch-Built (by Mattamy) Luxury Residence in Prestigious Kleinburg! Boasting 3,646 sq ft above grade + finished basement (2021), this executive 4+1 bed home offers 10ft main & 9ft 2nd-flr ceilings, hardwood floors & waffle ceilings. Main level features a custom solid-wood library & gourmet kitchen w/ Thermador built-ins, 6-burner gas cooktop, new range hood & water filter. Upstairs offers 4 bright beds, 2nd-flr office & primary suite w/ 2 W/I closets & 5-pc spa ensuite. 4th bed features a renovated 4-pc ensuite (2025) w/ smart toilet. Finished basement includes a rec area, gym, wet bar w/ beverage fridge, 5th bed & 3-pc bath. Features separate entrance via mudroom, 200-amp panel w/ EV charger, central vac, water softener(2024) , HVAC & new hot water tank (2026). West-facing backyard w/ newly planted trees/shrubs (Oct 2026) Duct cleaning every 2 years since 2016.**Virtual Tour available-Explore this stunning home online anytime*** .Mins to top schools (Kleinburg P.S. & Pope Francis CES), Hwy 427/400/407 & plazas w/ Longo's, Fortinos, LCBO, 4 major banks, Tim Hortons & McDonald's. Mins to Costco, McMichael Art Gallery, Kortright Conservation Park, Bindertwine Park, & community centers. 15 mins to Nature's Emporium & Ambrosia!

MLS® NumberN14092956
Price$1,799,000
Property TypeHouse
Bedrooms5 (4 above + 1 below)
Bathrooms5 (+1 half)
Storeys2
Frontage50.1 feet
OwnershipFreehold
Annual Property Tax$8,683
Days on Market32
The Gallery

Interiors & Grounds

Features & Amenities

Every Detail, Considered

Interior & Systems

FlooringHardwood, Laminate
HeatingForced air, Natural gas
CoolingCentral air conditioning, Air exchanger
BasementFinished, Separate entrance, N/A, N/A
Fireplaces1

Appliances & Features

  • Washer
  • Refrigerator
  • Water softener
  • Central Vacuum
  • Dishwasher
  • Oven
  • Dryer
  • Microwave
  • Cooktop
  • Oven - Built-In
  • Wet Bar
  • Water Treatment
  • Hood Fan
  • Window Coverings
  • Garage door opener
  • Garage door opener remote(s)

Construction & Lot

FoundationConcrete
ExteriorBrick, Stucco
Lot FeaturesCarpet Free

Parking

Total Spaces5
TypeAttached Garage, Garage

Room Dimensions

Main level

Library—
Living room—
Dining room—
Family room—
Kitchen—
Eating area—

Second level

Den—
Primary Bedroom—
Bedroom 2—
Bedroom 3—
Bedroom 4—

Basement

Recreational, Games room—
Exercise room—
Bedroom—

Other

Cold room—
Map & Location
Address175 TIMBER CREEK BOULEVARD
CityVaughan (Kleinburg)
ProvinceOntario
Postal CodeL4H3X8
CountryCanada
Open in Google Maps
Affordability

Estimate Your Monthly Payment

$0per month
  • Mortgage payment $0
  • Property tax $0
  • Home insurance $0
  • Condo fees $0
  • Down payment $0
  • CMHC insurance $0
  • Mortgage amount $0

Estimate only, using Canadian semi-annual compounding and standard CMHC premiums. Your lender will confirm your actual rate and payment.
By Appointment

Begin a Private Conversation.

Request a private showing of 175 TIMBER CREEK BOULEVARD, or speak with Champagne Taylor about this home and the market — in confidence.