
17532 CALLINGWOOD RD NW

17532 CALLINGWOOD RD NW

Edmonton, Alberta T5T5P1
Offered at $319,000
2Bedrooms
3.5Bathrooms
1,249Interior Sq Ft
4,813Lot Sq Ft
1988Built
2Parking
The Residence

Duplex in Edmonton

Virtual tour
Share
WhatsApp Facebook X Email

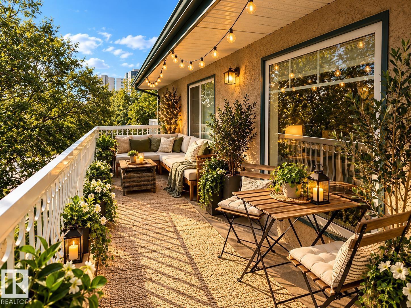
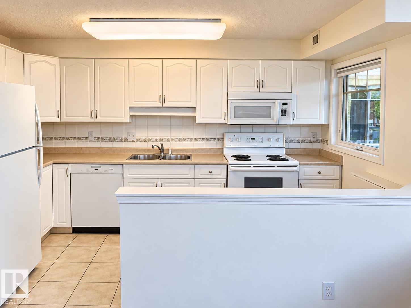
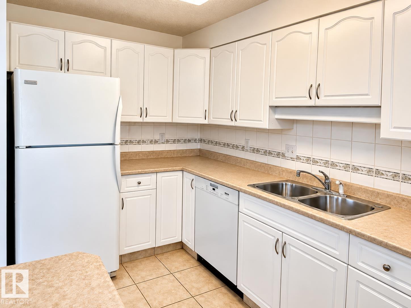
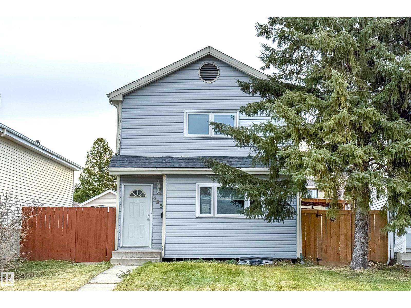
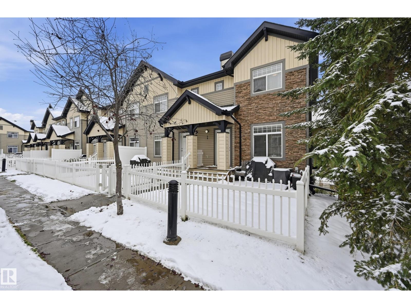
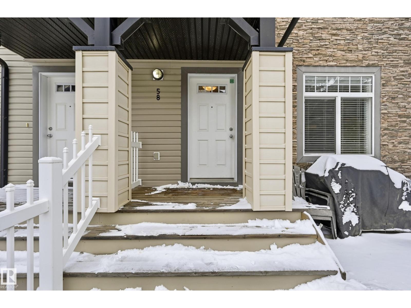
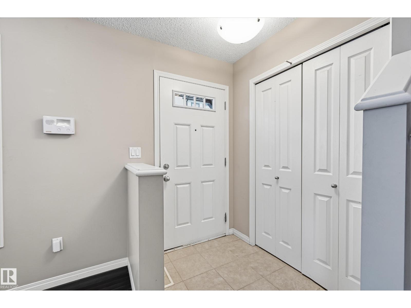
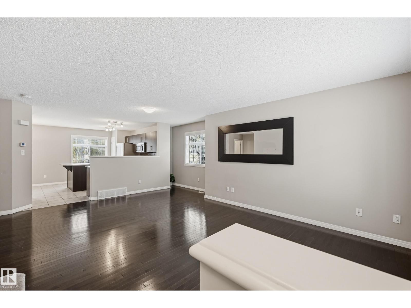
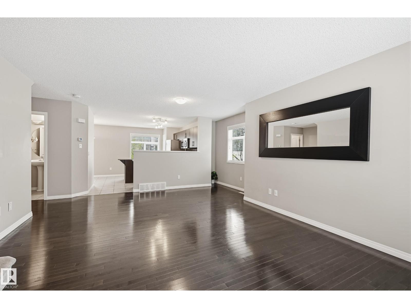
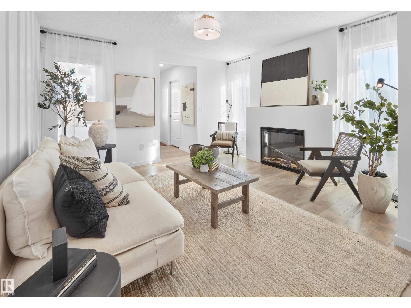
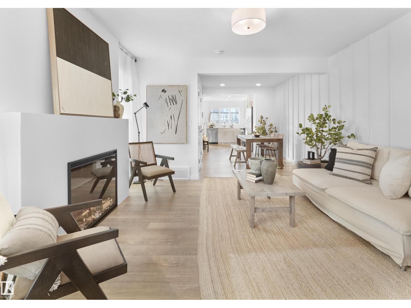
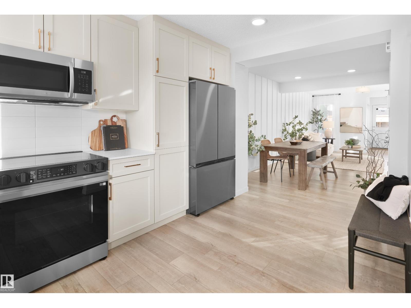
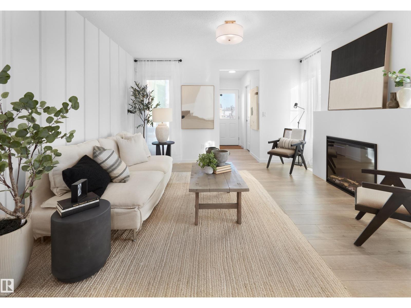
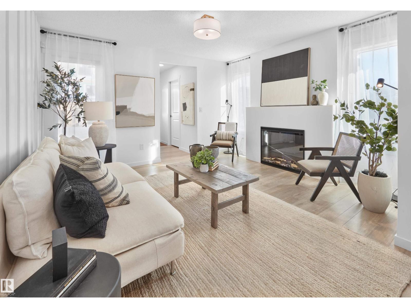
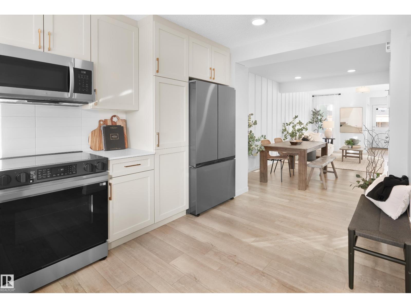
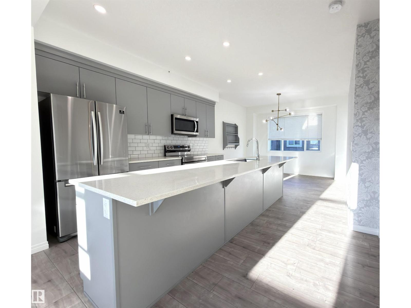
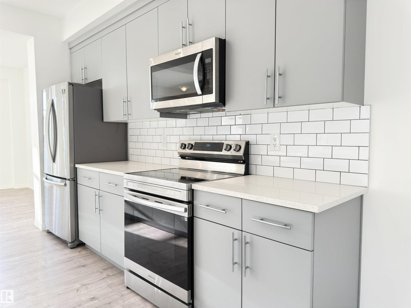
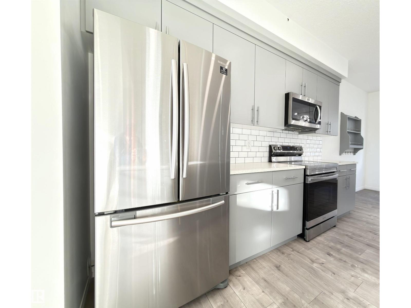
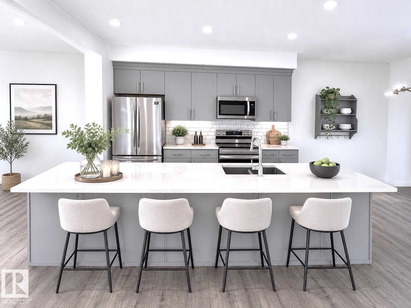
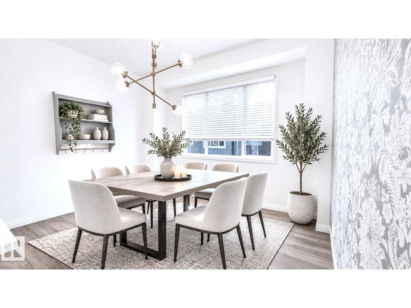
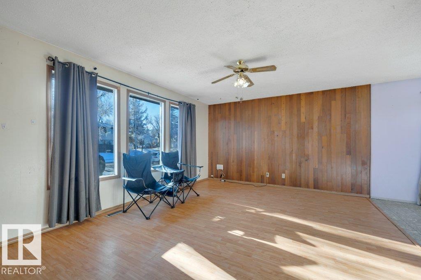
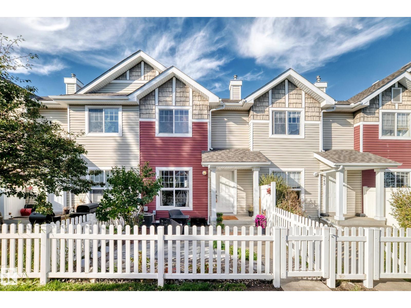
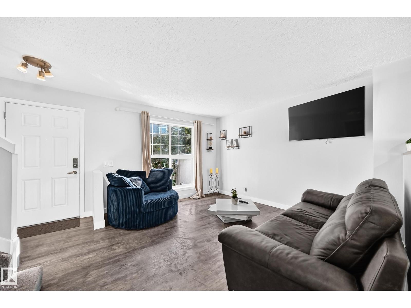
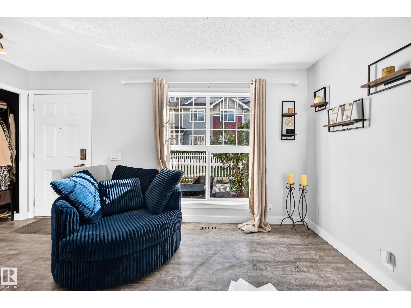
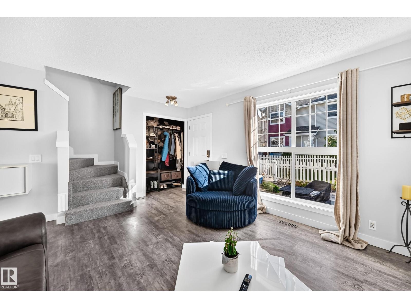
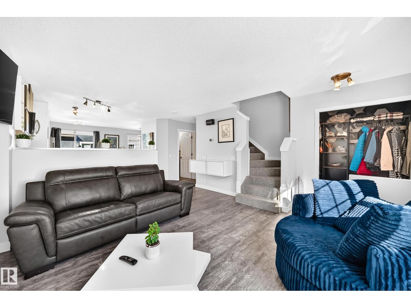
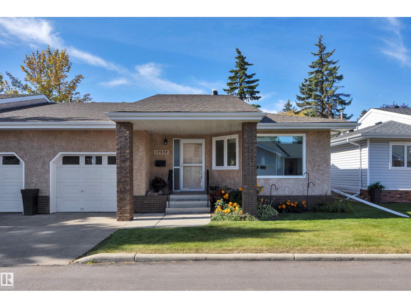
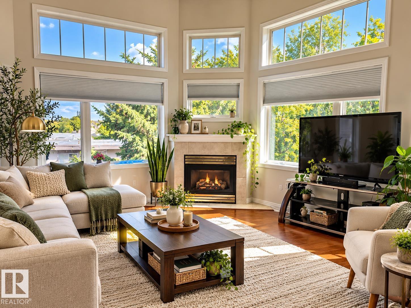
Bright & Beautiful 55 + Bungalow with a Fully Finished Basement in a Prime West Edmonton Location. This 1248 Sq Ft Open Concept Home Has Everything You Need on the Freshly Painted Main Floor. 2 Large Bedrooms with the Primary Bedroom Featuring Its Own Half Bath. The Updated Main Bathroom Comes with a Walk-In Shower for Safe and Easy Access. This Kitchen is Truly the Heart of the Home with a Gorgeous 6 Burner - Double Oven Gas Stove, Large Storage Island, Granite Counters, Massive Pantry and Laundry Hook Ups in the Second Pantry as a Convenient Option. Patio Doors Lead to the West Facing Deck with Gas BBQ Hook Up. Classic Hardwood Floor, Designer Window Coverings and Direct Garage Access Complete the Main Floor. The Basement Is Complete with a Large Family Room, Workshop Space, Den, Plus Another Half Bathroom. No Lack of Storage Here! Residents Enjoy Exclusive Access to a Separate Social Building, Perfect for Neighborhood Gatherings and Events. Home Is Ready and Waiting!

MLS® NumberE4510863
Price$319,000
Property TypeDuplex
Living Area1,249 sq ft
Bedrooms2
Bathrooms3 (+2 half)
Year Built1988
Storeys1
Lot Size447 square meters
OwnershipCondo/Strata
Condo Fee$378.66 / Monthly
Days on Market48
The Gallery

Interiors & Grounds

Features & Amenities

Every Detail, Considered

Interior & Systems

HeatingForced air
CoolingCentral air conditioning
BasementFinished, Full

Appliances & Features

  • Washer
  • Refrigerator
  • Central Vacuum
  • Dishwasher
  • Dryer
  • Garburator
  • Hood Fan
  • Window Coverings
  • Garage door opener
  • Garage door opener remote(s)
  • Smoke Detectors

Construction & Lot

StyleBungalow
Lot FeaturesNo Smoking Home, Level

Parking

Total Spaces2
TypeAttached Garage

Building & Community

  • Vinyl Windows

Condo Fees

Fee$378.66 / Monthly
  • Exterior Maintenance
  • Property Management
  • Insurance
  • Other, See Remarks

Room Dimensions

Main level

Living room16'7" x 17'7"
Dining room8'7 x 17'7"
Kitchen17'10 x 16'10
Primary Bedroom18'10 x 10'8"
Bedroom 212'10 x 8'10"

Basement

Family room24"4 x 20'11"
Den11'4" x 12'
Map & Location
Address17532 CALLINGWOOD RD NW
CityEdmonton
ProvinceAlberta
Postal CodeT5T5P1
CountryCanada
Open in Google Maps
Affordability

Estimate Your Monthly Payment

$0per month
  • Mortgage payment $0
  • Property tax $0
  • Home insurance $0
  • Condo fees $0
  • Down payment $0
  • CMHC insurance $0
  • Mortgage amount $0

Estimate only, using Canadian semi-annual compounding and standard CMHC premiums. Your lender will confirm your actual rate and payment.
By Appointment

Begin a Private Conversation.

Request a private showing of 17532 CALLINGWOOD RD NW, or speak with Champagne Taylor about this home and the market — in confidence.