
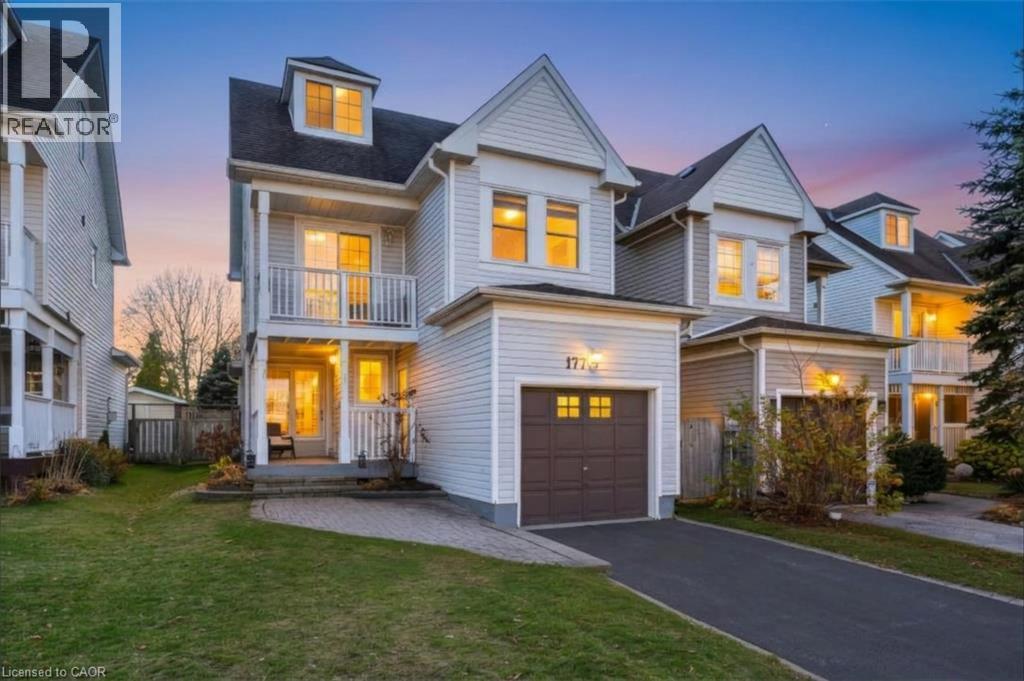
177 MAINPRIZE Crescent
House in East Gwillimbury
Share
Welcome to this charming 2.5-storey, 4-bedroom, 3-bathroom home on a family-friendly street in the picturesque village of Mount Albert. Designed for effortless living and entertaining, the open-concept main floor features a cozy gas fireplace, a bright kitchen overlooking the living area, and a dining room with walk-out access to a private deck. Upstairs, the spacious primary bedroom boasts a walk-in closet, while the private 3rd-floor loft offers an ideal retreat for guests or a home office. The main 4-piece bath impresses with a relaxing rain shower. Downstairs, the fully finished basement is built for movie nights, offering ample storage and a newly renovated bath with ceramic tile and a glass stand-up shower. Enjoy summer evenings in the private, mature tree-lined backyard complete with a natural gas BBQ hookup. Steps to trails, parks, splash pad, library, soccer fields, and pickleball courts!
Interiors & Grounds
Every Detail, Considered
Interior & Systems
Appliances & Features
- Washer
- Refrigerator
- Range - Gas
- Dishwasher
- Dryer
- Microwave
- Hood Fan
Construction & Lot
Parking
Building & Community
- Community Centre
Room Dimensions
Basement
Third level
Main level
Second level
Estimate Your Monthly Payment
- Mortgage payment $0
- Property tax $0
- Home insurance $0
- Condo fees $0
- Down payment $0
- CMHC insurance $0
- Mortgage amount $0
Estimate only, using Canadian semi-annual compounding and standard CMHC premiums. Your lender will confirm your actual rate and payment.
Begin a Private Conversation.
Request a private showing of 177 MAINPRIZE Crescent, or speak with Champagne Taylor about this home and the market — in confidence.