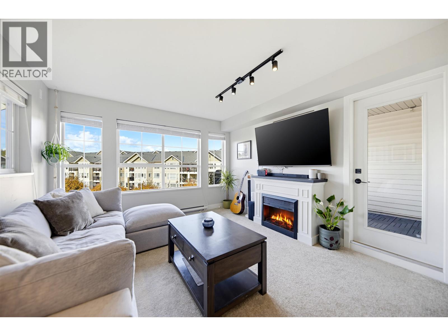
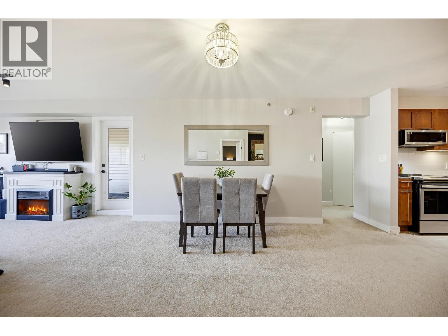
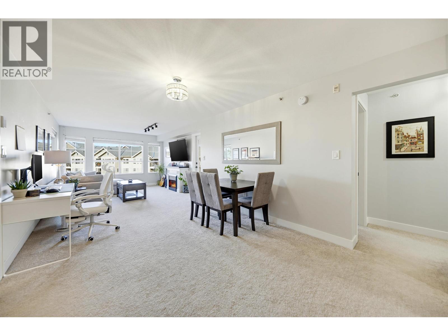
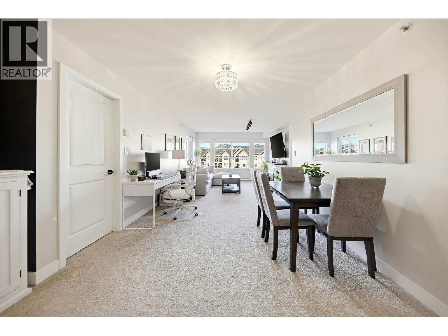
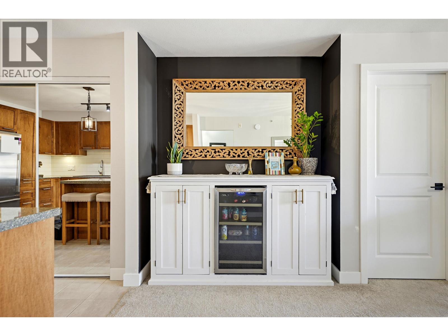

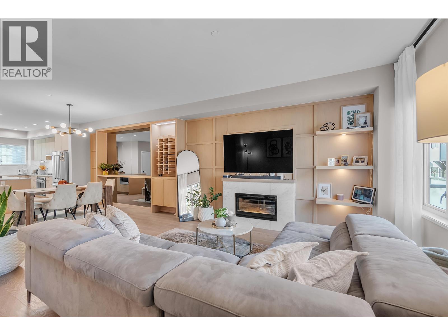
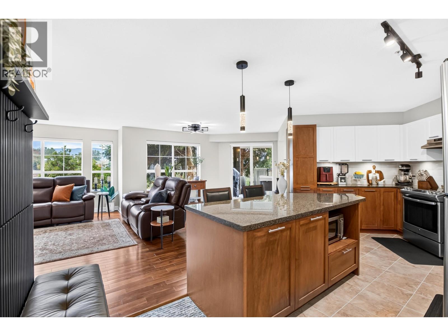
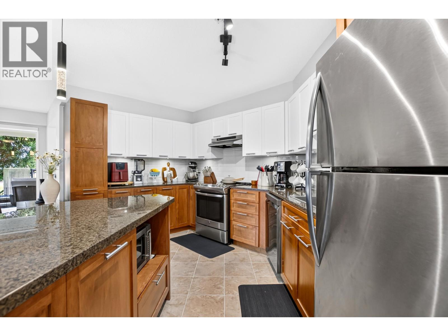
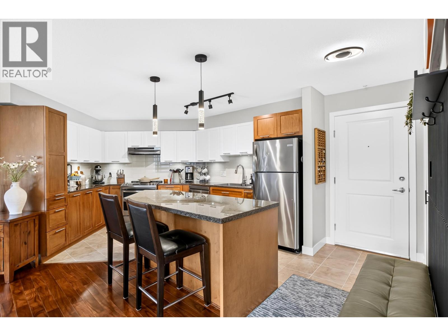
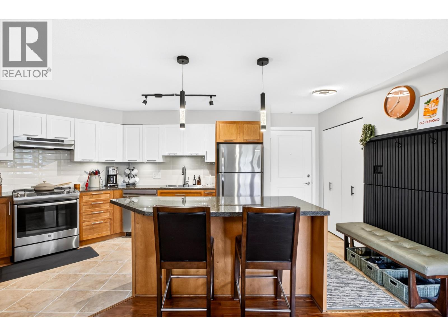
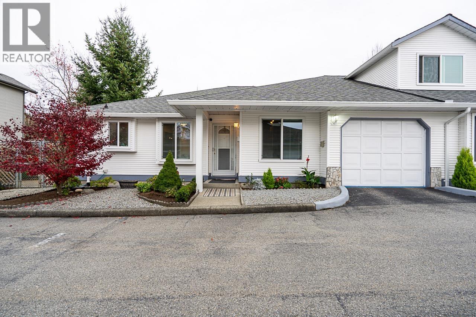
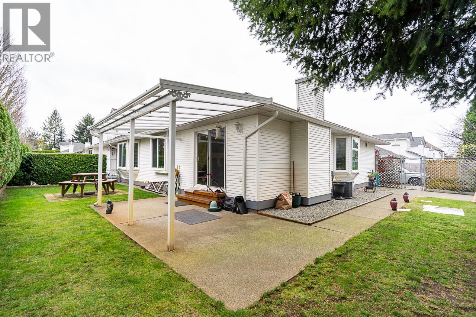
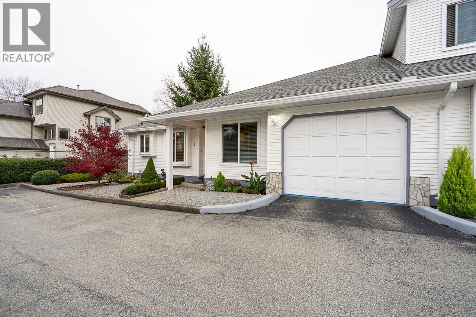
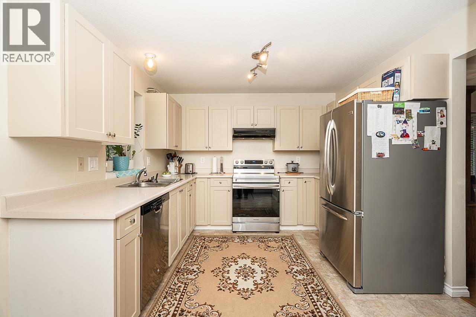
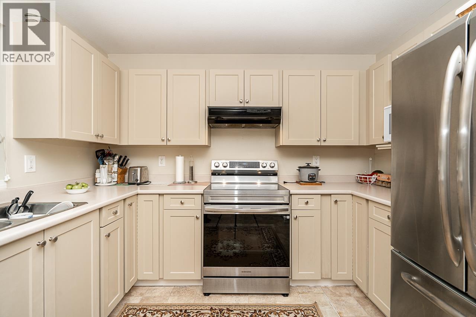
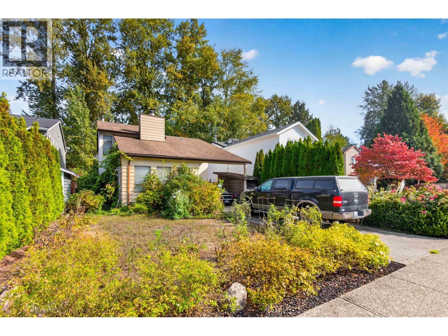
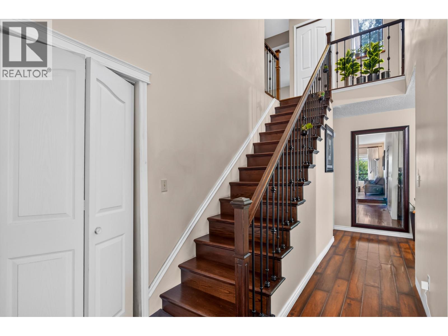
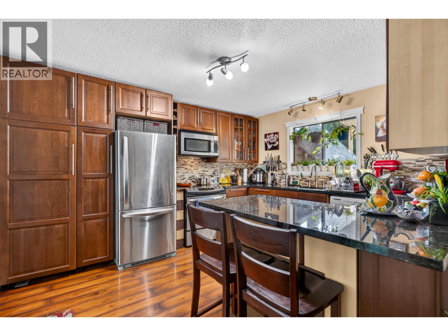
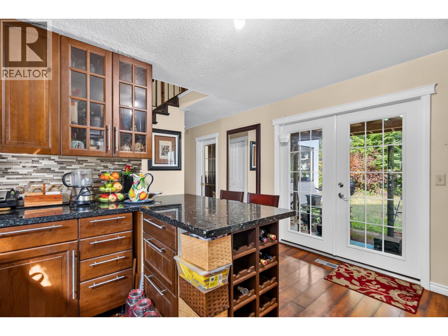
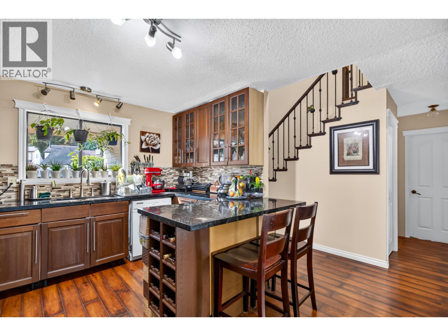
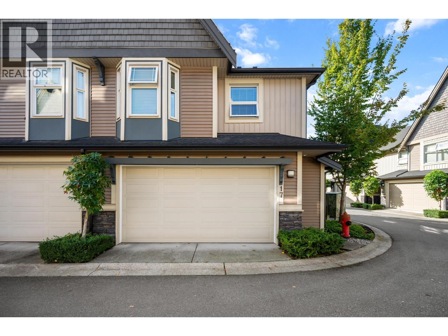
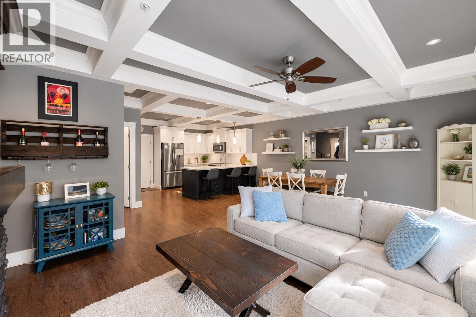
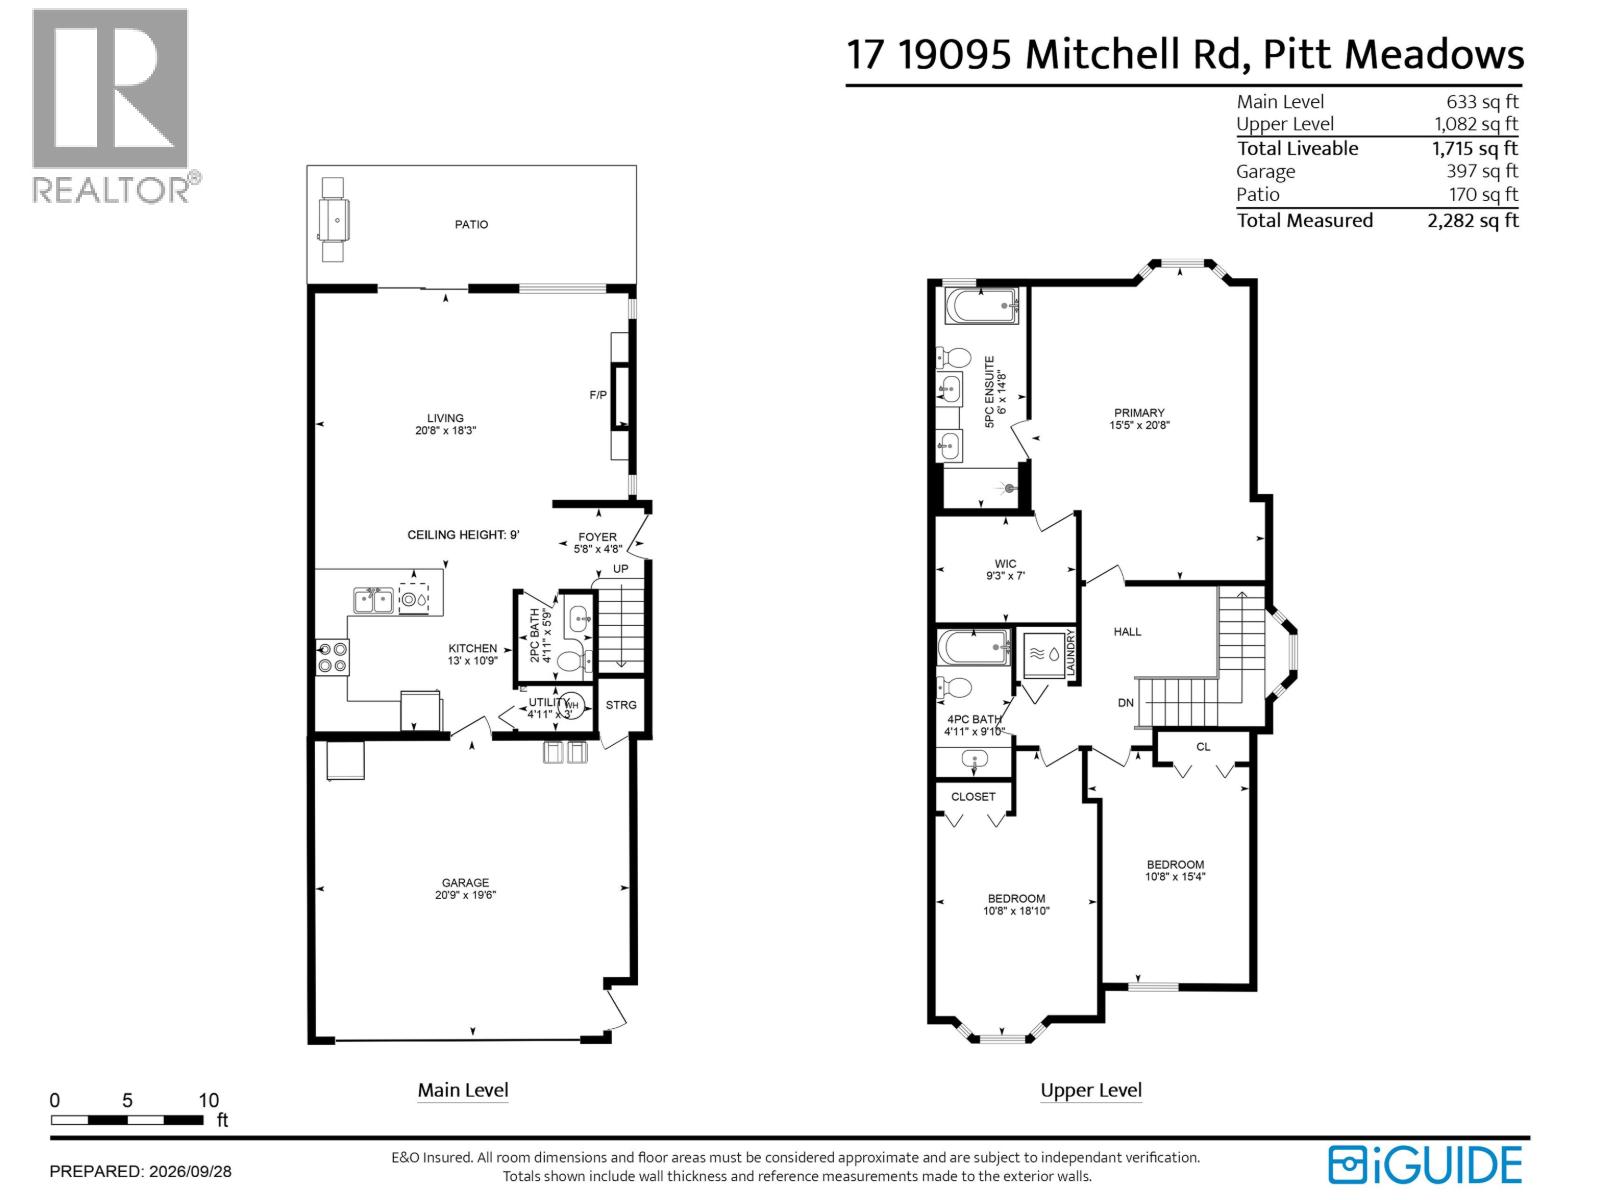
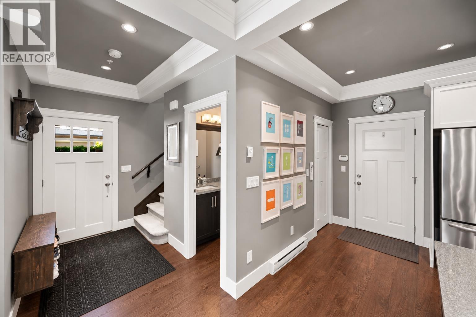
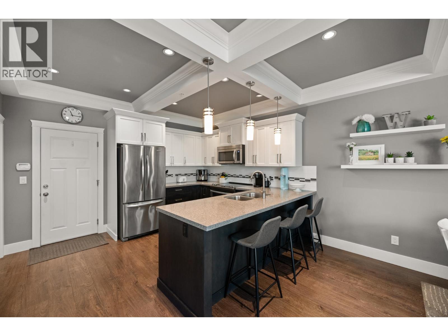
Beautifully upgraded 3-bedroom, 2.5-bathroom townhome offering 1,420 sq. ft. of living space. Originally the developer´s Show Home, this exceptional unit features custom millwork, designer wallpaper in the bedrooms, and premium finishes throughout, making it one of the standout homes in the community. Enjoy a bright open-concept layout, forced-air heating, central A/C, private yard, and tandem garage. Features include stainless steel appliances, wide-plank laminate flooring, stone countertops, and a primary ensuite with double sinks, frameless glass shower, and heated floors. Access to 5,000 sq. ft. of private amenities at the Meadows Club. Conveniently located near schools, recreation centres, parks, golf courses, and community gardens.
Estimate only, using Canadian semi-annual compounding and standard CMHC premiums. Your lender will confirm your actual rate and payment.





Request a private showing of 18 19451 SUTTON AVENUE, or speak with Champagne Taylor about this home and the market — in confidence.
Compare listings
Compare