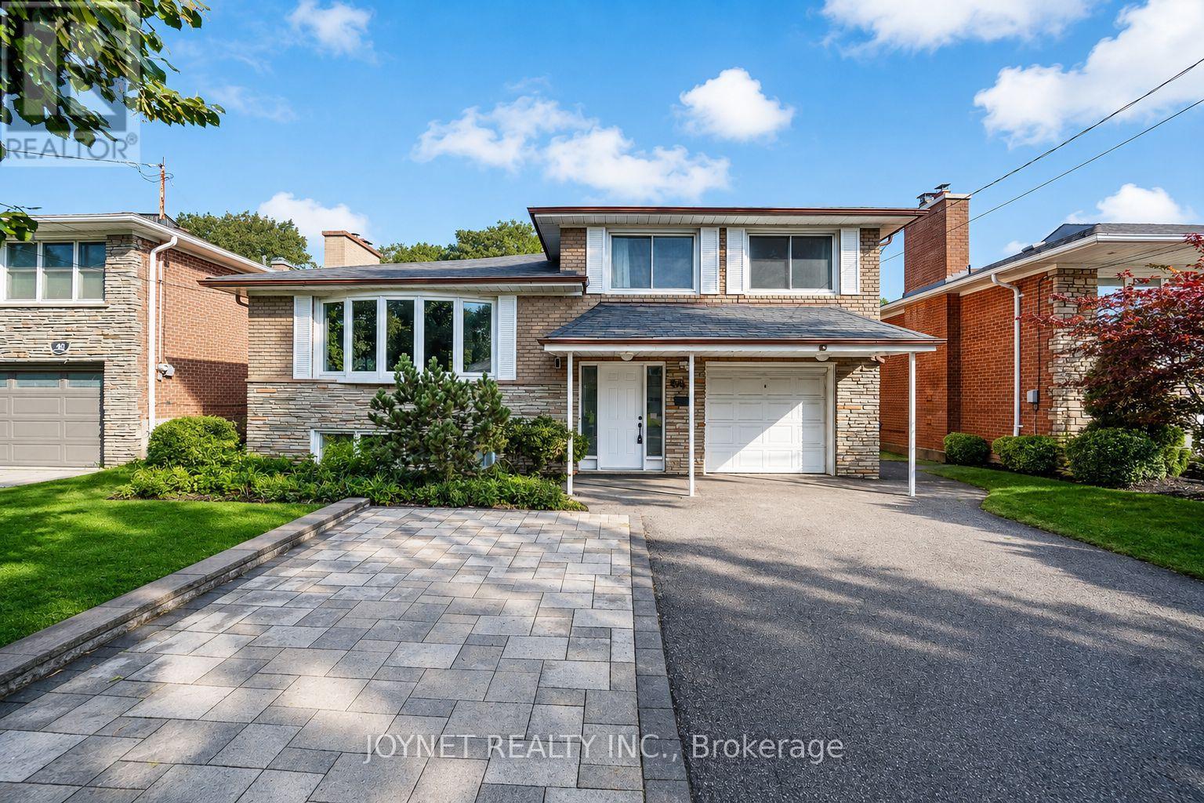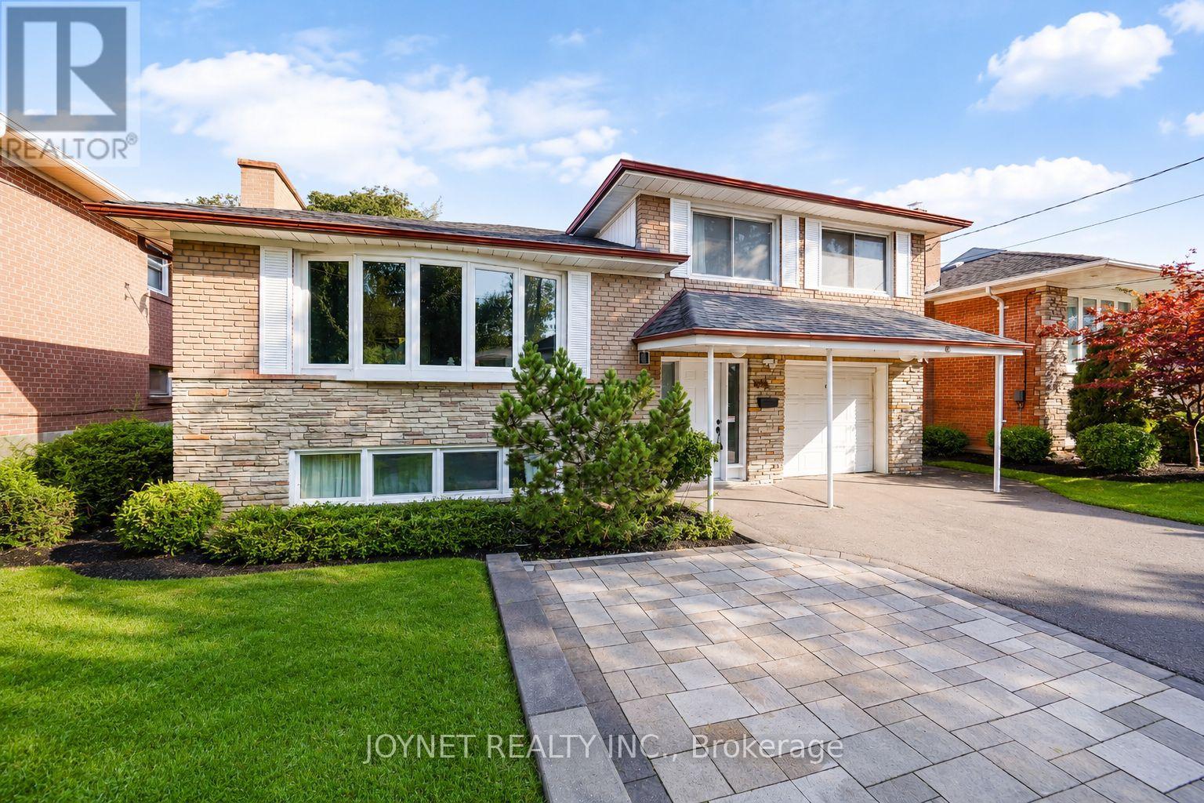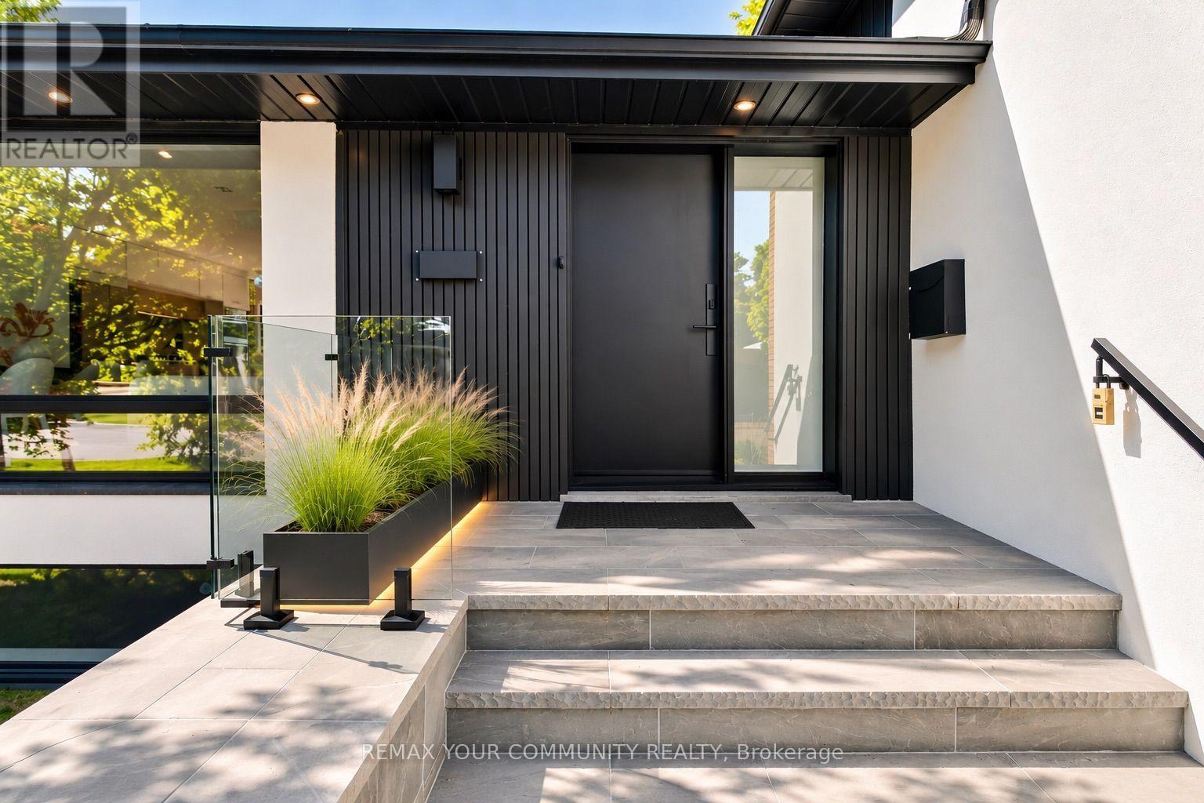
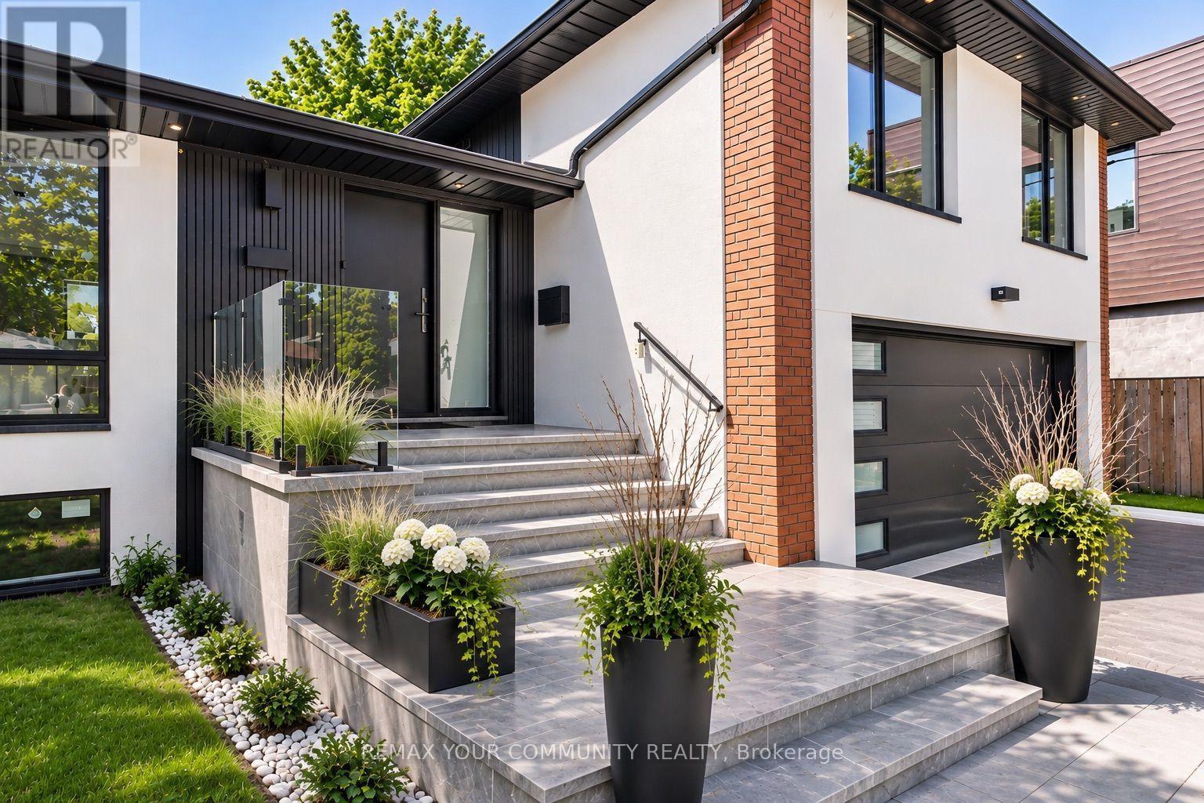

18 - 27 ELKHORN DRIVE

18 - 27 ELKHORN DRIVE

Toronto (Bayview Village), Ontario M2K3E8
Offered at $1,549,000
4Bedrooms
5.5Bathrooms
2Parking
The Residence

Row / Townhouse in Toronto (Bayview Village)

Share
WhatsApp Facebook X Email

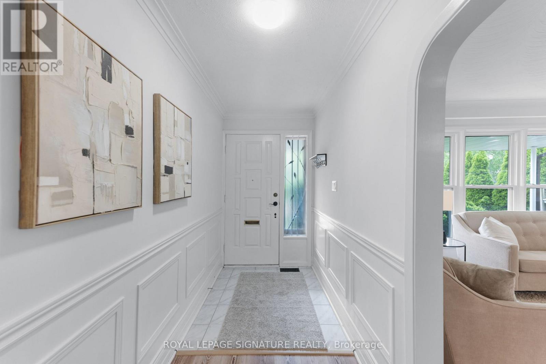
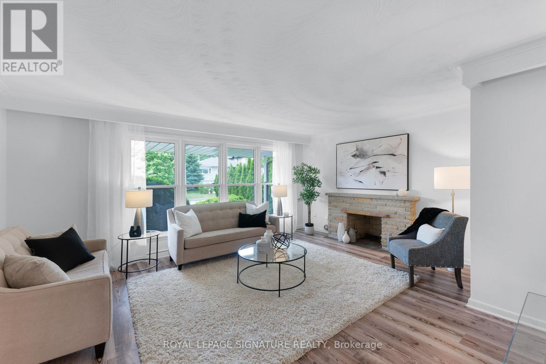
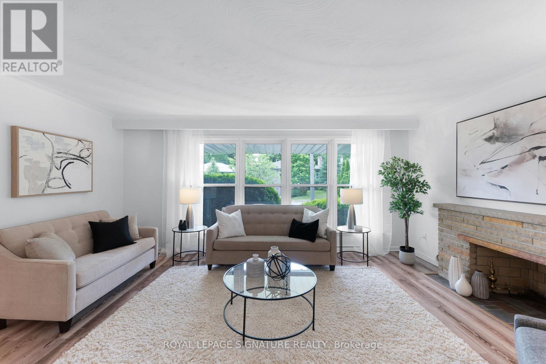
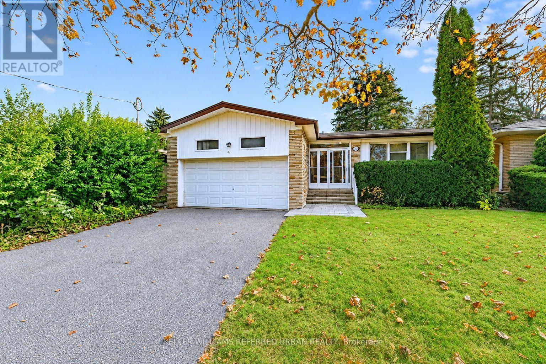
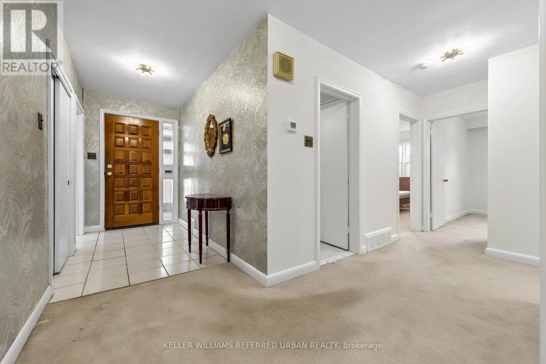
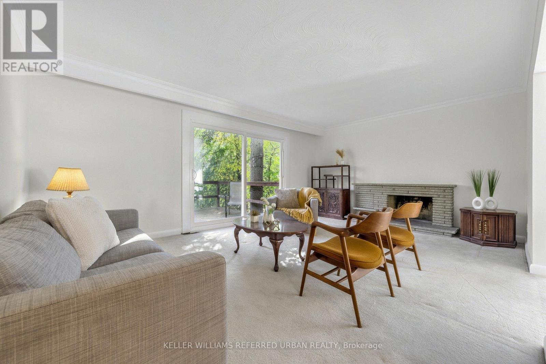
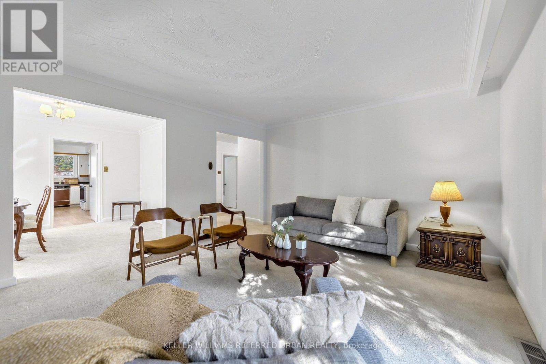
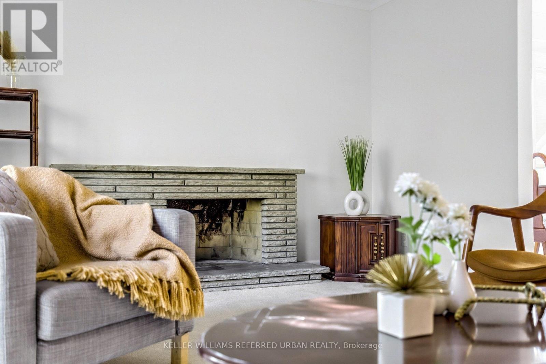
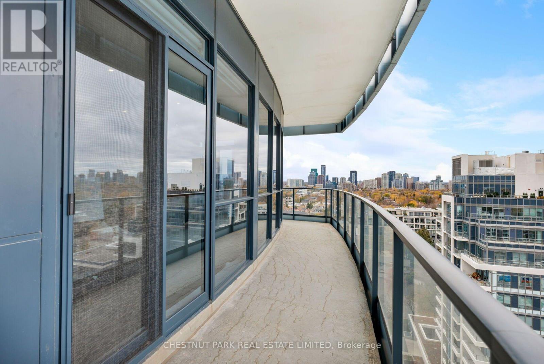
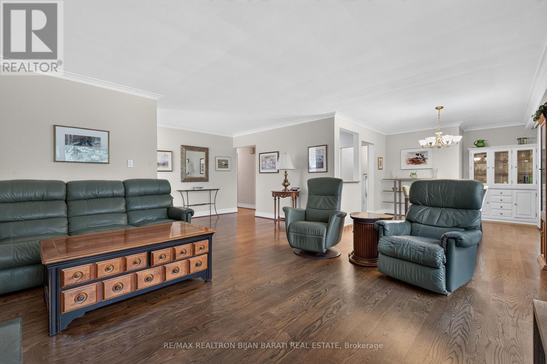
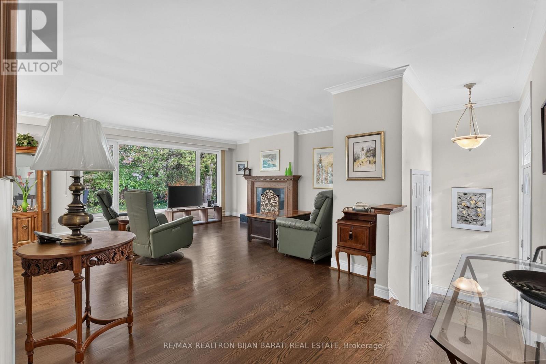
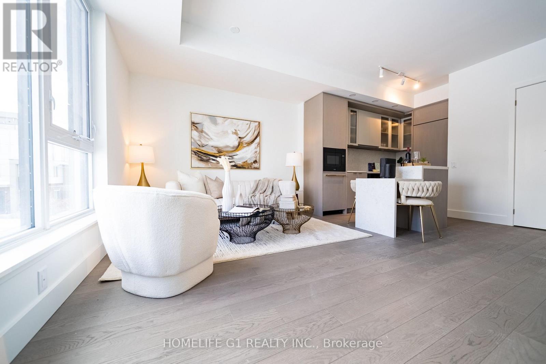
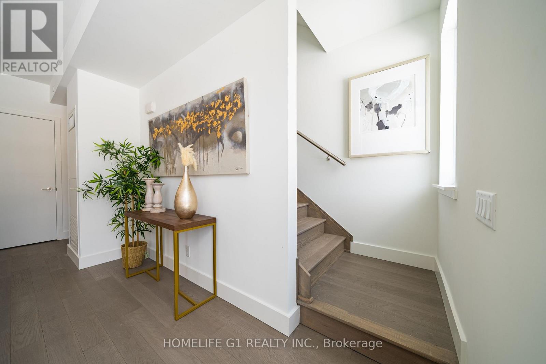
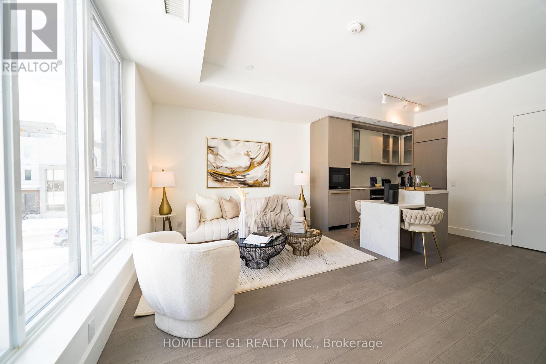
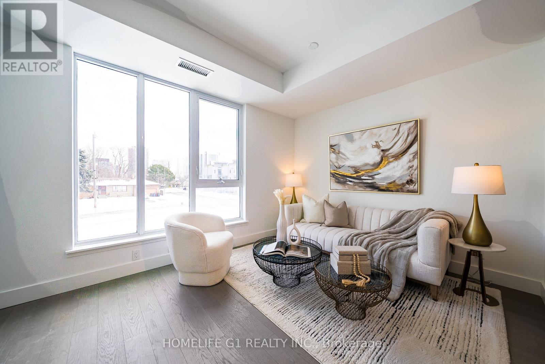
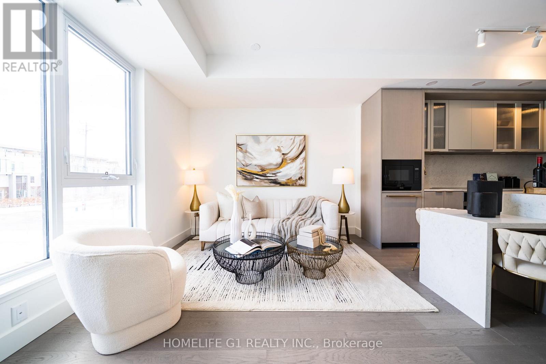
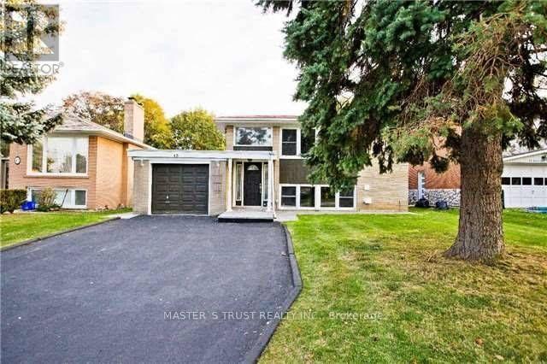
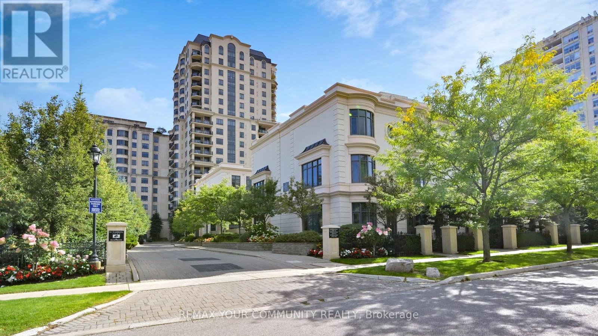
Luxury Shane Baghai Townhome in Prestigious Bayview Village!An exceptional and rare 3-storey luxury townhouse offering timeless elegance and refined urban living. This stunning residence features marble floors on the main, second, and lower levels, a private elevator, and an elegant fireplace, creating a sophisticated and seamless living experience.The home offers 3 generous bedrooms plus a fourth in the basement, each with its own private ensuite, providing ultimate comfort and privacy for family and guests alike.The entire third floor is a grand primary retreat, featuring a spacious bedroom, abundant custom closets, and a luxurious spa-inspired ensuite with a Jacuzzi bathtub, makeup station/vanity, and a large glass shower.Additional highlights include:Soaring 10-ft ceilings Solid concrete construction for superior soundproofing and privacy Gourmet kitchen with granite countertops Walkout to a private patio with gas BBQ hookup, perfect for entertaining Lavish primary suite design for hotel-style living Two side-by-side underground parking spaces with direct access Nestled in a quiet, exclusive community just steps to Bayview Village Shopping Centre, subway, Hwy 401/404, North York General Hospital, top-rated schools, parks, shops, and restaurants. Experience luxury living at its finest in one of Toronto's most sought-after enclaves.Must See!

MLS® NumberC14192512
Price$1,549,000
Property TypeRow / Townhouse
Bedrooms4 (3 above + 1 below)
Bathrooms5 (+1 half)
Storeys3
OwnershipCondo/Strata
Annual Property Tax$8,958
Condo Fee$1,272.00 / Monthly
Days on Market3
The Gallery

Interiors & Grounds

Features & Amenities

Every Detail, Considered

Interior & Systems

FlooringHardwood, Marble
HeatingForced air, Natural gas
CoolingCentral air conditioning
BasementFinished, N/A
FireplacesYes

Appliances & Features

  • All
  • Washer
  • Refrigerator
  • Water meter
  • Central Vacuum
  • Dishwasher
  • Stove
  • Range
  • Oven
  • Dryer
  • Microwave
  • Window Coverings
  • Garage door opener remote(s)
  • Water Heater
  • Alarm system
  • Security system

Construction & Lot

ExteriorStucco
FencingFenced yard
Lot FeaturesElevator, Balcony, Carpet Free

Parking

Total Spaces2
TypeGarage, Underground

Building & Community

  • Separate Electricity Meters
  • Separate Heating Controls
  • Fireplace(s)
  • Community Centre
  • Pets Allowed With Restrictions

Condo Fees

Fee$1,272.00 / Monthly
Managed BySayland Property Management
  • Common Area Maintenance
  • Insurance
  • Parking

Room Dimensions

Main level

Living room—
Dining room—
Kitchen—
Eating area—

Third level

Primary Bedroom—

Second level

Bedroom 2—
Bedroom 3—

Basement

Recreational, Games room—
Map & Location
Address18 - 27 ELKHORN DRIVE
CityToronto (Bayview Village)
ProvinceOntario
Postal CodeM2K3E8
CountryCanada
Open in Google Maps
Affordability

Estimate Your Monthly Payment

$0per month
  • Mortgage payment $0
  • Property tax $0
  • Home insurance $0
  • Condo fees $0
  • Down payment $0
  • CMHC insurance $0
  • Mortgage amount $0

Estimate only, using Canadian semi-annual compounding and standard CMHC premiums. Your lender will confirm your actual rate and payment.
By Appointment

Begin a Private Conversation.

Request a private showing of 18 - 27 ELKHORN DRIVE, or speak with Champagne Taylor about this home and the market — in confidence.