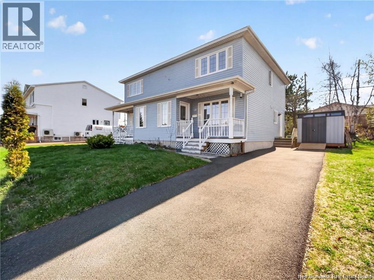
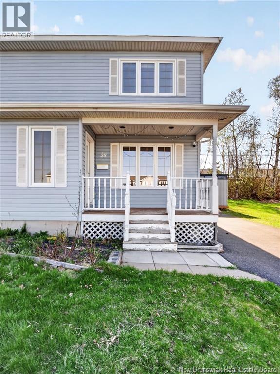
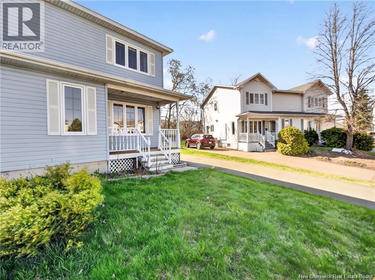
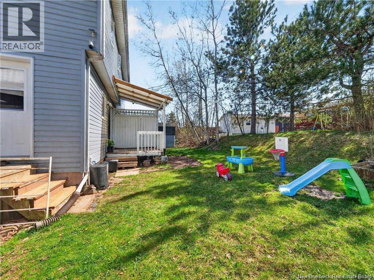
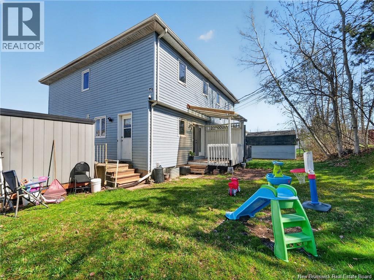

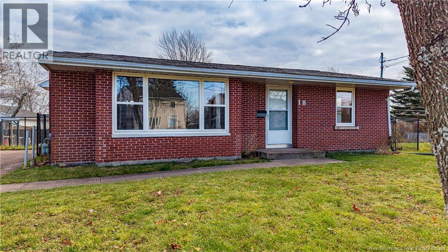
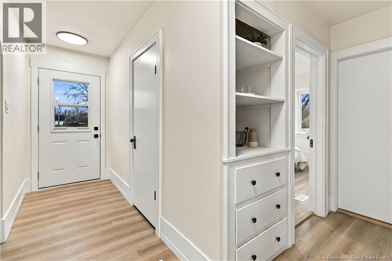
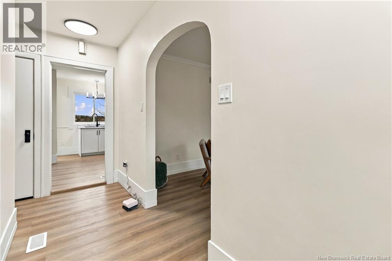
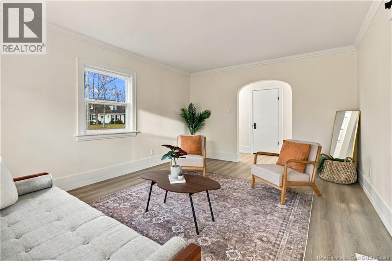
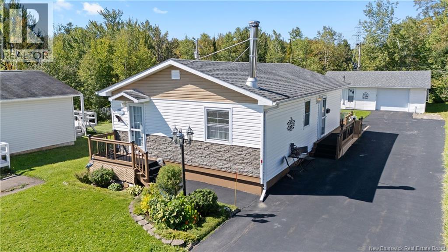
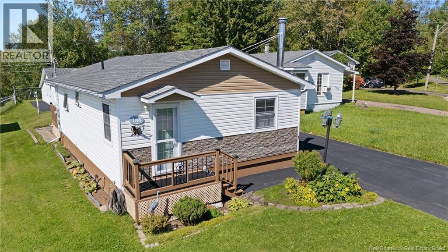
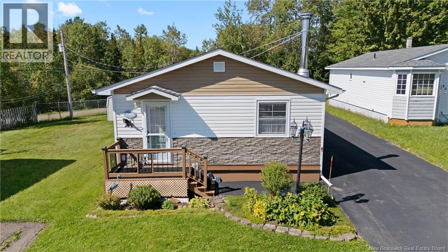
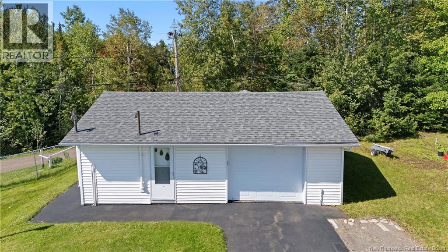
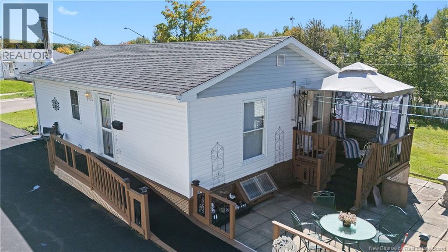
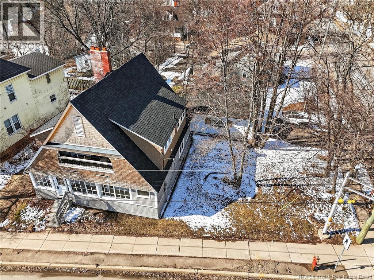
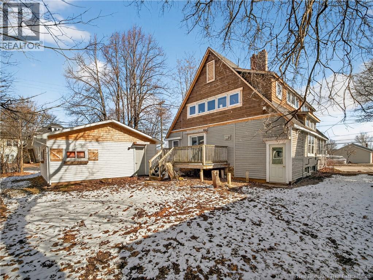
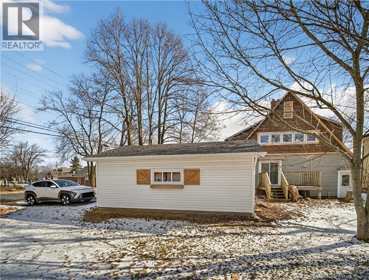
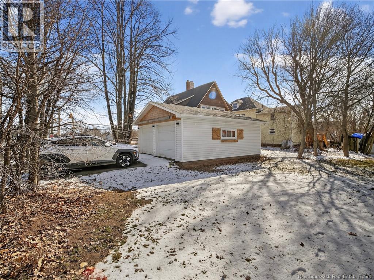
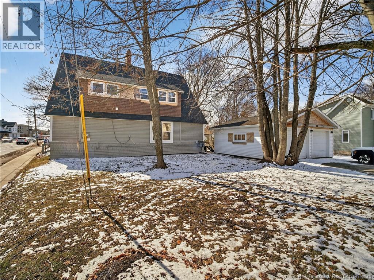
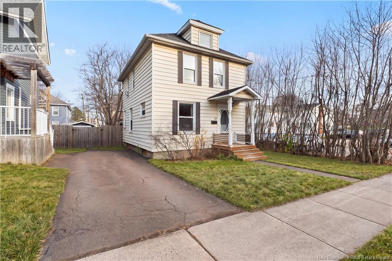
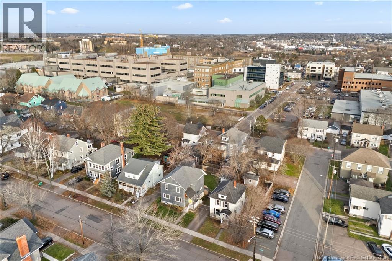
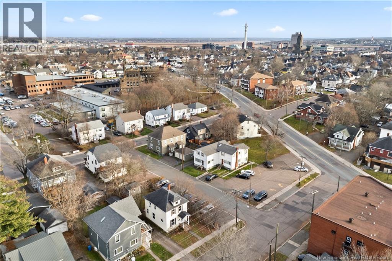
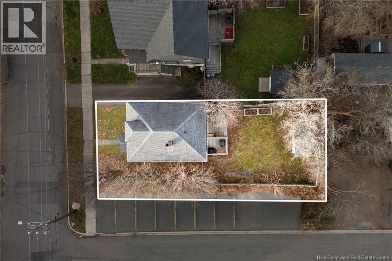
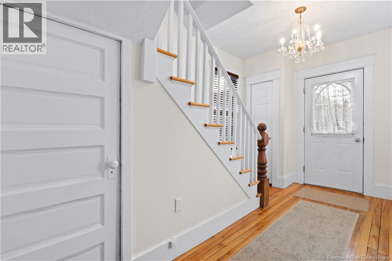
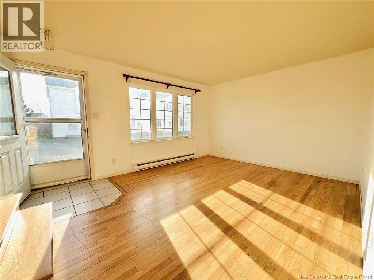
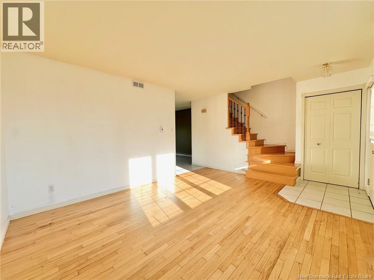
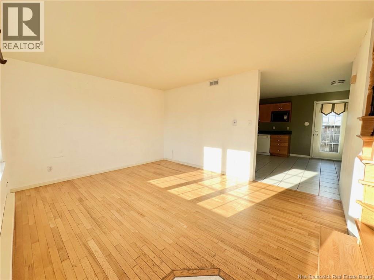
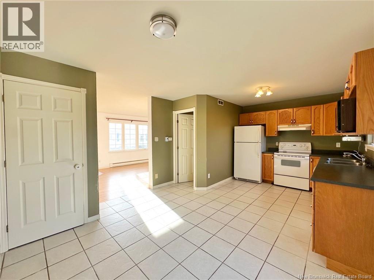
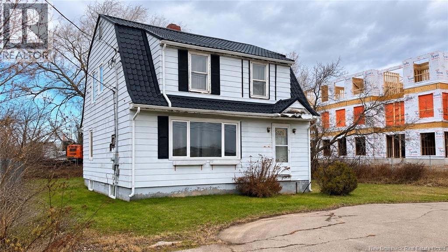
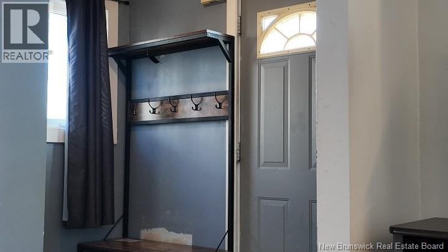
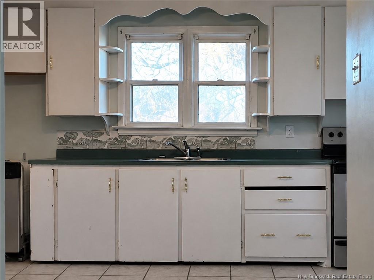
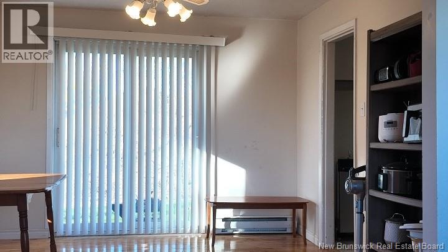
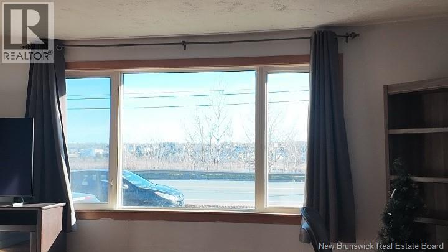
Two bedroom, one bath brick bungalow located in the Old West End. Immaculately up-kept with original hard-wood freshly-waxed flooring throughout and brand new wood plank-style ceramic tile in the kitchen. A very large living room filled with natural light from a large picture window that looks out over the quiet neighbourhood street. The kitchen was renovated to include the third bedroom as a dining space, but the house could easily be converted back into a three bedroom with the simple addition of just one wall. Separate / side entrance to a full basement with a full height concrete foundation so that the house could easily be renovated to contain an in-law suite. Freshly painted basement floors and a cold room. 631 square meter pie-shaped lot with a massive newer chain-link fenced-in yard, a frontage of approximately 50 feet, and a depth on the long side of approximately 114 feet. 10 year old roof. Heated by a natural gas furnace installed in September 2007, and with a natural gas water heater installed in 2019. 100amp breaker panel. Very close to the desirable Bessborough School and Bernice McNaughton High School and Brentwood Park. Minutes drive from all major amenities including grocery stores, pharmacies, hardware stores, schools, libraries, and other services. Moments from Jones Lake and the Moncton Fire Station.
Estimate only, using Canadian semi-annual compounding and standard CMHC premiums. Your lender will confirm your actual rate and payment.
Request a private showing of 18 Beaton Avenue, or speak with Champagne Taylor about this home and the market — in confidence.
Compare listings
Compare