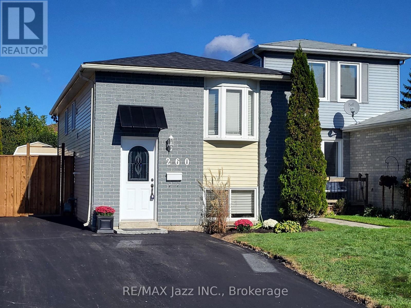
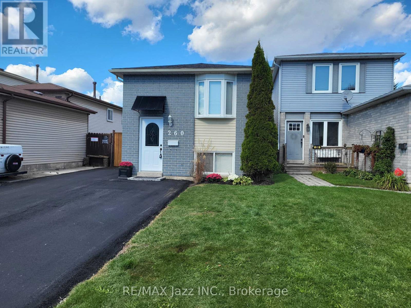
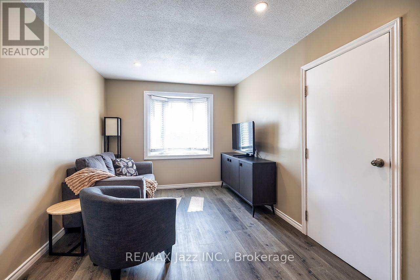
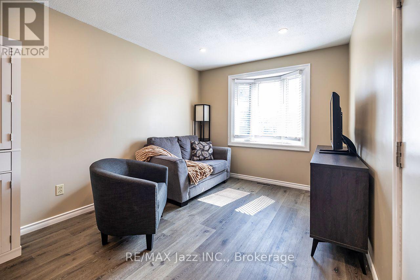

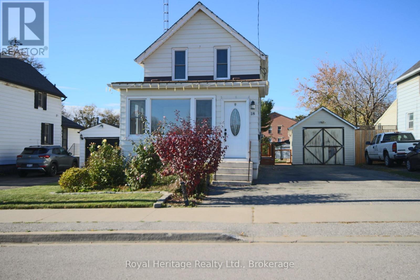
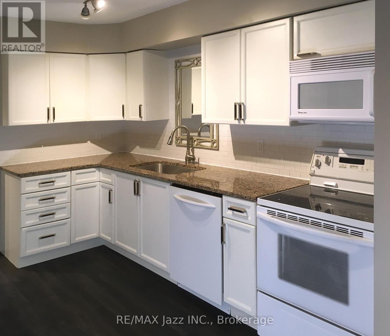
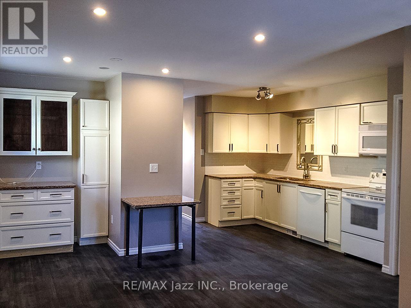
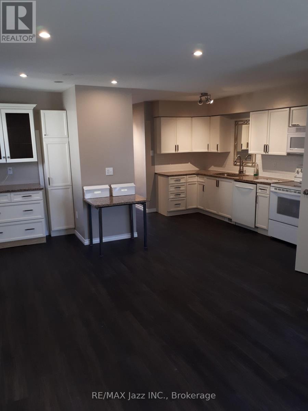
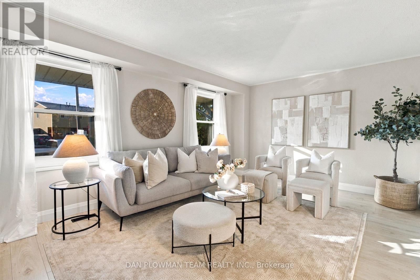
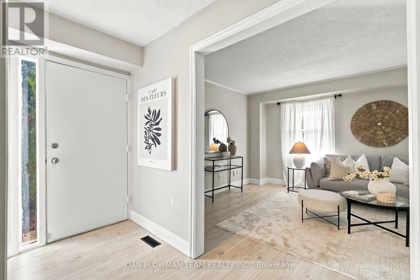
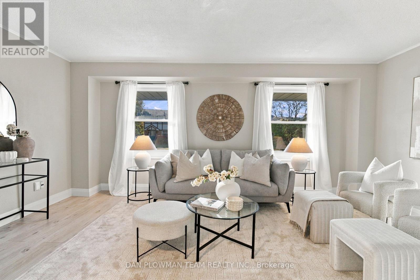
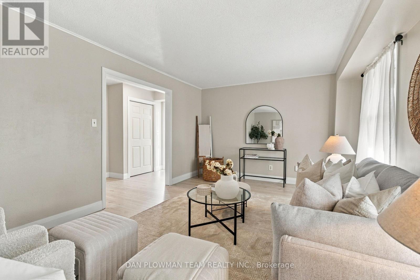
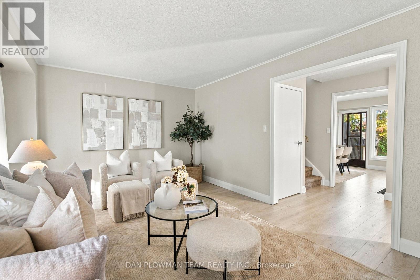
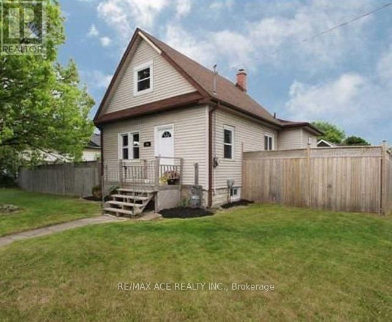
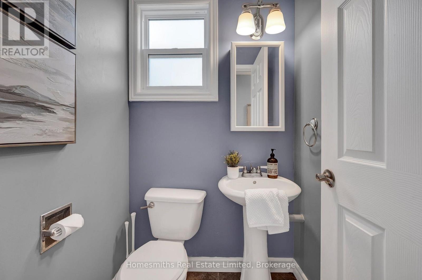
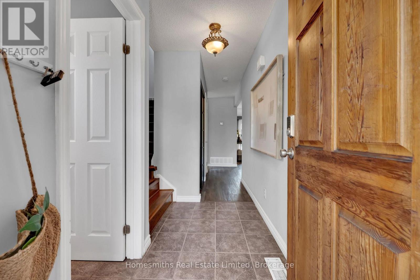
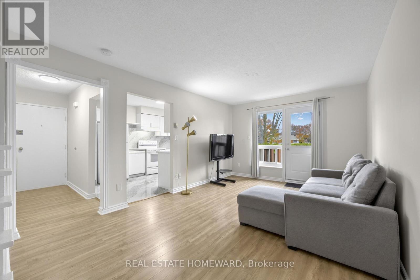
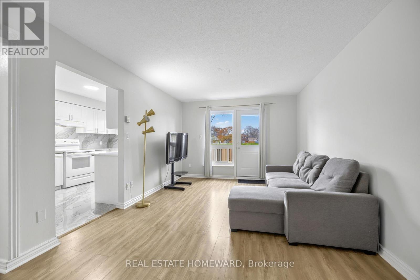
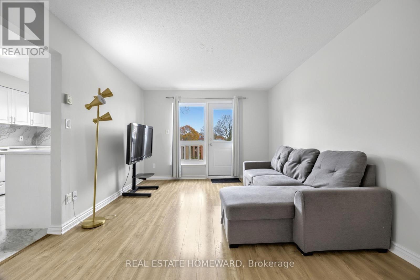
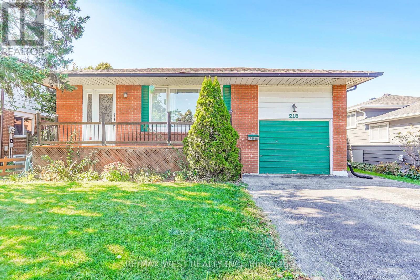
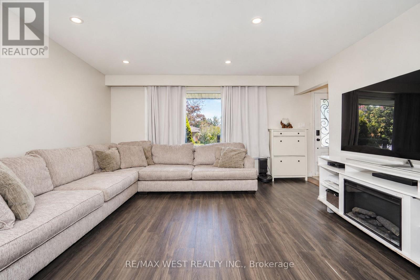
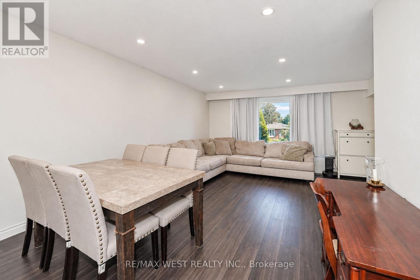
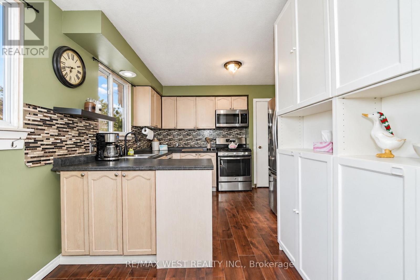
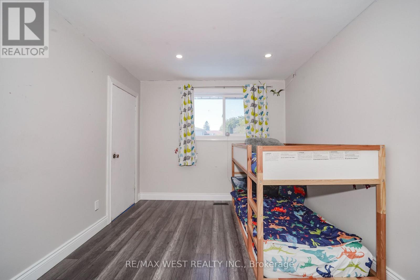
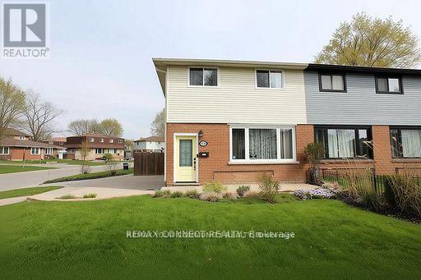
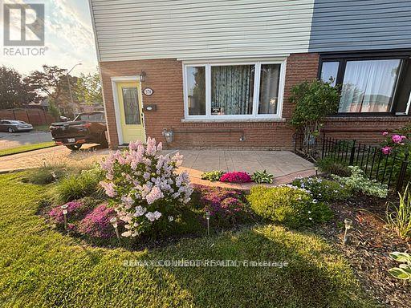
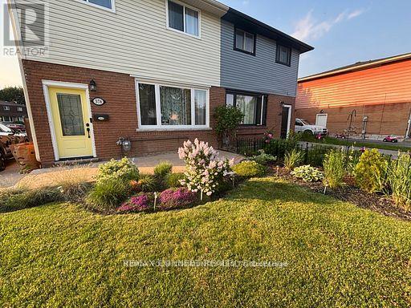
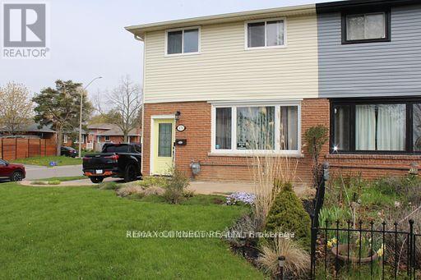
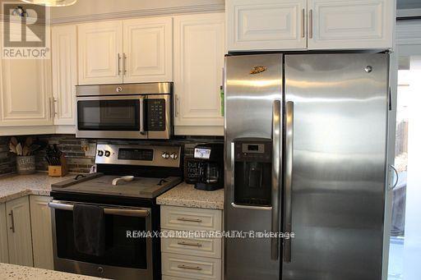
SPACE, STYLE & FUTURE POTENTIAL! Welcome to 18 Frank Street, a charming 2-storey home situated on an impressive 45' x 146' lot in an established Oshawa neighbourhood! Offering 3 bedrooms and 2 bathrooms, this inviting home features a beautifully renovated kitchen and living room, creating fresh, welcoming spaces for everyday living and entertaining. Newer windows and exterior doors. A boiler heating system just 3 years old will provide added comfort and peace of mind. New carpet just installed on the second floor. Step outside to enjoy the expansive backyard, complete with a large deck perfect for summer BBQs, family gatherings or simply relaxing outdoors. A standout feature is the detached DRIVE-THROUGH GARAGE, complemented by two utility sheds and a DOUBLE-WIDE DRIVEWAY accommodating up to six vehicles! Conveniently located near the Waterfront Trail, schools and public transit, this property combines lifestyle and convenience. BONUS: R3-A/R5-B RESIDENTIAL ZONING offers intriguing possibilities for future residential uses, subject to municipal approvals and applicable regulations. Whether you're looking for a wonderful place to call home or a property with long-term investment potential, 18 Frank Street delivers SPACE, VERSATILITY & OPPORTUNITY! DON'T MISS THIS ONE!
Estimate only, using Canadian semi-annual compounding and standard CMHC premiums. Your lender will confirm your actual rate and payment.
Request a private showing of 18 FRANK STREET, or speak with Champagne Taylor about this home and the market — in confidence.
Compare listings
Compare